For Sale
Just Listed
28 Wickford Drive
Maple Leaf, Toronto, ON
$1,099,000
3+1Bd
2Ba
900+sqft
10Parking
50 x 123 ftlot
$1221/sqft
DetachedMLS# W14123278Listed 2026-10-285 DOM
Cooling
Central Air
Basement
Finished
About this home
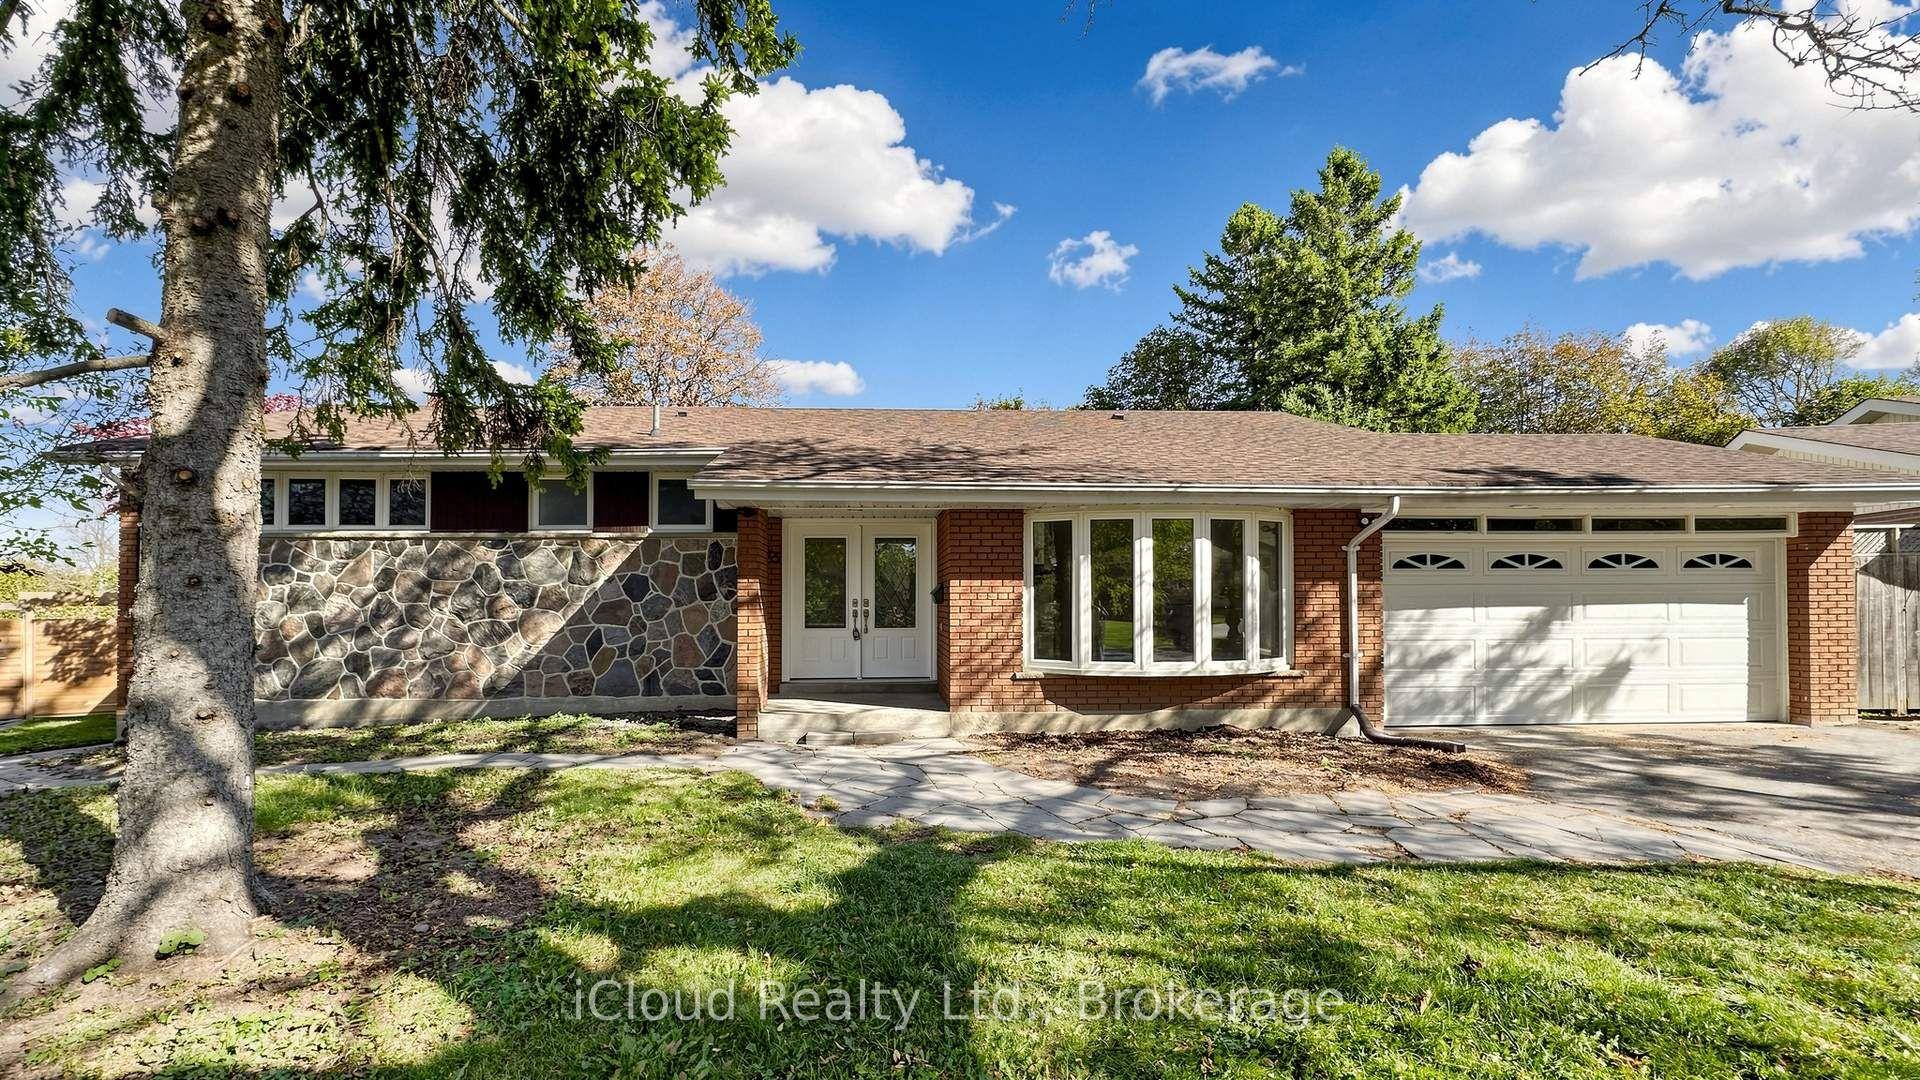
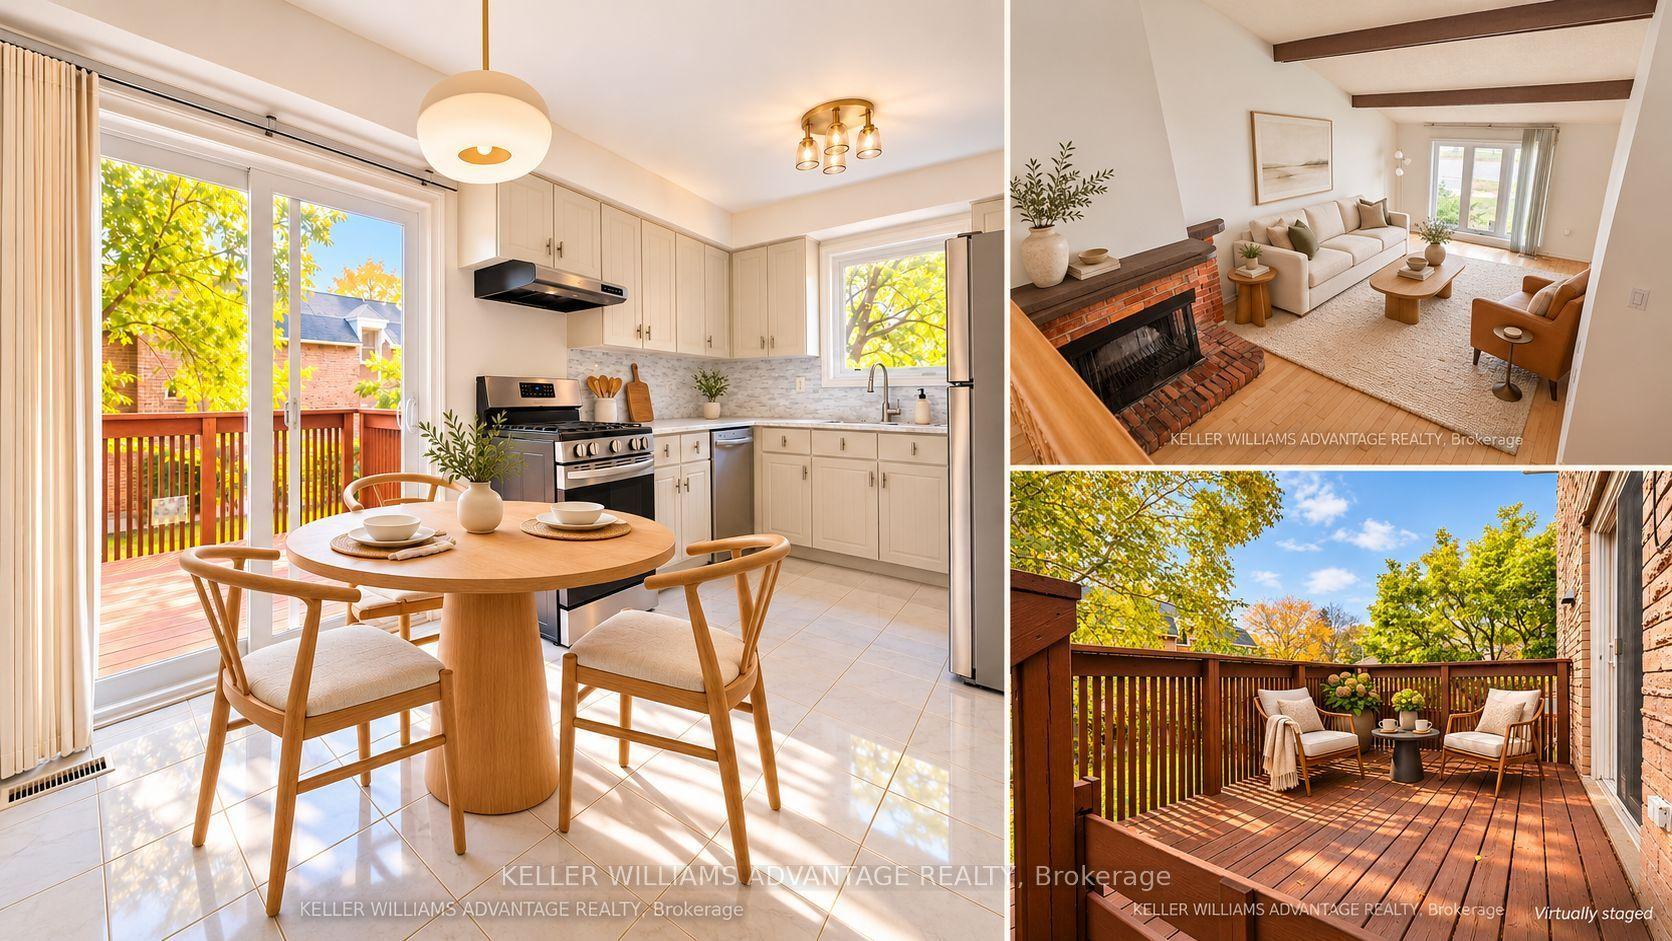
Imagine driving down your quiet, family-friendly street in the heart of Maple Leaf neighbourhood, arriving home to your beautifully updated, fully detached bungalow. You're welcomed by an expansive private driveway with parking for up to 8 cars, leading to a detached brick double car garage, all situated on an impressive 50 x 123 ft lot! Step inside and discover a beautifully updated interior offering the perfect blend of comfort, style, and space. This move-in-ready home features engineered hardwood flooring, a spacious eat-in kitchen, three generously sized bedrooms, and an updated bathroom, creating a warm and inviting space to call home. The fully finished lower level, complete with a separate side entrance, offers incredible versatility! Featuring a second kitchen, spacious living room with a cozy gas fireplace, additional bedroom, bathroom, laundry area, and cantina, ideal for additional living space, multigenerational living or rental potential. Thoughtfully maintained and upgraded, this home offers peace of mind with improved insulation through the Greener Homes Initiative, central vacuum, waterproofing, newer A/C and hot water tank. Step outside to your spacious backyard, complete with a deck perfect for summer barbecues, entertaining family and friends, or simply relaxing in your own outdoor space. Potential to build a two storey garden suite of up to 1,291 sq ft, see report. Enjoy the perfect blend of urban convenience and peaceful residential charm! Within walking distance to excellent schools, parks, shopping, and transit, with easy access to major highways, and downtown Toronto. A wonderful neighbourhood to call home, offering the space, comfort, and convenience you've been looking for.
GarageHardwoodFireplace
Rooms
Main Floor
| Foyer | 1.87 × 0.84 m | |
| Living Room | 4.85 × 4.46 m | |
| Kitchen | 5.38 × 2.71 m | Eat-in Kitchen |
| Primary Bedroom | 3.48 × 3.35 m | |
| Bedroom | 3.35 × 3.03 m | |
| Bedroom | 3.65 × 2.71 m |
Basement
| Family Room | 5.34 × 3.80 m | |
| Kitchen | 7.24 × 3.46 m | |
| Bedroom | 3.49 × 3.32 m | |
| Utility Room | 4.35 × 3.71 m | Combined w/Laundry |
| Cold Room/Cantina | 1.40 × 1.17 m |
Features
- Auto Garage Door Remote
- Carpet Free
- In-Law Capability
- In-Law Suite
- Primary Bedroom - Main Floor
- Storage
- Upgraded Insulation
- Finished
- Central Air
- Bungalow
Financials
Annual Taxes
$4,872.42
Estimated Rental Income
Entire property$3,200 – $4,800/mo
Basement apartment$1,800 – $2,500/mo
Rental yield3.5% – 5.2%
*Estimates based on comparable rentals in the area. Actual income may vary.
Market Data — Toronto
Days on market5 days
Buyer's MarketSeller's Market
Based on active listings in Toronto. Data updates daily.
Demographics — Toronto
Population
2,794,356
Avg Household Income
$102,000
Age Distribution
0-19
19%
20-34
24%
35-49
21%
50-64
19%
65+
17%
Ownership53% own · 47% rent
EnglishMandarinCantoneseTagalogTamil
Getting around
How walkable, bikeable, and transit-friendly this neighbourhood is.
68
/ 100
Walk Score
Somewhat Walkable
68
/ 100
Transit Score
Good Transit
64
/ 100
Bike Score
Bikeable
Scores are estimates based on neighbourhood data and are for informational purposes only.
MLS® data courtesy of the Toronto Regional Real Estate Board (TRREB).
The information provided herein must only be used by consumers that have a bona fide interest in the purchase, sale, or lease of real estate and may not be used for any commercial purpose or any other purpose. Listing information is deemed reliable but is not guaranteed accurate by the Toronto Regional Real Estate Board, the listing brokerage, or this website. The trademarks REALTOR®, REALTORS® and the REALTOR® logo are controlled by The Canadian Real Estate Association (CREA) and identify real estate professionals who are members of CREA. MLS®, Multiple Listing Service®, and the associated logos are owned by CREA. Not intended to solicit properties currently listed for sale or buyers under contract.
You may also like
More homes in Toronto
Hand-picked listings with a similar price range and style.
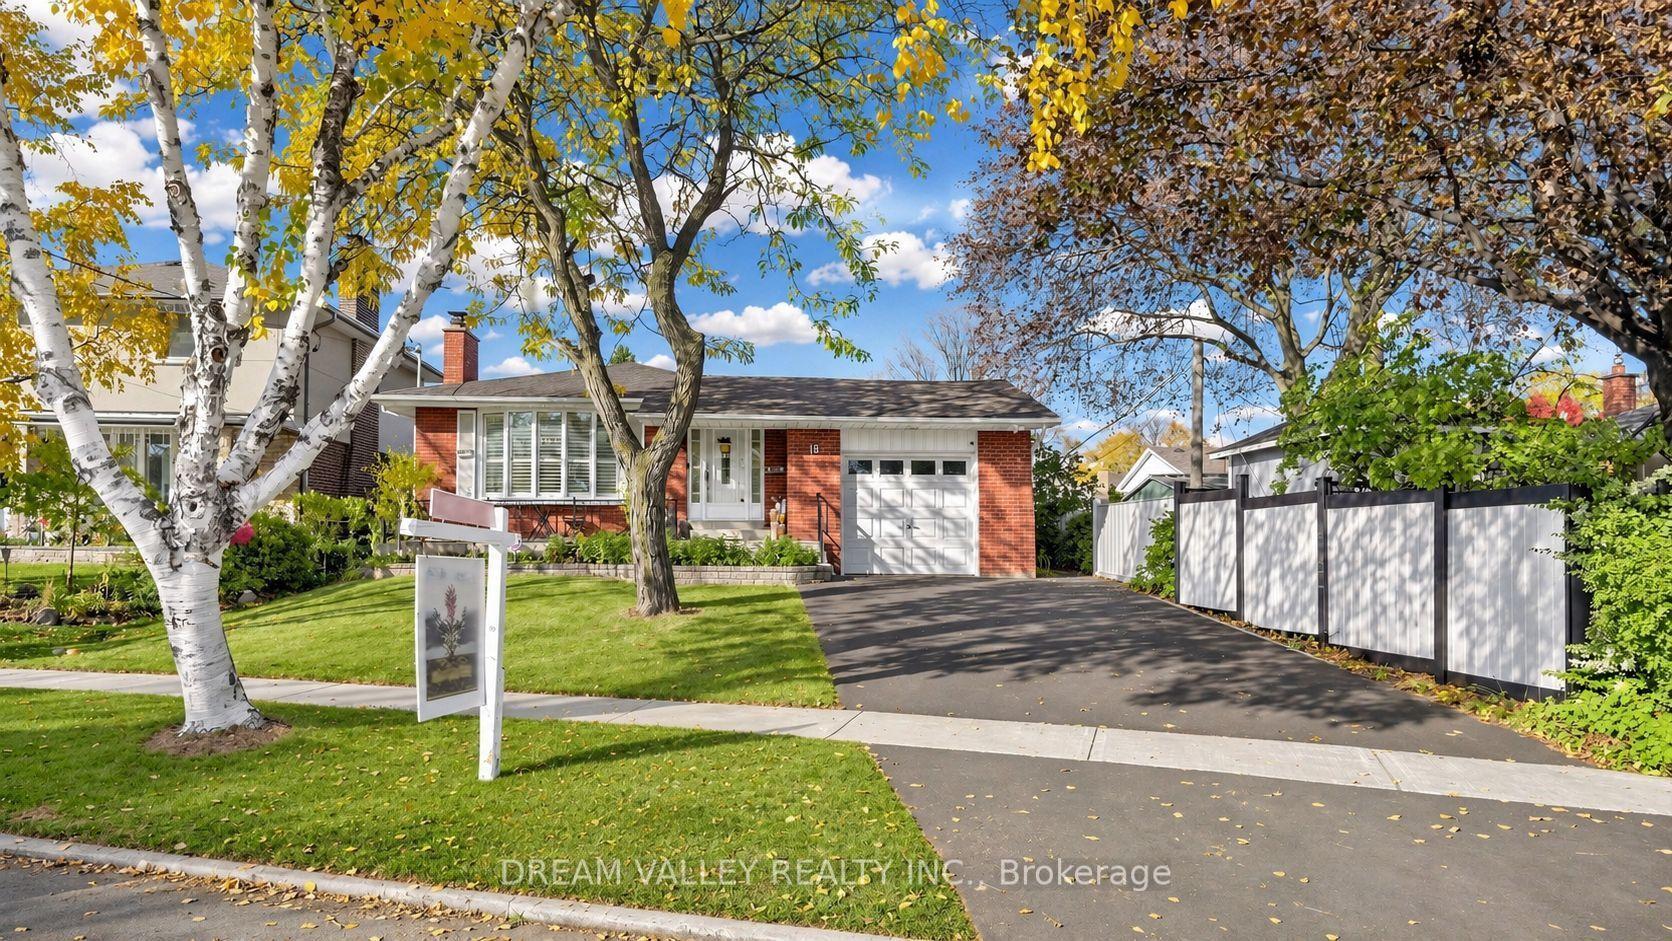
For Sale12 h ago
$1,199,000
Detached
est. $5,256/mo
18 Minnowburn Street, Tam O'Shanter-Sullivan
Toronto, ON
4+3 bd
3 ba
1,300
3
MLS# E14138146Dream Valley Realty Inc.
WhatsApp Aman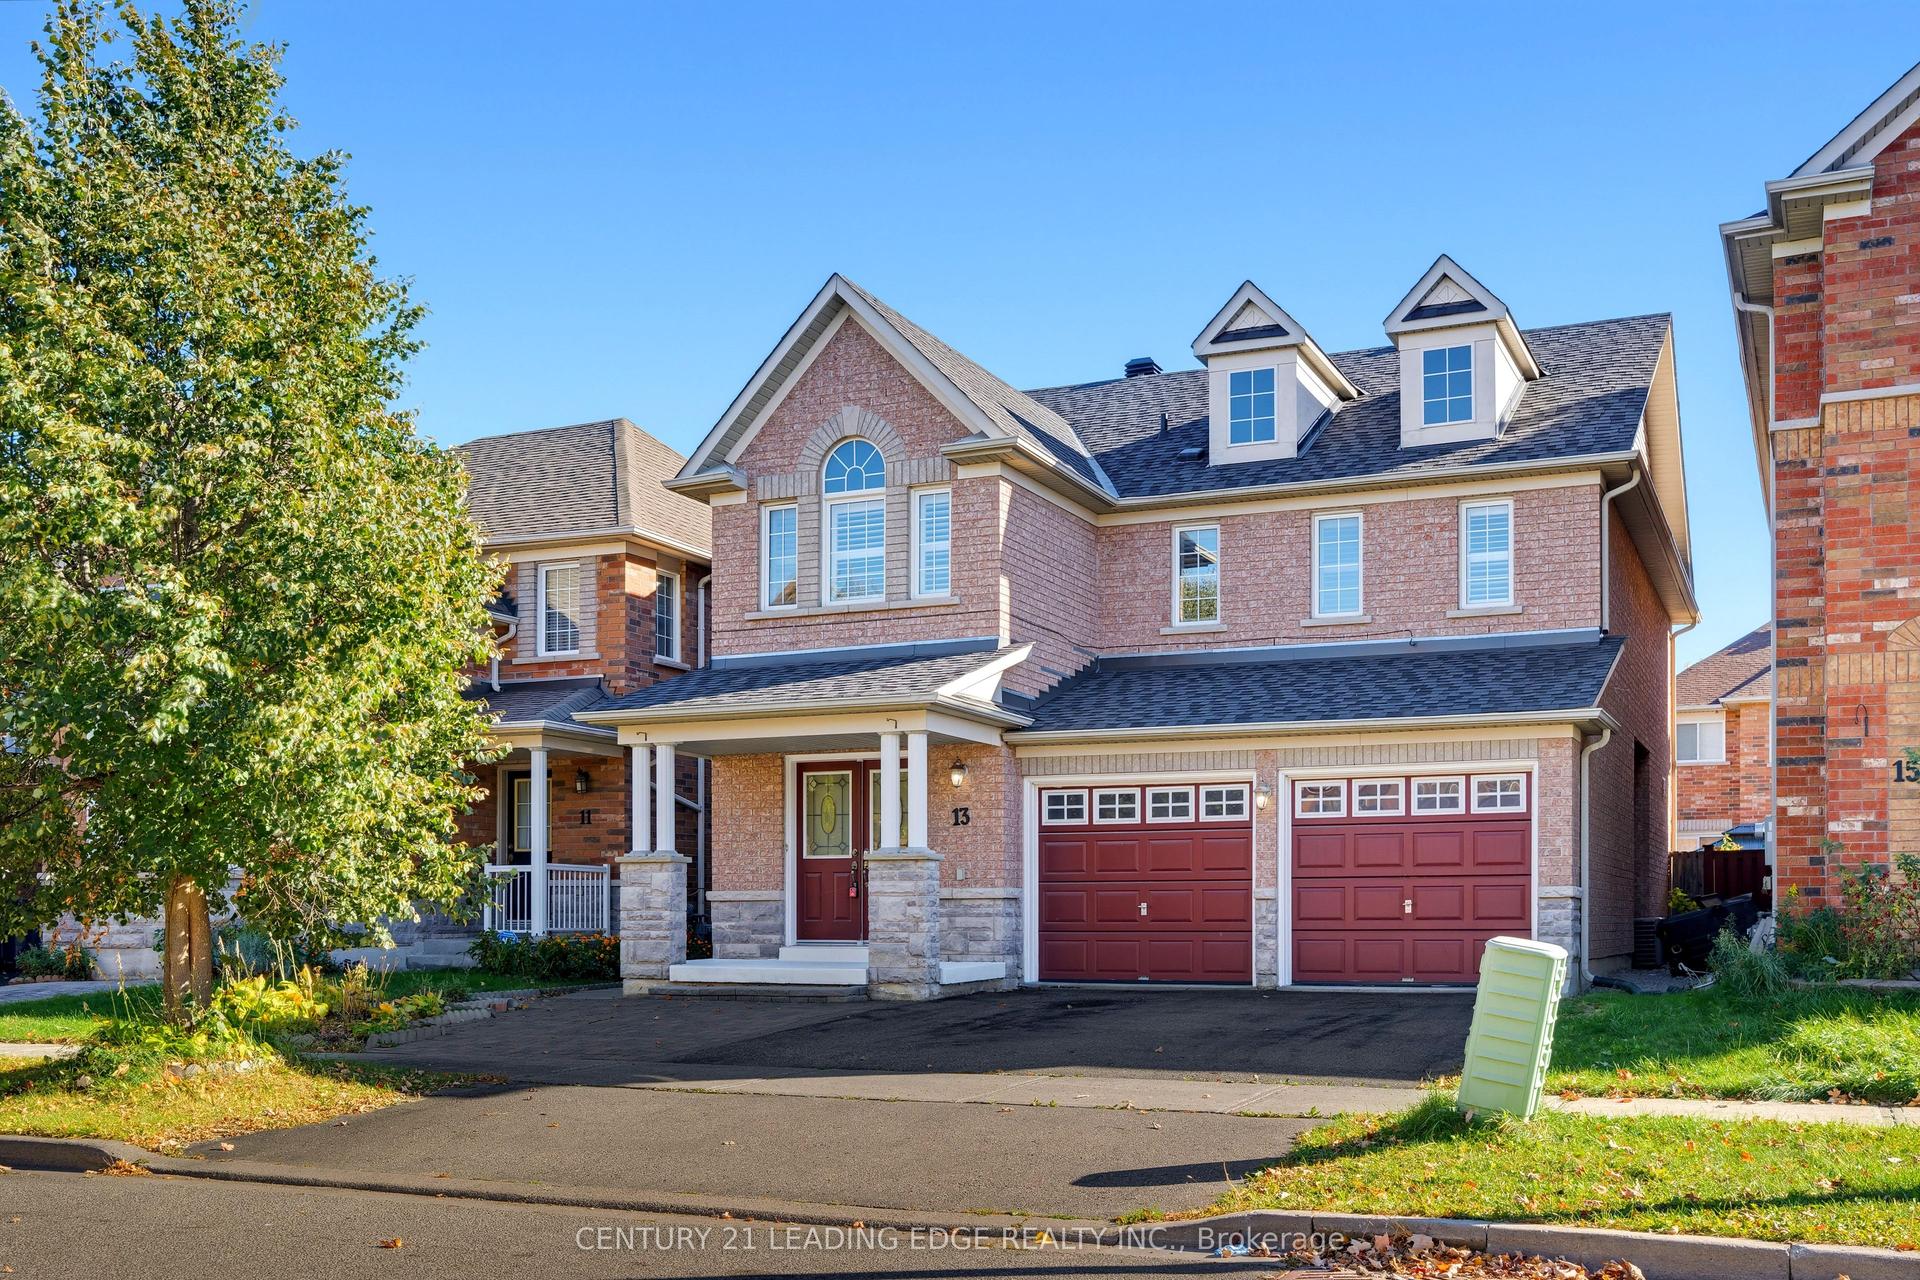
For Sale12 h ago
$1,099,999
Detached
est. $4,822/mo
13 Boulderbrook Drive, Rouge E11
Toronto, ON
4+2 bd
4 ba
2,250
4
MLS# E14139182Century 21 Leading Edge Realty In…
WhatsApp Aman