For Lease
Just Listed
671 Scarlett Road Main #Main
Humber Heights, Toronto, ON
$3,400
3Bd
1Ba
900+sqft
2Parking
30 x 116.5 ftlot
$4/sqft
DetachedMLS# W14123826Listed 2026-10-280 DOM
Basement
Finished
Just listed! New listings in Toronto often receive offers within the first week.
About this home
Stunning main unit with a chef-inspired kitchen. This bright, well-appointed main floor offers 3 bedrooms and 1 washroom, with a modern kitchen at its heart. The kitchen is finished with Caesarstone countertops and fitted with premium appliances: a Gaggenau gas cooktop, Sub-Zero built-in fridge with ice maker, double in-wall ovens, a built-in microwave and a built-in dishwasher. Window coverings are included, as is a washer and dryer for everyday convenience. Shared laundry is available in the basement. A great fit for families, professionals or anyone who appreciates high-end finishes. Don't miss it!
Rooms
Main Floor
| Living Room | 8.07 × 4.10 m | Hardwood Floor Bay Window Fireplace |
| Dining Room | 8.07 × 4.10 m | Hardwood Floor W/O To Deck Combined w/Dining |
| Kitchen | 4.20 × 2.74 m | Tile Floor Modern Kitchen Ceramic Backsplash |
Second Floor
| Primary Bedroom | 4.60 × 3.81 m | Hardwood Floor Closet Window |
| Bedroom 2 | 3.70 × 3.50 m | Hardwood Floor Closet Window |
| Bedroom 3 | 3.96 × 3.00 m | Hardwood Floor Closet |
Basement
| Living Room | 0.00 × 0.00 m | Open Concept Combined w/Dining |
| Dining Room | 0.00 × 0.00 m | Open Concept Combined w/Living |
| Kitchen | 3.04 × 2.45 m | Bamboo B/I Appliances Combined w/Br |
| Bedroom | 3.51 × 3.40 m | Bamboo Murphy Bed |
| Bathroom | 0.00 × 0.00 m | 3 Pc Bath |
Features
- Other
- Apartment
- Finished
- Separate Entrance
- Wall Unit(s)
- 1 1/2 Storey
Financials
Estimated Rental Income
Entire property$3,200 – $4,800/mo
Basement apartment$1,800 – $2,500/mo
Rental yield1129.4% – 1694.1%
*Estimates based on comparable rentals in the area. Actual income may vary.
Market Data — Toronto
Days on market0 days
Buyer's MarketSeller's Market
Based on active listings in Toronto. Data updates daily.
Demographics — Toronto
Population
2,794,356
Avg Household Income
$102,000
Age Distribution
0-19
19%
20-34
24%
35-49
21%
50-64
19%
65+
17%
Ownership53% own · 47% rent
EnglishMandarinCantoneseTagalogTamil
Other rentals like this
Similar rentals in Toronto
Same property type, similar price, similar size — currently for rent.
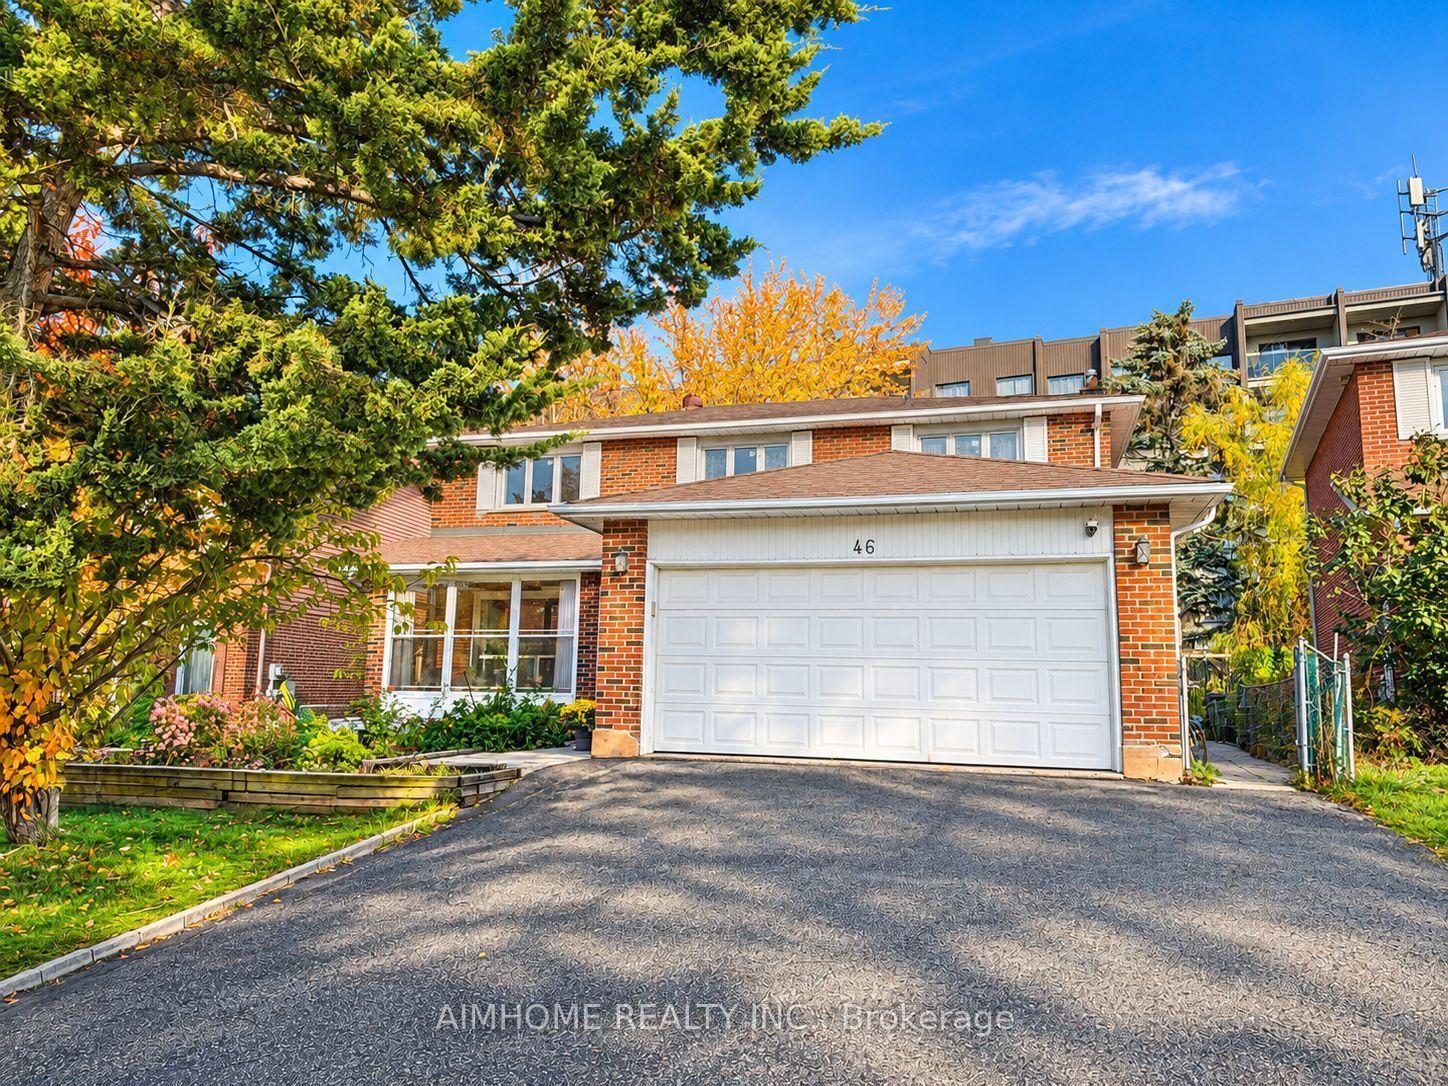
For Lease4 h ago
$3,950
Detached
46 Chalet Road, Pleasant View
Toronto, ON
4 bd
4 ba
2,250
2
MLS# C14123096Aimhome Realty Inc.
WhatsApp Aman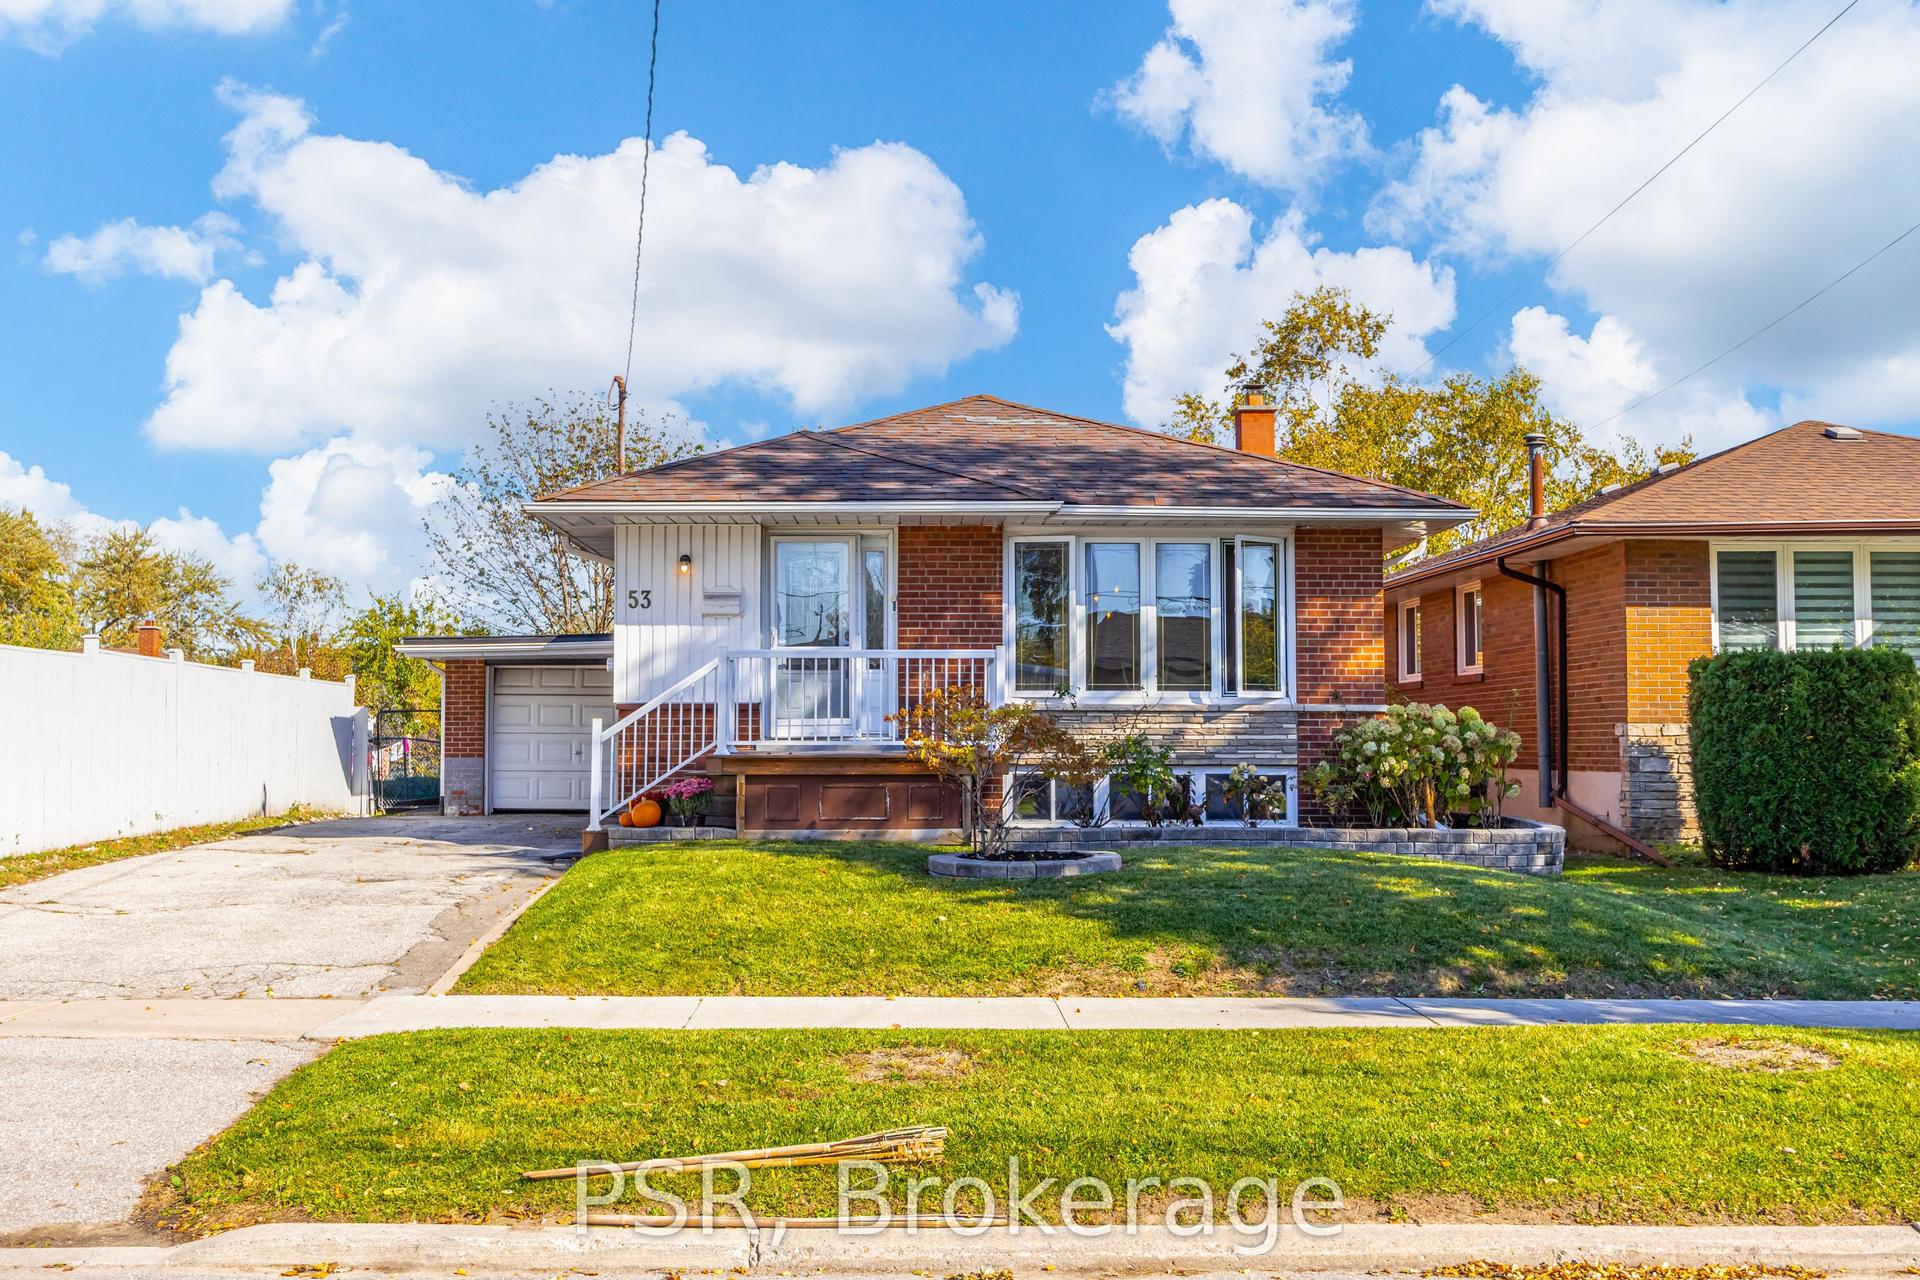
For Lease8 days ago
$3,850
Detached
53 Marcos Boulevard, Bendale
Toronto, ON
3+1 bd
2 ba
900
4
MLS# E14100248Psr
WhatsApp Aman

Getting around
How walkable, bikeable, and transit-friendly this neighbourhood is.
71
/ 100
Walk Score
Very Walkable
63
/ 100
Transit Score
Good Transit
63
/ 100
Bike Score
Bikeable
Scores are estimates based on neighbourhood data and are for informational purposes only.
MLS® data courtesy of the Toronto Regional Real Estate Board (TRREB).
The information provided herein must only be used by consumers that have a bona fide interest in the purchase, sale, or lease of real estate and may not be used for any commercial purpose or any other purpose. Listing information is deemed reliable but is not guaranteed accurate by the Toronto Regional Real Estate Board, the listing brokerage, or this website. The trademarks REALTOR®, REALTORS® and the REALTOR® logo are controlled by The Canadian Real Estate Association (CREA) and identify real estate professionals who are members of CREA. MLS®, Multiple Listing Service®, and the associated logos are owned by CREA. Not intended to solicit properties currently listed for sale or buyers under contract.