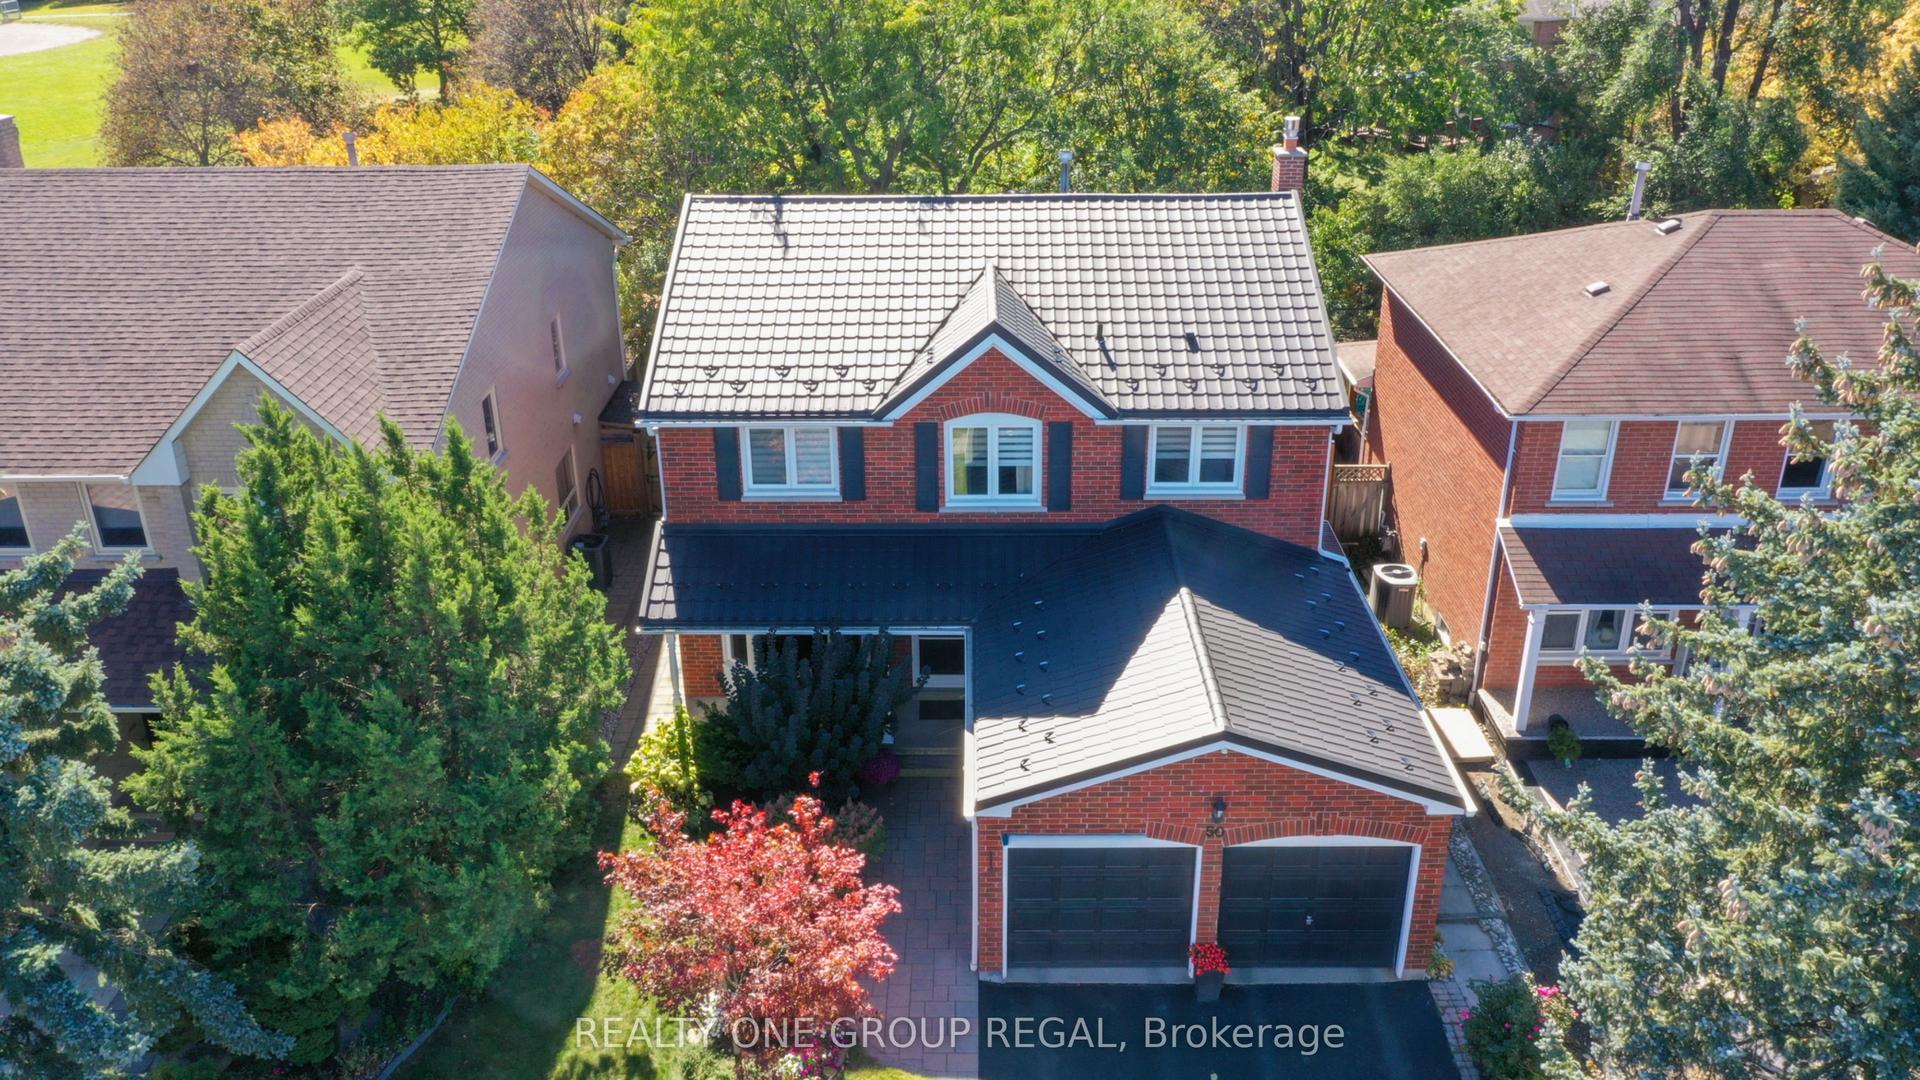
For Sale
Just Listed
66 Junetown Circle
Credit Valley, Brampton, ON
$1,199,900
4Bd
4Ba
2,250+sqft
6Parking
41.01 x 105.12 ftlot
$533/sqft
DetachedMLS# W14123832Listed 2026-10-285 DOM
Cooling
Central Air
Basement
Finished
About this home
Welcome to one of Credit Valley's most desirable streets. This move-in ready 4-bedroom detached offers 9-foot ceilings on the main floor and raised and coffered ceilings upstairs that draw in natural light throughout. Thoughtful builder details include rounded corners and archways, while gleaming hardwood floors extend through the main level and bedrooms. The kitchen features granite counters and built-in appliances, with granite also found in the bathrooms. A double-door entrance leads into the home, and the driveway comfortably parks 4 cars. The fully finished basement is designed for everyday living, with an open concept layout, full bath, kitchen with stainless steel appliances and quartz counters, and custom built-in media cabinetry. A separate entrance is possible through the laundry room as per the original floor plan. A 6-foot sliding patio door opens to a large deck, and the home includes an in-ground sprinkler system. Offered by the original owners, the home has been well maintained with true pride of ownership. Set on a wider street lined with well-maintained homes, this full brick property sits in one of Credit Valley's most sought-after pockets.
Hardwood
Rooms
Main Floor
| Living Room | 3.66 × 3.66 m | Combined w/Living |
| Dining Room | 3.29 × 5.79 m | Combined w/Living |
| Breakfast | 2.87 × 3.05 m | |
| Kitchen | 2.74 × 3.05 m | |
| Family Room | 3.66 × 4.45 m |
Second Floor
| Primary Bedroom | 4.88 × 4.15 m | |
| Bedroom 2 | 3.54 × 3.96 m | |
| Bedroom 3 | 4.21 × 3.66 m | |
| Bedroom 4 | 4.45 × 3.35 m |
Features
- ERV/HRV
- In-Law Capability
- In-Law Suite
- Finished
- Central Air
- 2-Storey
Financials
Annual Taxes
$7,624
Estimated Rental Income
Entire property$4,000 – $6,500/mo
Rental yield4.0% – 6.5%
*Estimates based on comparable rentals in the area. Actual income may vary.
Market Data — Brampton
Days on market5 days
Buyer's MarketSeller's Market
Based on active listings in Brampton. Data updates daily.
Demographics — Brampton
Population
656,480
Avg Household Income
$98,000
Age Distribution
0-19
24%
20-34
22%
35-49
22%
50-64
19%
65+
13%
Ownership79% own · 21% rent
EnglishPunjabiHindiUrduGujarati
Getting around
How walkable, bikeable, and transit-friendly this neighbourhood is.
70
/ 100
Walk Score
Very Walkable
70
/ 100
Transit Score
Excellent Transit
68
/ 100
Bike Score
Bikeable
Scores are estimates based on neighbourhood data and are for informational purposes only.
MLS® data courtesy of the Toronto Regional Real Estate Board (TRREB).
The information provided herein must only be used by consumers that have a bona fide interest in the purchase, sale, or lease of real estate and may not be used for any commercial purpose or any other purpose. Listing information is deemed reliable but is not guaranteed accurate by the Toronto Regional Real Estate Board, the listing brokerage, or this website. The trademarks REALTOR®, REALTORS® and the REALTOR® logo are controlled by The Canadian Real Estate Association (CREA) and identify real estate professionals who are members of CREA. MLS®, Multiple Listing Service®, and the associated logos are owned by CREA. Not intended to solicit properties currently listed for sale or buyers under contract.
You may also like
More homes in Brampton
Hand-picked listings with a similar price range and style.
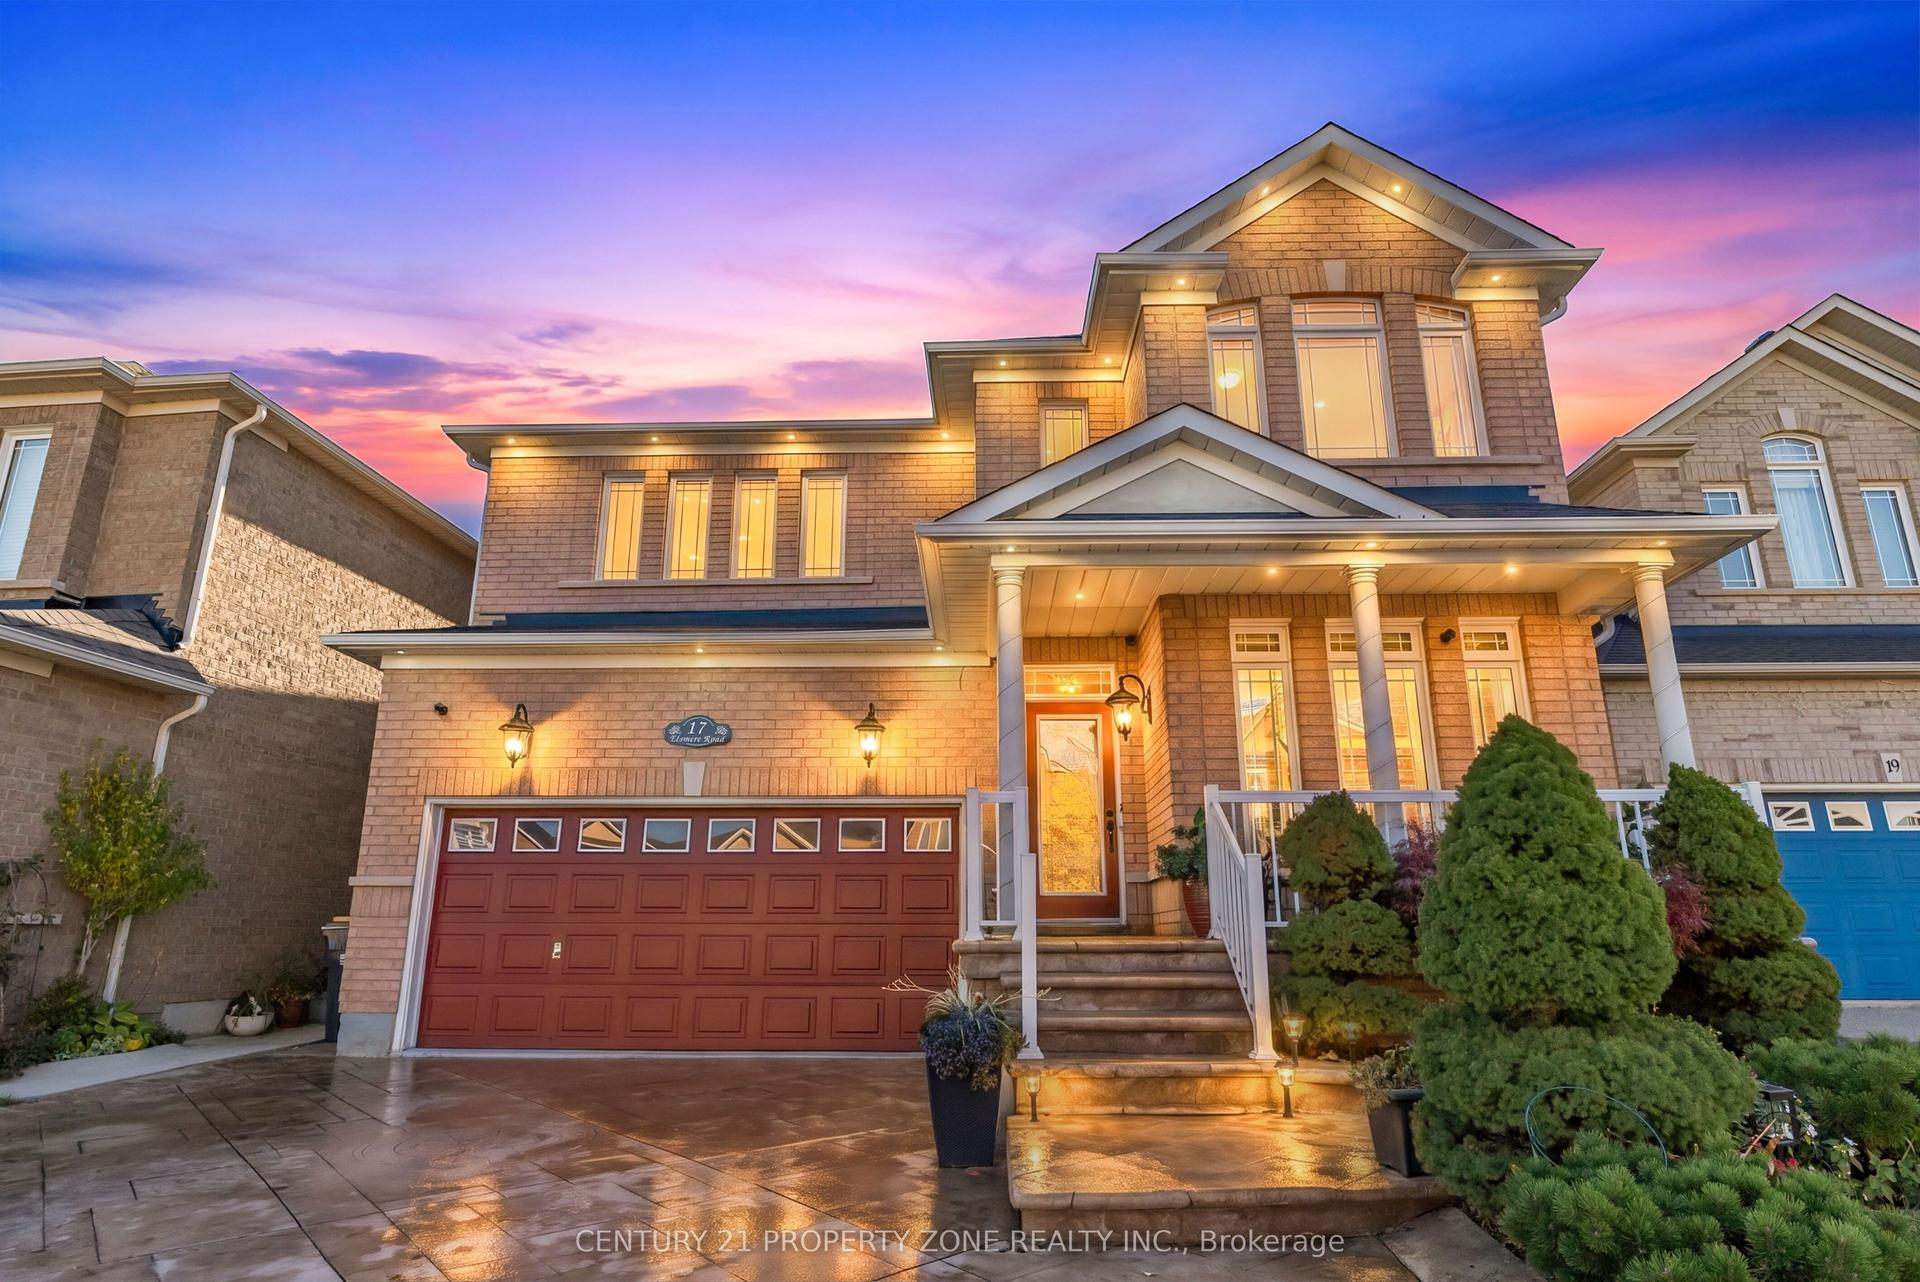
For Sale4 days ago
$1,149,999
Detached
est. $5,042/mo
17 Elsmere Road, Fletcher's Meadow
Brampton, ON
4+1 bd
4 ba
2,750
8
MLS# W14132434Century 21 Property Zone Realty I…
WhatsApp Aman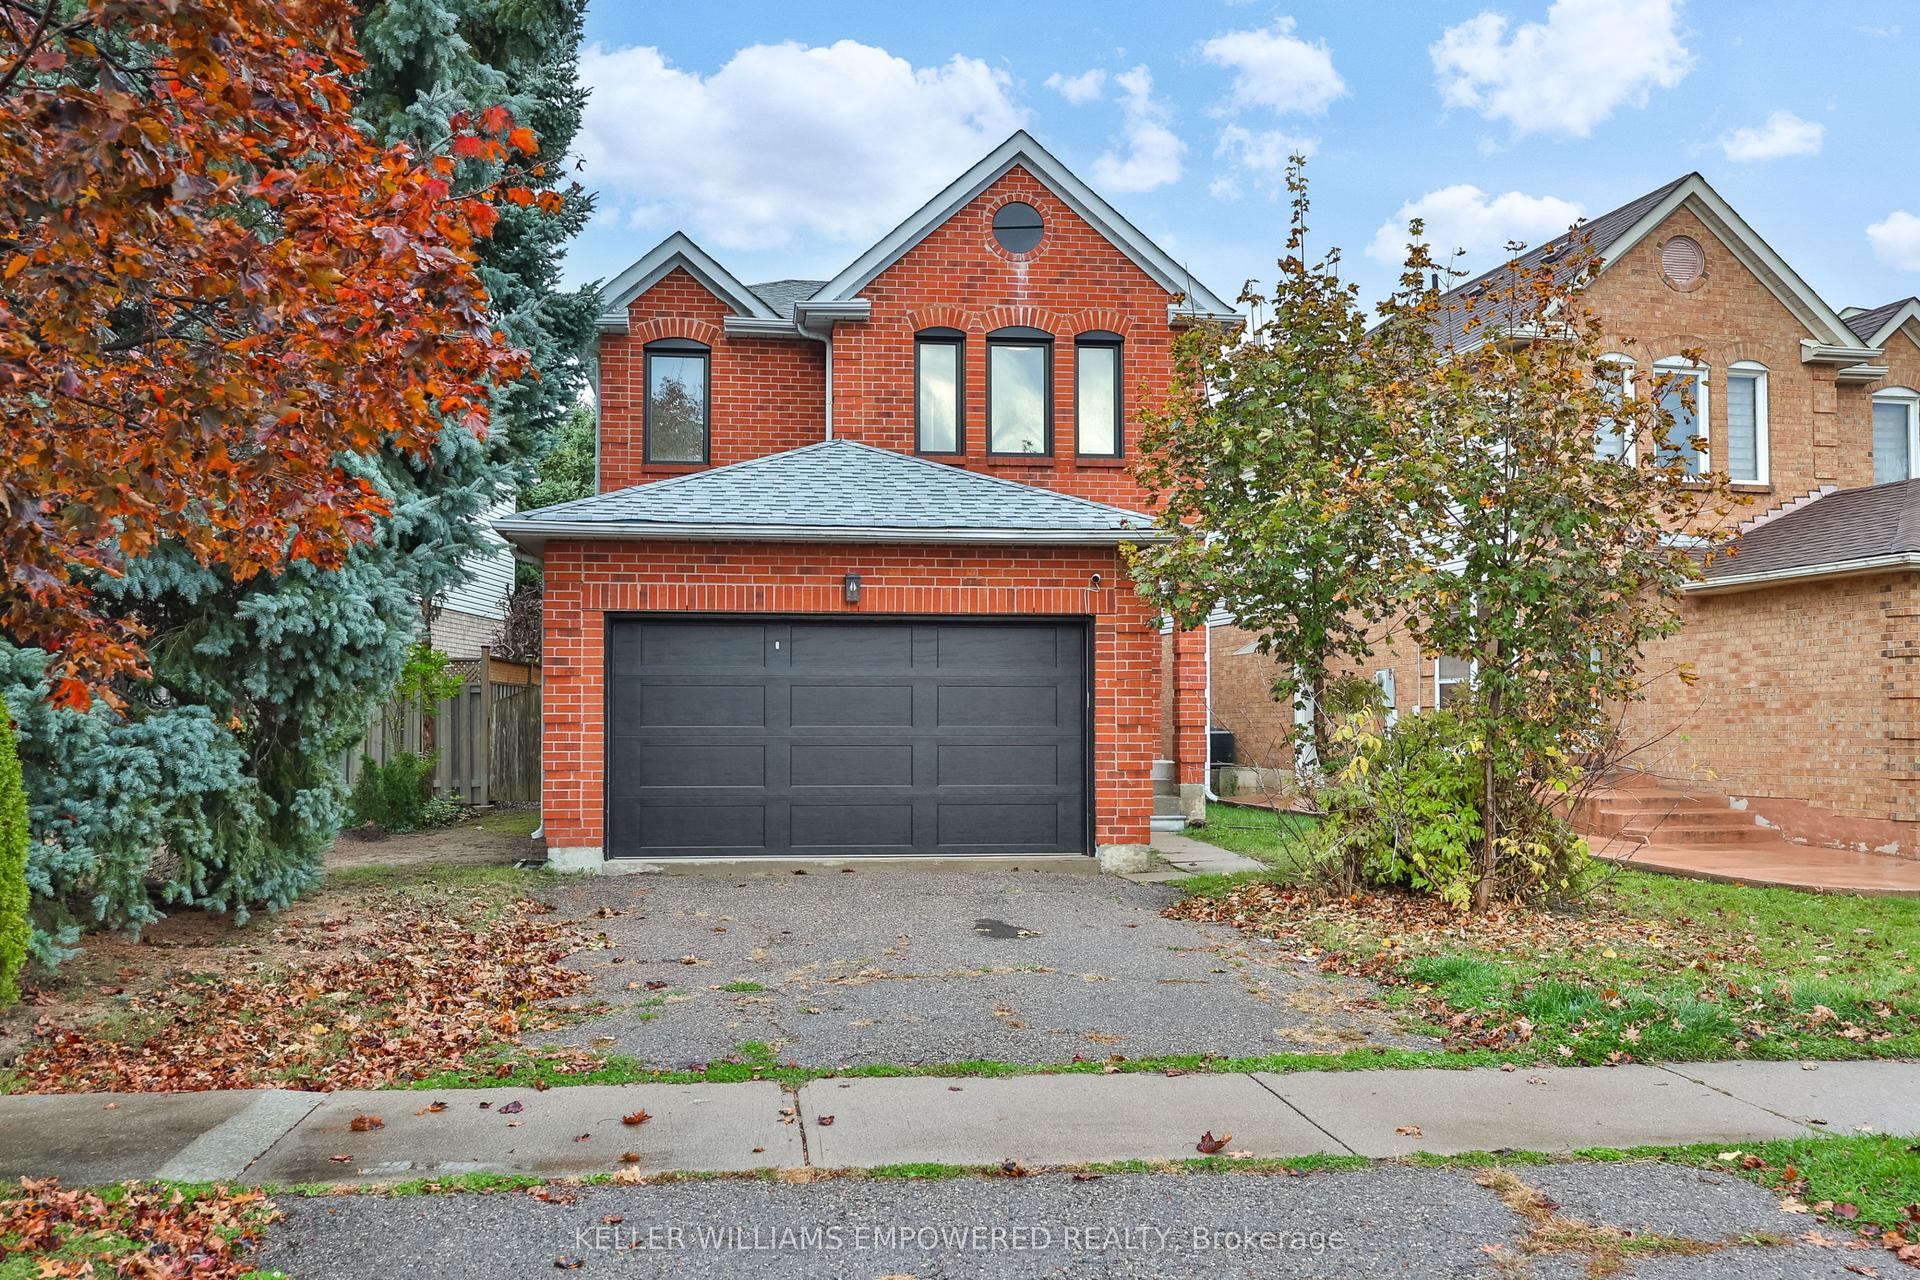
For Sale4 days ago
$995,000
Detached
est. $4,362/mo
90 Beaconsfield Avenue, Fletcher's West
Brampton, ON
4 bd
3 ba
1,750
4
MLS# W14132652Keller Williams Empowered Realty
WhatsApp Aman