For Lease
Just Listed
4889 Kimbermount Avenue 908 Room2 #908 Room2
Central Erin Mills, Mississauga, ON
$1,250
1Bd
1Ba
950+sqft
1Parking
$1/sqft
CondoMLS# W14123840Listed 2026-10-281 DOM
Cooling
Central Air
Just listed! New listings in Mississauga often receive offers within the first week.
About this home
*** Shared Accommodation with Quiet Female Owner *** Looking for a clean, quiet and responsible FEMALE to occupy a private bedroom with a private 4-piece bathroom in a shared 2-bedroom, 2-bathroom condo. Single occupancy only; not suitable for couples. This fully furnished, sun-filled corner unit, one of the largest units in Papillon Place II, features panoramic views and a walk-out balcony. Enjoy shared use of the spacious kitchen, dining and living areas, along with in-suite laundry. Rent includes hydro, heating, air conditioning, water and high-speed internet. Building amenities include an exercise room, indoor pool, sauna, party room, concierge and visitor parking. 1 parking spot available for an extra $75/month. Prime Erin Mills location within walking distance to two major grocery stores, Erin Mills Town Centre, the bus terminal, restaurants, Credit Valley Hospital, community centre and parks. Just minutes from Highway 403. An ideal home for someone seeking comfortable, fully furnished accommodation in a convenient location.
Pool
Rooms
Other
| Bedroom | 4.57 × 2.73 m | Laminate Closet |
| Kitchen | 3.55 × 2.43 m | Ceramic Floor |
| Dining Room | 2.69 × 2.43 m | Ceramic Floor |
| Living Room | 5.79 × 3.66 m | Laminate W/O To Balcony SW View |
Features
- Carpet Free
- None
- Central Air
- Apartment
Financials
Estimated Rental Income
Entire property$2,100 – $2,800/mo
Rental yield2016.0% – 2688.0%
*Estimates based on comparable rentals in the area. Actual income may vary.
Market Data — Mississauga
Days on market1 days
Buyer's MarketSeller's Market
Based on active listings in Mississauga. Data updates daily.
Demographics — Mississauga
Population
717,961
Avg Household Income
$105,000
Age Distribution
0-19
21%
20-34
20%
35-49
21%
50-64
20%
65+
18%
Ownership71% own · 29% rent
EnglishUrduArabicPunjabiPolish
Other rentals like this
Similar rentals in Mississauga
Same property type, similar price, similar size — currently for rent.
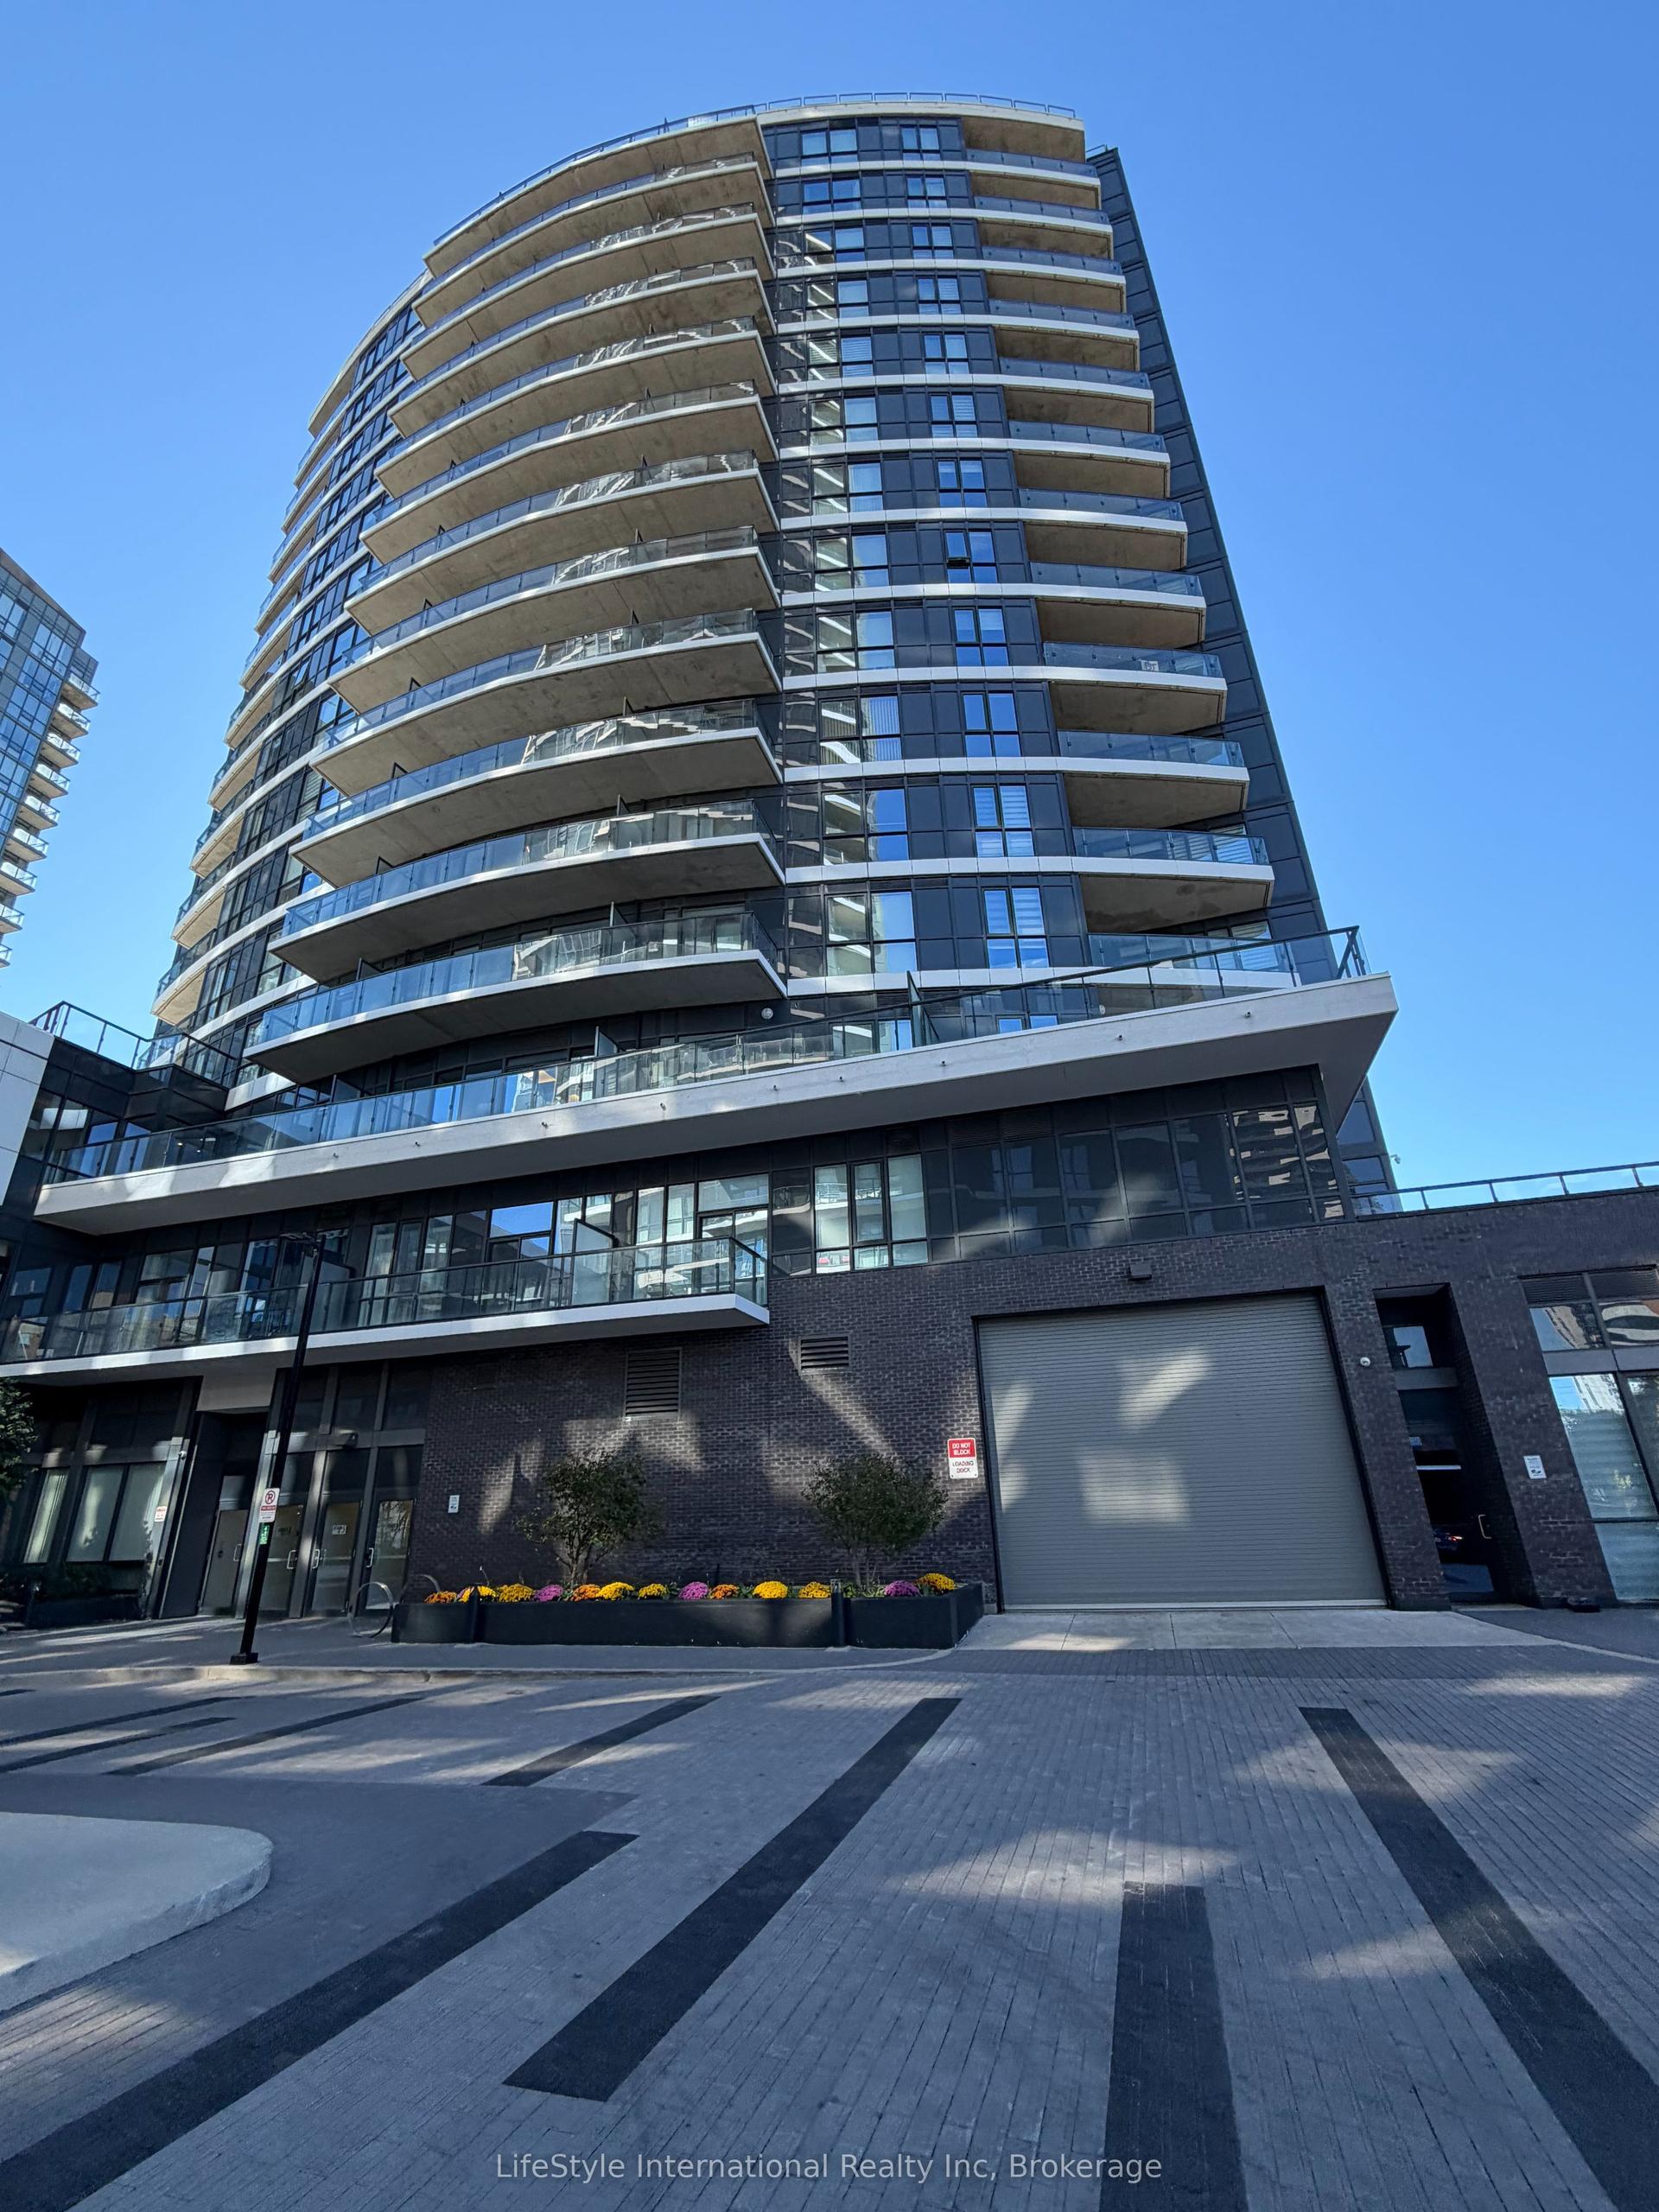
For Lease3 h ago
$1,200
Condo
65 Watergarden Drive 201 #201, Hurontario
Mississauga, ON
1 bd
1 ba
950
1
MLS# W14126906LifeStyle International Realty Inc
WhatsApp Aman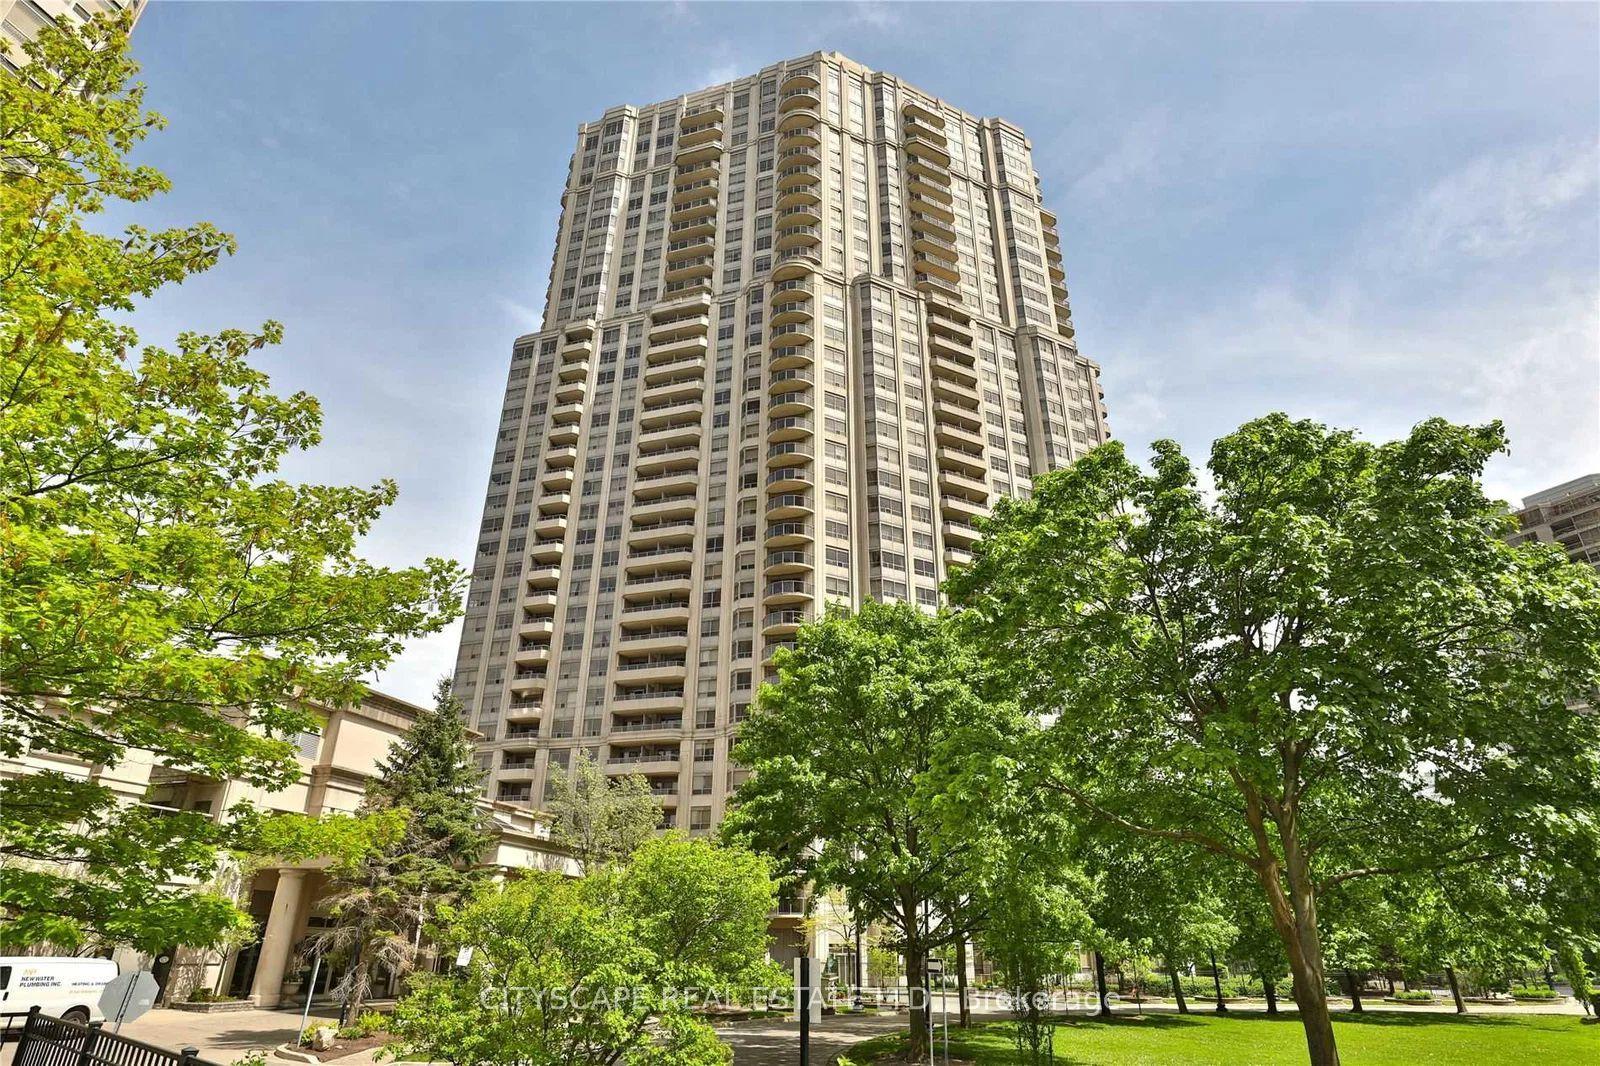
For Lease5 days ago
$1,300
Condo
25 Kingsbridge Garden Circle 1421 #1421, Hurontario
Mississauga, ON
1 bd
1 ba
250
0
MLS# W14114052Cityscape Real Estate Ltd.
WhatsApp Aman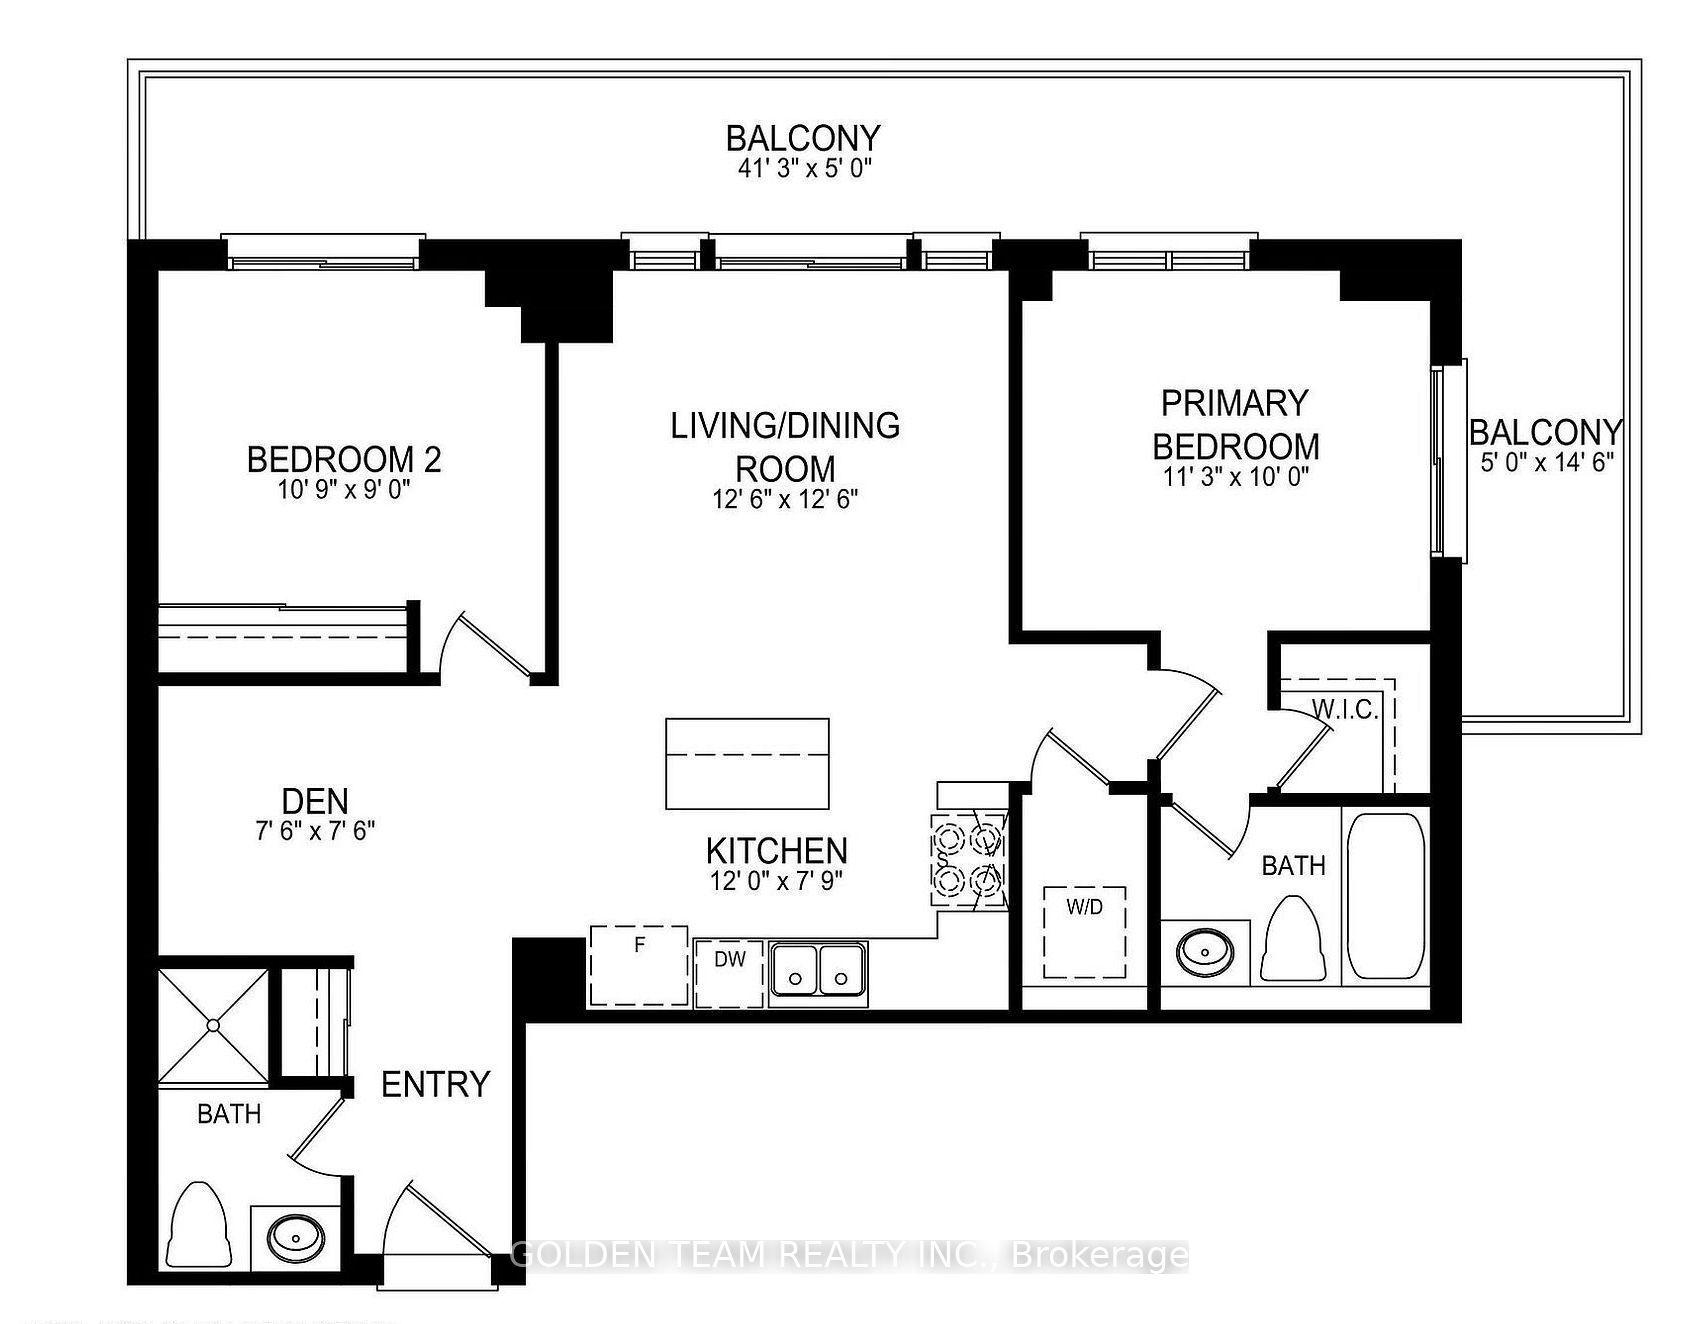
Getting around
How walkable, bikeable, and transit-friendly this neighbourhood is.
88
/ 100
Walk Score
Very Walkable
80
/ 100
Transit Score
Excellent Transit
61
/ 100
Bike Score
Bikeable
Scores are estimates based on neighbourhood data and are for informational purposes only.
MLS® data courtesy of the Toronto Regional Real Estate Board (TRREB).
The information provided herein must only be used by consumers that have a bona fide interest in the purchase, sale, or lease of real estate and may not be used for any commercial purpose or any other purpose. Listing information is deemed reliable but is not guaranteed accurate by the Toronto Regional Real Estate Board, the listing brokerage, or this website. The trademarks REALTOR®, REALTORS® and the REALTOR® logo are controlled by The Canadian Real Estate Association (CREA) and identify real estate professionals who are members of CREA. MLS®, Multiple Listing Service®, and the associated logos are owned by CREA. Not intended to solicit properties currently listed for sale or buyers under contract.