For Lease
Just Listed
2088 Lawrence Avenue W 1002 #1002
Weston, Toronto, ON
$2,600
1+1Bd
1Ba
950+sqft
1Parking
$3/sqft
CondoMLS# W14123924Listed 2026-10-283 DOM
Cooling
Central Air
Just listed! New listings in Toronto often receive offers within the first week.
About this home
FURNISHED OR UNFURNISHED - YOUR CHOICE! ALL UTILITIES INCLUDED! Enjoy the convenience of one monthly payment without worrying about additional utility bills (internet/cable excluded).Discover comfort, space and convenience in this beautifully updated 951 sq. ft. condo in Toronto's Weston neighbourhood! Offering 1 bedroom plus a spacious enclosed den currently configured as a second bedroom, this versatile layout is ideal for those seeking extra living space. The renovated bright, open-concept living and dining area features engineered hardwood floors, custom finishes, a built-in entertainment centre with electric fireplace and automated window coverings. The modern kitchen offers granite countertops, stainless steel appliances and a functional layout for everyday living. The generously sized primary bedroom features a charming bay window and walk-in closet with custom organizers. Step onto your private balcony and enjoy peaceful Humber River views. Perfectly positioned for commuters, with Weston GO Station and the UP Express nearby, offering convenient connections to Union Station and Pearson International Airport. Easy access to Highways 401 and 400, parks, shopping and neighbourhood amenities. One parking space and locker included! Available December 1st. Enjoy spacious, flexible living in a well-connected Toronto neighbourhood!
RenovatedHardwoodFireplace
Rooms
Main Floor
| Living Room | 24.02 × 12.01 m | Combined w/Dining Electric Fireplace W/O To Balcony |
| Dining Room | 24.02 × 12.01 m | Combined w/Living South View Irregular Room |
| Kitchen | 12.34 × 7.74 m | Updated Backsplash Double Sink |
| Primary Bedroom | 16.14 × 10.83 m | Walk-In Closet(s) Bay Window Wood |
| Den | 10.01 × 7.09 m | Wood Separate Room |
Features
- Carpet Free
- None
- Central Air
- Apartment
Financials
Estimated Rental Income
Entire property$2,100 – $2,800/mo
Rental yield969.2% – 1292.3%
*Estimates based on comparable rentals in the area. Actual income may vary.
Market Data — Toronto
Days on market3 days
Buyer's MarketSeller's Market
Based on active listings in Toronto. Data updates daily.
Demographics — Toronto
Population
2,794,356
Avg Household Income
$102,000
Age Distribution
0-19
19%
20-34
24%
35-49
21%
50-64
19%
65+
17%
Ownership53% own · 47% rent
EnglishMandarinCantoneseTagalogTamil
Other rentals like this
Similar rentals in Toronto
Same property type, similar price, similar size — currently for rent.
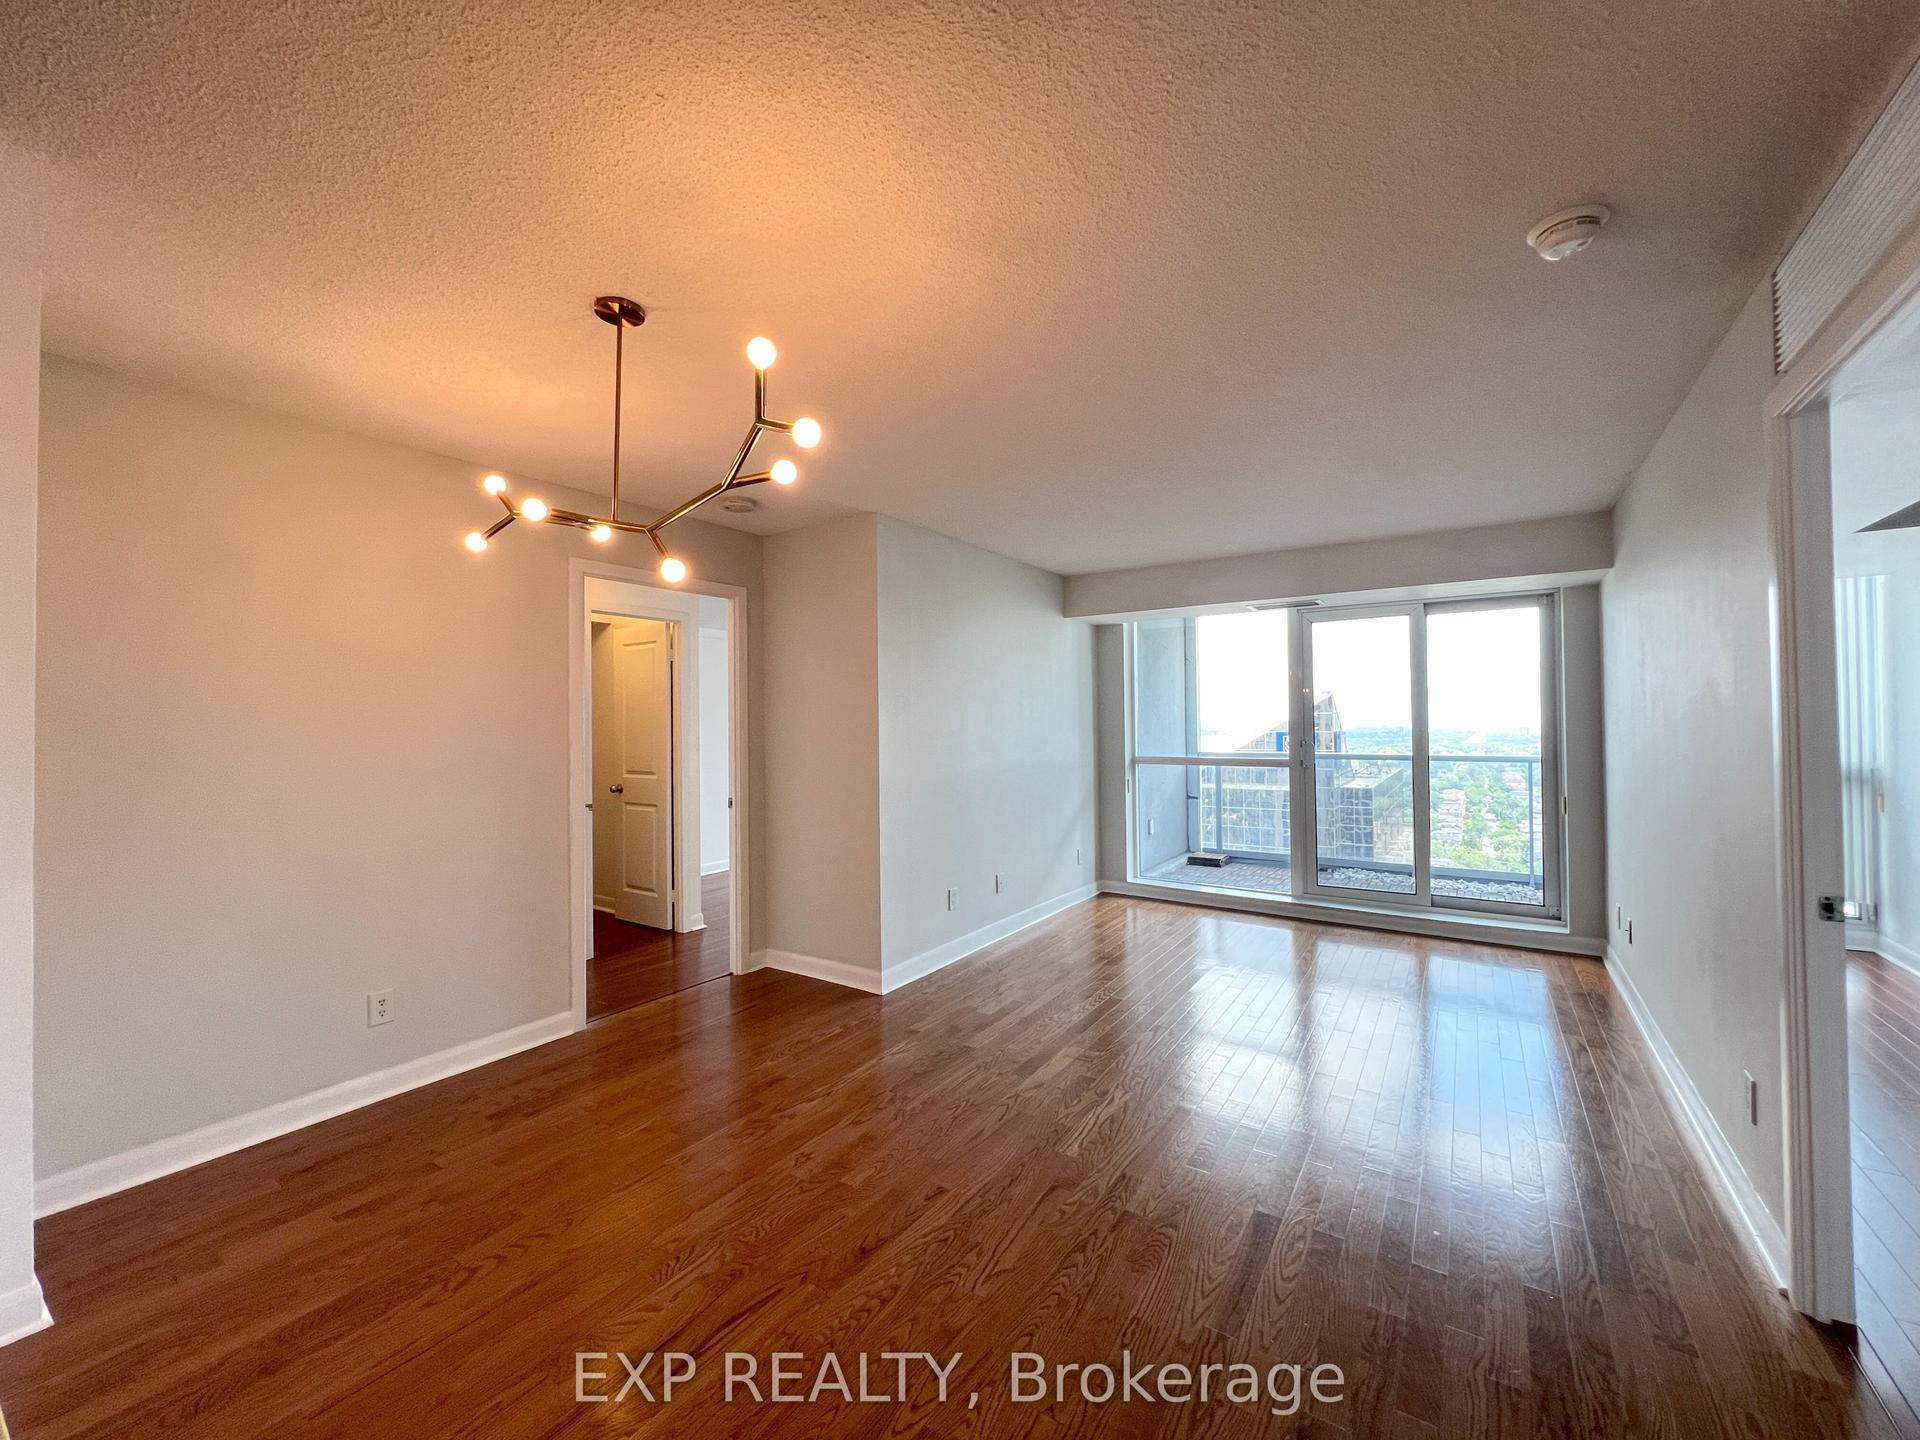
For Lease10 days ago
$3,150
Condo
4978 Yonge Street 3503 #3503, Lansing-Westgate
Toronto, ON
2+1 bd
2 ba
950
1
MLS# C14100506Exp Realty
WhatsApp Aman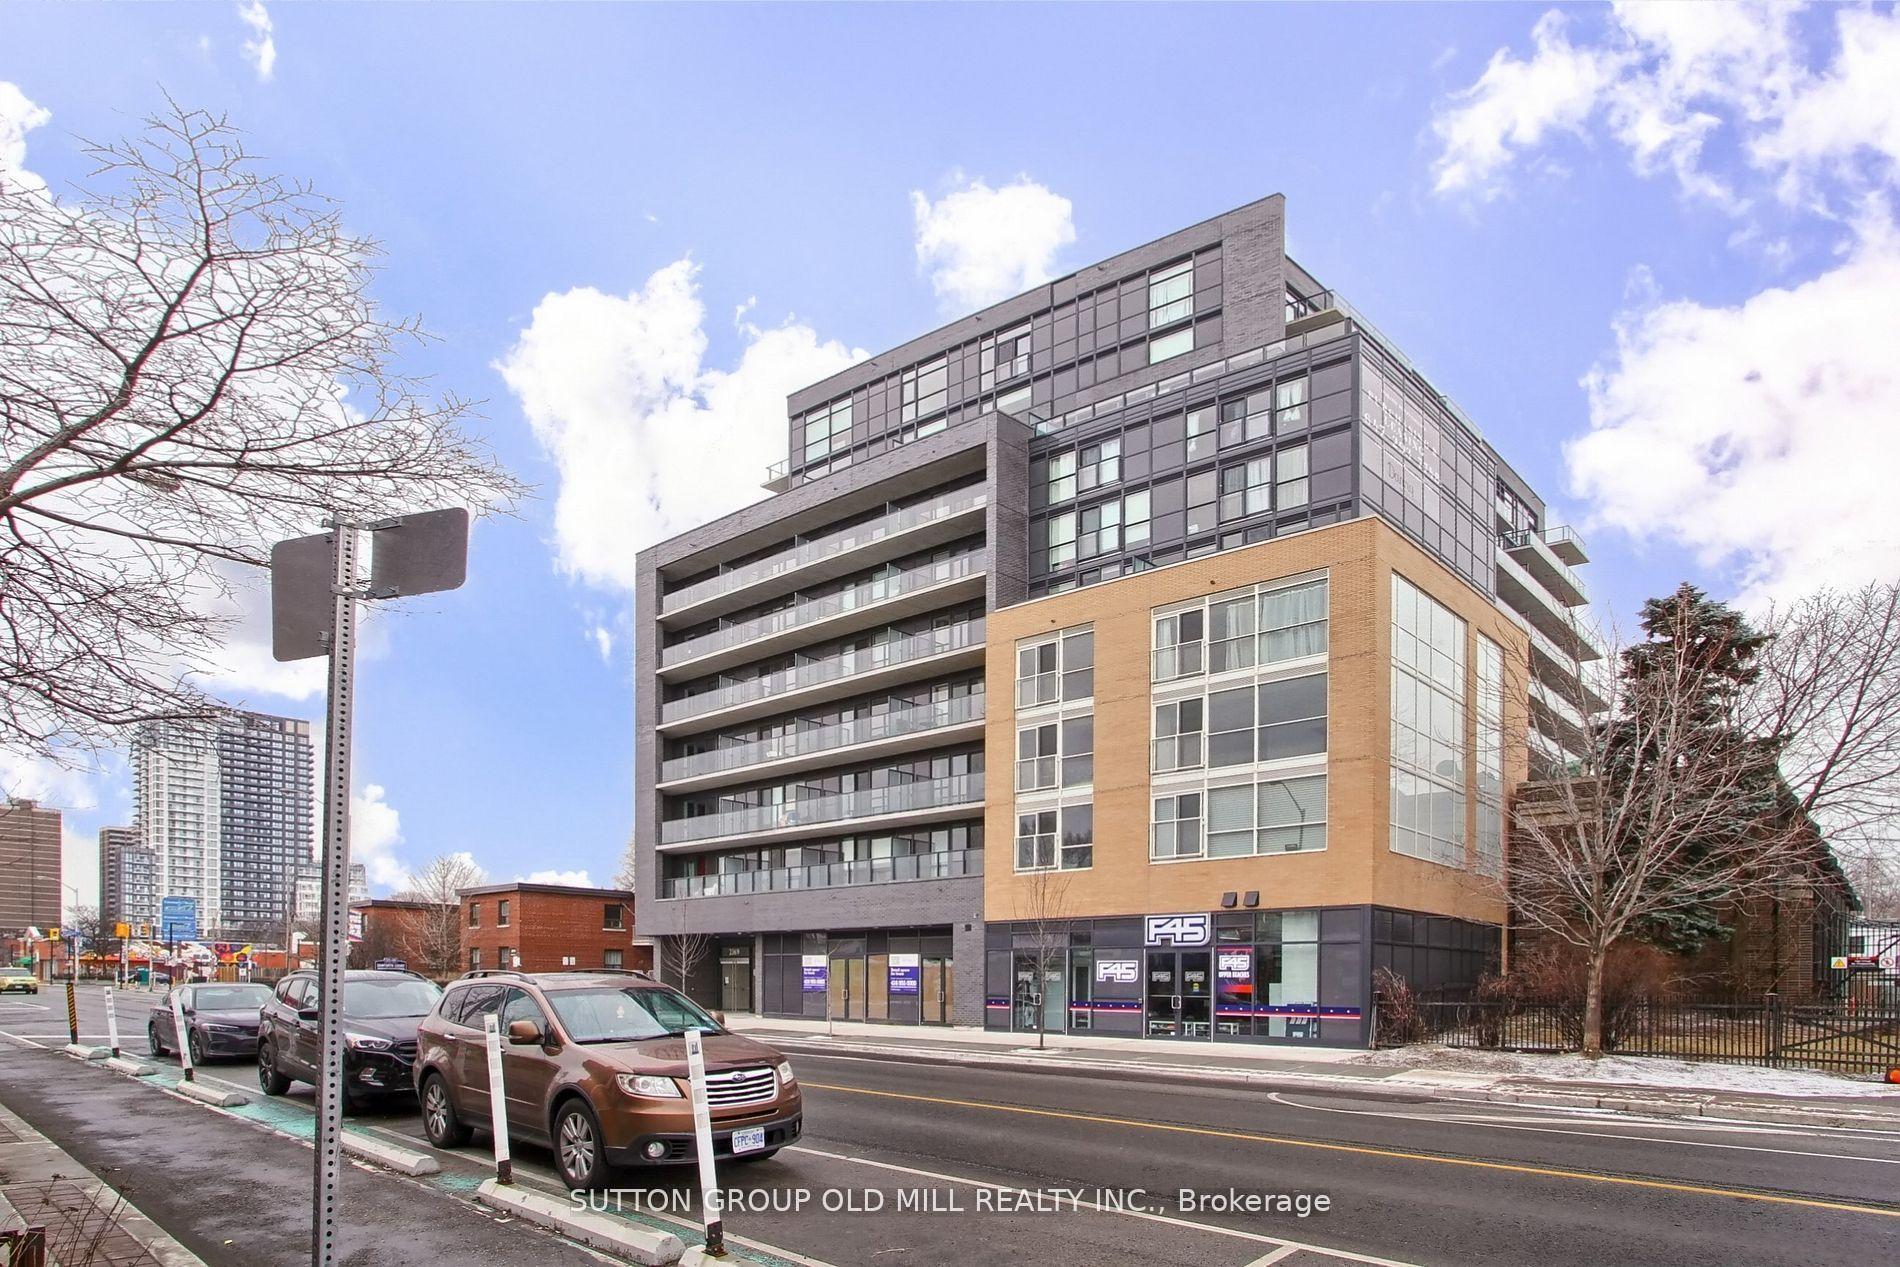
For Lease3 months ago
$2,350
Condo
2369 Danforth Avenue 516 #516, East End-Danforth
Toronto, ON
1+1 bd
2 ba
650
1
MLS# E13601890Sutton Group Old Mill Realty Inc.
WhatsApp Aman
Getting around
How walkable, bikeable, and transit-friendly this neighbourhood is.
89
/ 100
Walk Score
Very Walkable
75
/ 100
Transit Score
Excellent Transit
74
/ 100
Bike Score
Very Bikeable
Scores are estimates based on neighbourhood data and are for informational purposes only.
MLS® data courtesy of the Toronto Regional Real Estate Board (TRREB).
The information provided herein must only be used by consumers that have a bona fide interest in the purchase, sale, or lease of real estate and may not be used for any commercial purpose or any other purpose. Listing information is deemed reliable but is not guaranteed accurate by the Toronto Regional Real Estate Board, the listing brokerage, or this website. The trademarks REALTOR®, REALTORS® and the REALTOR® logo are controlled by The Canadian Real Estate Association (CREA) and identify real estate professionals who are members of CREA. MLS®, Multiple Listing Service®, and the associated logos are owned by CREA. Not intended to solicit properties currently listed for sale or buyers under contract.