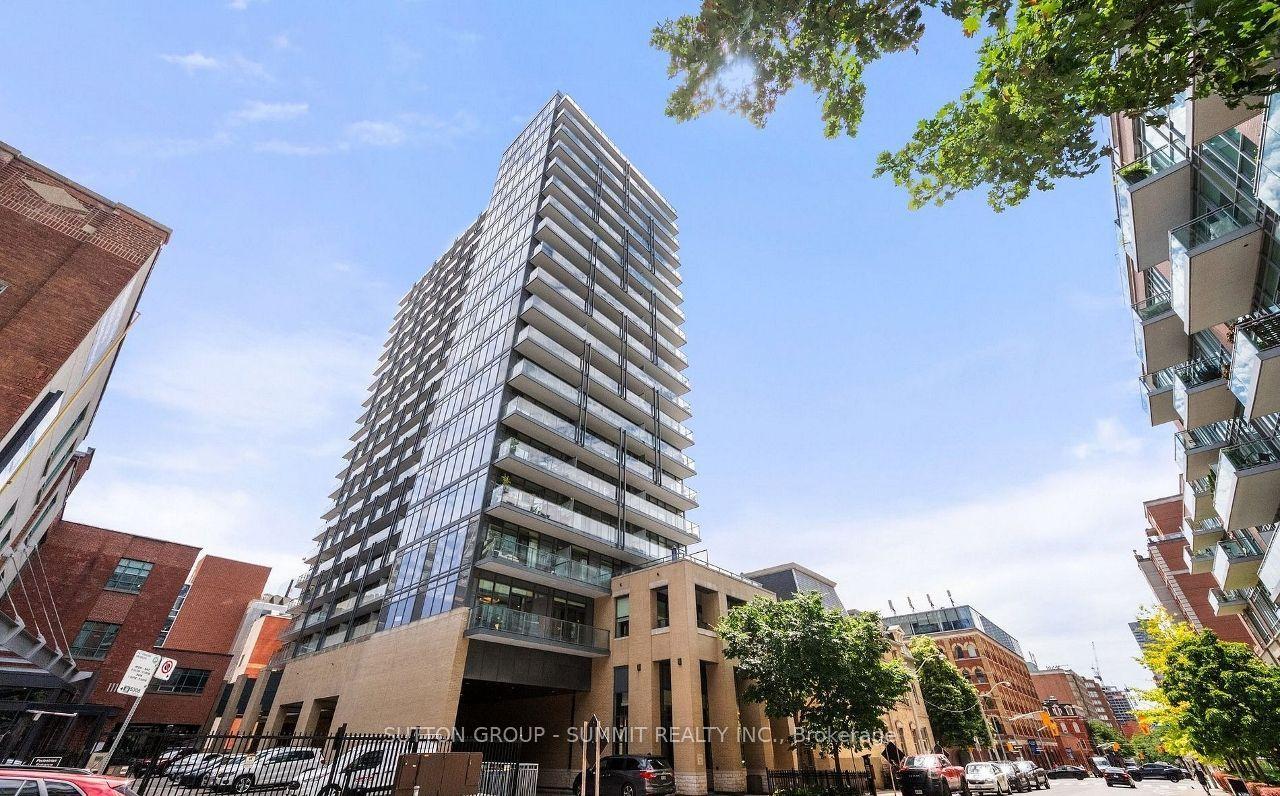
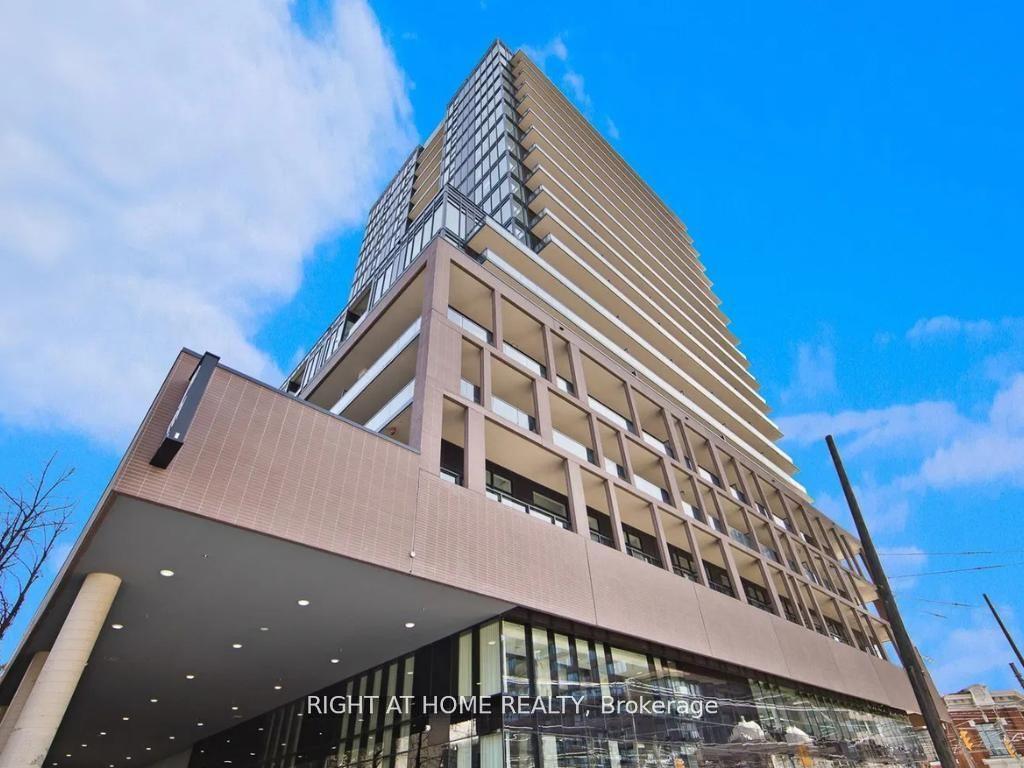
For Sale
Just Listed
61 Richview Road 609 #609
Humber Heights, Toronto, ON
$550,000
3Bd
2Ba
1,500+sqft
1Parking
$367/sqft
CondoMLS# W14124186Listed 2026-10-280 DOM
Cooling
Central Air
Just listed! New listings in Toronto often receive offers within the first week.
About this home
Welcome to Top of the Humber, located in one of Etobicoke's greenest neighborhoods near the scenic Humber River and James Gardens. This 1,407 square foot suite features 3 spacious bedrooms, 2 updated full bathrooms, a large eat-in kitchen, in-suite storage/pantry, an extra locker, relaxing balcony and access to a half-acre, park-like fenced property. Building amenities include indoor and outdoor pools, a gym, sauna, tennis court, party and billiard rooms, library, workshop/hobby room, BBQ areas, playground, bike storage, and visitor parking. The location offers easy access to walking and bike trails along the Humber River, nearby golf courses, and major highways (401, 400, 427, 27, 409). Public transit is right at your doorstep, including community and school buses, TTC service, and one-bus connections to Pearson Airport and Royal York Subway Station and the upcoming Scarlett Rd. Station (Eglinton Crosstown West Extension). Please note that maintenance fees conveniently include heat, hydro, water, high-speed internet, cable TV and parking. Move in and enjoy!
Rooms
Main Floor
| Foyer | 3.75 × 1.30 m | Parquet Closet |
| Living Room | 5.87 × 6.17 m | Parquet Combined w/Dining W/O To Balcony |
| Dining Room | 5.87 × 6.17 m | Parquet Combined w/Living |
| Kitchen | 4.90 × 2.44 m | Ceramic Floor Backsplash |
| Den | 2.60 × 2.18 m | Vinyl Floor W/O To Balcony |
| Primary Bedroom | 4.57 × 3.40 m | Parquet Window 4 Pc Ensuite |
| Bedroom 2 | 3.76 × 3.05 m | Parquet Window Closet |
| Bedroom 3 | 4.06 × 3.05 m | Parquet Window Closet |
| Locker | 2.10 × 1.13 m | |
| Laundry | 2.10 × 1.13 m |
Features
- Storage
- None
- Central Air
- Apartment
Financials
Annual Taxes
$2,470.74
Estimated Rental Income
Entire property$3,200 – $4,200/mo
Rental yield7.0% – 9.2%
*Estimates based on comparable rentals in the area. Actual income may vary.
Market Data — Toronto
Days on market0 days
Buyer's MarketSeller's Market
Based on active listings in Toronto. Data updates daily.
Demographics — Toronto
Population
2,794,356
Avg Household Income
$102,000
Age Distribution
0-19
19%
20-34
24%
35-49
21%
50-64
19%
65+
17%
Ownership53% own · 47% rent
EnglishMandarinCantoneseTagalogTamil
Getting around
How walkable, bikeable, and transit-friendly this neighbourhood is.
82
/ 100
Walk Score
Very Walkable
82
/ 100
Transit Score
Excellent Transit
67
/ 100
Bike Score
Bikeable
Scores are estimates based on neighbourhood data and are for informational purposes only.
MLS® data courtesy of the Toronto Regional Real Estate Board (TRREB).
The information provided herein must only be used by consumers that have a bona fide interest in the purchase, sale, or lease of real estate and may not be used for any commercial purpose or any other purpose. Listing information is deemed reliable but is not guaranteed accurate by the Toronto Regional Real Estate Board, the listing brokerage, or this website. The trademarks REALTOR®, REALTORS® and the REALTOR® logo are controlled by The Canadian Real Estate Association (CREA) and identify real estate professionals who are members of CREA. MLS®, Multiple Listing Service®, and the associated logos are owned by CREA. Not intended to solicit properties currently listed for sale or buyers under contract.
You may also like
More homes in Toronto
Hand-picked listings with a similar price range and style.
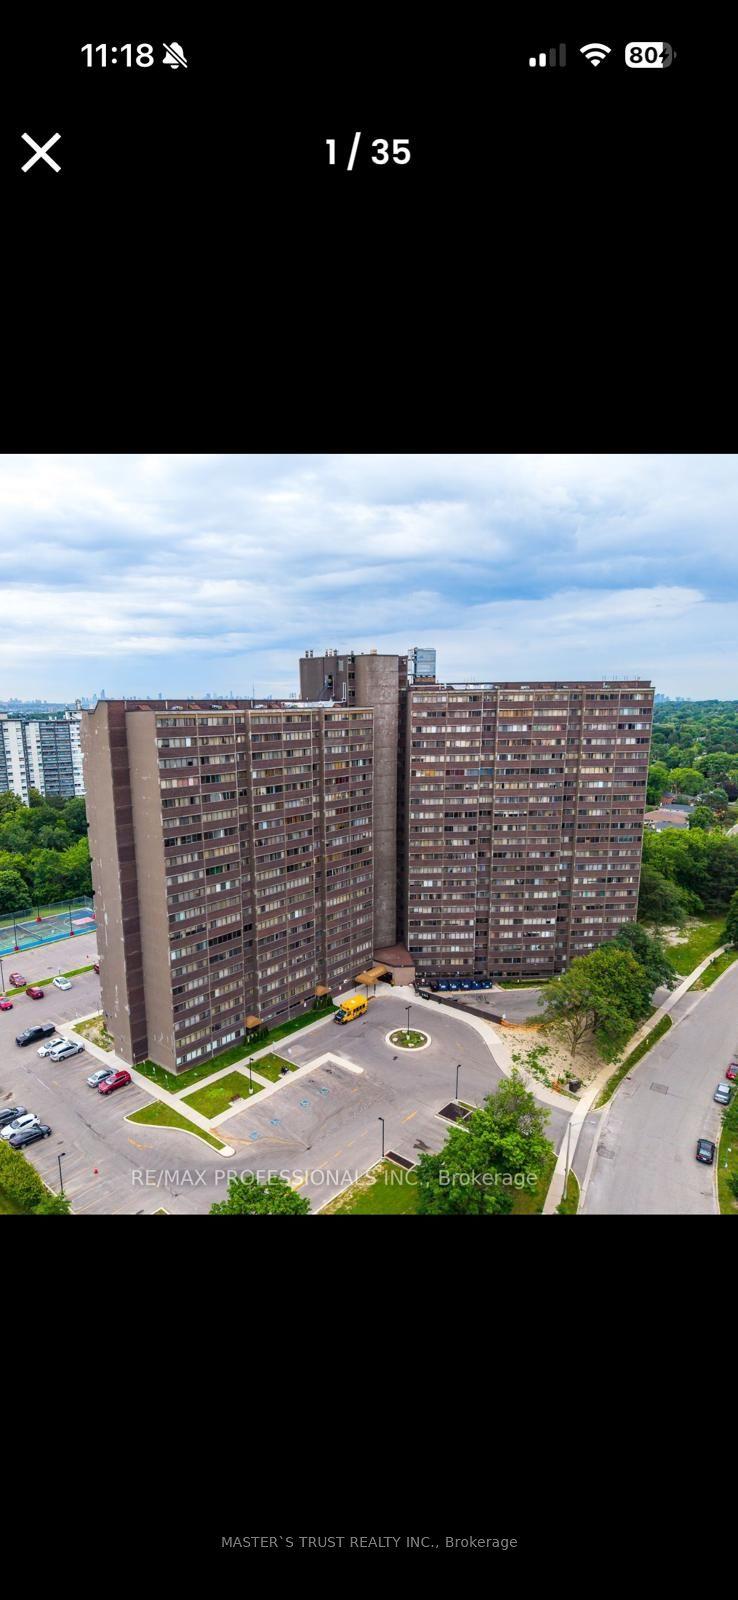
For Sale4 h ago
$589,900
Condo
est. $2,586/mo
11 Wincott Drive 1105 #1105, Kingsview Village-The Westway
Toronto, ON
3 bd
2 ba
1,300
2
MLS# W14124508Master`S Trust Realty Inc.
WhatsApp Aman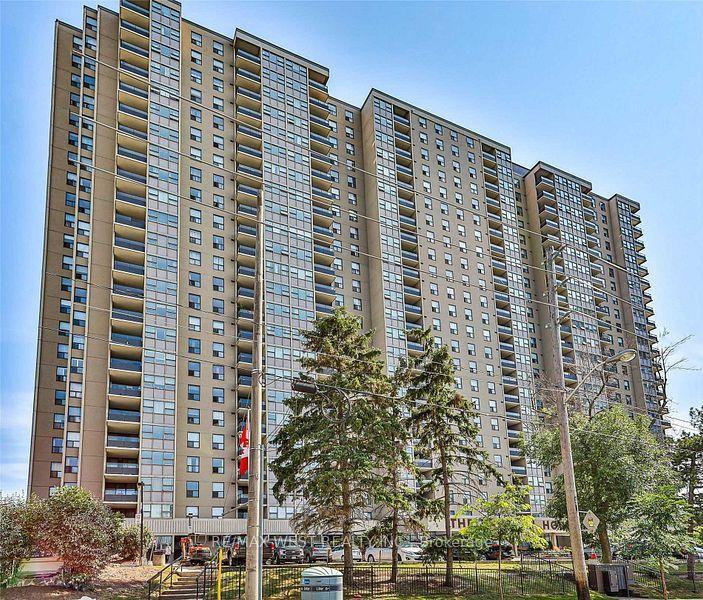
For Sale4 h ago
$609,900
Condo
est. $2,674/mo
75 Emmett Avenue 2307 #2307, Mount Dennis
Toronto, ON
3+1 bd
2 ba
1,500
1
MLS# W14124504Re/Max West Realty Inc.
WhatsApp Aman