For Sale
Just Listed
Open House Sun 19–21
1349 Midgreen Lane
East Credit, Mississauga, ON
$1,649,000
4Bd
4Ba
3,250+sqft
4Parking
40.03 x 114.83 ftlot
$507/sqft
DetachedMLS# W14124586Listed 2026-10-281 DOM
Heating
Water Heater Owned
Cooling
Central Air
Basement
Finished
Just listed! New listings in Mississauga often receive offers within the first week.
About this home
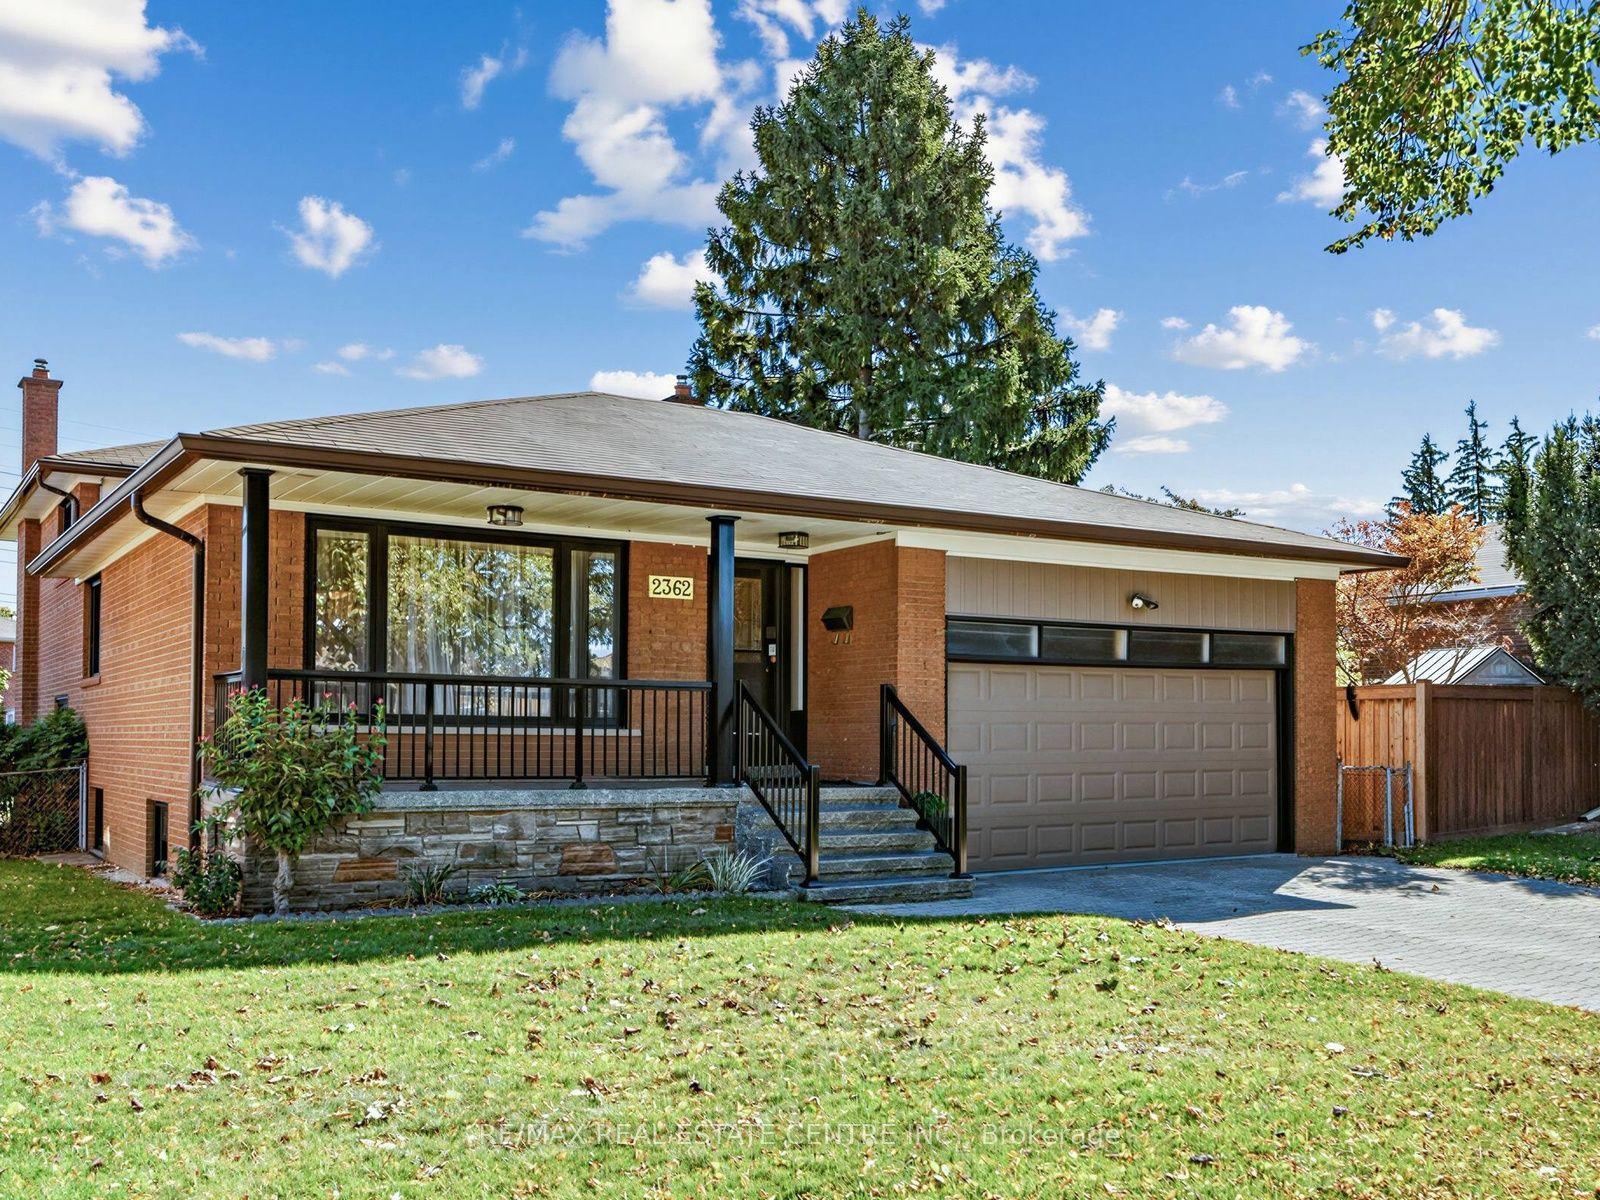
Welcome to this beautifully upgraded and maintained 4-bedroom, 4-bathroom family home in desirable East Credit, Mississauga! Featuring an all-brick façade, Palladian windows, landscaped gardens with an irrigation system, interlocking stone walkway and steps, double driveway and an attached double garage, this home impresses inside and out. The fenced backyard boasts a custom full-width interlocking stone patio, perfect for summer relaxing and entertaining. Inside, enjoy hardwood floors on two levels, 9-ft main-floor ceilings, deep baseboards, oversized tiles and an impressive two-storey foyer with an oak staircase. The formal living and dining rooms are ideal for entertaining, and the spacious family room features a gas fireplace. The gourmet kitchen offers custom dark-stained cabinetry, illuminated glass-front uppers, granite counters, stainless steel appliances, a breakfast room with an island, breakfast bar and walkout to the patio. A main-floor bright office, laundry room and powder room add convenience. Upstairs are four spacious bedrooms and three bathrooms, including a luxurious primary suite with a walk-in closet, jetted tub and separate glass shower. The updated Jack-and-Jill bathroom (2021) serves additional bedrooms, and bedroom 4 features a dedicated ensuite bath. The professionally finished lower level features an expansive recreation room. Recent upgrades include a furnace, air conditioner and owned high-efficiency water heater (2026), roof shingles (2024), washer and dryer (2023), and front and rear interlocking stone (2022). Ideally located near Trooper Mark Diab Memorial Park, St. Joseph CSS, Rick Hansen SS, Fallingbrook Middle School, Square One, Costco, Home Depot, major highways and Pearson Airport. An exceptional opportunity for growing families seeking space, comfort and convenience!
GarageWalkoutHardwoodFireplace
Rooms
Main Floor
| Living Room | 4.52 × 3.33 m | Hardwood Floor Pot Lights |
| Dining Room | 3.96 × 3.33 m | Hardwood Floor |
| Kitchen | 3.33 × 3.12 m | Pot Lights |
| Breakfast | 3.81 × 3.28 m | Centre Island Breakfast Bar W/O To Patio |
| Family Room | 5.84 × 4.29 m | Hardwood Floor Pot Lights Gas Fireplace |
| Office | 3.28 × 3.10 m | Hardwood Floor |
Second Floor
| Primary Bedroom | 6.02 × 5.97 m | Hardwood Floor Walk-In Closet(s) 4 Pc Ensuite |
| Bedroom 2 | 4.19 × 3.73 m | Hardwood Floor Semi Ensuite |
| Bedroom 3 | 3.73 × 3.56 m | Hardwood Floor Semi Ensuite |
| Bedroom 4 | 5.54 × 5.51 m | Hardwood Floor 3 Pc Ensuite |
Basement
| Recreation | 11.79 × 8.92 m | Laminate Pot Lights |
Features
- Water Heater Owned
- Water Softener
- Finished
- Full
- Central Air
- 2-Storey
Financials
Annual Taxes
$9,073.1
Estimated Rental Income
Entire property$4,000 – $6,500/mo
Basement apartment$1,800 – $2,500/mo
Rental yield2.9% – 4.7%
*Estimates based on comparable rentals in the area. Actual income may vary.
Market Data — Mississauga
Days on market1 days
Buyer's MarketSeller's Market
Based on active listings in Mississauga. Data updates daily.
Demographics — Mississauga
Population
717,961
Avg Household Income
$105,000
Age Distribution
0-19
21%
20-34
20%
35-49
21%
50-64
20%
65+
18%
Ownership71% own · 29% rent
EnglishUrduArabicPunjabiPolish
Getting around
How walkable, bikeable, and transit-friendly this neighbourhood is.
65
/ 100
Walk Score
Somewhat Walkable
69
/ 100
Transit Score
Good Transit
69
/ 100
Bike Score
Bikeable
Scores are estimates based on neighbourhood data and are for informational purposes only.
MLS® data courtesy of the Toronto Regional Real Estate Board (TRREB).
The information provided herein must only be used by consumers that have a bona fide interest in the purchase, sale, or lease of real estate and may not be used for any commercial purpose or any other purpose. Listing information is deemed reliable but is not guaranteed accurate by the Toronto Regional Real Estate Board, the listing brokerage, or this website. The trademarks REALTOR®, REALTORS® and the REALTOR® logo are controlled by The Canadian Real Estate Association (CREA) and identify real estate professionals who are members of CREA. MLS®, Multiple Listing Service®, and the associated logos are owned by CREA. Not intended to solicit properties currently listed for sale or buyers under contract.
You may also like
More homes in Mississauga
Hand-picked listings with a similar price range and style.
For Sale3 h ago
$1,250,000
Detached
est. $5,480/mo
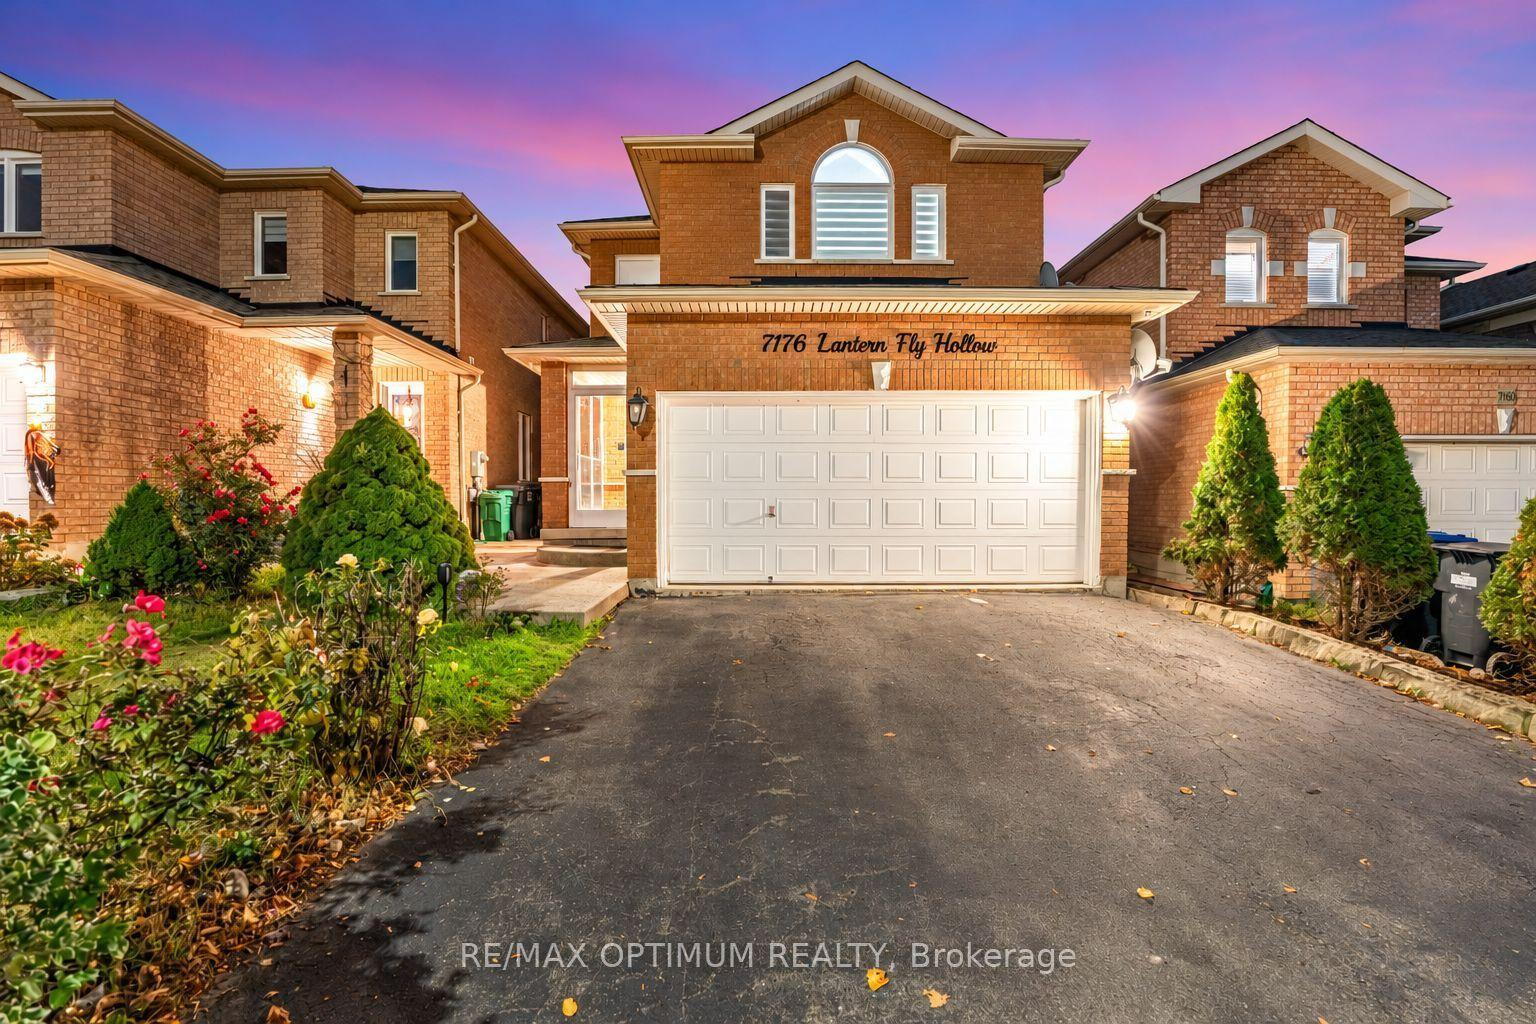
7176 Lantern Fly Hollow, Meadowvale Village
Mississauga, ON
3+1 bd
4 ba
1,750
5
MLS# W14128292Re/Max Optimum Realty
WhatsApp Aman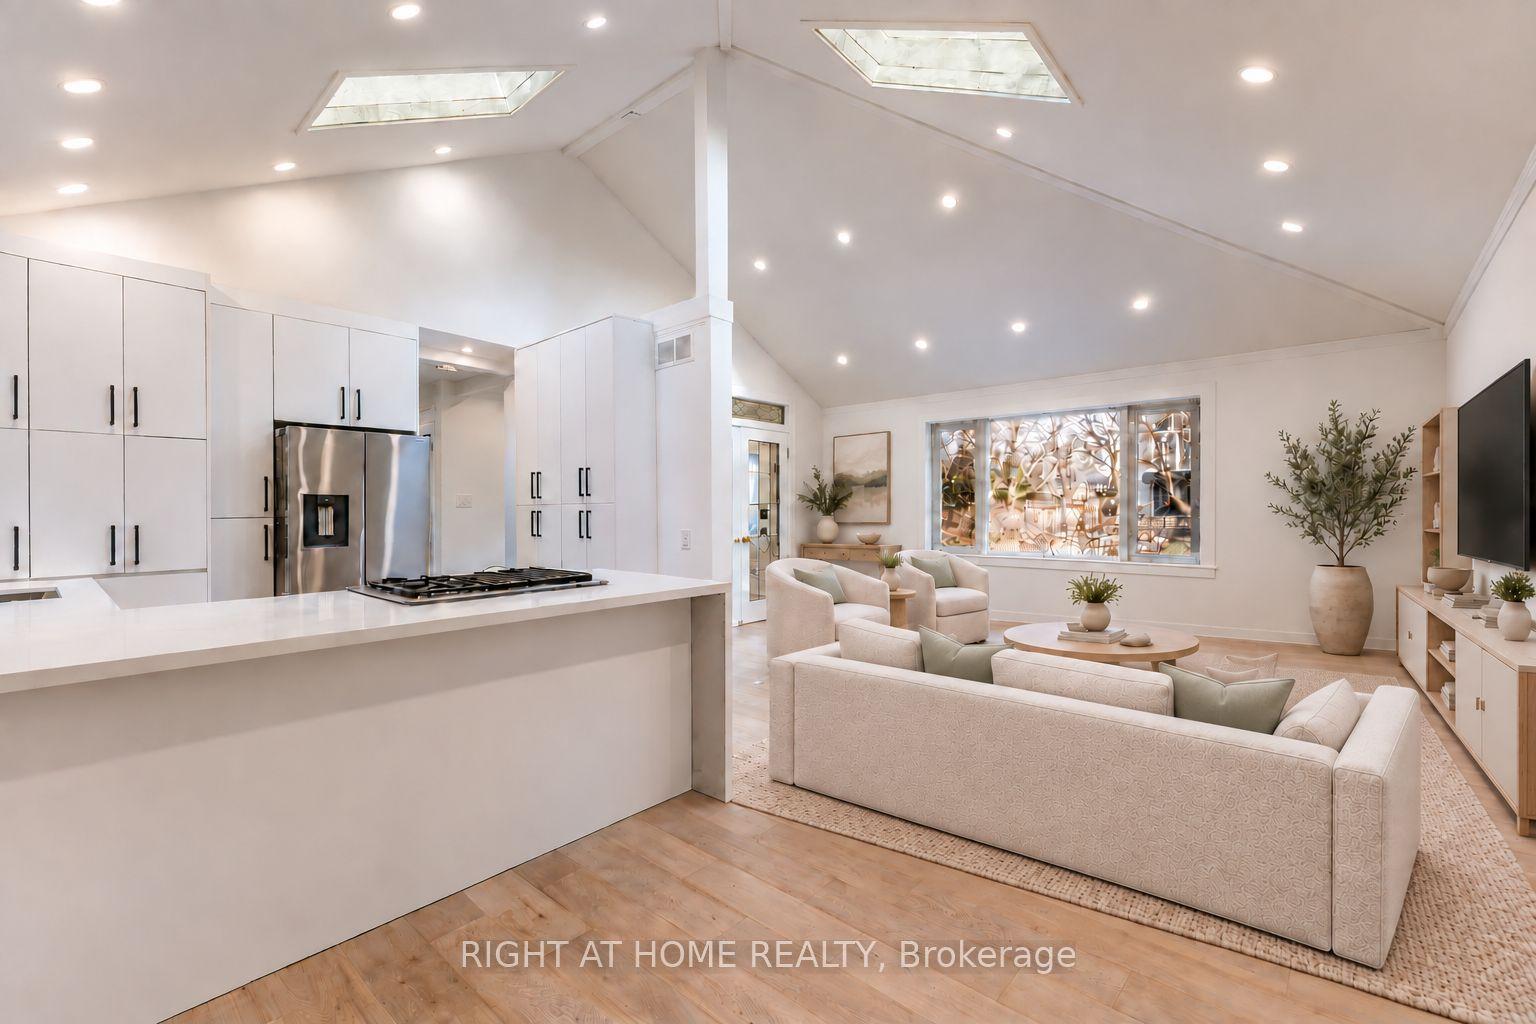
For Sale1 month ago
$1,928,000
Detached
est. $8,452/mo
1480 Kenmuir Avenue, Mineola
Mississauga, ON
3+1 bd
2 ba
900
5
MLS# W13806164Right At Home Realty
WhatsApp Aman