For Lease
Just Listed
155 Legion Road N 2704 #2704
Mimico, Toronto, ON
$5,500
3Bd
2Ba
1,500+sqft
2Parking
$4/sqft
CondoMLS# W14124910Listed 2026-10-280 DOM
Cooling
Central Air
Just listed! New listings in Toronto often receive offers within the first week.
About this home
Experience elevated living with stunning Lake Ontario views at 155 Legion Road North, Suite 2704. This impressive two-storey lower penthouse at iLofts offers a bright, open-concept layout with soaring ceilings and abundant natural light. A contemporary kitchen featuring sleek cabinetry and a waterfall island anchors the living and dining areas, creating an inviting space for entertaining. Two bathrooms and a versatile layout provide flexibility for everyday living, guests or a home office. Step onto your private balcony to enjoy the lake views and city skyline. Includes two parking spaces and a locker. Enjoy building amenities including concierge, a fitness centre, outdoor pool, squash court and guest suites. Ideally situated in Mimico, close to waterfront trails, parks, restaurants, shopping and transit, with convenient access to the Gardiner Expressway and downtown Toronto.
PoolWaterfront
Rooms
Main Floor
| Living Room | 6.35 × 4.16 m | Open Concept W/O To Balcony SE View |
| Dining Room | 6.35 × 4.16 m | Overlook Water Combined w/Living Window Floor to Ceiling |
| Kitchen | 3.35 × 2.84 m | Stainless Steel Appl Overlook Water Breakfast Bar |
| Bedroom 2 | 3.25 × 2.74 m | Closet Organizers Large Window Laminate |
Second Floor
| Primary Bedroom | 4.97 × 3.91 m | 4 Pc Ensuite Walk-In Closet(s) Window Floor to Ceiling |
| Den | 4.06 × 2.57 m | Separate Room SE View Laminate |
Other
| Room | — | Balcony SE View Overlook Water |
Features
- Carpet Free
- None
- Central Air
- Apartment
Financials
Estimated Rental Income
Entire property$3,200 – $4,200/mo
Rental yield698.2% – 916.4%
*Estimates based on comparable rentals in the area. Actual income may vary.
Market Data — Toronto
Days on market0 days
Buyer's MarketSeller's Market
Based on active listings in Toronto. Data updates daily.
Demographics — Toronto
Population
2,794,356
Avg Household Income
$102,000
Age Distribution
0-19
19%
20-34
24%
35-49
21%
50-64
19%
65+
17%
Ownership53% own · 47% rent
EnglishMandarinCantoneseTagalogTamil
Other rentals like this
Similar rentals in Toronto
Same property type, similar price, similar size — currently for rent.
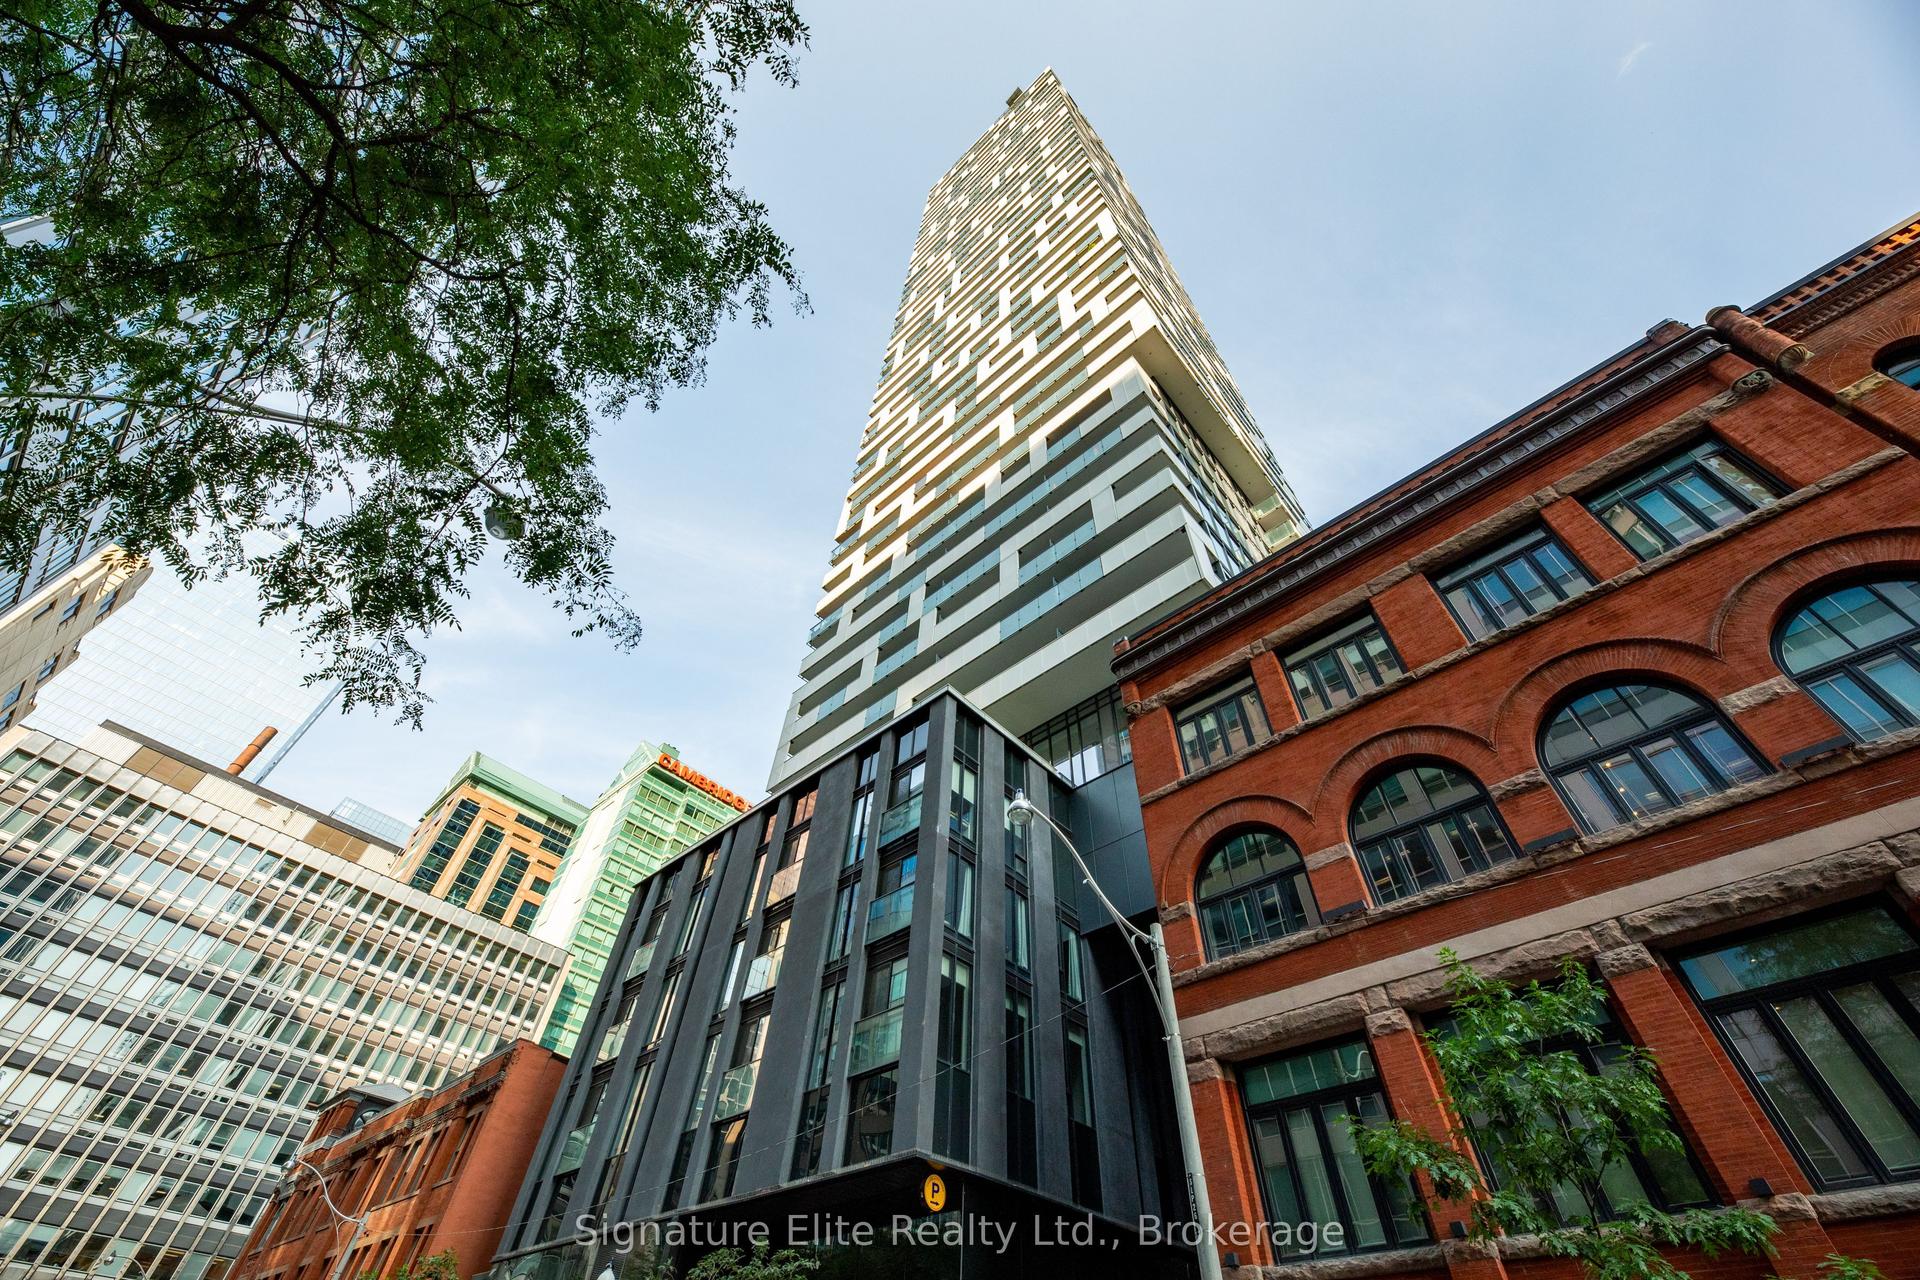
For Lease9 h ago
$5,800
Condo
20 Lombard Street 4003 #4003, Church-Yonge Corridor
Toronto, ON
2+1 bd
2 ba
1,500
1
MLS# C14123554Signature Elite Realty Ltd.
WhatsApp Aman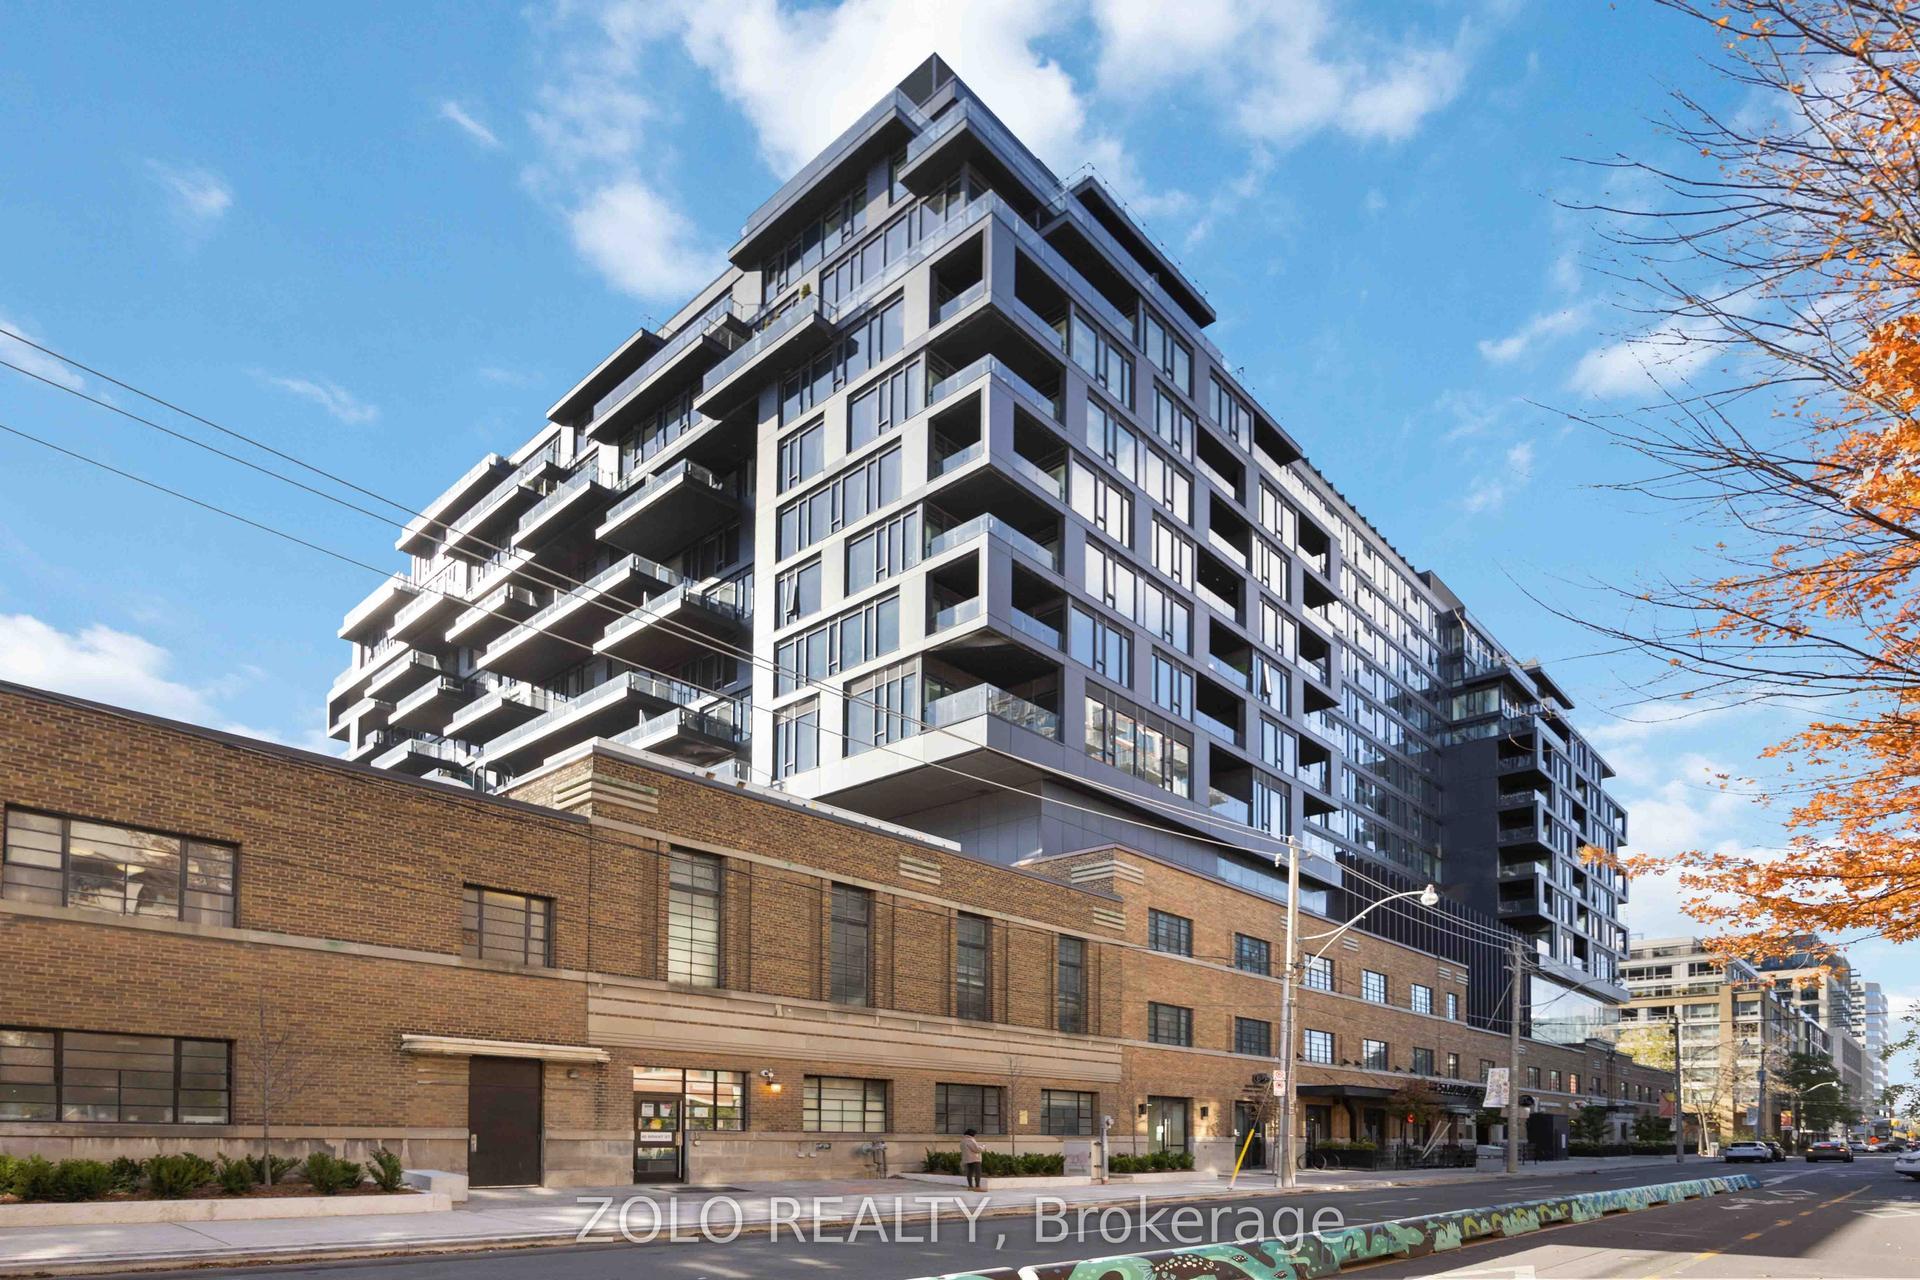
For Lease1 day ago
$4,450
Condo
505 Richmond Street W 1125 #1125, Waterfront Communities C1
Toronto, ON
2 bd
2 ba
750
0
MLS# C14119298Zolo Realty
WhatsApp Aman

Getting around
How walkable, bikeable, and transit-friendly this neighbourhood is.
85
/ 100
Walk Score
Very Walkable
85
/ 100
Transit Score
Excellent Transit
72
/ 100
Bike Score
Very Bikeable
Scores are estimates based on neighbourhood data and are for informational purposes only.
MLS® data courtesy of the Toronto Regional Real Estate Board (TRREB).
The information provided herein must only be used by consumers that have a bona fide interest in the purchase, sale, or lease of real estate and may not be used for any commercial purpose or any other purpose. Listing information is deemed reliable but is not guaranteed accurate by the Toronto Regional Real Estate Board, the listing brokerage, or this website. The trademarks REALTOR®, REALTORS® and the REALTOR® logo are controlled by The Canadian Real Estate Association (CREA) and identify real estate professionals who are members of CREA. MLS®, Multiple Listing Service®, and the associated logos are owned by CREA. Not intended to solicit properties currently listed for sale or buyers under contract.