For Sale
Just Listed
Open House Sun 16–18
3047 Finch Avenue W 2066 #2066
Humbermede, Toronto, ON
$510,000
2+1Bd
2Ba
950+sqft
2Parking
$537/sqft
Condo TownMLS# W14125010Listed 2026-10-281 DOM
Cooling
Central Air
Just listed! New listings in Toronto often receive offers within the first week.
About this home
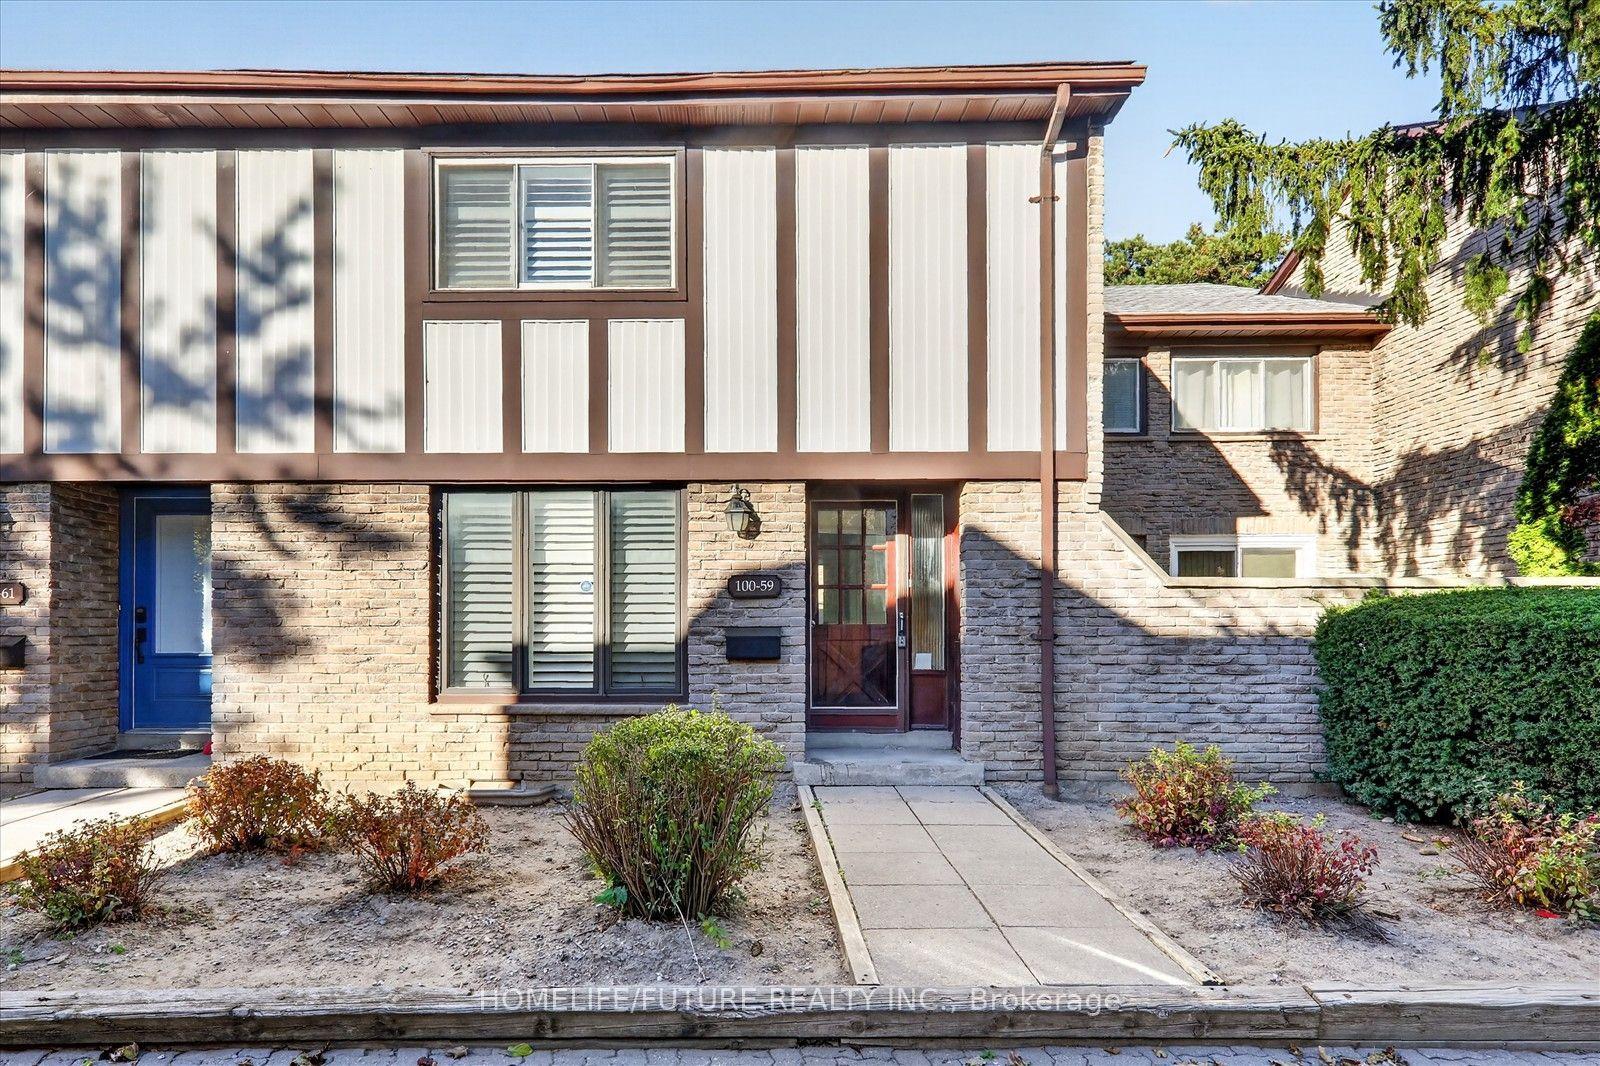
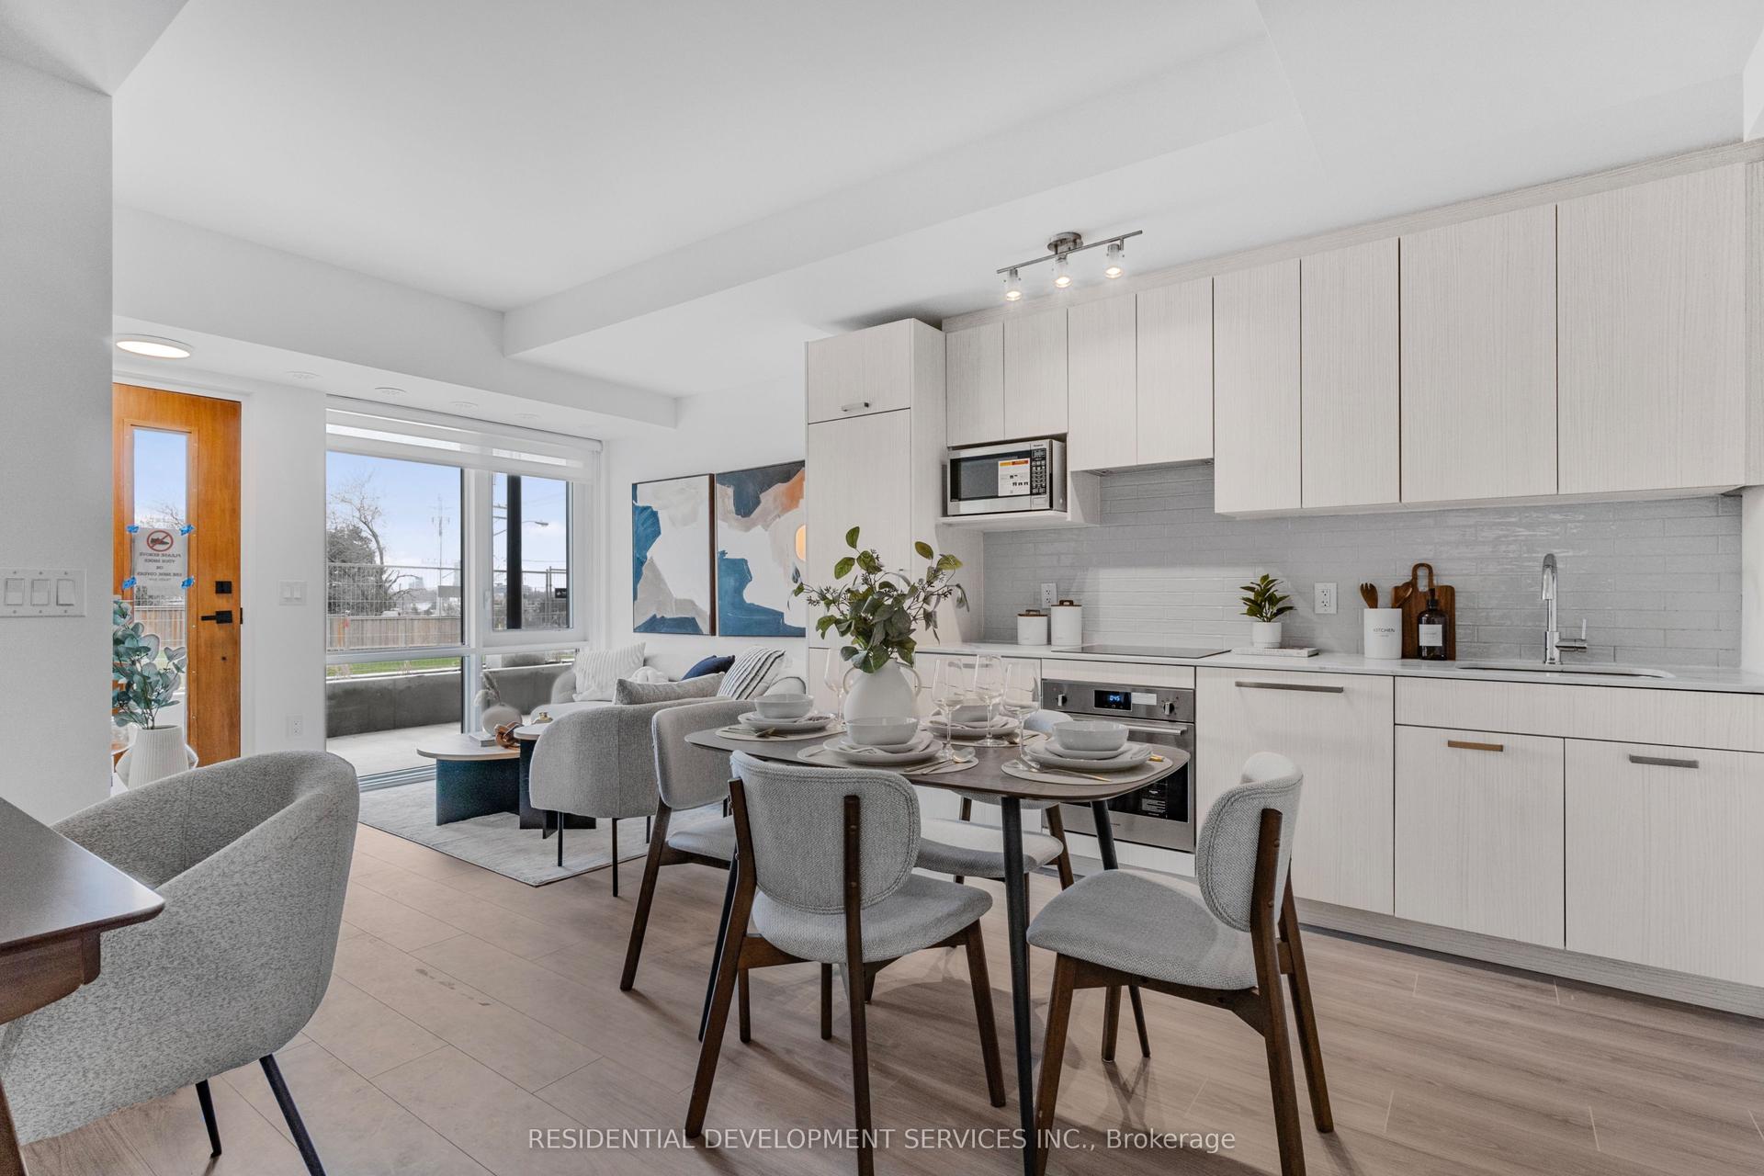
Welcome to this beautifully maintained 2-bedroom + den stacked condo townhouse in the sought-after Harmony Village community, featuring a RARE find with TWO dedicated parking spaces and TWO private balconies! This bright and spacious home offers a functional open-concept layout with generous bedrooms, a versatile den perfect for a home office or additional living space, rich hardwood flooring, and a kitchen complete with stainless steel appliances. Ideally located just steps from the scenic Humber River and its picturesque walking trails, Finch West LRT, TTC, Finchdale Plaza, parks, schools, shopping, and restaurants. Minutes to York University, Humber College, the University of Guelph-Humber, major highways, hospitals, and everyday amenities. Perfect for first-time buyers, downsizers, or anyone seeking comfortable, low-maintenance living without compromising on space or convenience. This move-in-ready home offers exceptional value in one of North York's most convenient communities! **Join us for an Open House on Sunday, November 1st from 11am to 1pm**
Hardwood
Rooms
Main Floor
| Living Room | 3.60 × 3.50 m | Open Concept Combined w/Dining W/O To Balcony |
| Dining Room | 3.60 × 2.40 m | Open Concept Combined w/Living Hardwood Floor |
| Kitchen | 2.60 × 2.50 m | Stainless Steel Appl |
| Primary Bedroom | 5.10 × 3.20 m | Hardwood Floor W/O To Balcony |
| Bedroom 2 | 4.10 × 2.80 m | Hardwood Floor Closet Window |
| Den | 3.00 × 2.70 m | Hardwood Floor |
Features
- Other
- None
- Central Air
- Stacked Townhouse
Financials
Annual Taxes
$2,096.37
Estimated Rental Income
Entire property$2,600 – $3,500/mo
Rental yield6.1% – 8.2%
*Estimates based on comparable rentals in the area. Actual income may vary.
Market Data — Toronto
Days on market1 days
Buyer's MarketSeller's Market
Based on active listings in Toronto. Data updates daily.
Demographics — Toronto
Population
2,794,356
Avg Household Income
$102,000
Age Distribution
0-19
19%
20-34
24%
35-49
21%
50-64
19%
65+
17%
Ownership53% own · 47% rent
EnglishMandarinCantoneseTagalogTamil
Getting around
How walkable, bikeable, and transit-friendly this neighbourhood is.
89
/ 100
Walk Score
Very Walkable
83
/ 100
Transit Score
Excellent Transit
74
/ 100
Bike Score
Very Bikeable
Scores are estimates based on neighbourhood data and are for informational purposes only.
MLS® data courtesy of the Toronto Regional Real Estate Board (TRREB).
The information provided herein must only be used by consumers that have a bona fide interest in the purchase, sale, or lease of real estate and may not be used for any commercial purpose or any other purpose. Listing information is deemed reliable but is not guaranteed accurate by the Toronto Regional Real Estate Board, the listing brokerage, or this website. The trademarks REALTOR®, REALTORS® and the REALTOR® logo are controlled by The Canadian Real Estate Association (CREA) and identify real estate professionals who are members of CREA. MLS®, Multiple Listing Service®, and the associated logos are owned by CREA. Not intended to solicit properties currently listed for sale or buyers under contract.
You may also like
More homes in Toronto
Hand-picked listings with a similar price range and style.
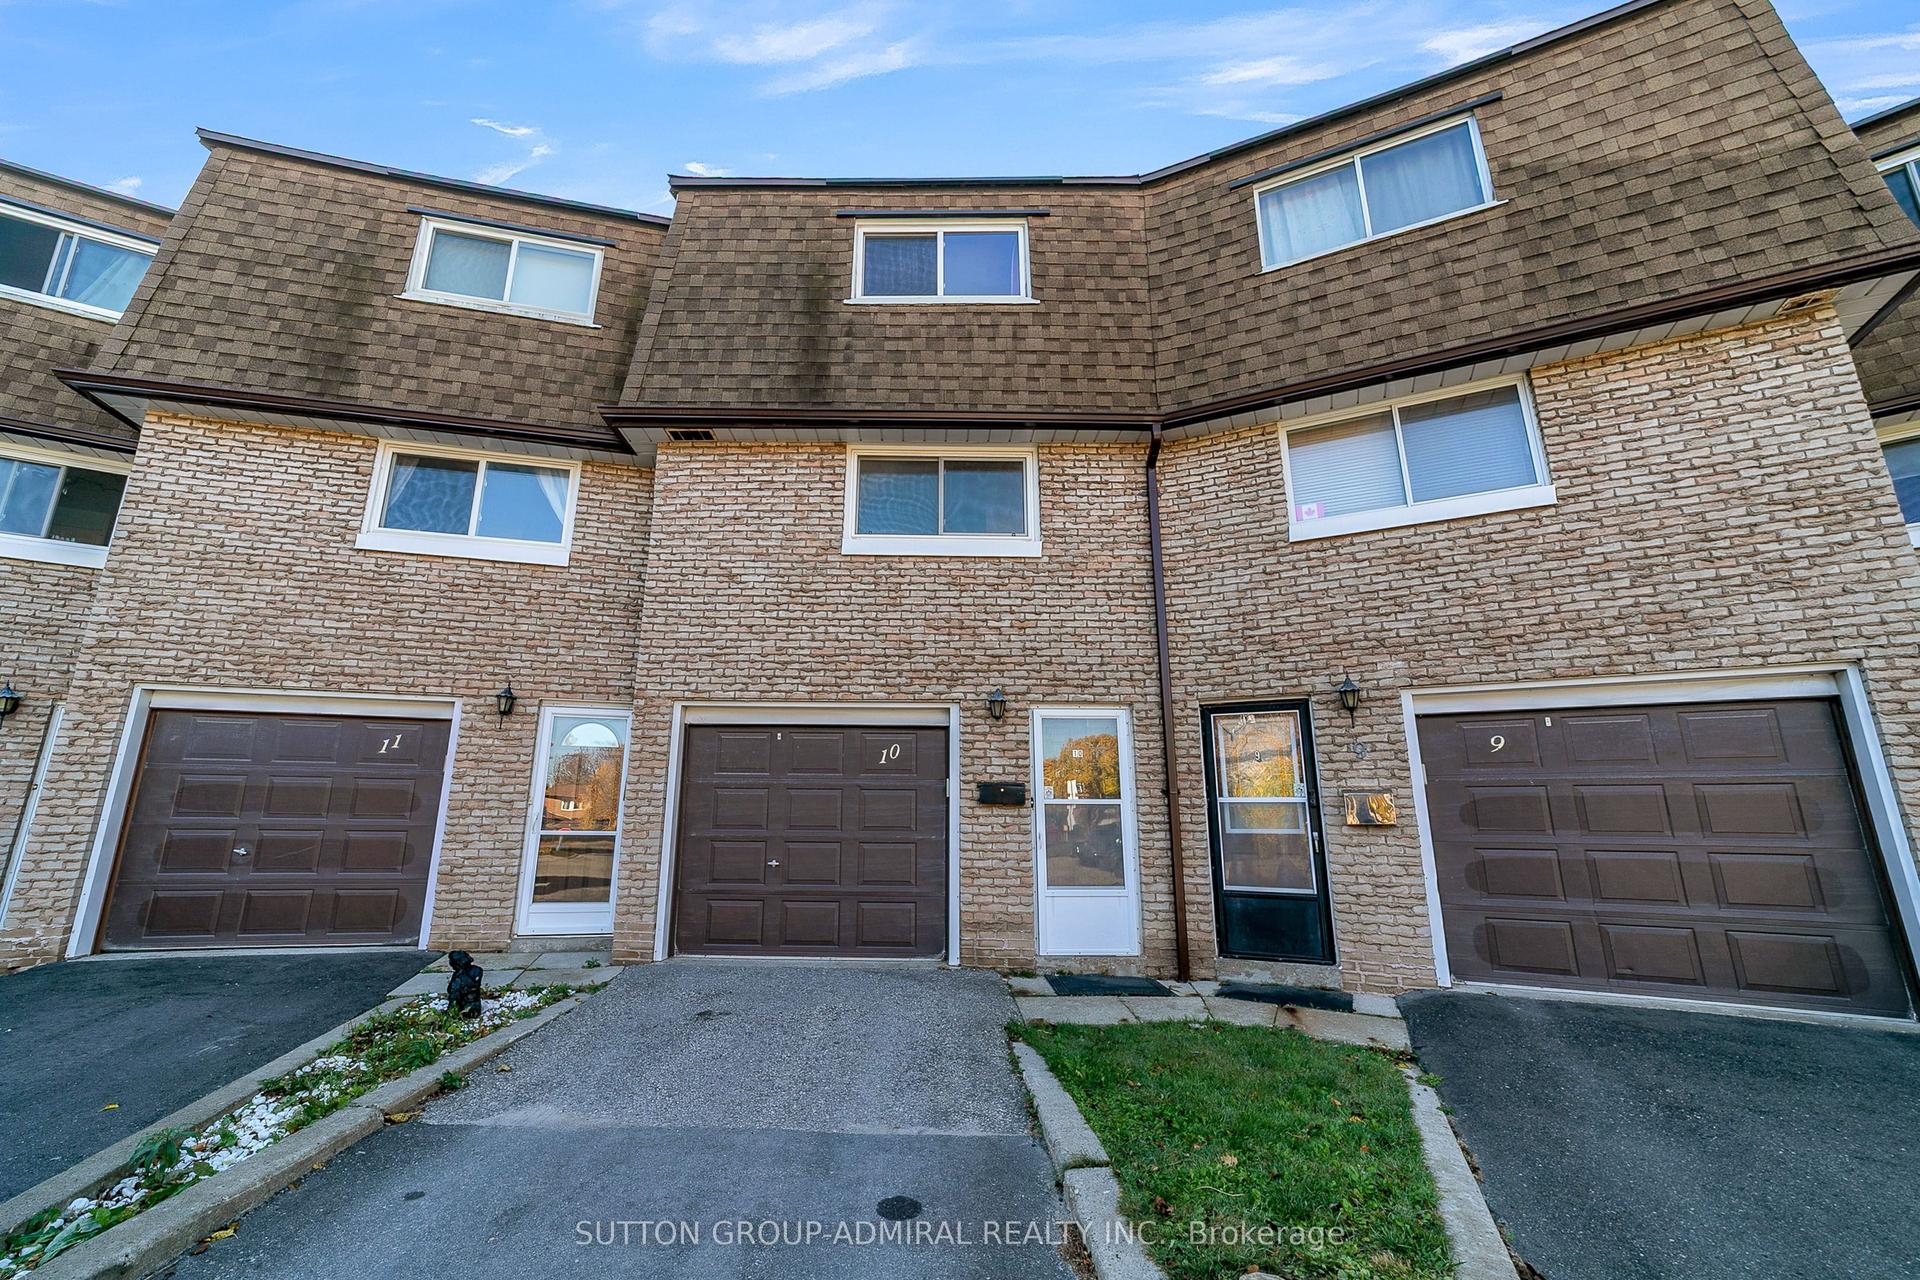
For Sale9 h ago
$599,000
Condo Town
est. $2,626/mo
671 Huntingwood Drive 10 #10, Tam O'Shanter-Sullivan
Toronto, ON
3+1 bd
2 ba
1,300
2
MLS# E14129998Sutton Group-Admiral Realty Inc.
WhatsApp Aman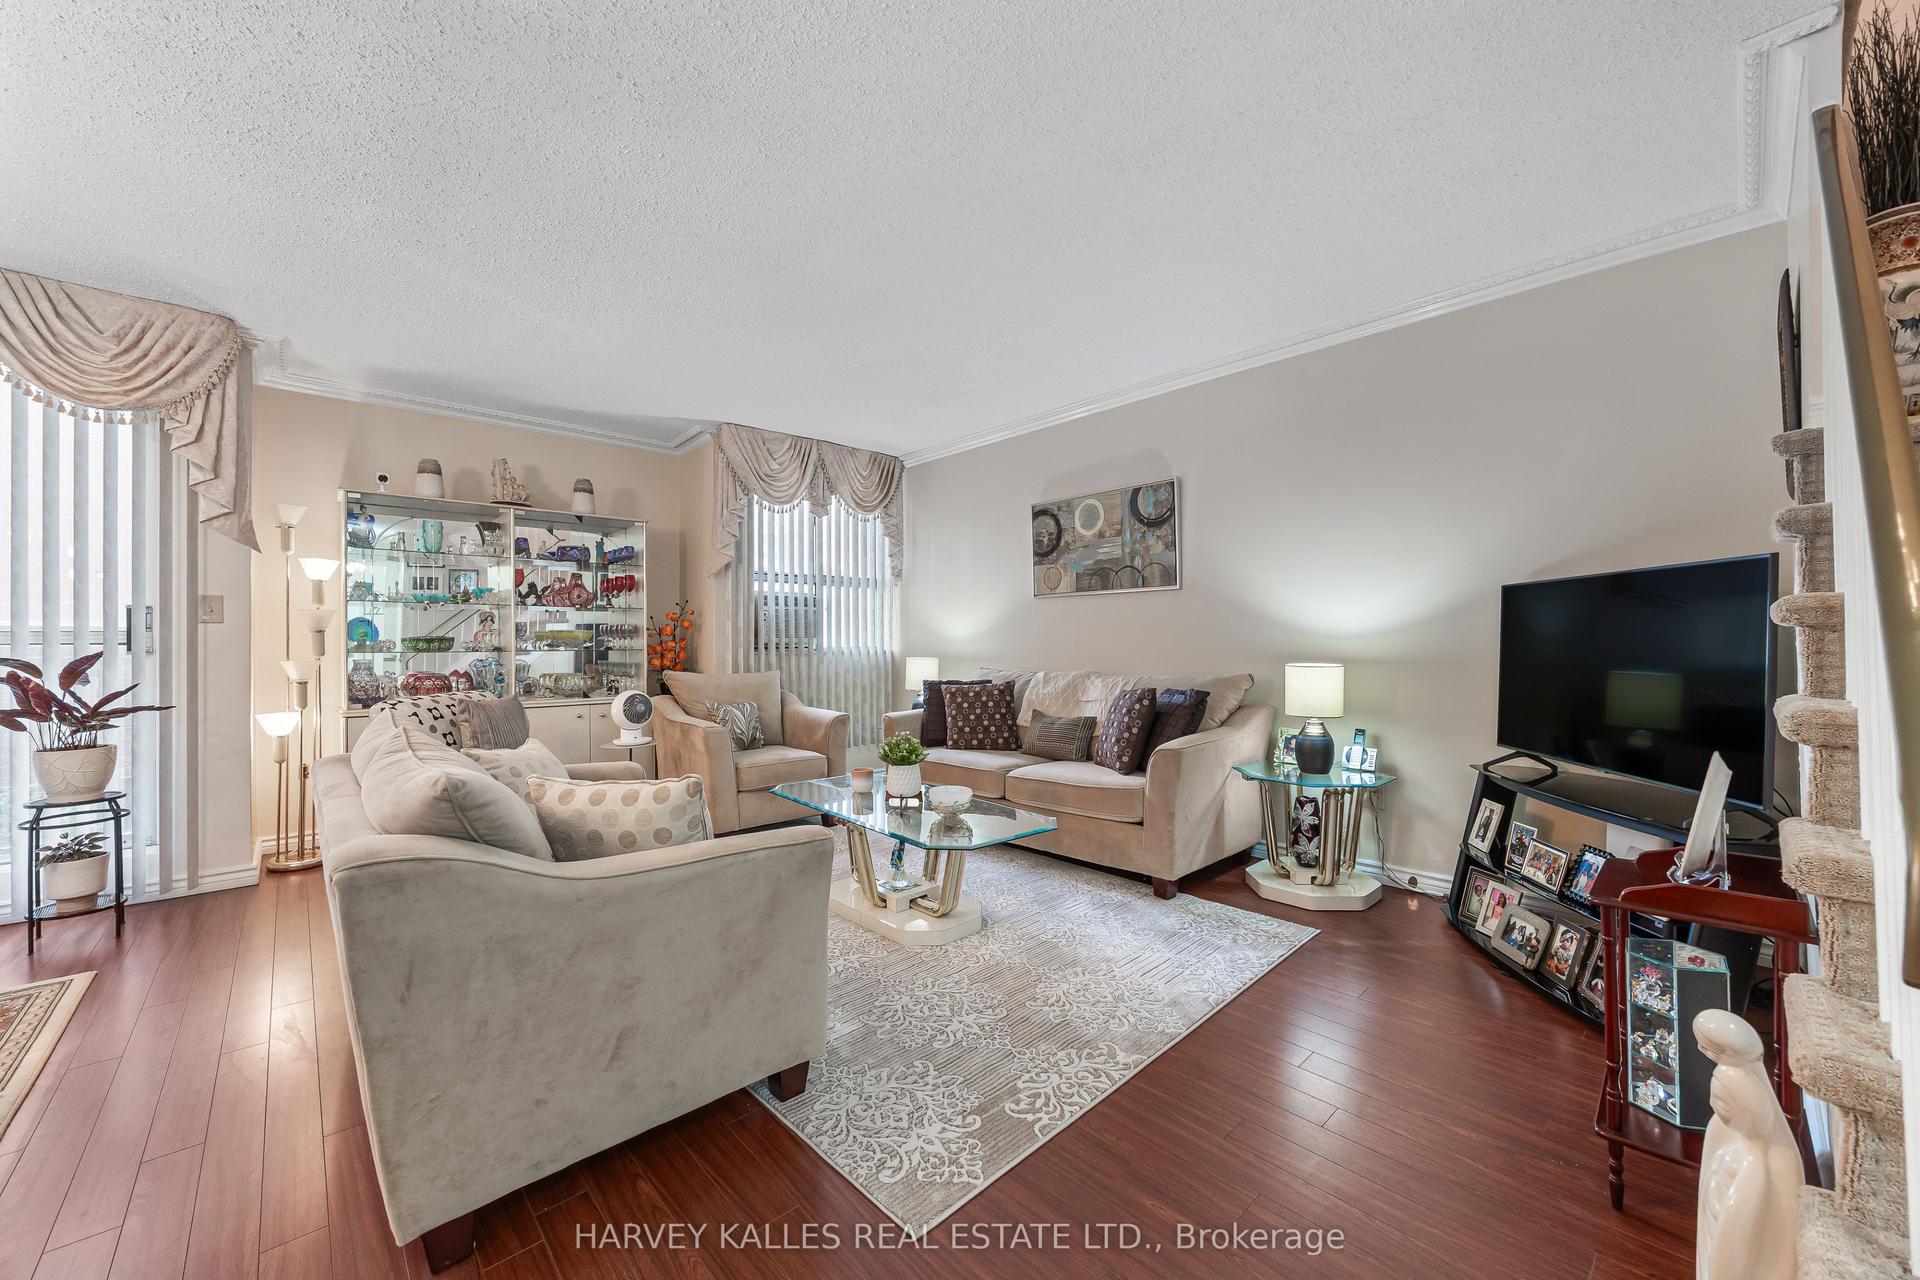
For Sale2 days ago
$499,000
Condo Town
est. $2,188/mo
10 Crescent Town Road 301 #301, Crescent Town
Toronto, ON
3 bd
2 ba
1,500
1
MLS# E14120728Harvey Kalles Real Estate Ltd.
WhatsApp Aman