For Lease
Just Listed
85 Emmett Avenue 1606 #1606
Mount Dennis, Toronto, ON
$2,300
1+1Bd
1Ba
850+sqft
1Parking
$3/sqft
CondoMLS# W14125018Listed 2026-10-282 DOM
Cooling
Central Air
Just listed! New listings in Toronto often receive offers within the first week.
About this home
Welcome to this bright and spacious one-bedroom plus den suite! The enclosed den features a large window and door, offering flexibility as a home office or potential second bedroom. Freshly painted, exceptionally clean and carpet-free throughout, this inviting home offers a generous living room, a family-sized dining room and an eat-in kitchen. Step out onto the covered balcony of approximately 60 sq. ft.-the perfect spot to enjoy your morning coffee or unwind after a busy day while taking in impressive city views. The large primary bedroom features a large window and a walk-in closet. Rent includes one parking space, one locker, all utilities, including hydro, plus cable and internet! Enjoy convenient access to the Eglinton Crosstown LRT at Mount Dennis Station and the UP Express at Weston Station for travel downtown or to Pearson Airport, with two bus stops right at the building's doorstep. Close to Highways 401 and 400, schools, grocery stores, parks, nature trails, golf and York Recreation Centre. Building amenities include a gym, sauna, billiards/games room, kids play area, on-site laundry, outdoor pool, BBQ area, security and visitor parking. Move-in ready with an option to rent fully furnished with the existing furniture and fully stocked kitchen.
Pool
Rooms
Main Floor
| Living Room | 6.08 × 3.50 m | Parquet Overlooks Dining W/O To Balcony |
| Dining Room | 3.37 × 2.40 m | Parquet Overlooks Living |
| Kitchen | 3.62 × 3.11 m | Ceramic Floor Eat-in Kitchen Ceramic Backsplash |
| Bedroom | 4.92 × 3.32 m | Parquet Walk-In Closet(s) Large Window |
| Den | 3.80 × 2.35 m | Parquet Large Window Enclosed |
Features
- Carpet Free
- None
- Central Air
- Apartment
Financials
Estimated Rental Income
Entire property$2,100 – $2,800/mo
Rental yield1095.7% – 1460.9%
*Estimates based on comparable rentals in the area. Actual income may vary.
Market Data — Toronto
Days on market2 days
Buyer's MarketSeller's Market
Based on active listings in Toronto. Data updates daily.
Demographics — Toronto
Population
2,794,356
Avg Household Income
$102,000
Age Distribution
0-19
19%
20-34
24%
35-49
21%
50-64
19%
65+
17%
Ownership53% own · 47% rent
EnglishMandarinCantoneseTagalogTamil
Other rentals like this
Similar rentals in Toronto
Same property type, similar price, similar size — currently for rent.
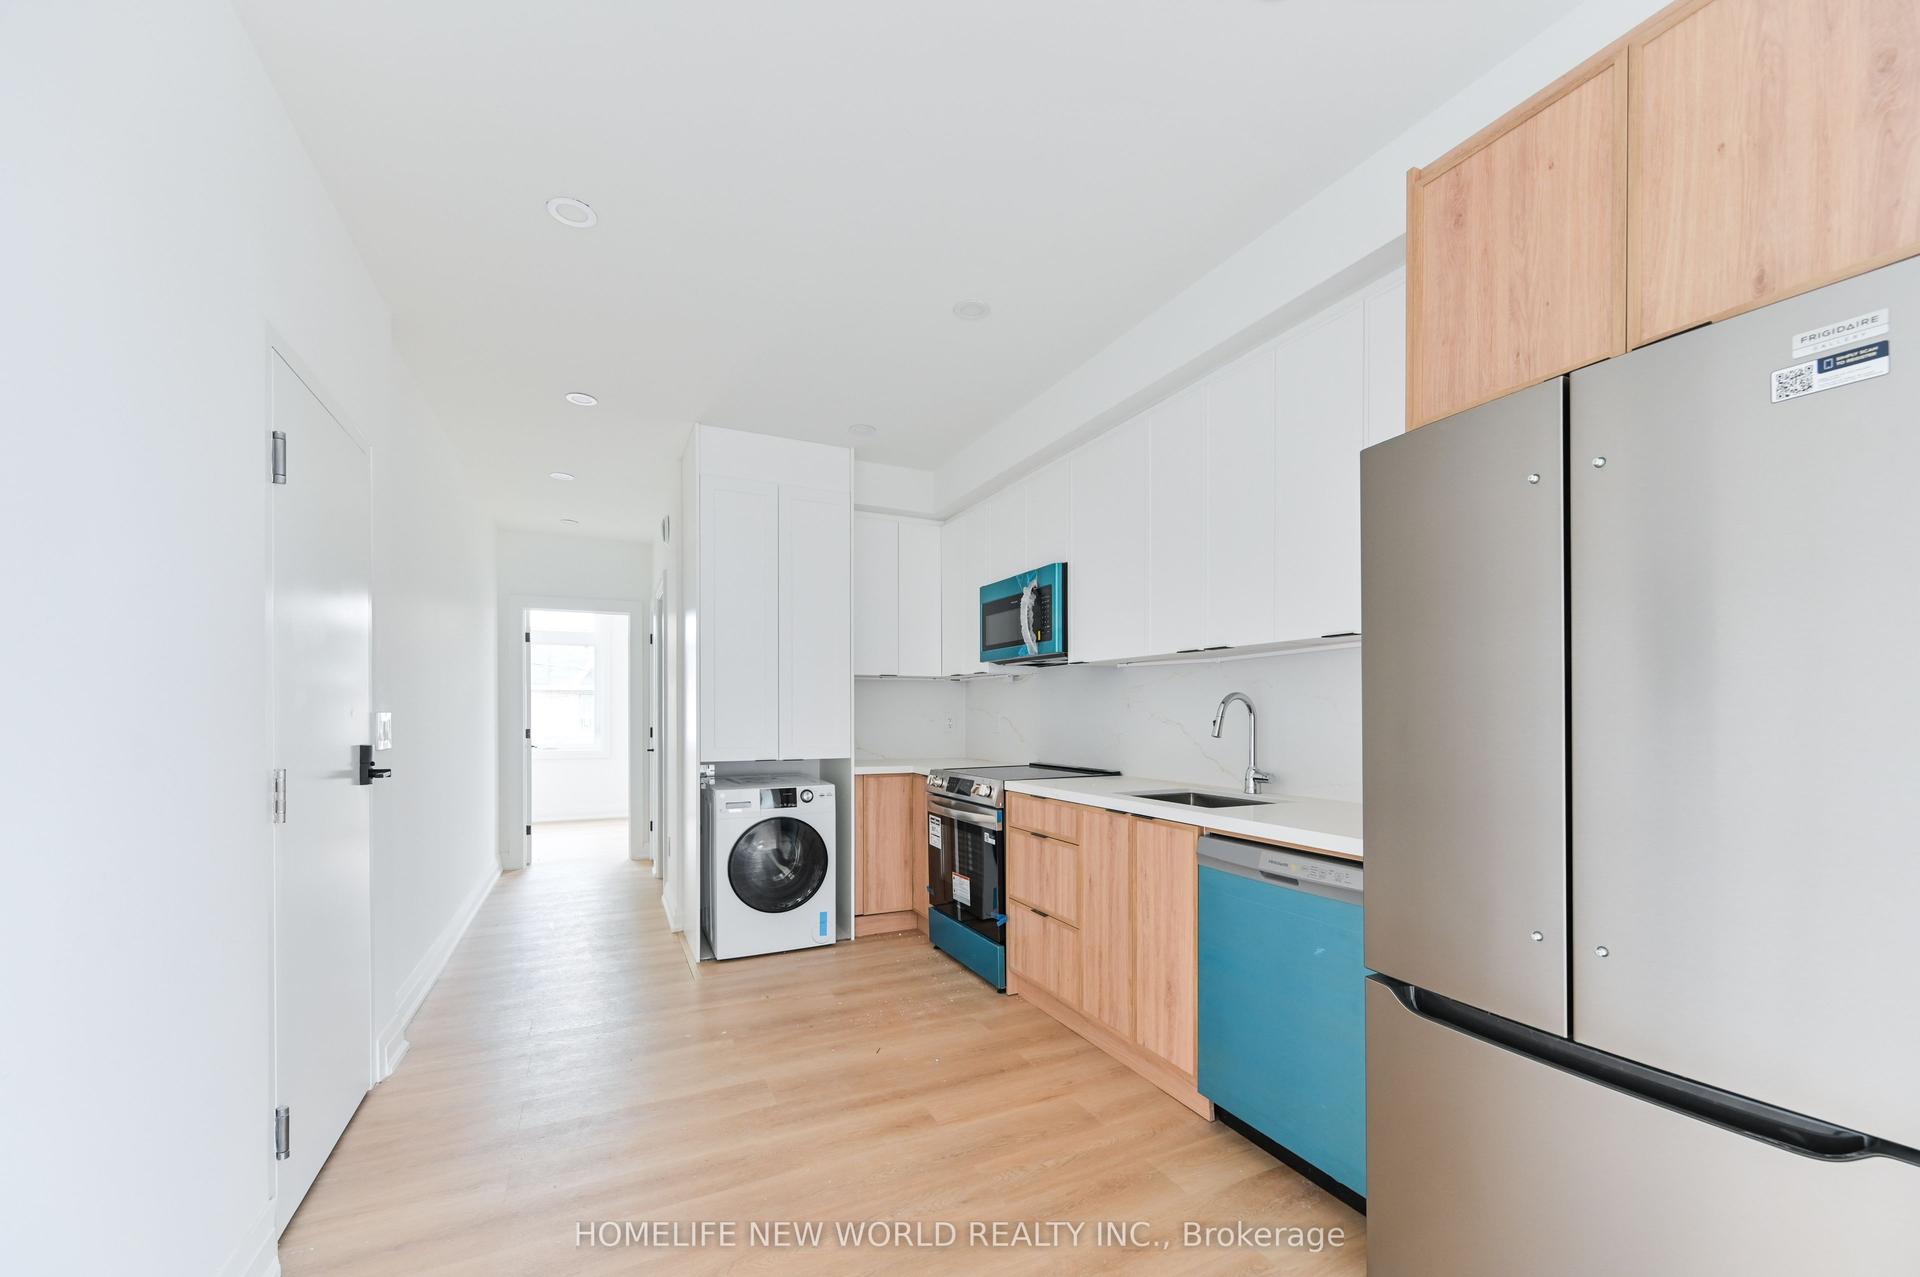
For Lease4 h ago
$2,600
Condo
228 Emerson Avenue 201 #201, Dovercourt-Wallace Emerson-Junction
Toronto, ON
2 bd
1 ba
850
0
MLS# W14132254Homelife New World Realty Inc.
WhatsApp Aman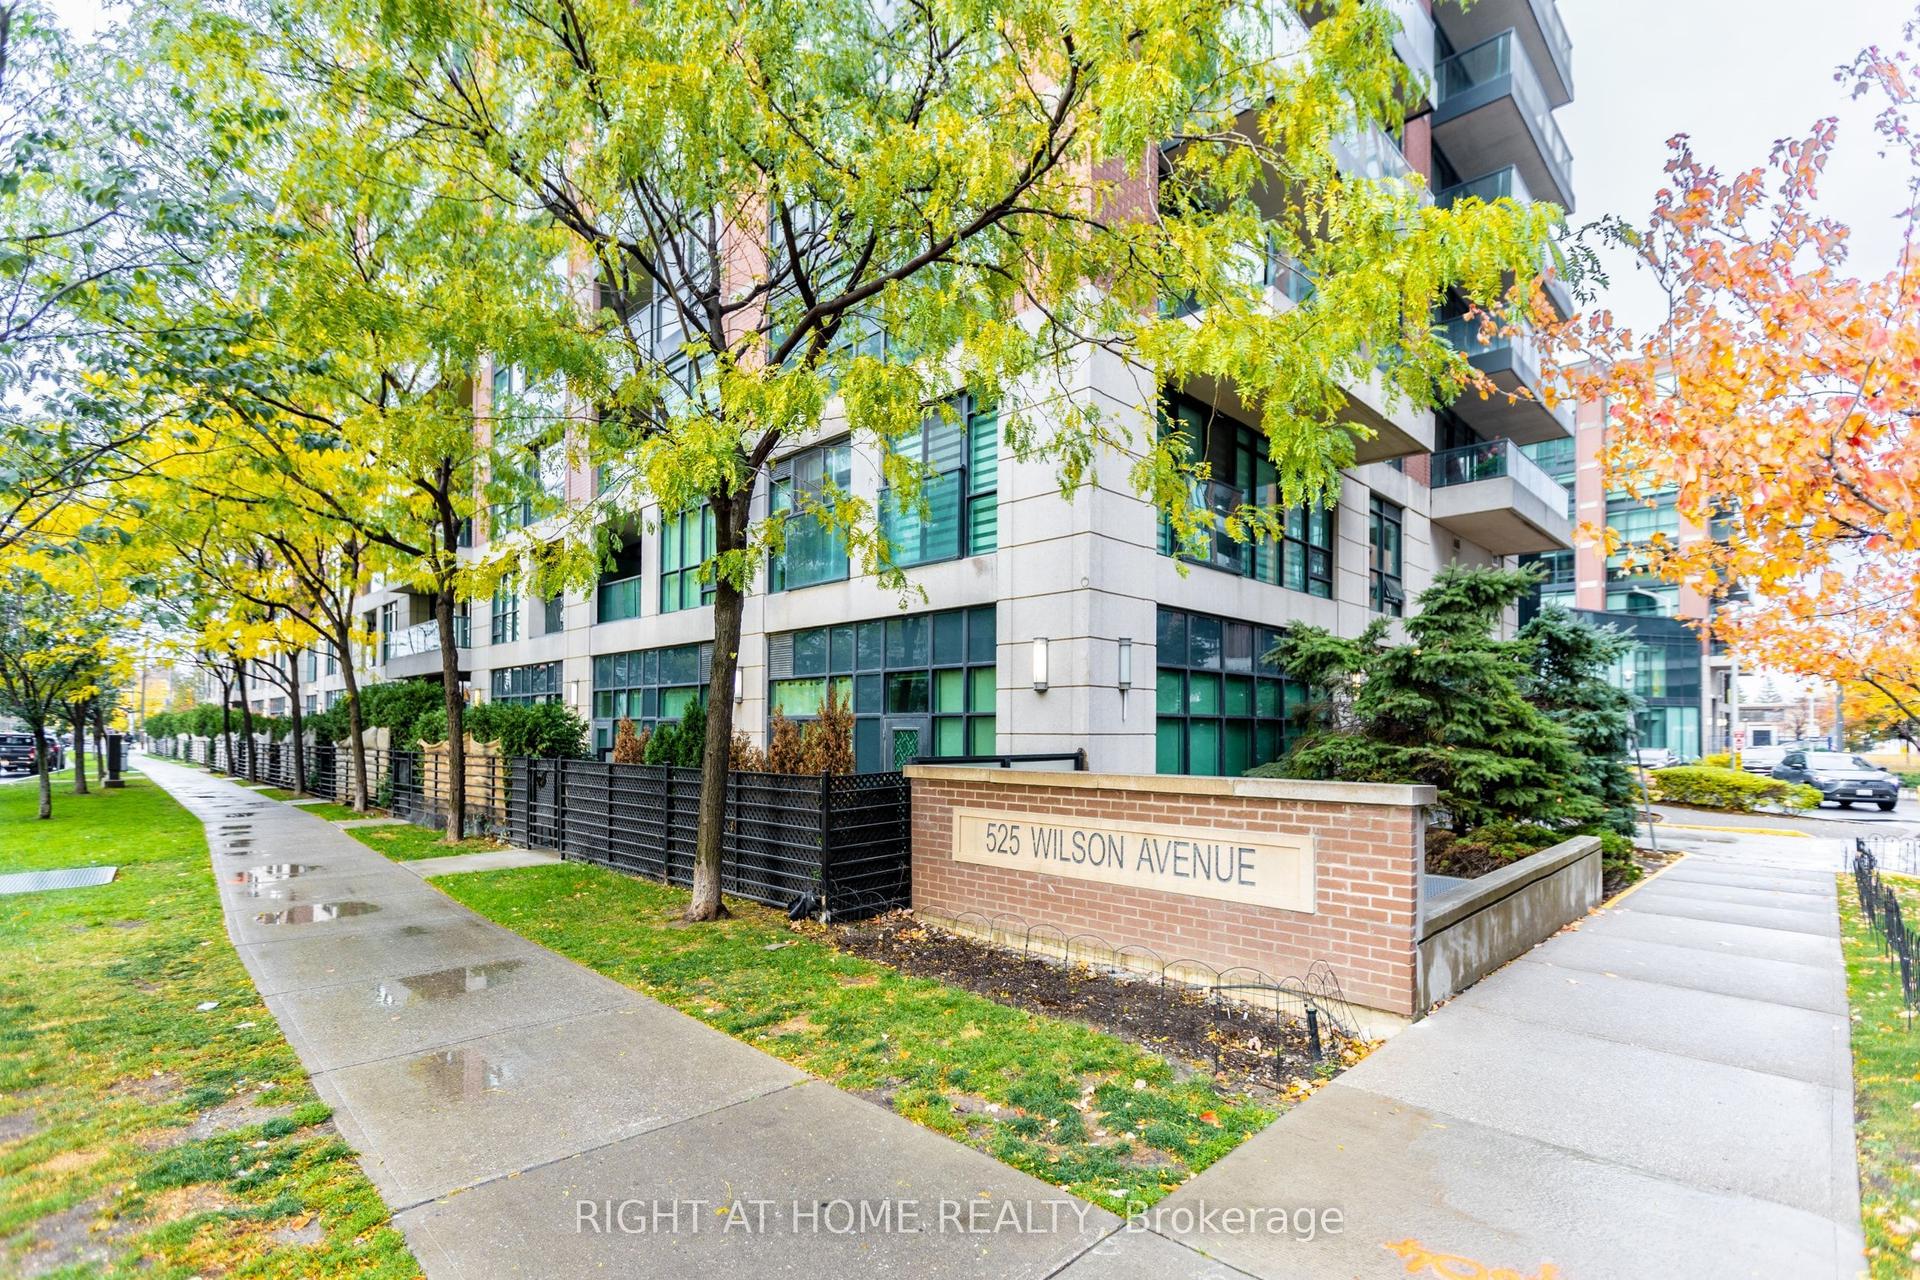
For Lease7 days ago
$2,100
Condo
525 WILSON Avenue 203 #203, Clanton Park
Toronto, ON
1 bd
1 ba
550
1
MLS# C14110378Right At Home Realty
WhatsApp Aman
Getting around
How walkable, bikeable, and transit-friendly this neighbourhood is.
85
/ 100
Walk Score
Very Walkable
79
/ 100
Transit Score
Excellent Transit
60
/ 100
Bike Score
Bikeable
Scores are estimates based on neighbourhood data and are for informational purposes only.
MLS® data courtesy of the Toronto Regional Real Estate Board (TRREB).
The information provided herein must only be used by consumers that have a bona fide interest in the purchase, sale, or lease of real estate and may not be used for any commercial purpose or any other purpose. Listing information is deemed reliable but is not guaranteed accurate by the Toronto Regional Real Estate Board, the listing brokerage, or this website. The trademarks REALTOR®, REALTORS® and the REALTOR® logo are controlled by The Canadian Real Estate Association (CREA) and identify real estate professionals who are members of CREA. MLS®, Multiple Listing Service®, and the associated logos are owned by CREA. Not intended to solicit properties currently listed for sale or buyers under contract.