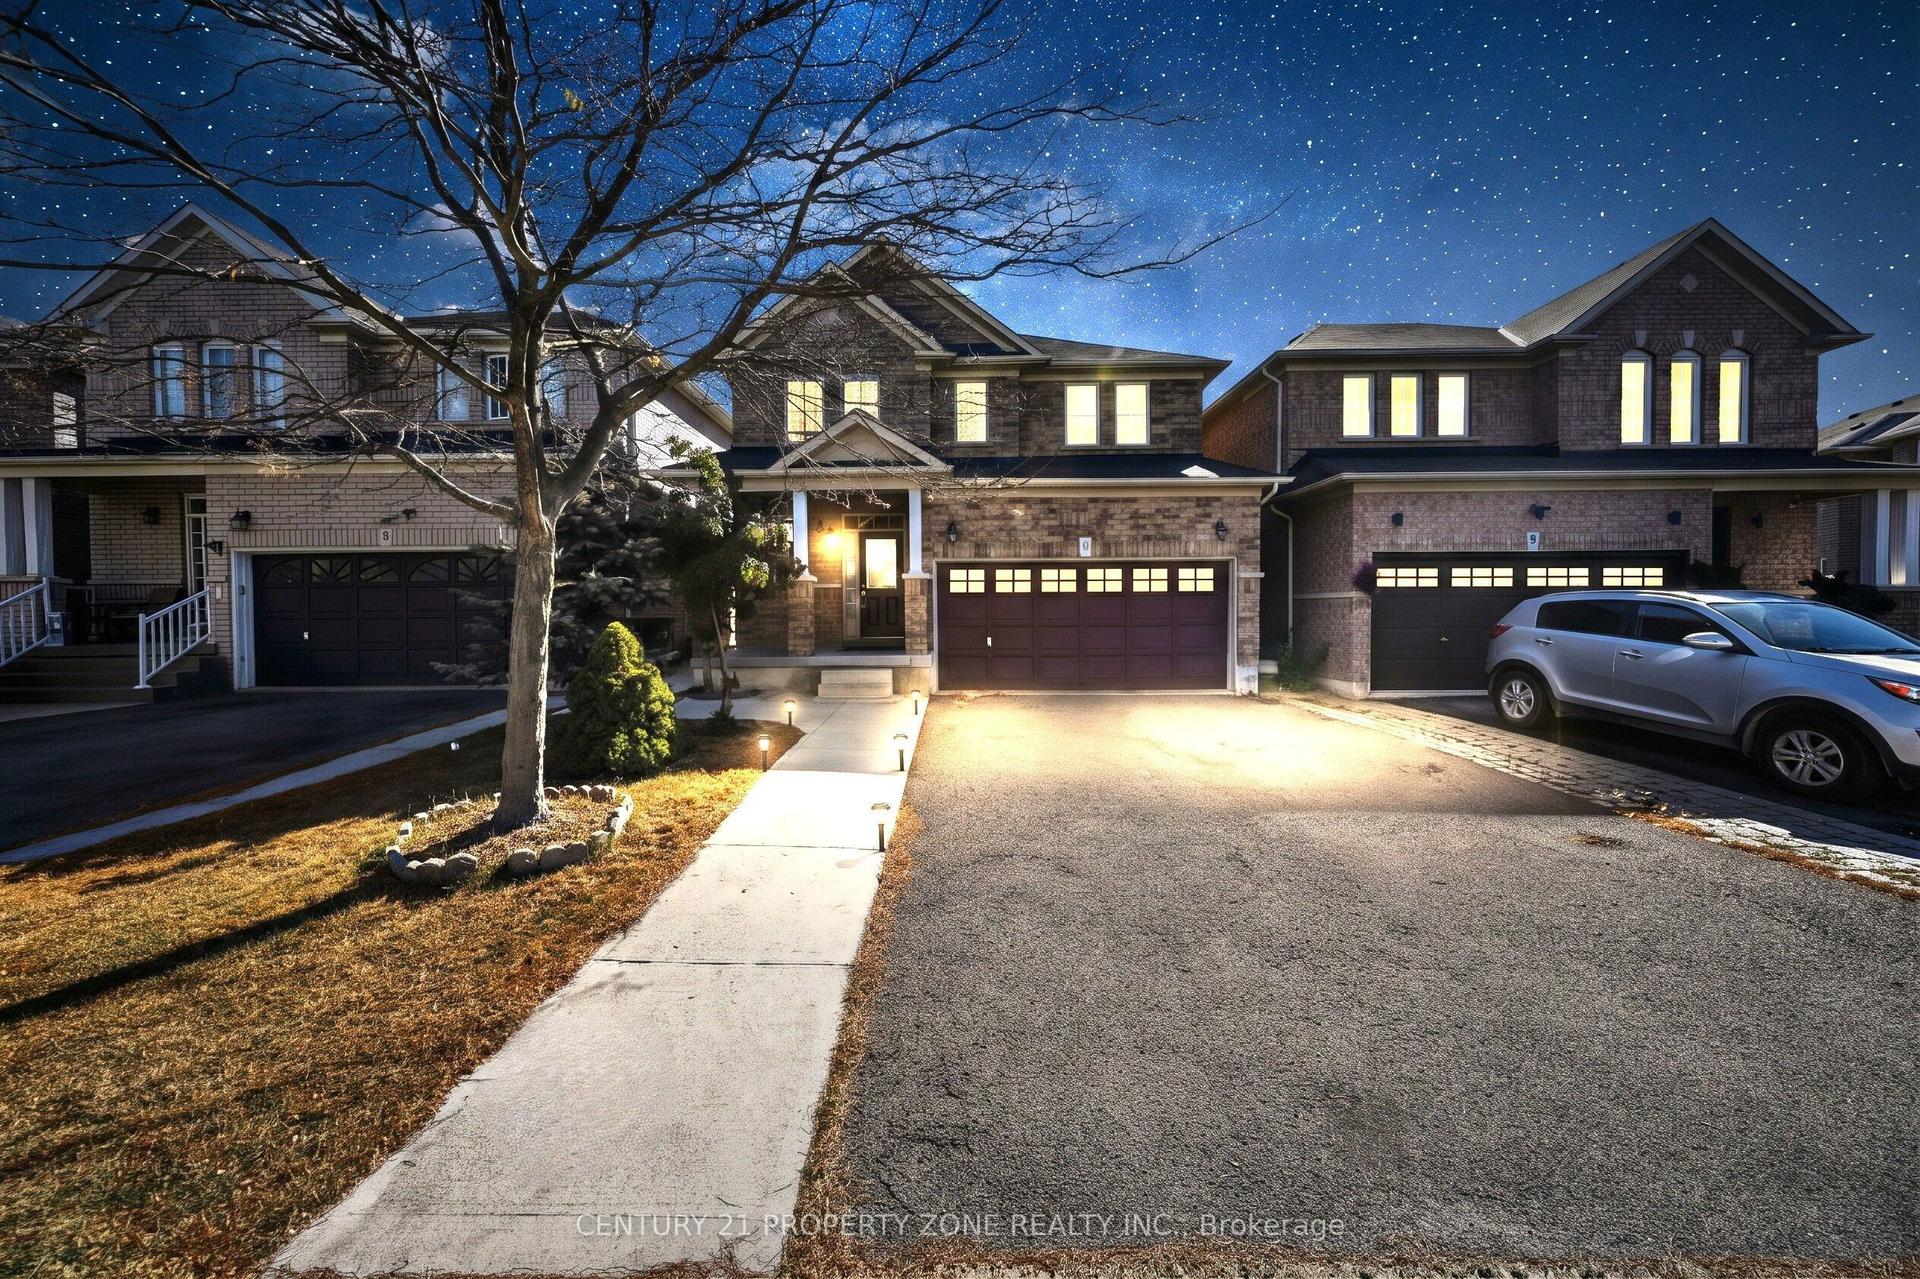
For Sale
Open House Sat 18–21
57 Harbourtown Crescent
Madoc, Brampton, ON
$999,900
4+2Bd
4Ba
1,750+sqft
6Parking
36.09 x 108.27 ftlot
$571/sqft
DetachedMLS# W14125044Listed 2026-10-289 DOM
Cooling
Central Air
About this home
*legal basement* Picture summer evenings on your own private deck, hosting family and friends for BBQs while the kids play in the backyard. Welcome to 57 Harbourtown Cres, a sun-filled 4 bedroom detached home tucked away on a quiet, family-friendly street in prestigious Lakelands Village, Brampton, complete with a legal basement. Step inside to soaring 9 ft ceilings and gleaming hardwood floors on the main level, where a bright open concept living and dining area is bathed in natural light and warmed by a cozy gas fireplace, perfect for holidays and family dinners. The large family room flows into the kitchen and breakfast area, so you're always part of the conversation while you cook, and from there you can walk out to your own private backyard oasis with a large deck, storage, and plenty of space for entertaining. Upstairs, four generously sized bedrooms with laminate flooring give everyone their own space, and the spacious primary suite is a true retreat with a walk-in closet and a 4 pc ensuite. The legal basement gives you excellent rental income potential to help with your mortgage, or the perfect space for extended family to live comfortably under one roof. All of this is just minutes from Hwy 410, GO Transit, public transit, Trinity Common Mall, Lakelands Plaza, Walmart, Home Depot, RONA, Shoppers Drug Mart, McDonald's, grocery stores, restaurants and everyday amenities. This is the one you've been waiting for, so don't miss it! *Some photos have been virtually staged.*
HardwoodFireplace
Rooms
Main Floor
| Living Room | 3.50 × 3.05 m | Hardwood Floor Pot Lights Combined w/Dining |
| Dining Room | 3.50 × 3.14 m | Hardwood Floor Combined w/Living |
| Family Room | 4.87 × 3.25 m | Hardwood Floor W/O To Deck |
| Kitchen | 2.43 × 2.74 m | Stainless Steel Appl Eat-in Kitchen |
| Breakfast | 0.00 × 0.00 m |
Second Floor
| Primary Bedroom | 3.29 × 5.24 m | Laminate Walk-In Closet(s) |
| Bedroom 2 | 4.69 × 3.04 m | Laminate |
| Bedroom 3 | 3.29 × 3.04 m | Laminate |
| Bedroom 4 | 3.04 × 3.04 m | Laminate |
Basement
| Living Room | — | Laminate |
| Bedroom | — | Laminate |
| Bedroom | — | Laminate |
Features
- Carpet Free
- Apartment
- Separate Entrance
- Central Air
- 2-Storey
Financials
Annual Taxes
$6,952
Estimated Rental Income
Entire property$4,000 – $6,500/mo
Basement apartment$1,800 – $2,500/mo
Rental yield4.8% – 7.8%
*Estimates based on comparable rentals in the area. Actual income may vary.
Market Data — Brampton
Days on market9 days
Buyer's MarketSeller's Market
Based on active listings in Brampton. Data updates daily.
Demographics — Brampton
Population
656,480
Avg Household Income
$98,000
Age Distribution
0-19
24%
20-34
22%
35-49
22%
50-64
19%
65+
13%
Ownership79% own · 21% rent
EnglishPunjabiHindiUrduGujarati
Getting around
How walkable, bikeable, and transit-friendly this neighbourhood is.
73
/ 100
Walk Score
Very Walkable
59
/ 100
Transit Score
Good Transit
71
/ 100
Bike Score
Very Bikeable
Scores are estimates based on neighbourhood data and are for informational purposes only.
MLS® data courtesy of the Toronto Regional Real Estate Board (TRREB).
The information provided herein must only be used by consumers that have a bona fide interest in the purchase, sale, or lease of real estate and may not be used for any commercial purpose or any other purpose. Listing information is deemed reliable but is not guaranteed accurate by the Toronto Regional Real Estate Board, the listing brokerage, or this website. The trademarks REALTOR®, REALTORS® and the REALTOR® logo are controlled by The Canadian Real Estate Association (CREA) and identify real estate professionals who are members of CREA. MLS®, Multiple Listing Service®, and the associated logos are owned by CREA. Not intended to solicit properties currently listed for sale or buyers under contract.
You may also like
More homes in Brampton
Hand-picked listings with a similar price range and style.
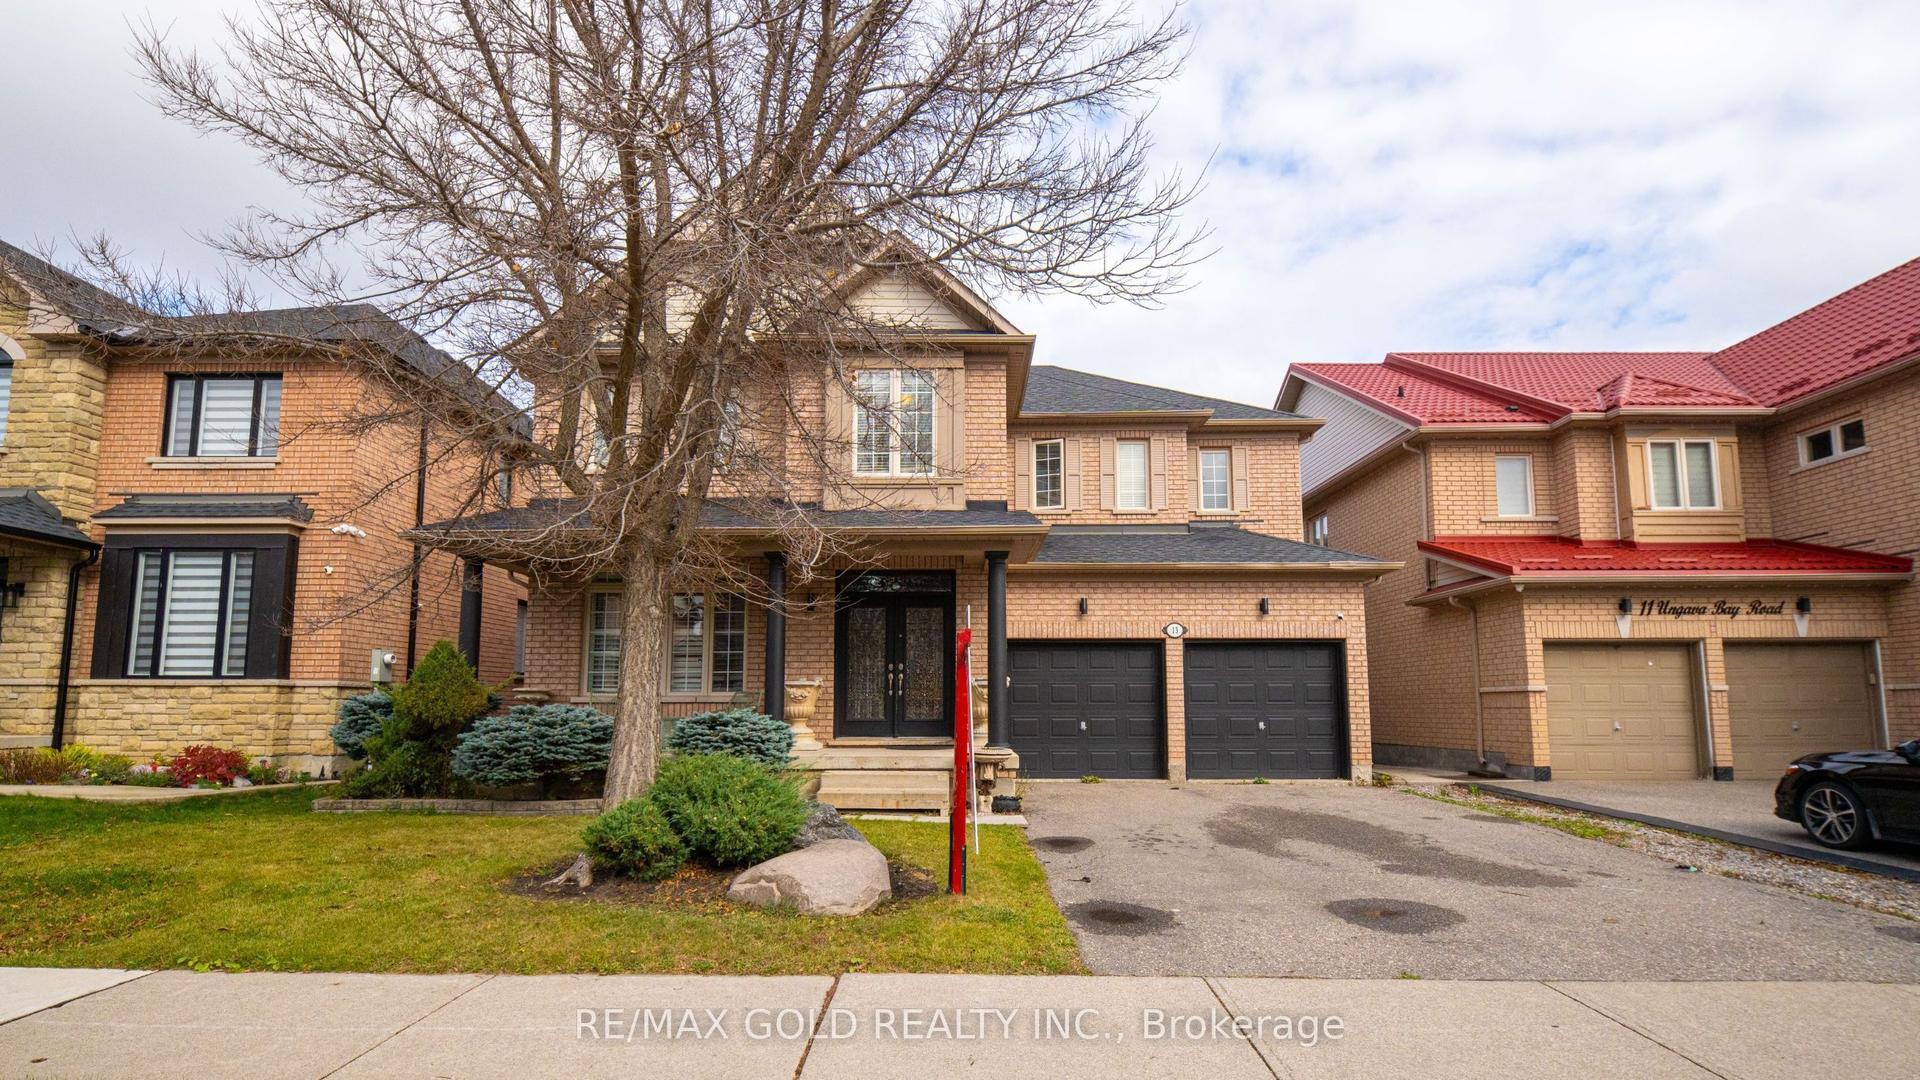
For SaleJust listed
$1,099,900
Detached
est. $4,822/mo
13 Ungava Bay Road, Sandringham-Wellington
Brampton, ON
5 bd
4 ba
3,250
6
MLS# W14159752Re/Max Gold Realty Inc.
WhatsApp Aman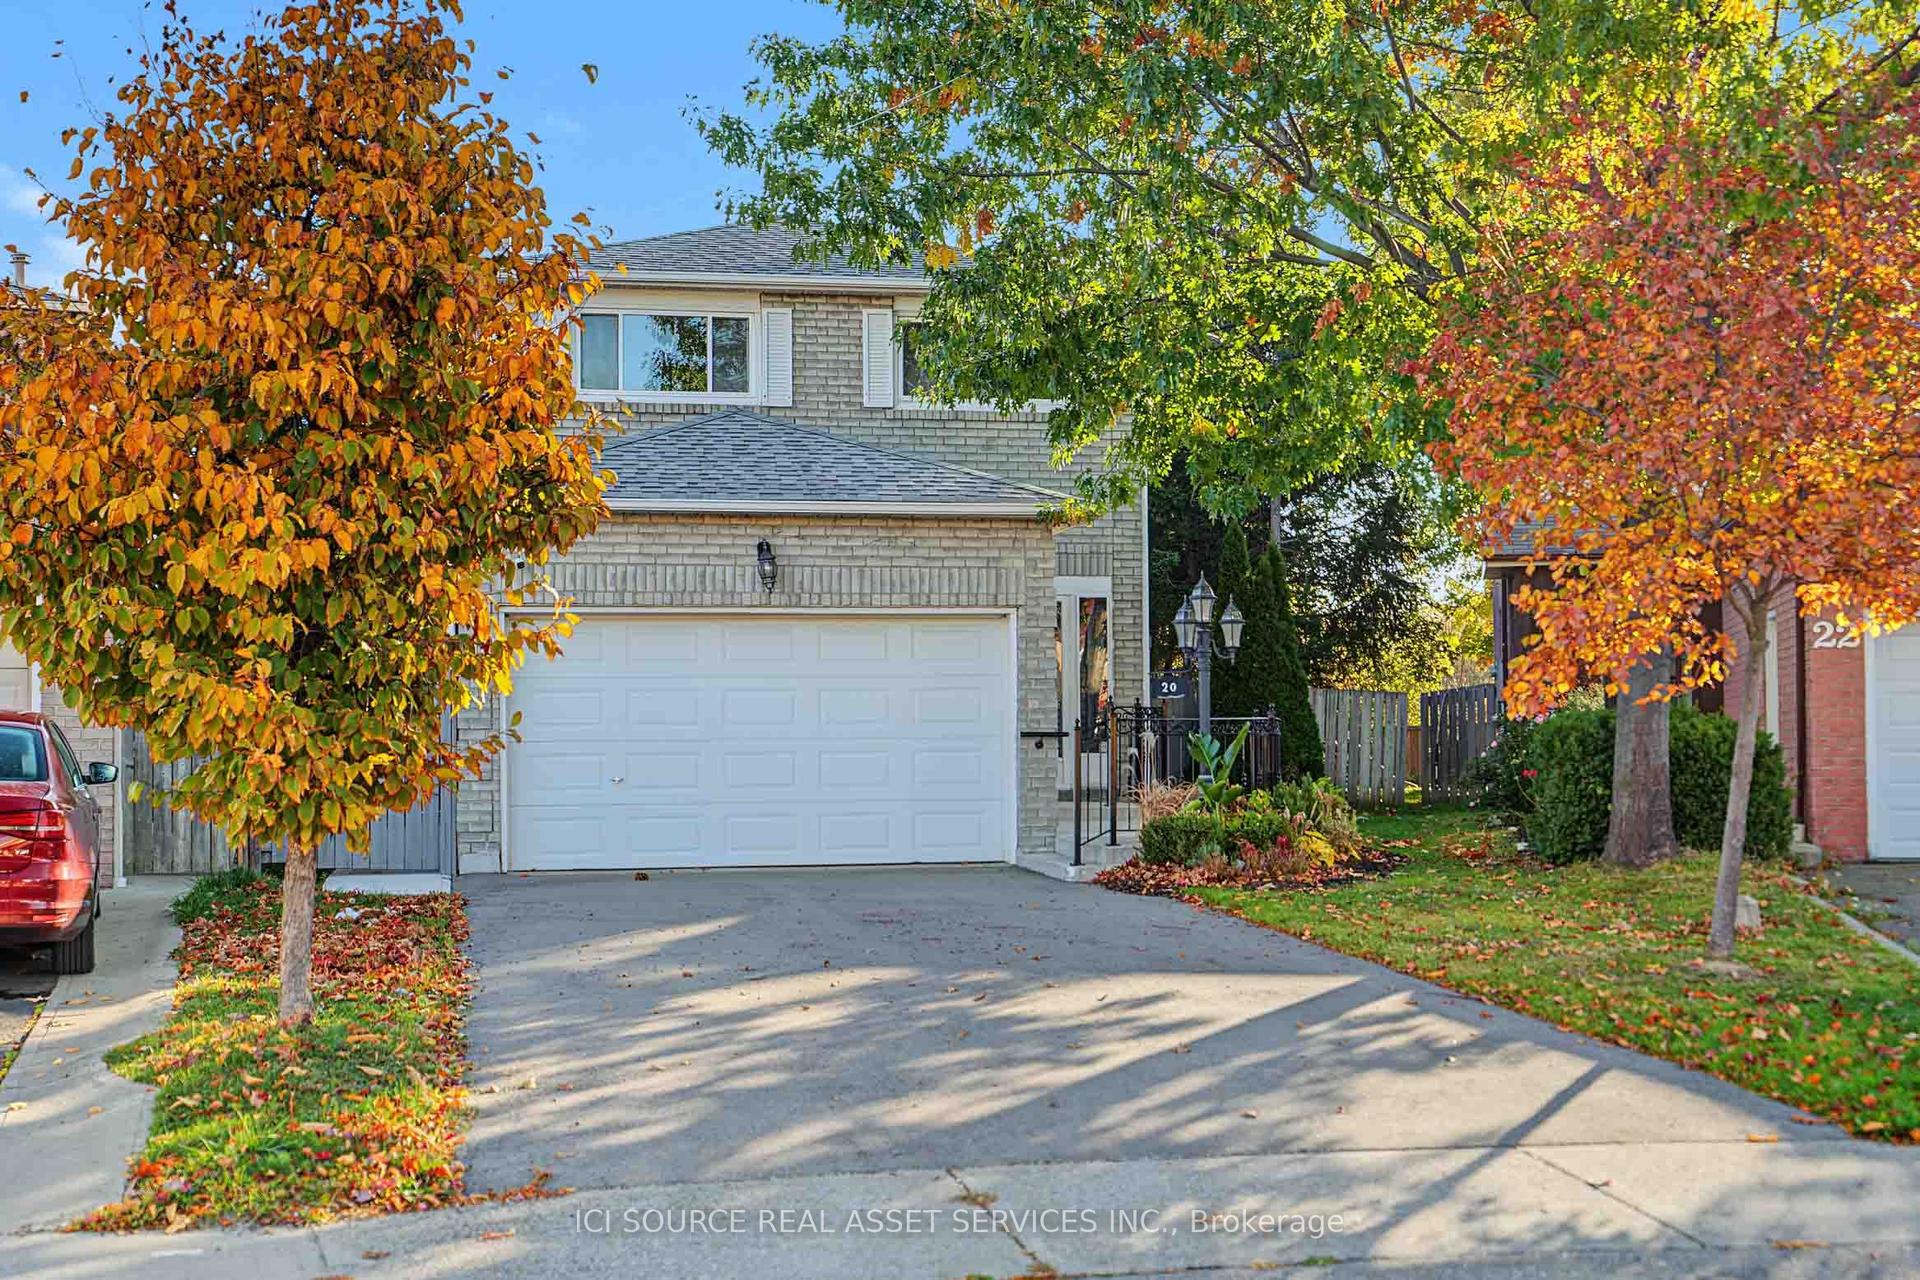
For Sale2 months ago
$1,049,000
Detached
est. $4,599/mo
20 Kesteven Crescent, Fletcher's Creek South
Brampton, ON
3+2 bd
4 ba
2,250
5
MLS# W13755336Ici Source Real Asset Services In…
WhatsApp Aman