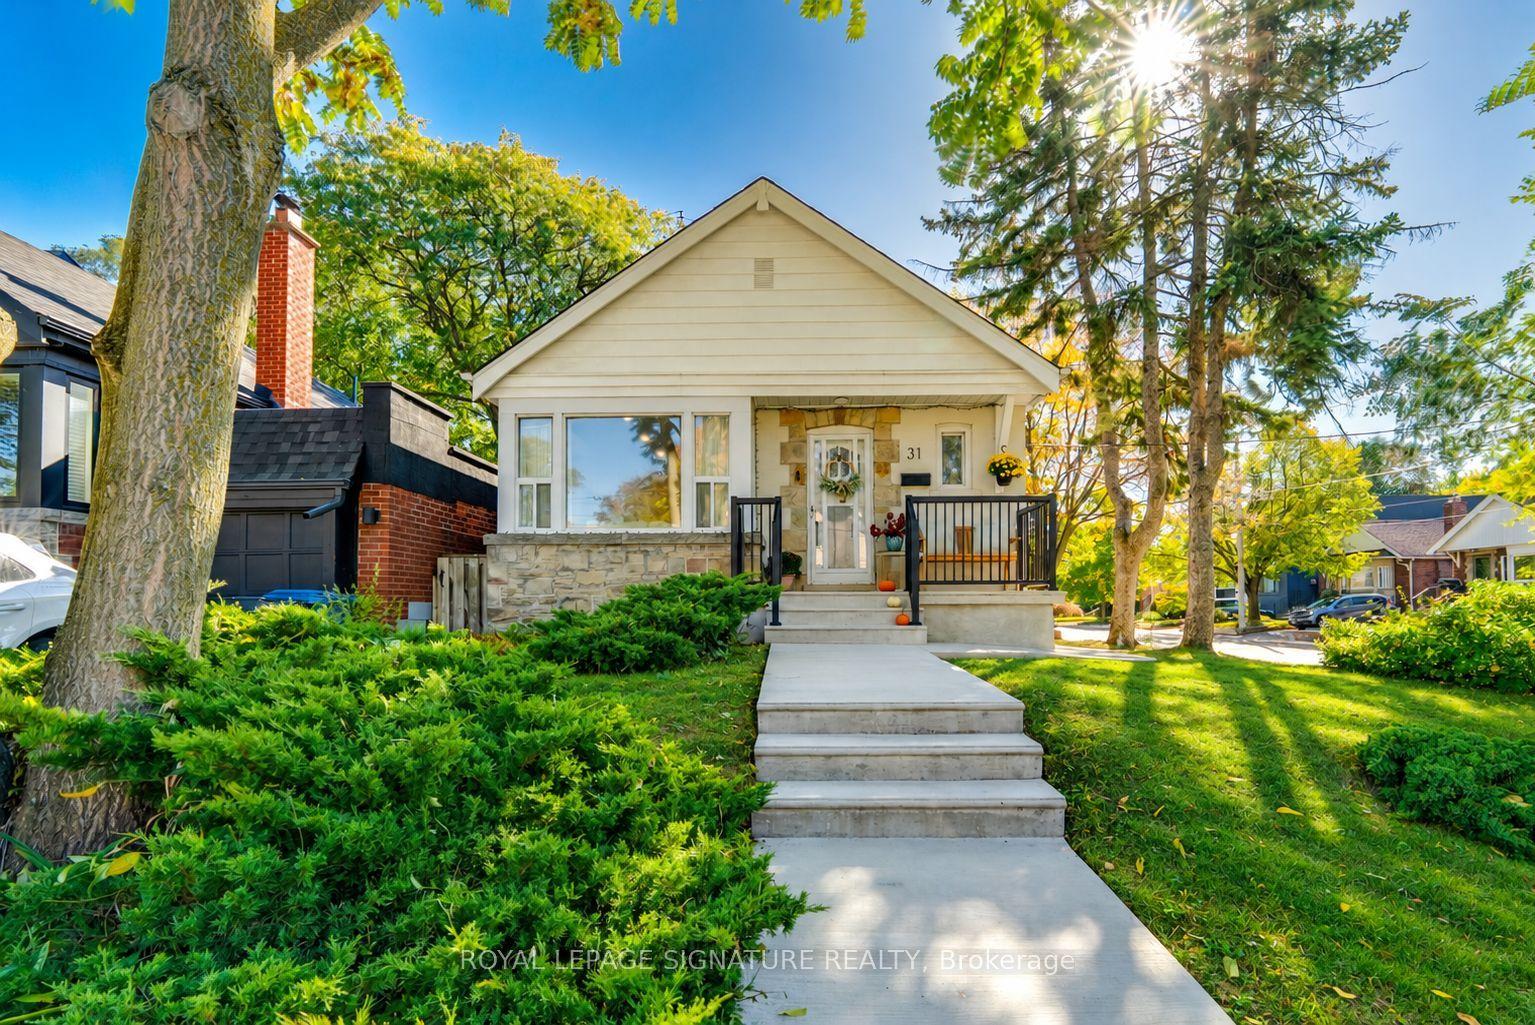
For Sale
Just Listed
Open House Sat 18–20
179 Yarmouth Road
Dovercourt-Wallace Emerson-Junction, Toronto, ON
$1,385,000
2+1Bd
2Ba
900+sqft
1Parking
20.5 x 40.58 ftlot
$1539/sqft
DetachedMLS# W14125252Listed 2026-10-282 DOM
Cooling
Central Air
Basement
Finished
Just listed! New listings in Toronto often receive offers within the first week.
About this home
Renovated by a designer for her own family, 179 Yarmouth Road is a home where every square foot has a purpose. The open-concept main floor is filled with natural light, flowing from the living room through the dining area to a kitchen made for cooking and gathering. A long quartz counter offers generous space for preparing and serving, while an abundance of cabinetry ensures everything has a home. An integrated Liebherr refrigerator and Bosch gas cooktop, oven and dishwasher complete the space. White oak hardwood, custom entry millwork and alabaster lighting set the tone and elevate the space. Patio doors open to a sunny south-facing deck designed as an outdoor room, ideal for summer dinners and easy entertaining, with little upkeep required. Upstairs, the primary bedroom is fitted with custom storage, the second bedroom suits a nursery or home office, and the bathroom is finished in European tile with a double vanity, a custom mirror and Carrara marble pendants. The lower level adds a spacious recreation room, a third bedroom, a second full bathroom and laundry. Licensed front pad parking for ease of mind, while neighbourhood coffee shops, Fiesta Farms and the new Farm Boy are close at hand. Excellent schools nearby, and the Bloor subway is a short walk away.
RenovatedHardwood
Rooms
Main Floor
| Living Room | 4.29 × 2.87 m | Hardwood Floor Pot Lights Large Window |
| Kitchen | 3.70 × 2.05 m | Centre Island Combined w/Dining B/I Appliances |
| Dining Room | 3.50 × 1.90 m | Hardwood Floor Combined w/Kitchen W/O To Yard |
Second Floor
| Primary Bedroom | 3.40 × 3.25 m | Hardwood Floor Double Closet Large Window |
| Bedroom 2 | 3.42 × 2.43 m | B/I Closet Hardwood Floor Overlooks Backyard |
Lower
| Recreation | 4.87 × 3.58 m | 4 Pc Bath Above Grade Window Pot Lights |
| Bedroom | 3.63 × 2.61 m | Window |
Features
- Carpet Free
- Finished
- Central Air
- 2-Storey
Financials
Annual Taxes
$6,054.09
Estimated Rental Income
Entire property$2,600 – $3,800/mo
Rental yield2.3% – 3.3%
*Estimates based on comparable rentals in the area. Actual income may vary.
Market Data — Toronto
Days on market2 days
Buyer's MarketSeller's Market
Based on active listings in Toronto. Data updates daily.
Demographics — Toronto
Population
2,794,356
Avg Household Income
$102,000
Age Distribution
0-19
19%
20-34
24%
35-49
21%
50-64
19%
65+
17%
Ownership53% own · 47% rent
EnglishMandarinCantoneseTagalogTamil
Getting around
How walkable, bikeable, and transit-friendly this neighbourhood is.
76
/ 100
Walk Score
Very Walkable
70
/ 100
Transit Score
Excellent Transit
68
/ 100
Bike Score
Bikeable
Scores are estimates based on neighbourhood data and are for informational purposes only.
MLS® data courtesy of the Toronto Regional Real Estate Board (TRREB).
The information provided herein must only be used by consumers that have a bona fide interest in the purchase, sale, or lease of real estate and may not be used for any commercial purpose or any other purpose. Listing information is deemed reliable but is not guaranteed accurate by the Toronto Regional Real Estate Board, the listing brokerage, or this website. The trademarks REALTOR®, REALTORS® and the REALTOR® logo are controlled by The Canadian Real Estate Association (CREA) and identify real estate professionals who are members of CREA. MLS®, Multiple Listing Service®, and the associated logos are owned by CREA. Not intended to solicit properties currently listed for sale or buyers under contract.
You may also like
More homes in Toronto
Hand-picked listings with a similar price range and style.
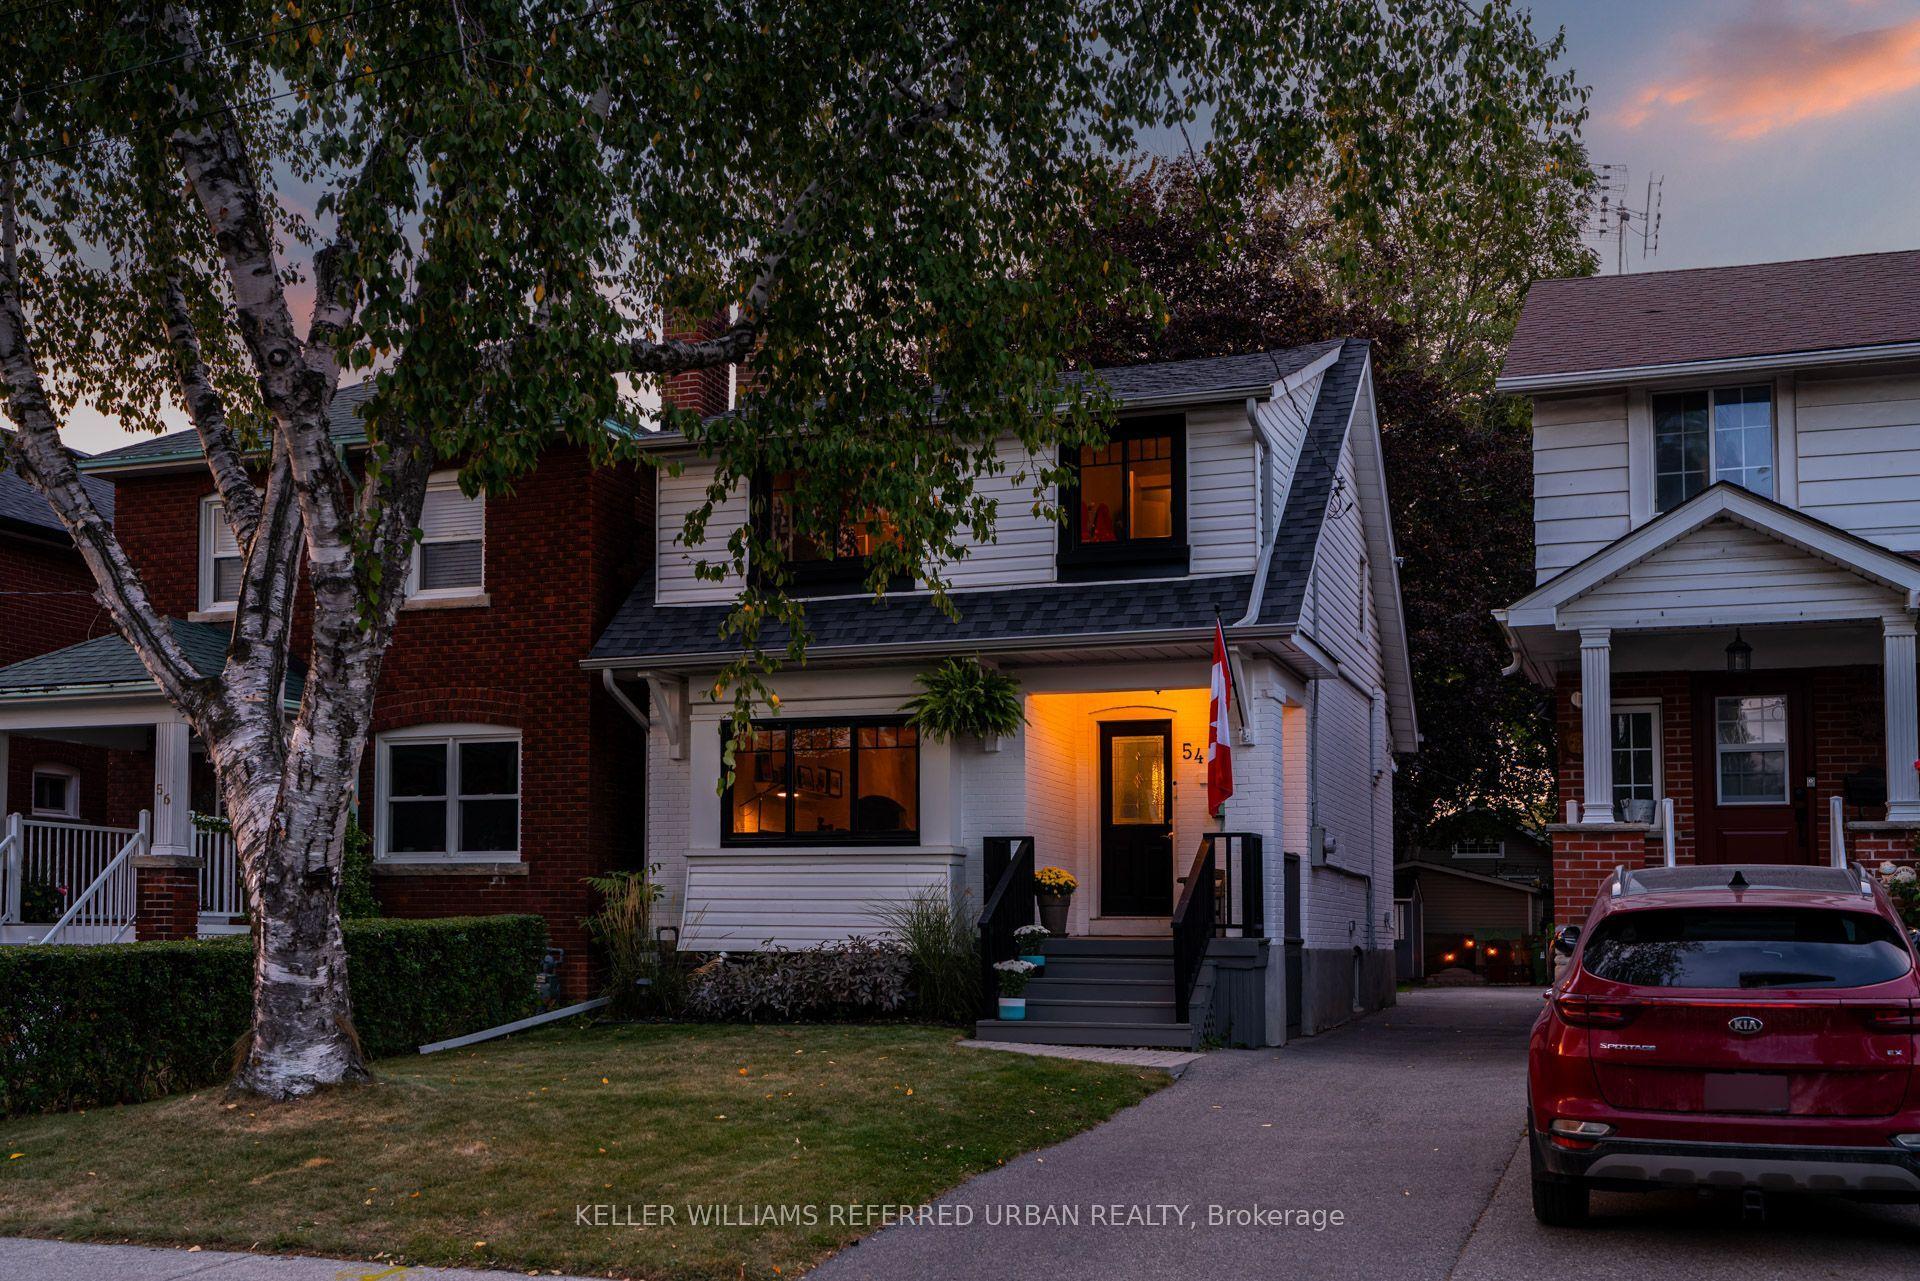
For Sale4 days ago
$1,248,000
Detached
est. $5,471/mo
54 Albani Street, Mimico
Toronto, ON
3 bd
2 ba
1,300
1
MLS# W14117078Keller Williams Referred Urban Re…
WhatsApp Aman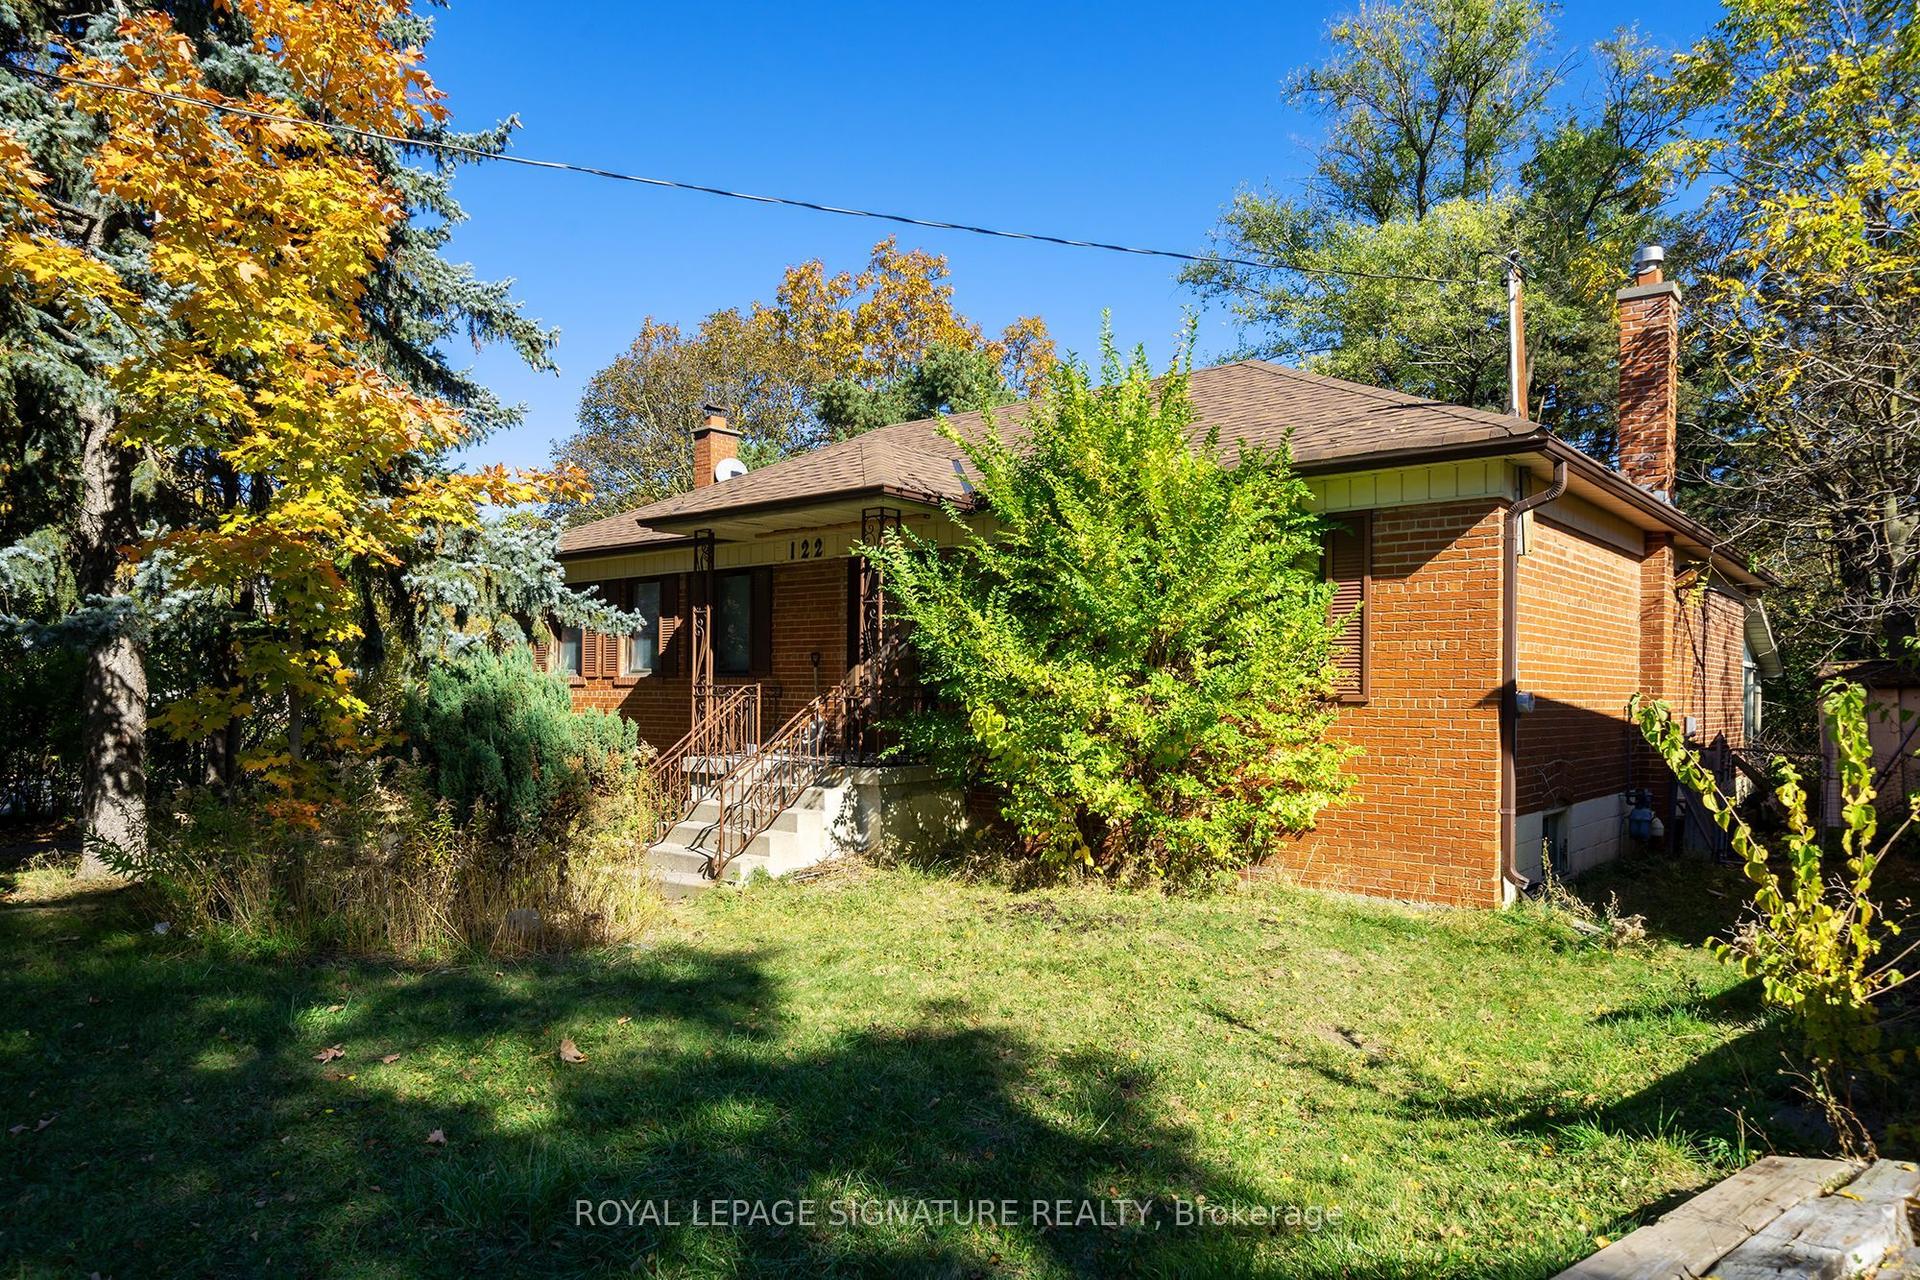
For Sale13 days ago
$1,499,000
Detached
est. $6,572/mo
122 Earlton Road, Tam O'Shanter-Sullivan
Toronto, ON
2 bd
1 ba
1,300
3
MLS# E14089670Royal Lepage Signature Realty
WhatsApp Aman