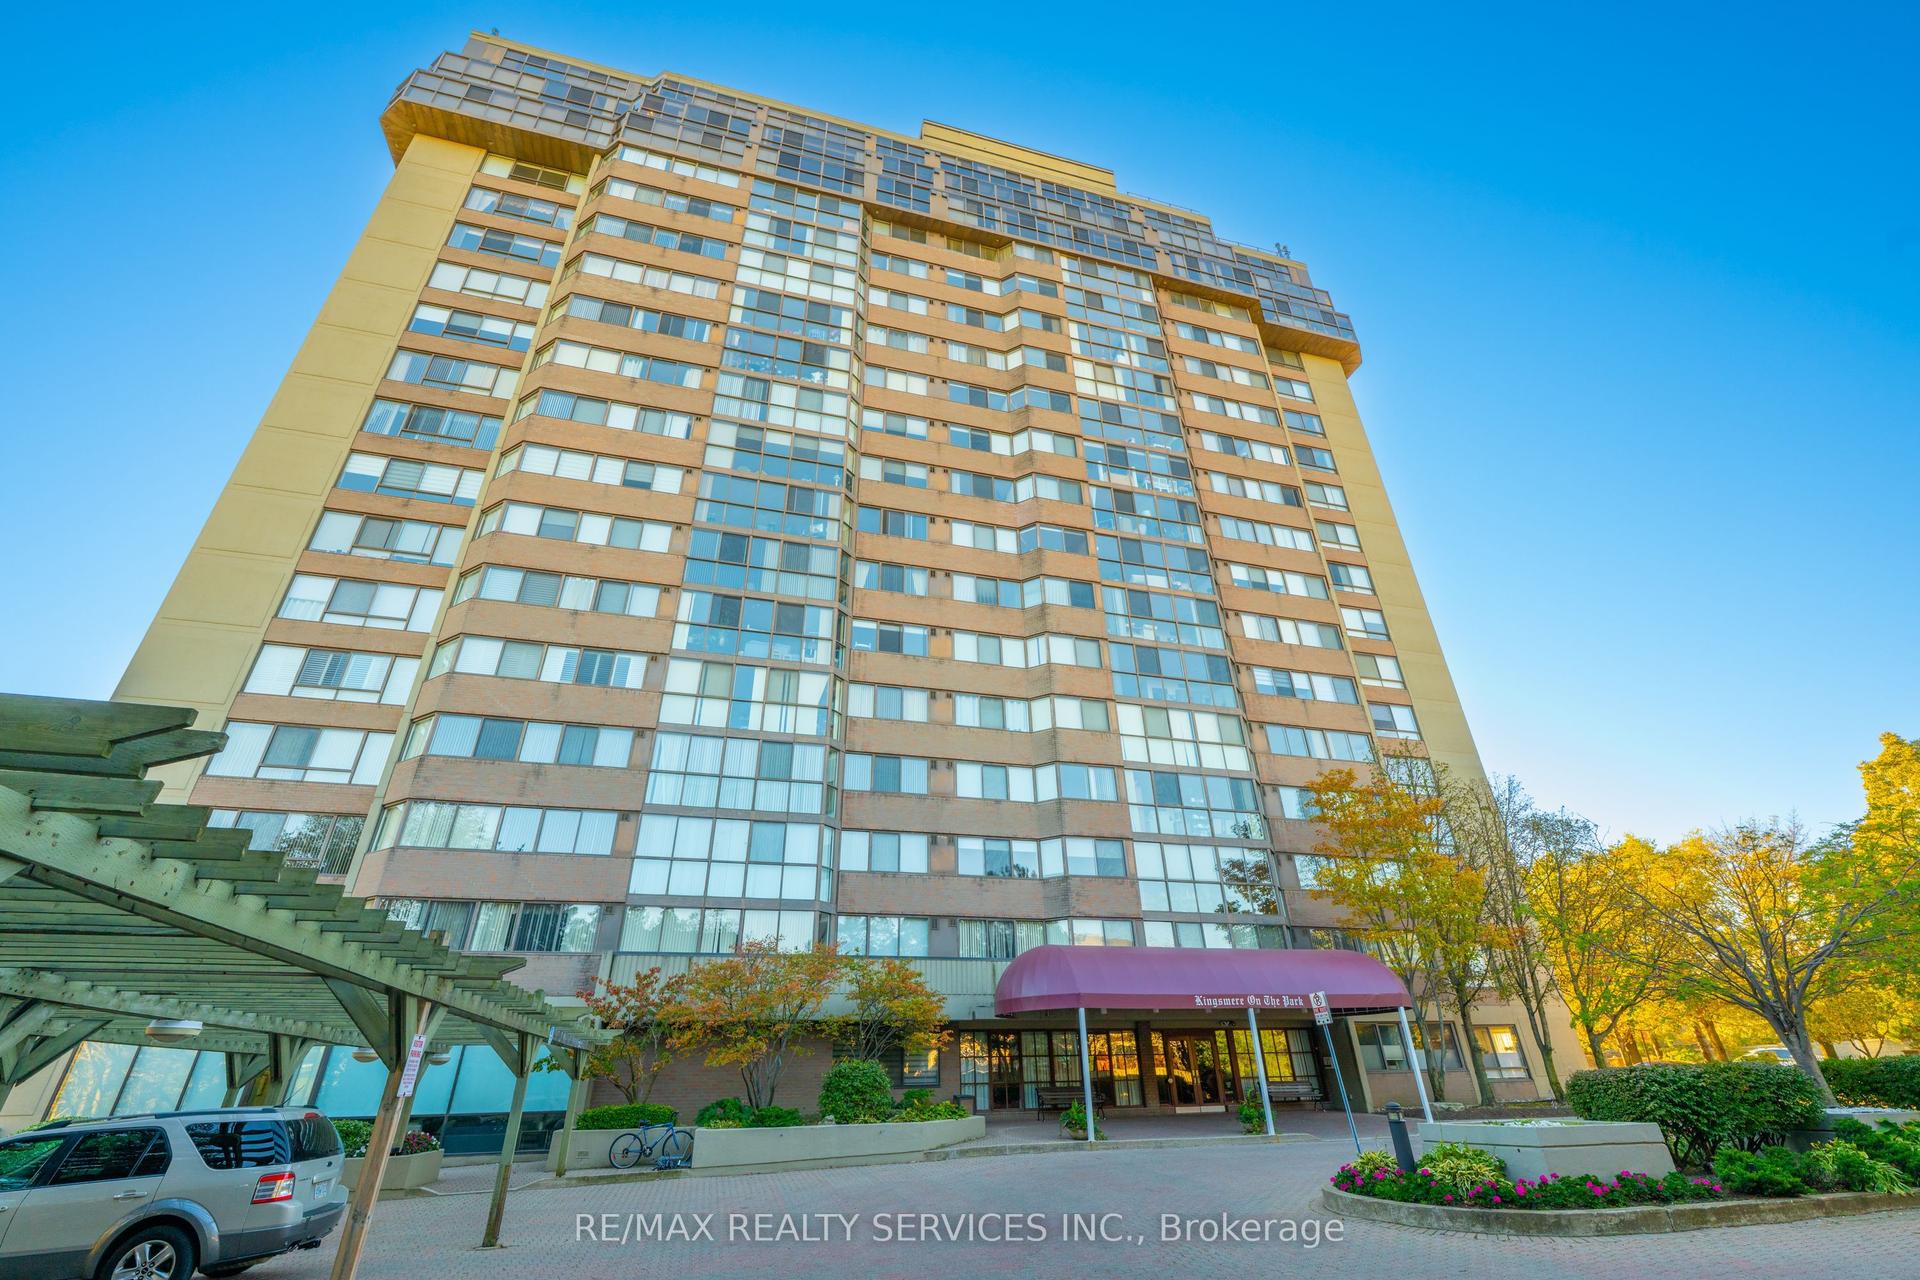
For Sale
Just Listed
1575 Lakeshore Road W 404 #404
Clarkson, Mississauga, ON
$624,850
1+1Bd
1Ba
750+sqft
1Parking
$833/sqft
CondoMLS# W14125476Listed 2026-10-281 DOM
Cooling
Central Air
Just listed! New listings in Mississauga often receive offers within the first week.
About this home
Welcome to this beautiful top-floor residence at 1575 Lakeshore Road West! Situated on the fourth floor, this bright, west-facing suite offers a fantastic open-concept layout, modern finishes, and large windows overlooking a canopy of mature trees. One of the standout features is the impressive 160 sq. ft. private, standalone balcony with no directly adjoining neighbouring balconies. With two separate walkouts from the living area and primary bedroom, this outdoor space is perfect for entertaining friends, enjoying your morning coffee, or unwinding with a glass of wine while taking in the afternoon sunshine and beautiful evening sunsets. Inside, the spacious living room features hardwood flooring, a sleek electric fireplace, custom zebra blinds covering the sliding glass doors, and tons of natural light. The modern kitchen offers full-size stainless steel appliances, ample cabinetry, a stylish backsplash, and a generous dining area. The primary bedroom features a walk-in closet, direct balcony access, and custom sheer curtains with a blackout blinds for privacy and comfort. The spacious separate den offers plenty of flexibility and can easily accommodate a bed, making it ideal as a second bedroom, guest room, or home office. In-suite laundry adds everyday convenience. What really makes this building special is the sense of community! Residents enjoy a quiet, well-maintained building with friendly neighbours and regular social gatherings, including euchre nights, rooftop socials, and other activities. With quiet neighbours on either side and no residential unit above, you'll appreciate the added privacy and peaceful atmosphere. A fantastic opportunity to enjoy easy, low-maintenance living in a great south Mississauga location, with treed views, exceptional outdoor space, and a community that truly feels like home! Added bonus: Just steps from the scenic trails of Rattray Marsh and the beautiful shores of Lake Ontario, perfect for daily walks.
HardwoodFireplace
Rooms
Main Floor
| Living Room | 3.44 × 7.89 m | Combined w/Kitchen Fireplace Overlooks Ravine |
| Kitchen | 3.44 × 7.89 m | Combined w/Living Breakfast Area Stainless Steel Appl |
| Primary Bedroom | 2.99 × 3.90 m | Hardwood Floor W/O To Balcony Walk-In Closet(s) |
| Den | 2.71 × 2.80 m | Hardwood Floor LED Lighting |
Features
- None
- Central Air
- Apartment
Financials
Annual Taxes
$3,991
Estimated Rental Income
Entire property$2,100 – $2,800/mo
Rental yield4.0% – 5.4%
*Estimates based on comparable rentals in the area. Actual income may vary.
Market Data — Mississauga
Days on market1 days
Buyer's MarketSeller's Market
Based on active listings in Mississauga. Data updates daily.
Demographics — Mississauga
Population
717,961
Avg Household Income
$105,000
Age Distribution
0-19
21%
20-34
20%
35-49
21%
50-64
20%
65+
18%
Ownership71% own · 29% rent
EnglishUrduArabicPunjabiPolish
Getting around
How walkable, bikeable, and transit-friendly this neighbourhood is.
91
/ 100
Walk Score
Walker's Paradise
85
/ 100
Transit Score
Excellent Transit
76
/ 100
Bike Score
Very Bikeable
Scores are estimates based on neighbourhood data and are for informational purposes only.
MLS® data courtesy of the Toronto Regional Real Estate Board (TRREB).
The information provided herein must only be used by consumers that have a bona fide interest in the purchase, sale, or lease of real estate and may not be used for any commercial purpose or any other purpose. Listing information is deemed reliable but is not guaranteed accurate by the Toronto Regional Real Estate Board, the listing brokerage, or this website. The trademarks REALTOR®, REALTORS® and the REALTOR® logo are controlled by The Canadian Real Estate Association (CREA) and identify real estate professionals who are members of CREA. MLS®, Multiple Listing Service®, and the associated logos are owned by CREA. Not intended to solicit properties currently listed for sale or buyers under contract.
You may also like
More homes in Mississauga
Hand-picked listings with a similar price range and style.
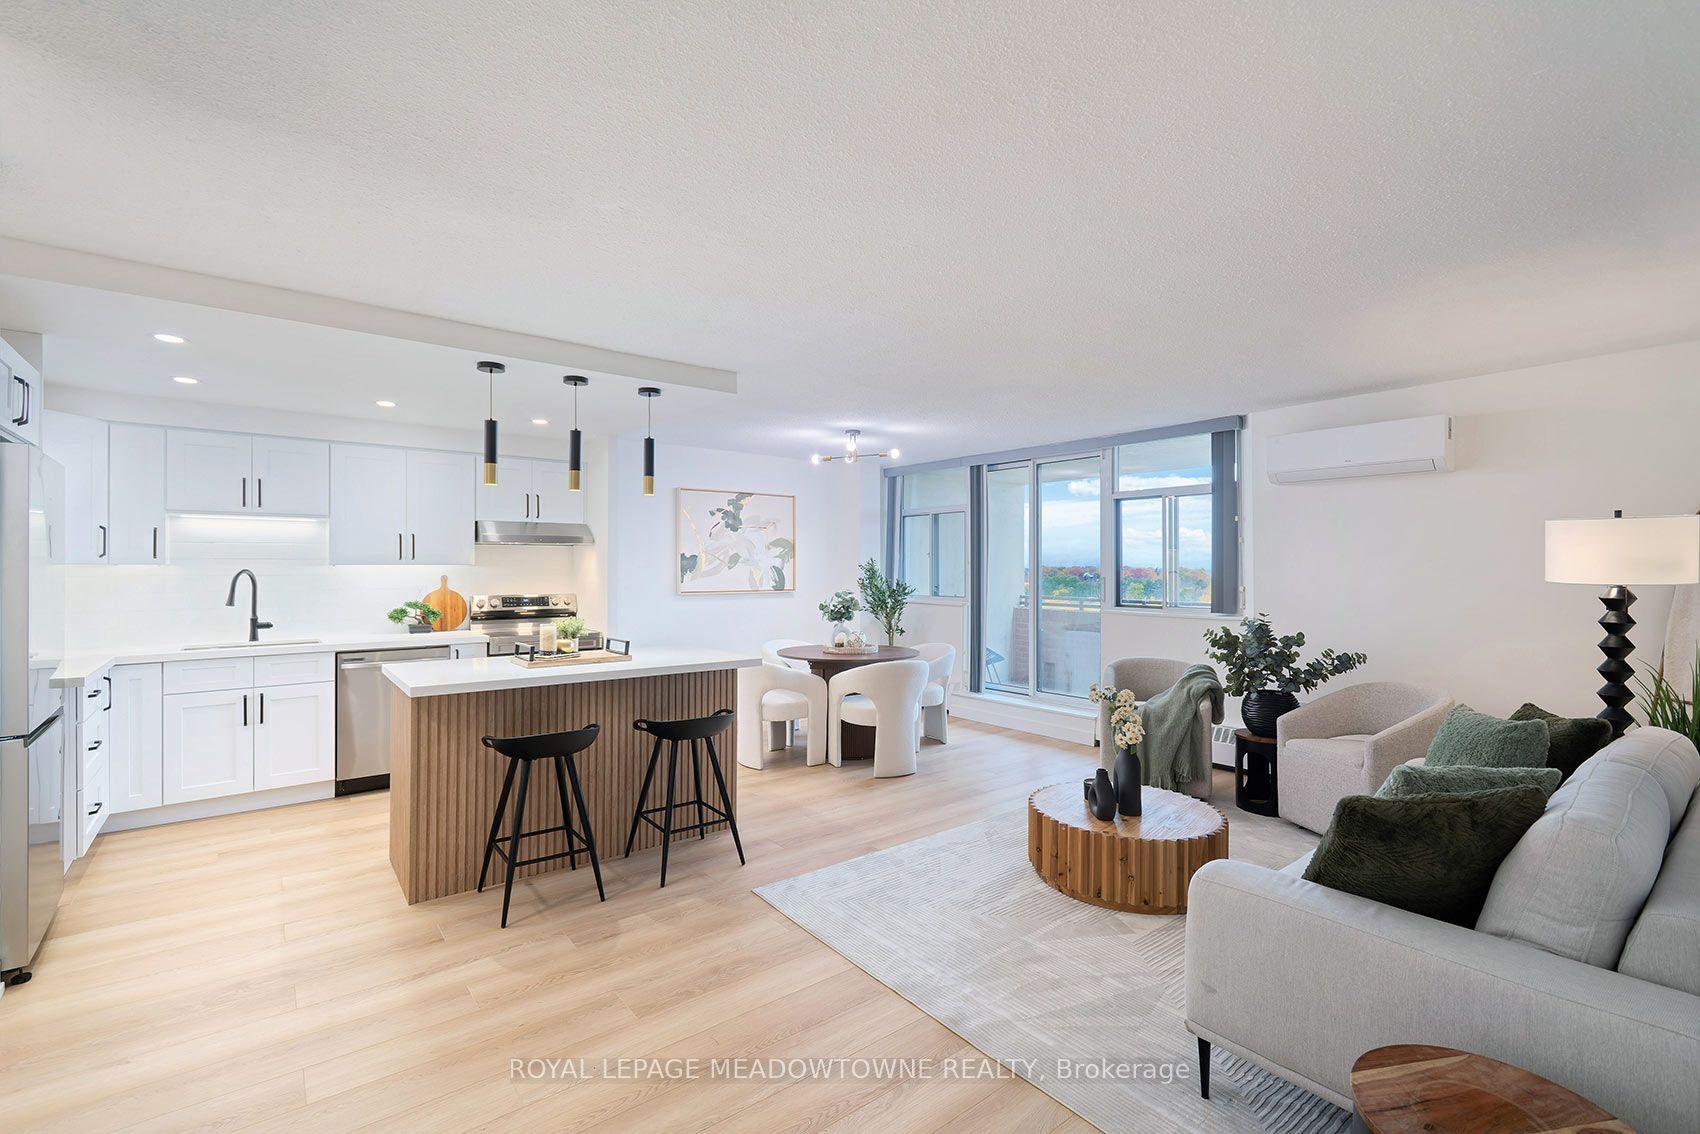
For Sale2 days ago
$529,900
Condo
est. $2,323/mo
2301 Derry Road W #806 ##806, Meadowvale
Mississauga, ON
3 bd
2 ba
1,100
2
MLS# W14119218Royal Lepage Meadowtowne Realty
WhatsApp Aman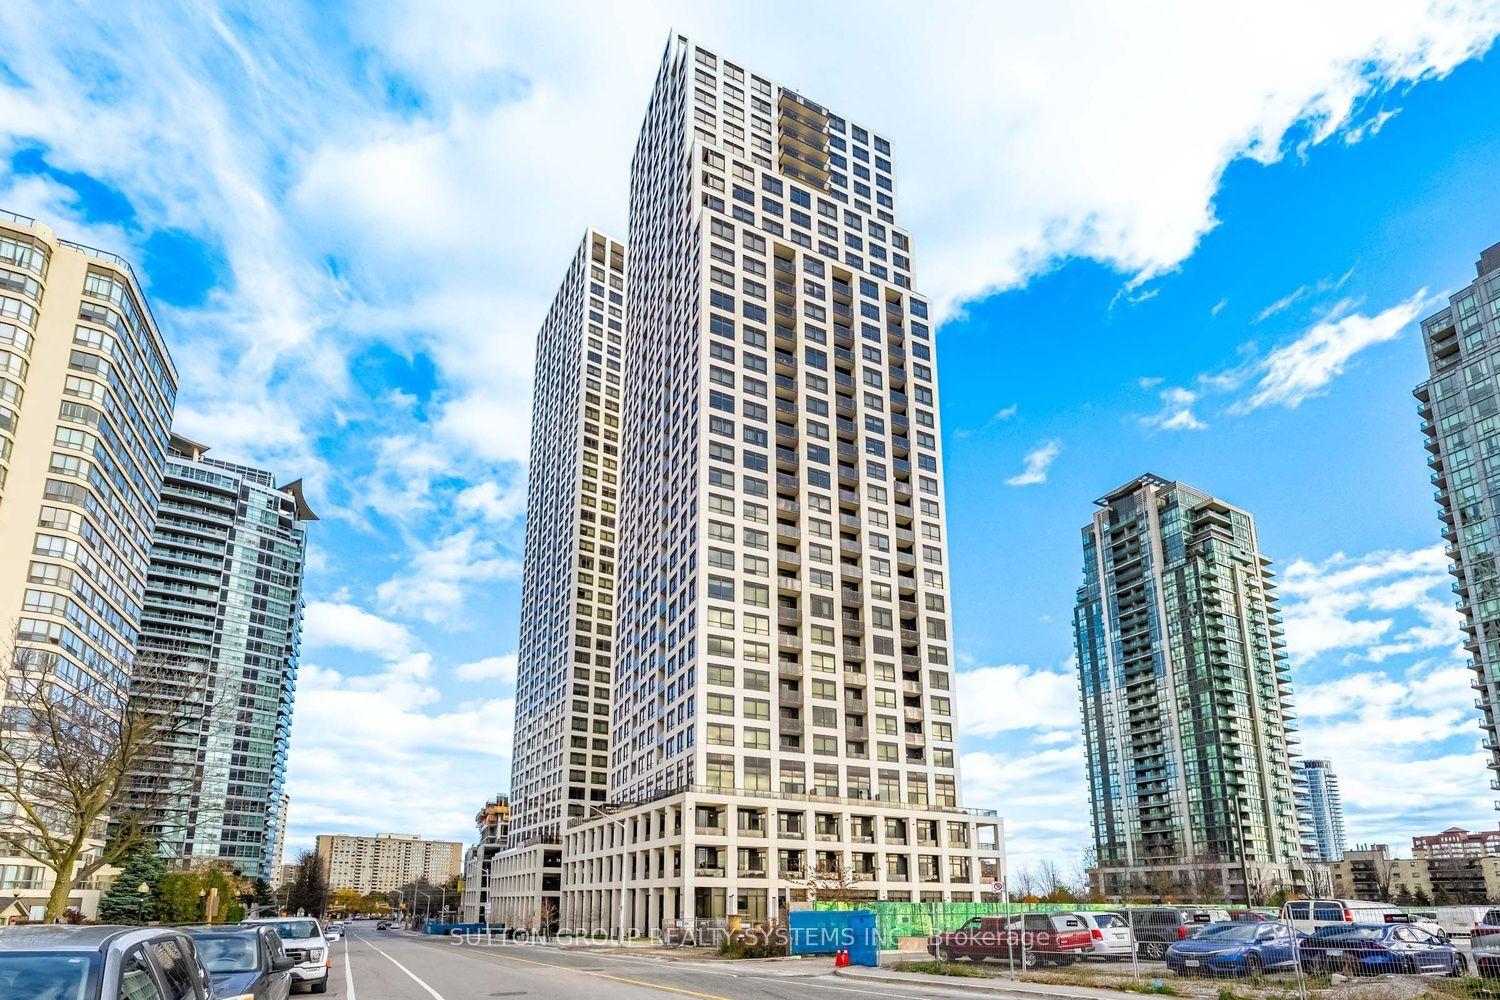
For Sale3 h ago
$474,900
Condo
est. $2,082/mo
36 W Elm Drive W 2208 #2208, Fairview
Mississauga, ON
1+1 bd
2 ba
550
1
MLS# W14128026Sutton Group Realty Systems Inc.
WhatsApp Aman