For Lease
Just Listed
350 Princess Royal Drive 103 #103
City Centre, Mississauga, ON
$2,750
2Bd
2Ba
850+sqft
1Parking
$3/sqft
CondoMLS# W14125798Listed 2026-10-280 DOM
Cooling
Central Air
Just listed! New listings in Mississauga often receive offers within the first week.
About this home
Rare Ground Floor 2 Bed, 2 Full Bath Suite For Lease At Amica At City Centre, Directly Across From Square One. No Elevators Needed: Step Straight Out To Your Own Private Garden Patio. Bright Open Living Area With Large Windows And 9 Ft Ceilings, Exclusive To Ground Floor Units. Large Kitchen With Granite Counters, Ensuite Laundry, 1 Underground Parking And 1 Locker Right Beside The Unit. Resort-Style Amenities Include 24 Hr Concierge, Indoor Pool, Gym, Golf Putting Green, Theatre Room, Beauty Salon, Yoga Classes, Shuttle Bus, Nurse On Site, English Style Pub And Optional Fine Dining. Walk To Square One, Celebration Square, Living Arts Centre, Central Library, YMCA, Sheridan College And The City Centre Transit Terminal. Minutes To Hwy 403, 401 And 407. Downtown Mississauga Living With The Ease Of A Main Floor Home.
Pool
Rooms
Other
| Living Room | 5.91 × 3.75 m | Combined w/Dining Hardwood Floor W/O To Patio |
| Kitchen | 4.33 × 2.90 m | Granite Counters Ceramic Floor Overlook Patio |
| Dining Room | 5.91 × 3.75 m | Combined w/Living Hardwood Floor W/O To Patio |
| Bedroom | 4.88 × 3.36 m | Ensuite Bath Hardwood Floor Walk-In Closet(s) |
| Bedroom 2 | 3.00 × 2.90 m | Large Window Hardwood Floor Closet |
| Bathroom | — | 4 Pc Ensuite |
| Bathroom | — | 3 Pc Bath |
Features
- Auto Garage Door Remote
- Carpet Free
- Storage Area Lockers
- None
- Central Air
- Apartment
Financials
Estimated Rental Income
Entire property$2,600 – $3,500/mo
Rental yield1134.5% – 1527.3%
*Estimates based on comparable rentals in the area. Actual income may vary.
Market Data — Mississauga
Days on market0 days
Buyer's MarketSeller's Market
Based on active listings in Mississauga. Data updates daily.
Demographics — Mississauga
Population
717,961
Avg Household Income
$105,000
Age Distribution
0-19
21%
20-34
20%
35-49
21%
50-64
20%
65+
18%
Ownership71% own · 29% rent
EnglishUrduArabicPunjabiPolish
Other rentals like this
Similar rentals in Mississauga
Same property type, similar price, similar size — currently for rent.
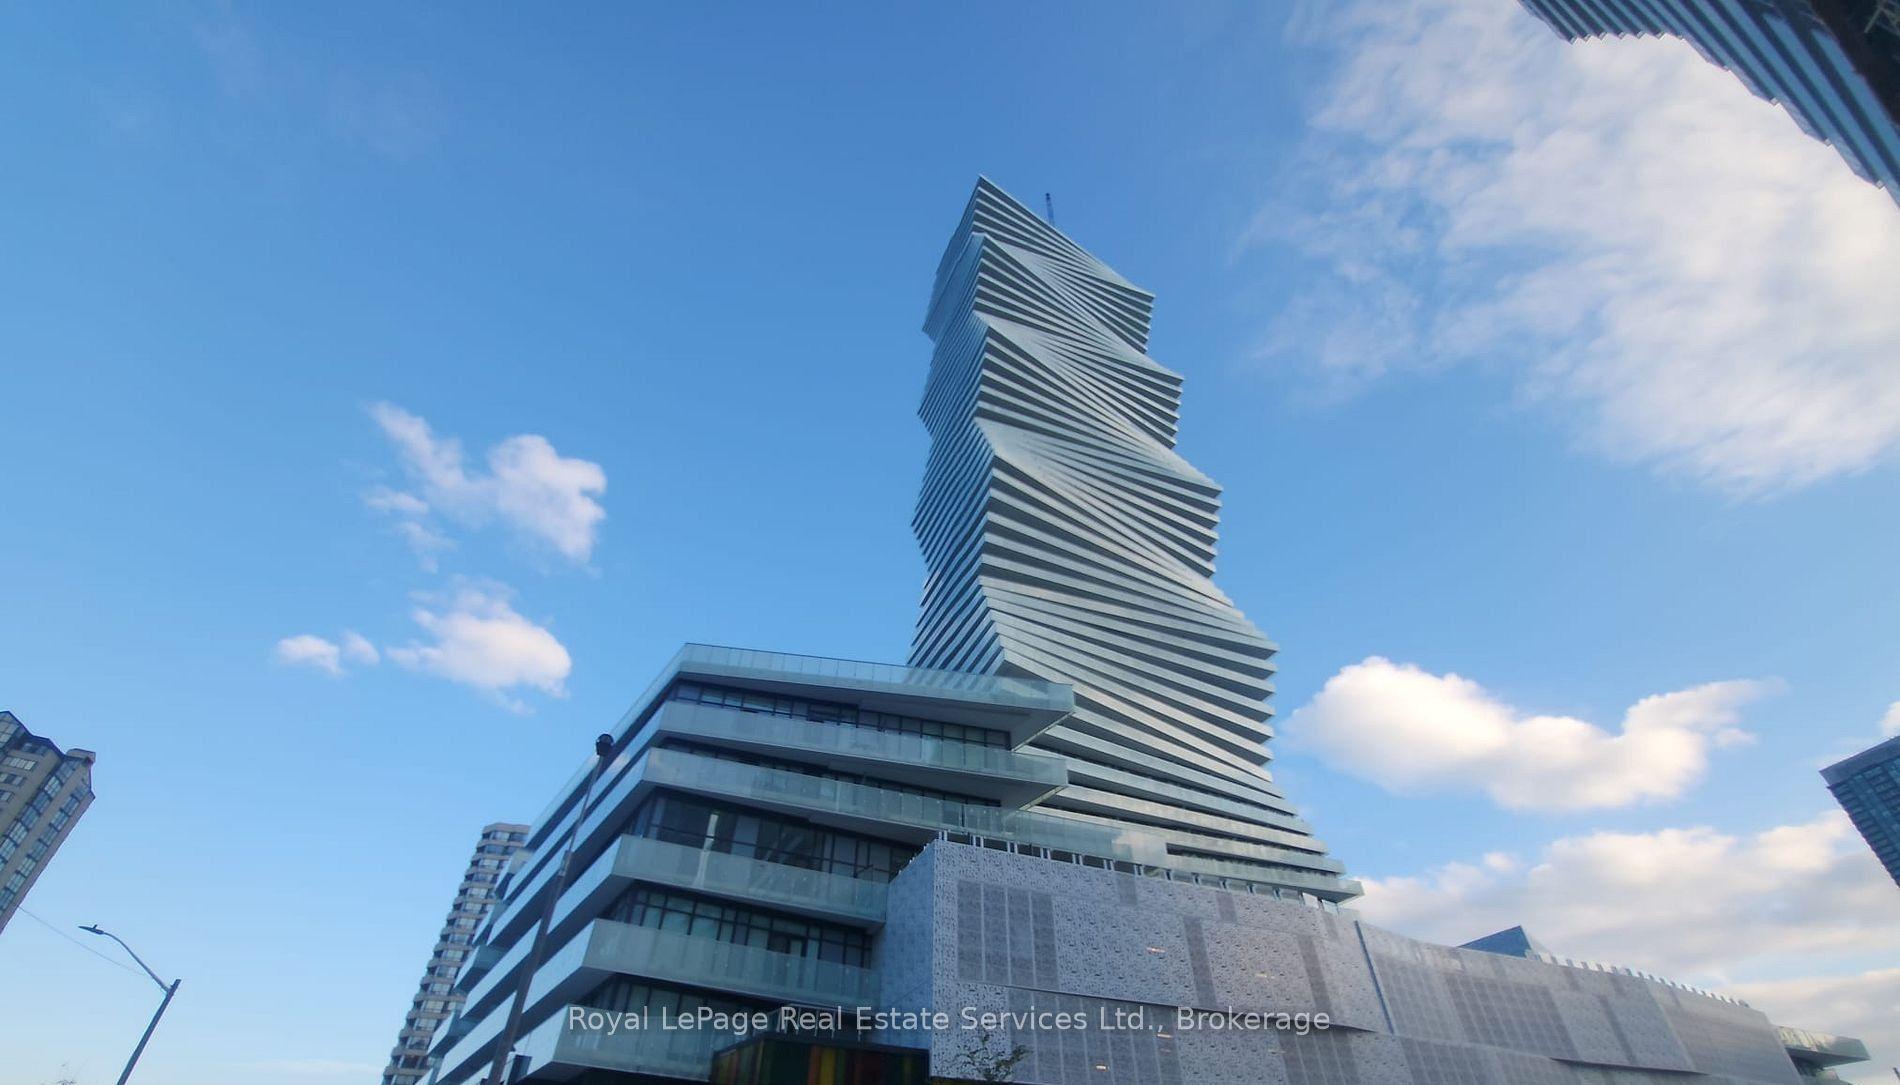
For Lease3 days ago
$2,400
Condo
3883 Quartz Road 4601 #4601, City Centre
Mississauga, ON
2+1 bd
1 ba
650
1
MLS# W14114834Royal LePage Real Estate Services…
WhatsApp Aman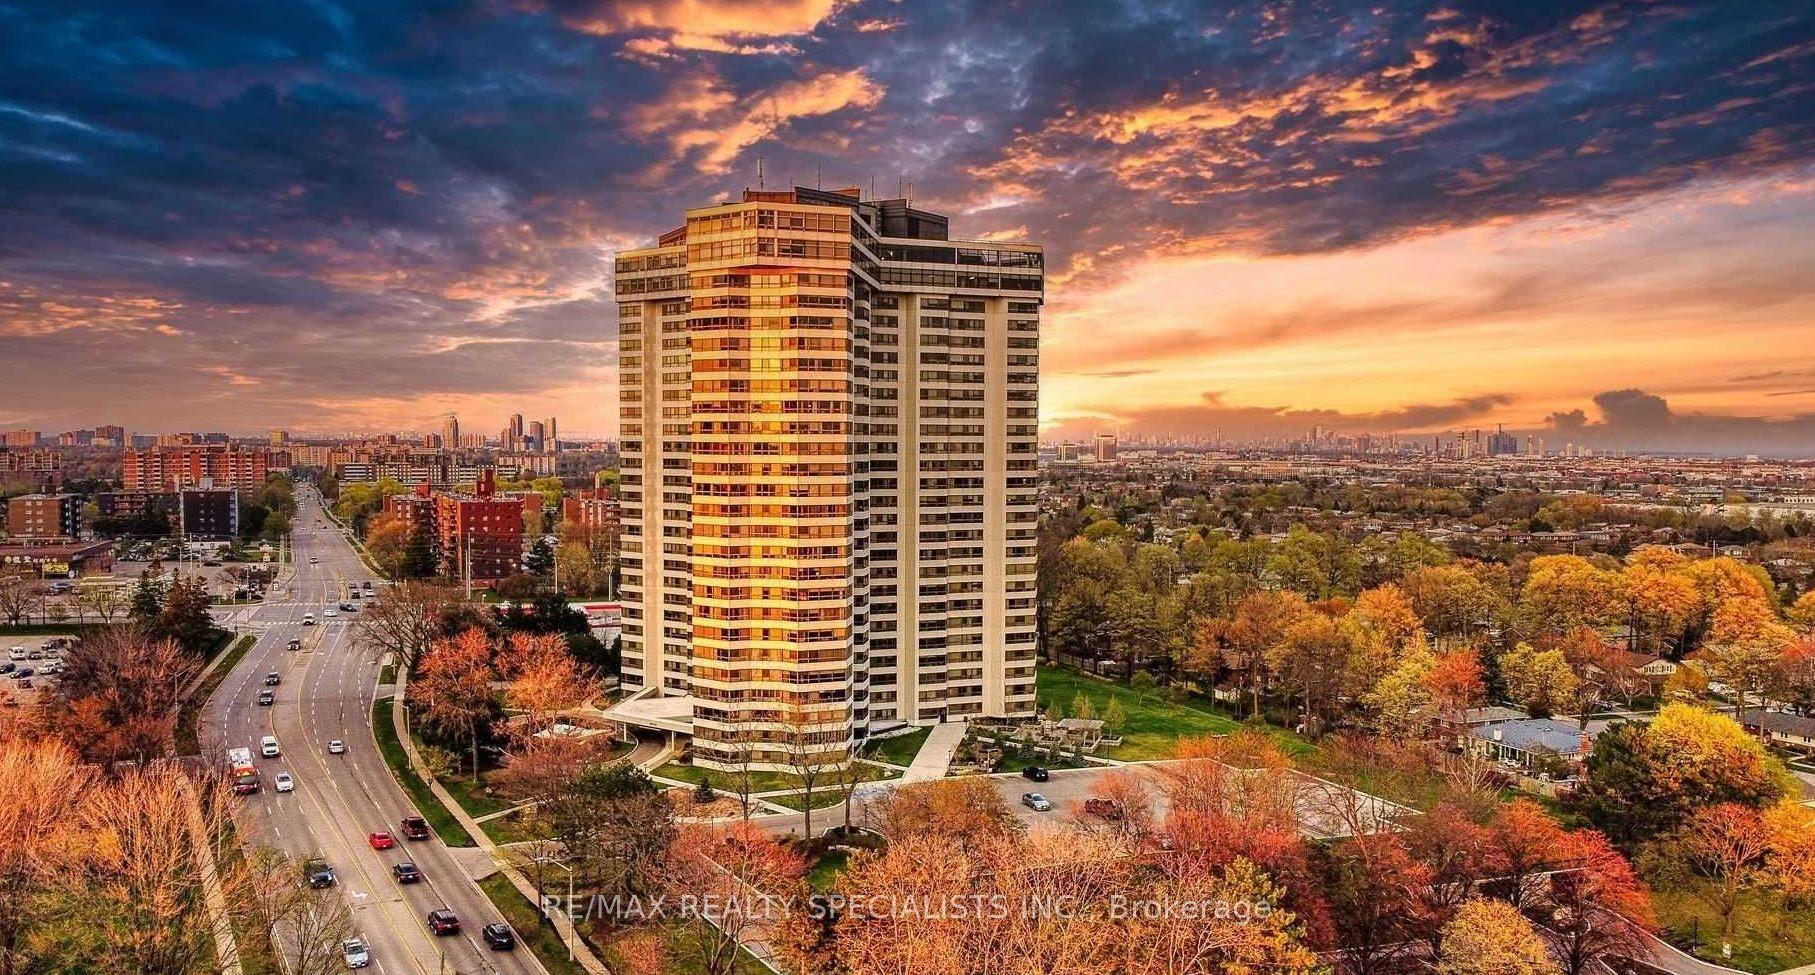
For Lease5 days ago
$3,000
Condo
1300 Bloor Street 509 #509, Applewood
Mississauga, ON
2 bd
2 ba
1,300
1
MLS# W14111268Re/Max Realty Specialists Inc.
WhatsApp Aman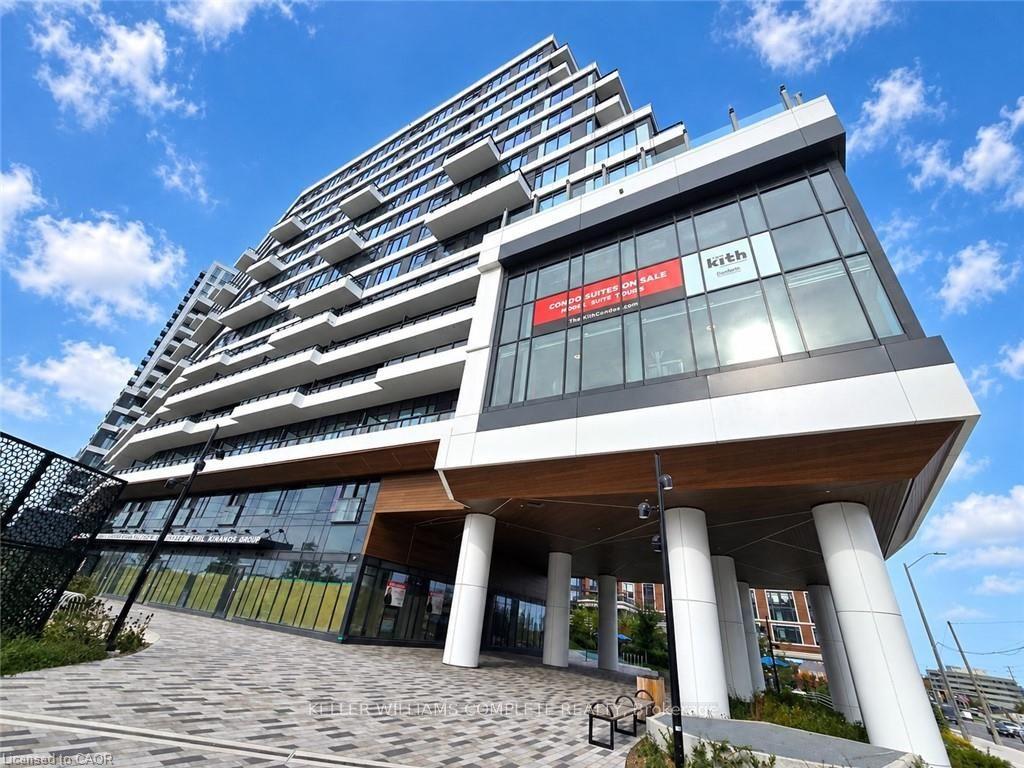
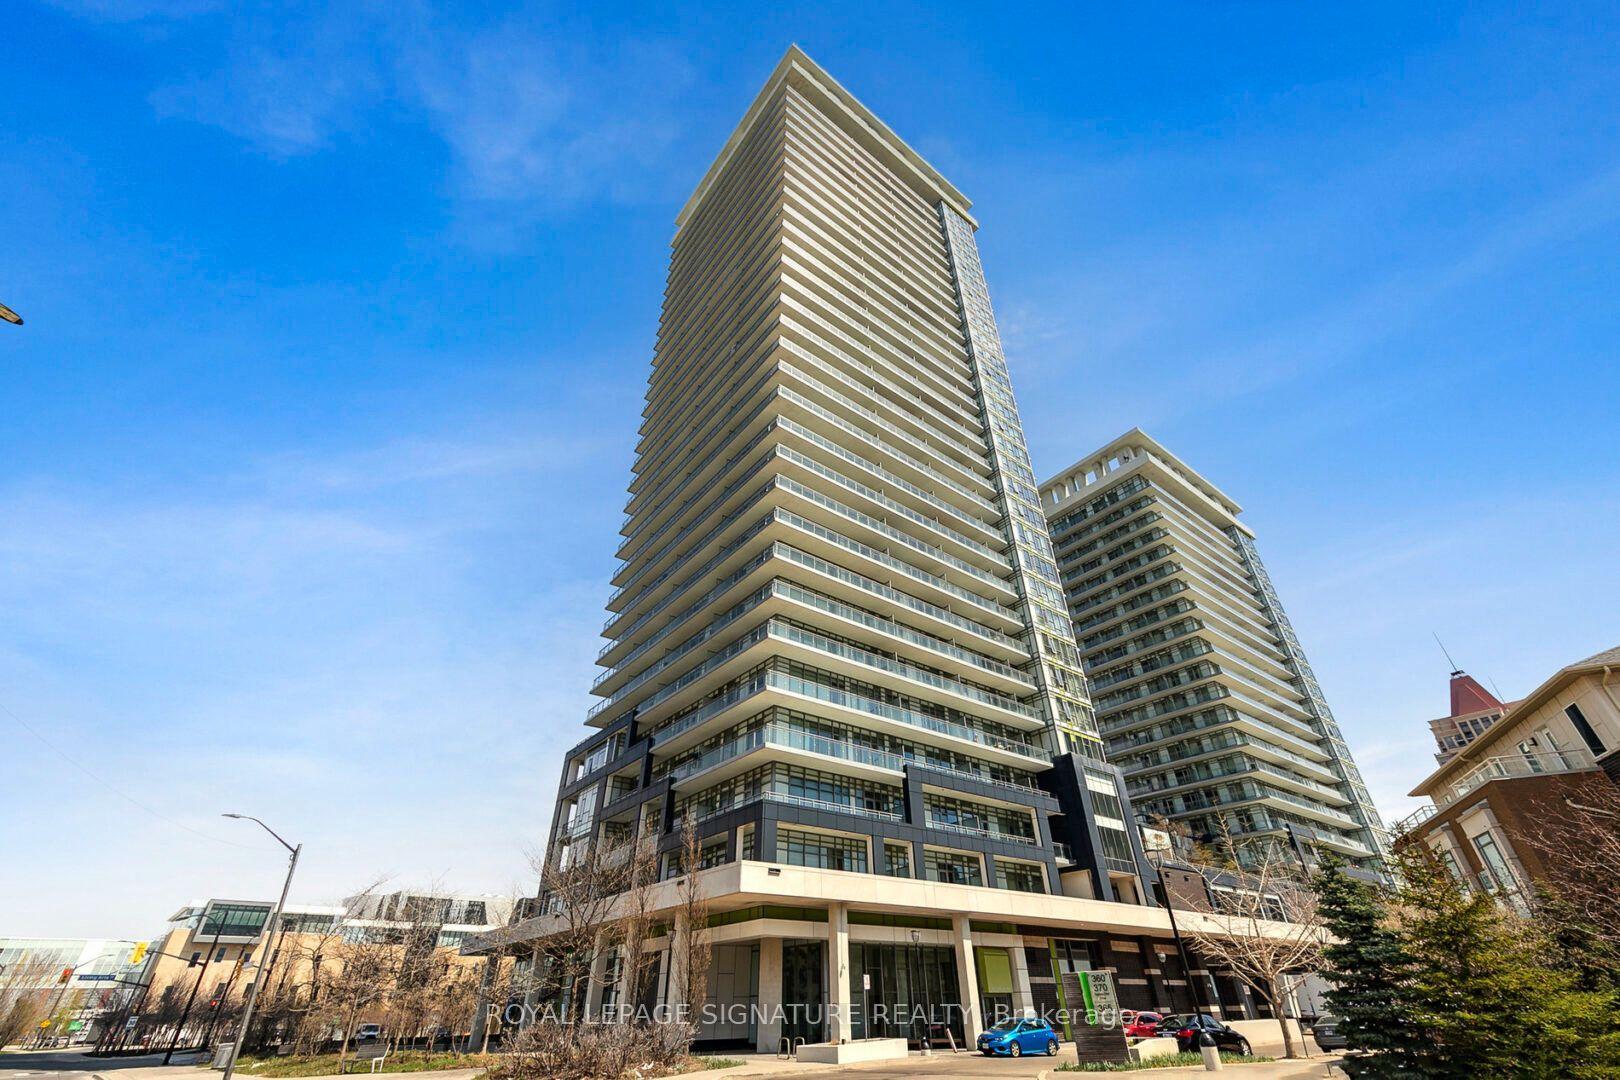
Getting around
How walkable, bikeable, and transit-friendly this neighbourhood is.
88
/ 100
Walk Score
Very Walkable
74
/ 100
Transit Score
Excellent Transit
67
/ 100
Bike Score
Bikeable
Scores are estimates based on neighbourhood data and are for informational purposes only.
MLS® data courtesy of the Toronto Regional Real Estate Board (TRREB).
The information provided herein must only be used by consumers that have a bona fide interest in the purchase, sale, or lease of real estate and may not be used for any commercial purpose or any other purpose. Listing information is deemed reliable but is not guaranteed accurate by the Toronto Regional Real Estate Board, the listing brokerage, or this website. The trademarks REALTOR®, REALTORS® and the REALTOR® logo are controlled by The Canadian Real Estate Association (CREA) and identify real estate professionals who are members of CREA. MLS®, Multiple Listing Service®, and the associated logos are owned by CREA. Not intended to solicit properties currently listed for sale or buyers under contract.