For Sale
Just Listed
166 Ennerdale Road
Caledonia-Fairbank, Toronto, ON
$899,000
3+1Bd
2Ba
1,300+sqft
2Parking
25 x 138 ftlot
$692/sqft
DetachedMLS# W14125886Listed 2026-10-285 DOM
Heating
Water Heater
Cooling
Central Air
About this home
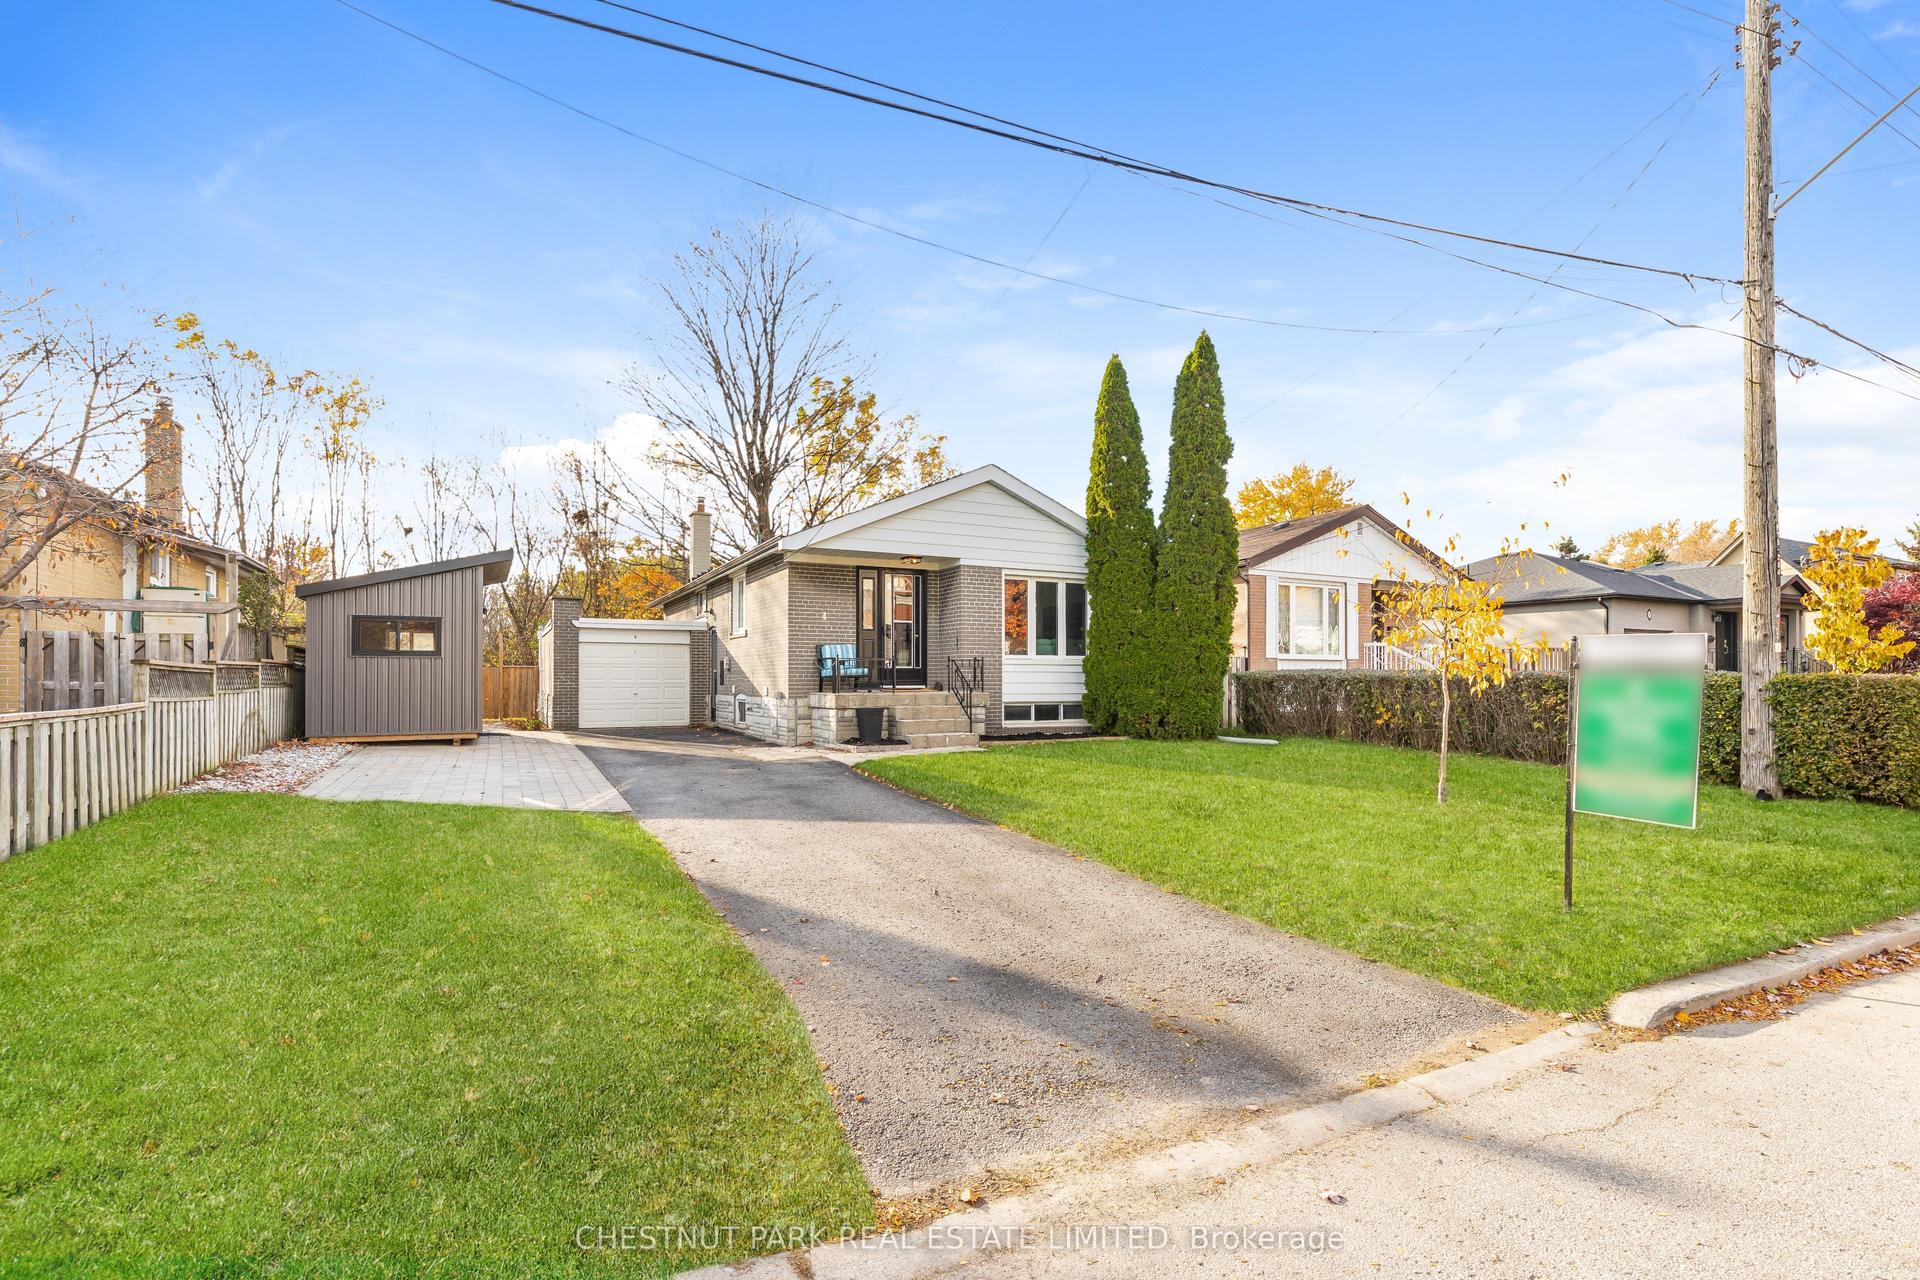
Bungalow and Behold! This perfect bungalow has all the right things in all the right places.Completely renovated with a flexible floor plan - live in the whole thing or use the finished (and waterproofed!) lower level in-law suite for some extra cash flow. Parking for a fleet of cars with one in the garage and another in the private driveway. Renovated everything (kitchens, bathrooms, floors, most windows!) inside, with a cute studio/workshop/bonus space out back. Oversized monster lot is 25 x 138 feet!Be part of a cherished and vibrant community with local festivals, SummerFest, family-friendly events and a real sense of connection. The rest of the city at your fingers tips with an 8 minute walk to the Eglinton Crosstown LRT!
GarageRenovatedIn-law Suite
Rooms
Main Floor
| Living Room | 4.27 × 4.57 m | Hardwood Floor B/I Bookcase Large Window |
| Dining Room | 4.98 × 2.90 m | Hardwood Floor B/I Shelves Window |
| Kitchen | 4.57 × 2.90 m | Tile Floor Stainless Steel Appl Backsplash |
| Den | 2.49 × 3.05 m | Tile Floor W/O To Deck Spiral Stairs |
| Primary Bedroom | 4.43 × 3.05 m | Hardwood Floor Large Closet Large Window |
| Bedroom 2 | 3.28 × 3.05 m | Hardwood Floor Window |
Basement
| Kitchen | 4.60 × 2.54 m | Laminate Backsplash Above Grade Window |
| Living Room | 4.14 × 2.54 m | Laminate Closet Above Grade Window |
| Bedroom 4 | 2.74 × 3.35 m | Laminate Closet Above Grade Window |
Features
- Auto Garage Door Remote
- Carpet Free
- Water Heater
- In-Law Suite
- Deck
- Landscaped
- Porch
- Apartment
- Separate Entrance
- Central Air
- Bungalow-Raised
Financials
Annual Taxes
$4,903.12
Estimated Rental Income
Entire property$3,200 – $4,800/mo
Basement apartment$1,800 – $2,500/mo
Rental yield4.3% – 6.4%
*Estimates based on comparable rentals in the area. Actual income may vary.
Market Data — Toronto
Days on market5 days
Buyer's MarketSeller's Market
Based on active listings in Toronto. Data updates daily.
Demographics — Toronto
Population
2,794,356
Avg Household Income
$102,000
Age Distribution
0-19
19%
20-34
24%
35-49
21%
50-64
19%
65+
17%
Ownership53% own · 47% rent
EnglishMandarinCantoneseTagalogTamil
Getting around
How walkable, bikeable, and transit-friendly this neighbourhood is.
69
/ 100
Walk Score
Somewhat Walkable
61
/ 100
Transit Score
Good Transit
61
/ 100
Bike Score
Bikeable
Scores are estimates based on neighbourhood data and are for informational purposes only.
MLS® data courtesy of the Toronto Regional Real Estate Board (TRREB).
The information provided herein must only be used by consumers that have a bona fide interest in the purchase, sale, or lease of real estate and may not be used for any commercial purpose or any other purpose. Listing information is deemed reliable but is not guaranteed accurate by the Toronto Regional Real Estate Board, the listing brokerage, or this website. The trademarks REALTOR®, REALTORS® and the REALTOR® logo are controlled by The Canadian Real Estate Association (CREA) and identify real estate professionals who are members of CREA. MLS®, Multiple Listing Service®, and the associated logos are owned by CREA. Not intended to solicit properties currently listed for sale or buyers under contract.
You may also like
More homes in Toronto
Hand-picked listings with a similar price range and style.
For Sale2 months ago
$799,900
Detached
est. $3,507/mo
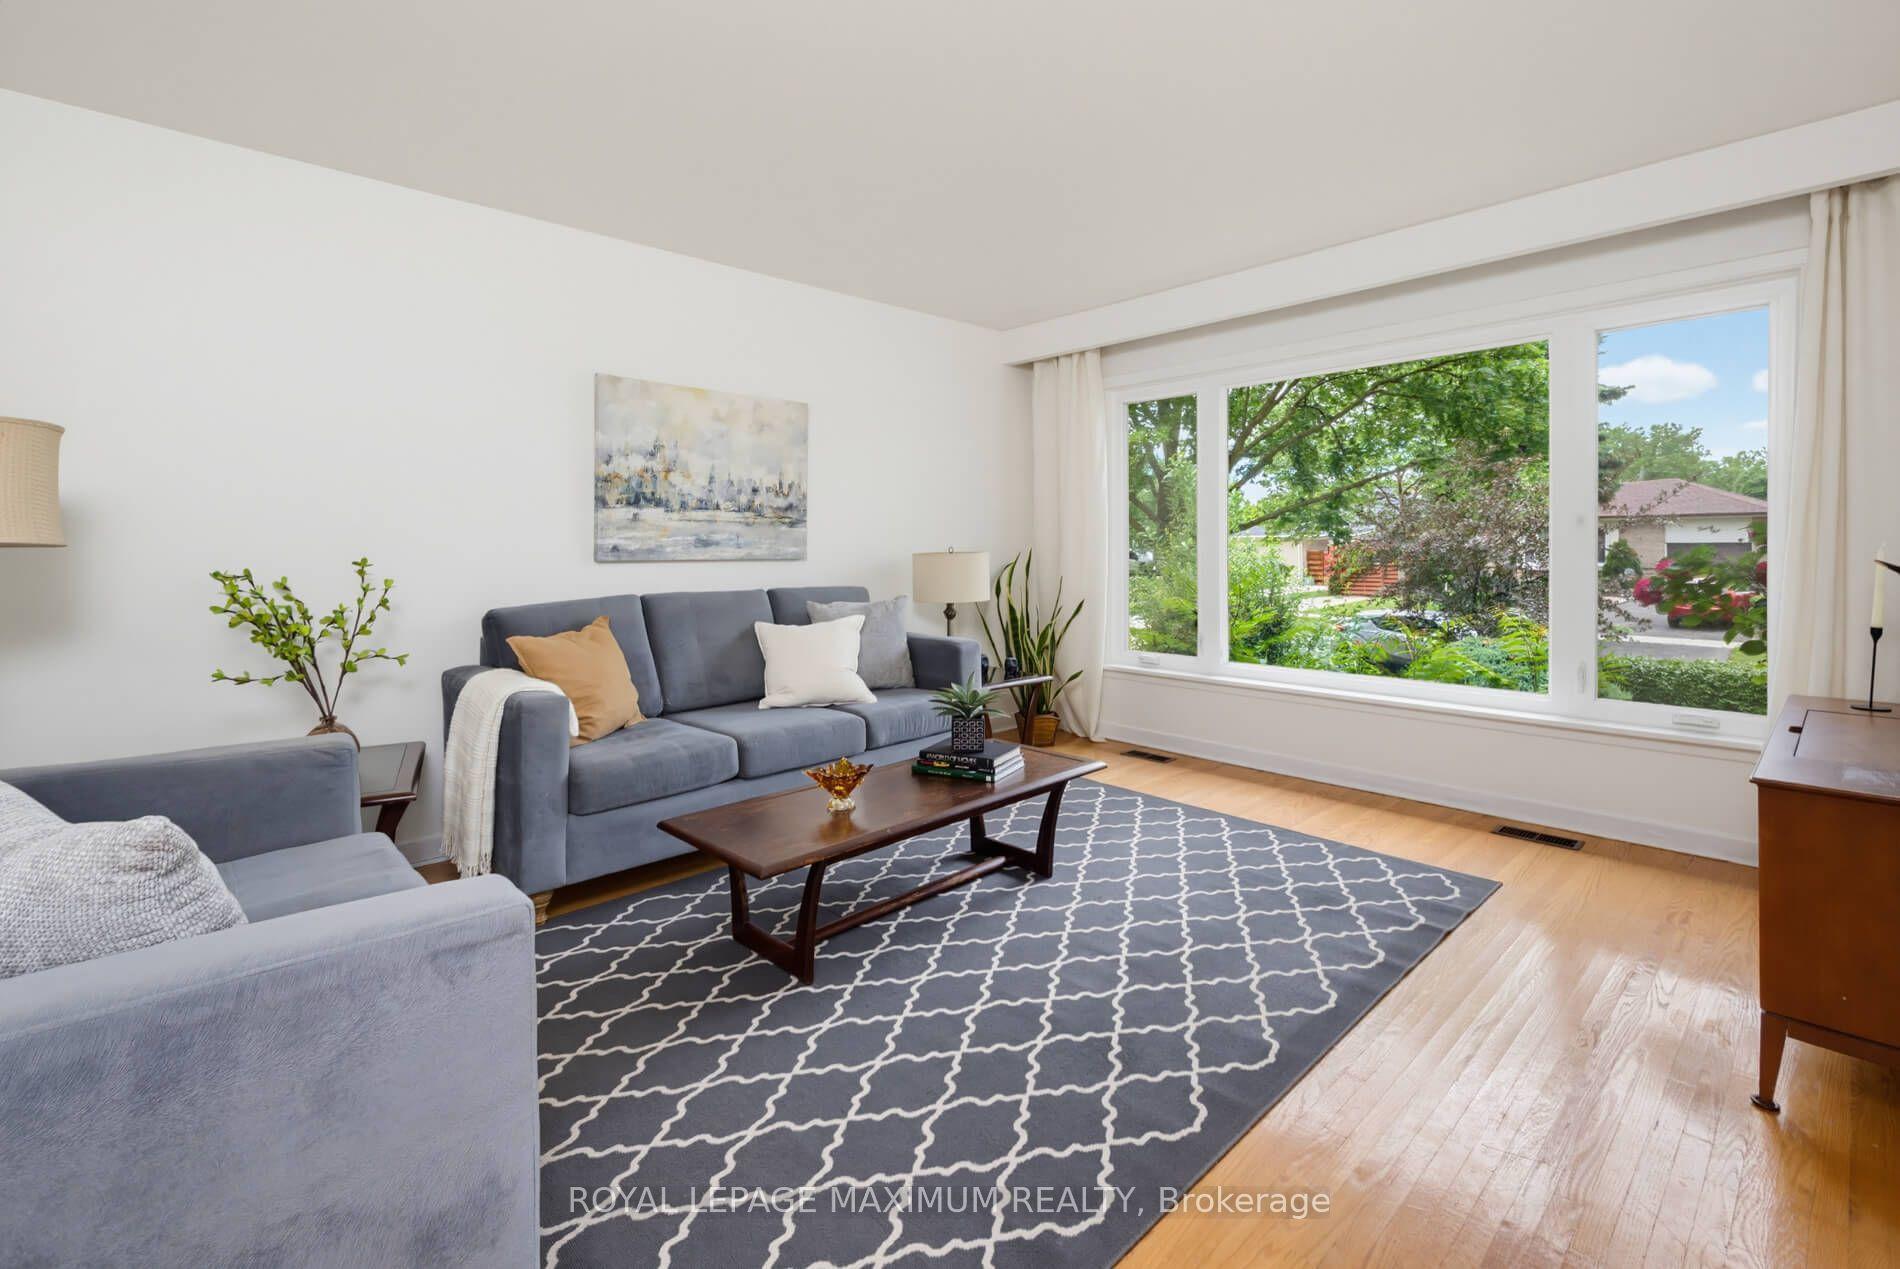
41 Strathavon Drive, Mount Olive-Silverstone-Jamestown
Toronto, ON
4 bd
2 ba
1,300
3
MLS# W13708714Royal Lepage Maximum Realty
WhatsApp Aman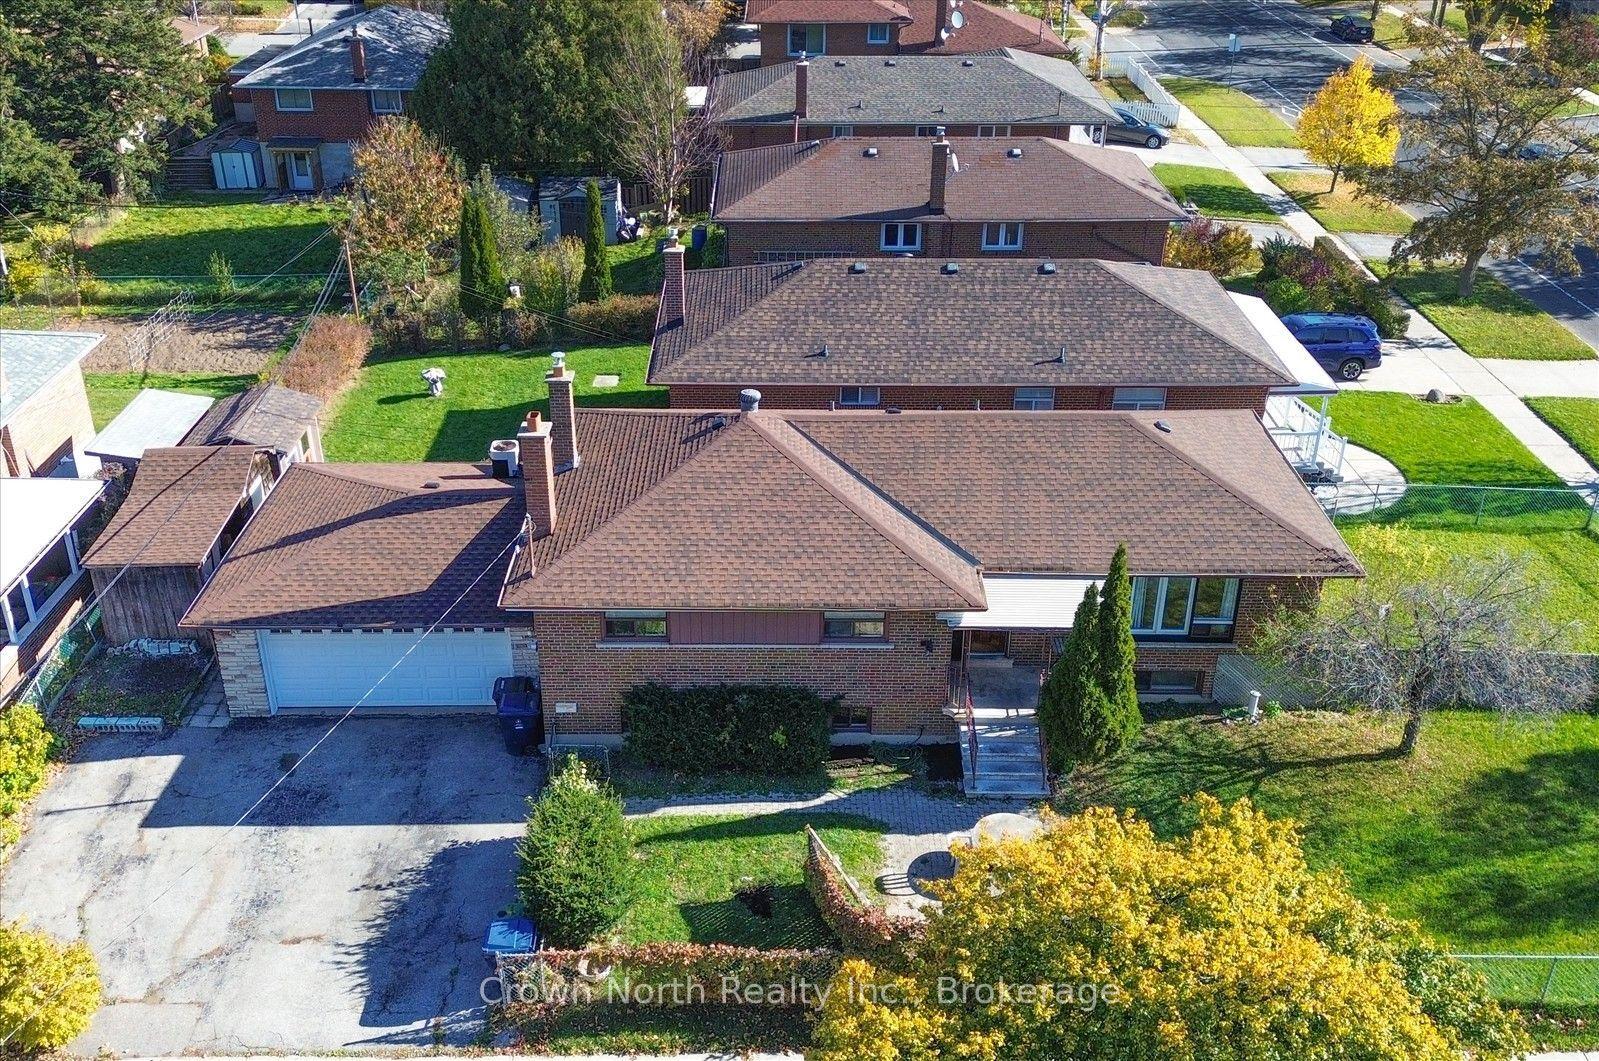
For Sale9 h ago
$799,900
Detached
est. $3,507/mo
15 Bainhart Crescent, Woburn
Toronto, ON
4+4 bd
4 ba
1,300
5
MLS# E14139828Crown North Realty Inc.
WhatsApp Aman