For Lease
Just Listed
20 Foundry Avenue 209 #209
Dovercourt-Wallace Emerson-Junction, Toronto, ON
$3,700
2+1Bd
1Ba
1,100+sqft
1Parking
$3/sqft
Condo TownMLS# W14125982Listed 2026-10-281 DOM
Cooling
Central Air
Just listed! New listings in Toronto often receive offers within the first week.
About this home
Welcome to this sun-filled condo townhouse in the highly sought-after Davenport Village community. Offering 2 bedrooms plus a den and 2 bathrooms, this home feels more like a semi than a condo. The third-level den is versatile enough to serve as a third bedroom, home office or nursery.The main living space features a modern kitchen with a breakfast bar that flows into spacious living and dining areas, perfect for everyday living and entertaining. A convenient powder room adds ease for guests, while the primary retreat boasts a newly updated ensuite bathroom.Step out to your large private terrace overlooking the courtyard, with city and CN Tower views. Catch the sunset every evening and enjoy year-round barbecues on the low-maintenance turf. BBQ included! Move-in ready with a flexible move date, available immediately! New washer, professionally shampooed carpets and a full deep clean throughout. Parking included.Families will love the on-site playground and splash pad. Steps to Earlscourt Park with its running track, soccer field, off-leash dog park, and indoor/outdoor pool and gym. Balzac's Coffee is right at your doorstep, and trendy Geary Avenue, named one of the coolest streets in the world, is just a short stroll away. Minutes to Lansdowne subway, and an easy walk to Corso Italia, The Junction, shopping and more.
Pool
Rooms
Main Floor
| Living Room | 5.16 × 5.33 m | 2 Pc Bath Combined w/Dining Large Window |
| Kitchen | 3.05 × 2.44 m | Breakfast Bar Stainless Steel Appl Open Concept |
Second Floor
| Primary Bedroom | 4.54 × 2.74 m | Walk-In Closet(s) Balcony |
| Bedroom 2 | 2.39 × 3.58 m | Window Large Closet |
Third Floor
| Loft | 4.42 × 3.05 m | W/O To Terrace |
Other
| Room | — |
Features
- None
- Central Air
- 3-Storey
Financials
Estimated Rental Income
Entire property$2,600 – $3,500/mo
Rental yield843.2% – 1135.1%
*Estimates based on comparable rentals in the area. Actual income may vary.
Market Data — Toronto
Days on market1 days
Buyer's MarketSeller's Market
Based on active listings in Toronto. Data updates daily.
Demographics — Toronto
Population
2,794,356
Avg Household Income
$102,000
Age Distribution
0-19
19%
20-34
24%
35-49
21%
50-64
19%
65+
17%
Ownership53% own · 47% rent
EnglishMandarinCantoneseTagalogTamil
Other rentals like this
Similar rentals in Toronto
Same property type, similar price, similar size — currently for rent.
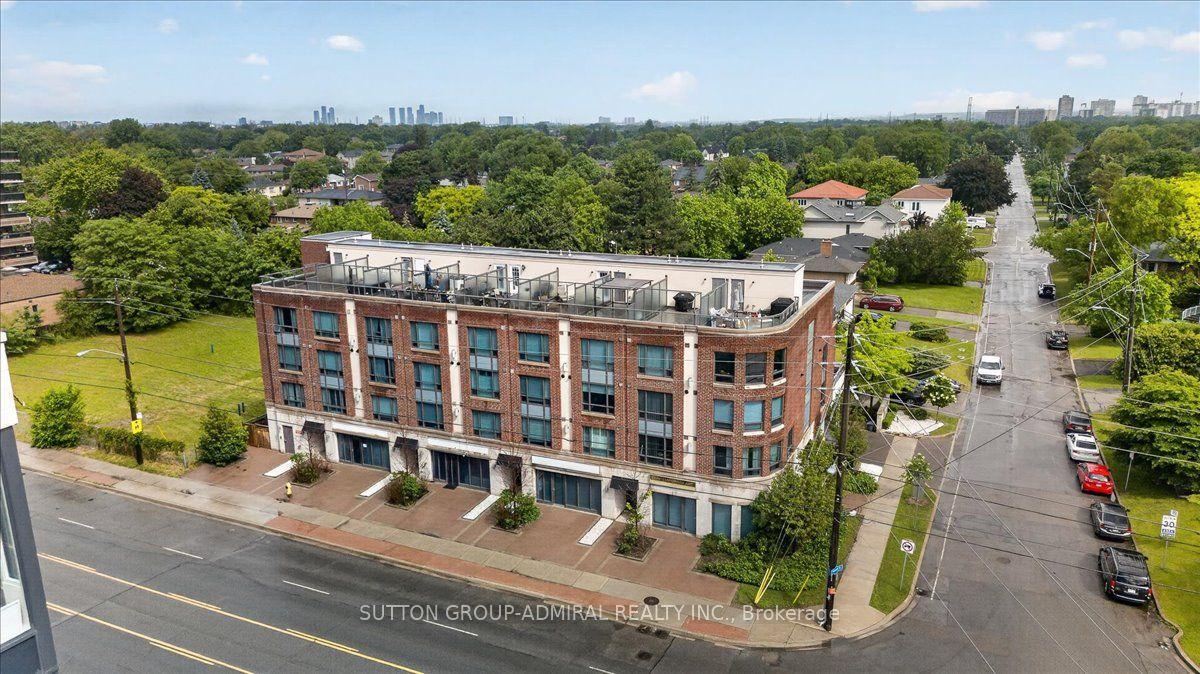
For Lease15 days ago
$3,600
Condo Town
2 Maxwell Street 202 #202, Bathurst Manor
Toronto, ON
3 bd
3 ba
1,700
1
MLS# C14033922Sutton Group-Admiral Realty Inc.
WhatsApp Aman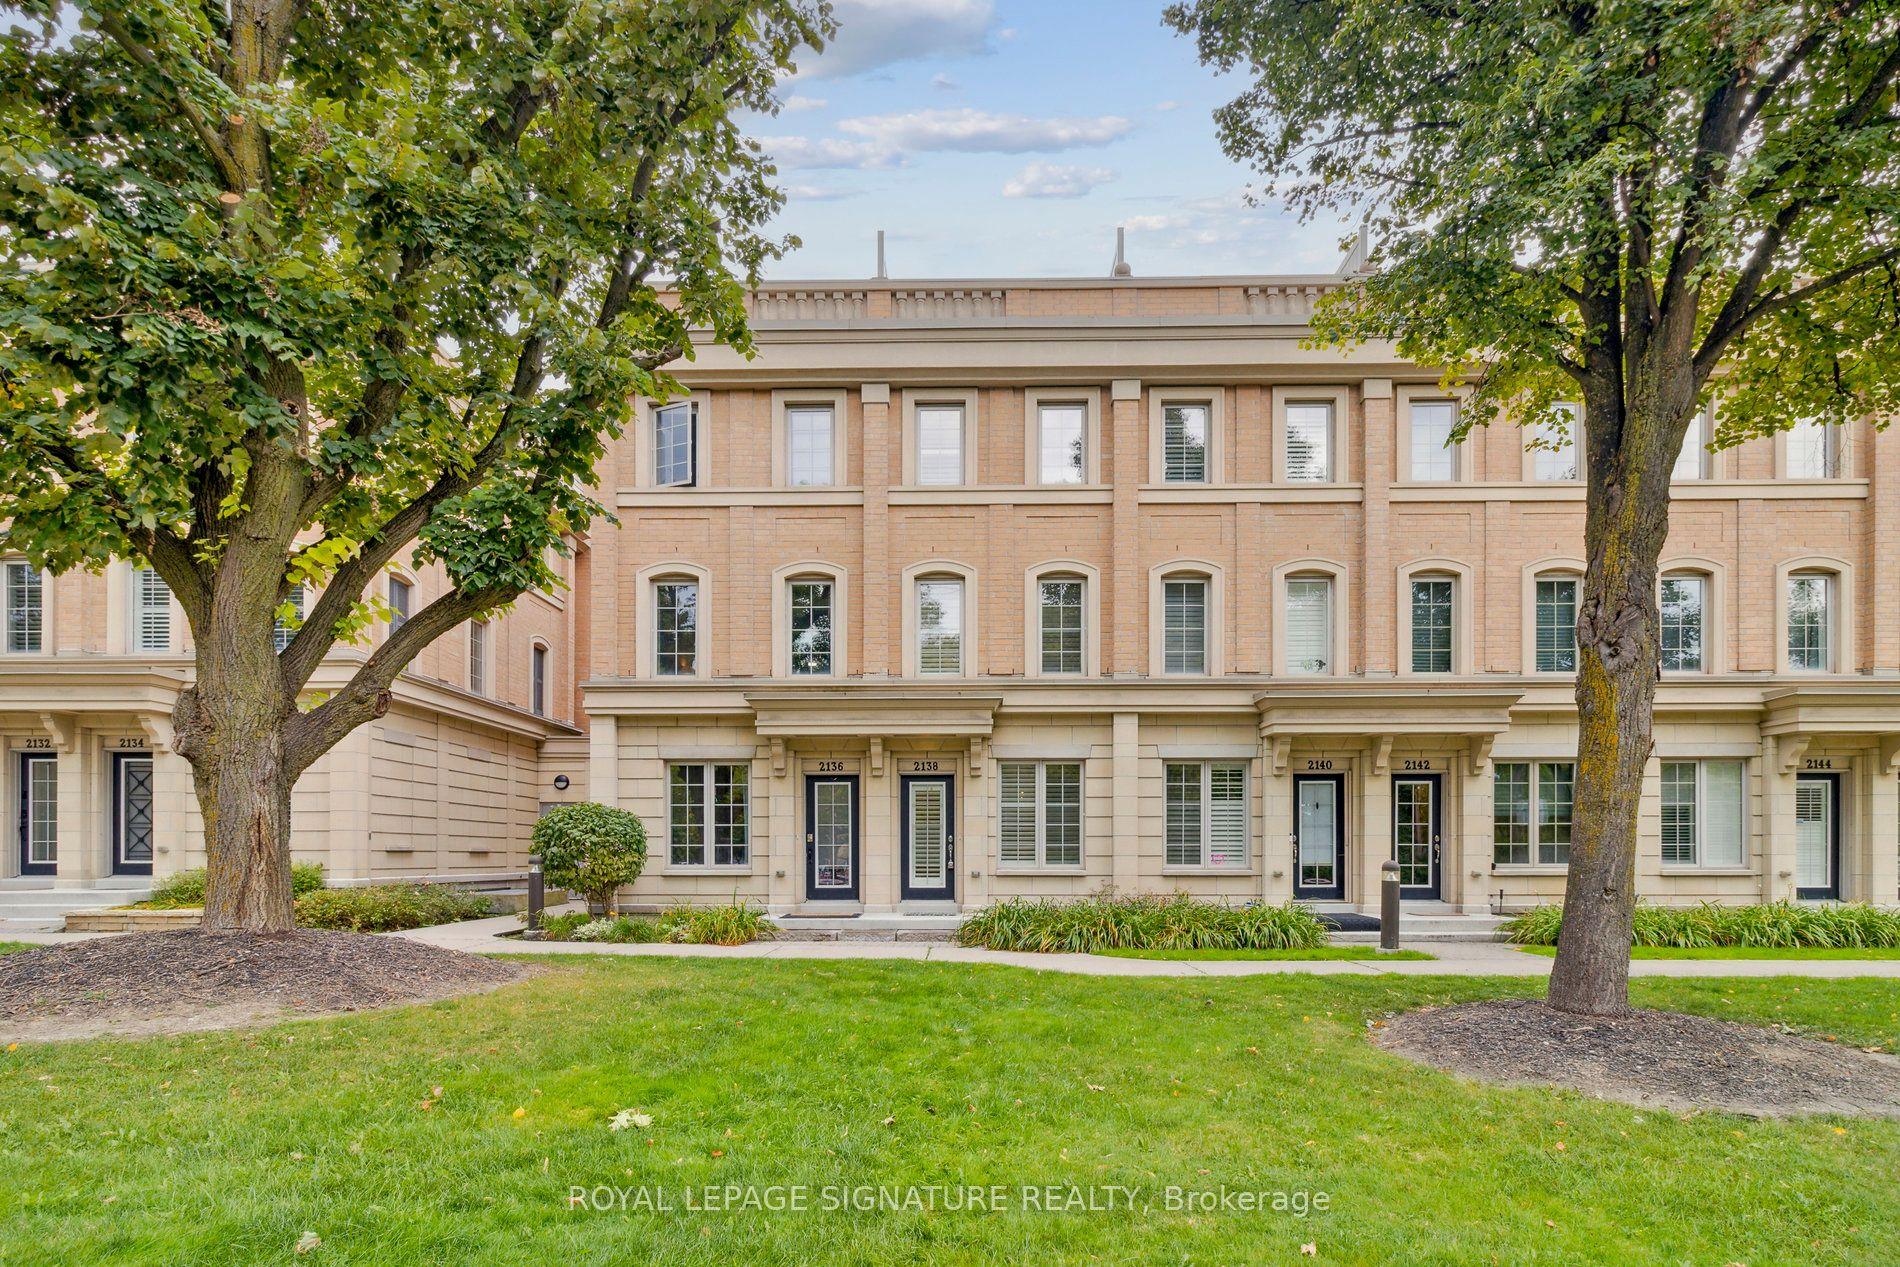
For Lease6 days ago
$4,200
Condo Town
2138 Bayview Avenue 157 #157, Bridle Path-Sunnybrook-York Mills
Toronto, ON
3+1 bd
3 ba
1,700
1
MLS# C14110682Royal Lepage Signature Realty
WhatsApp Aman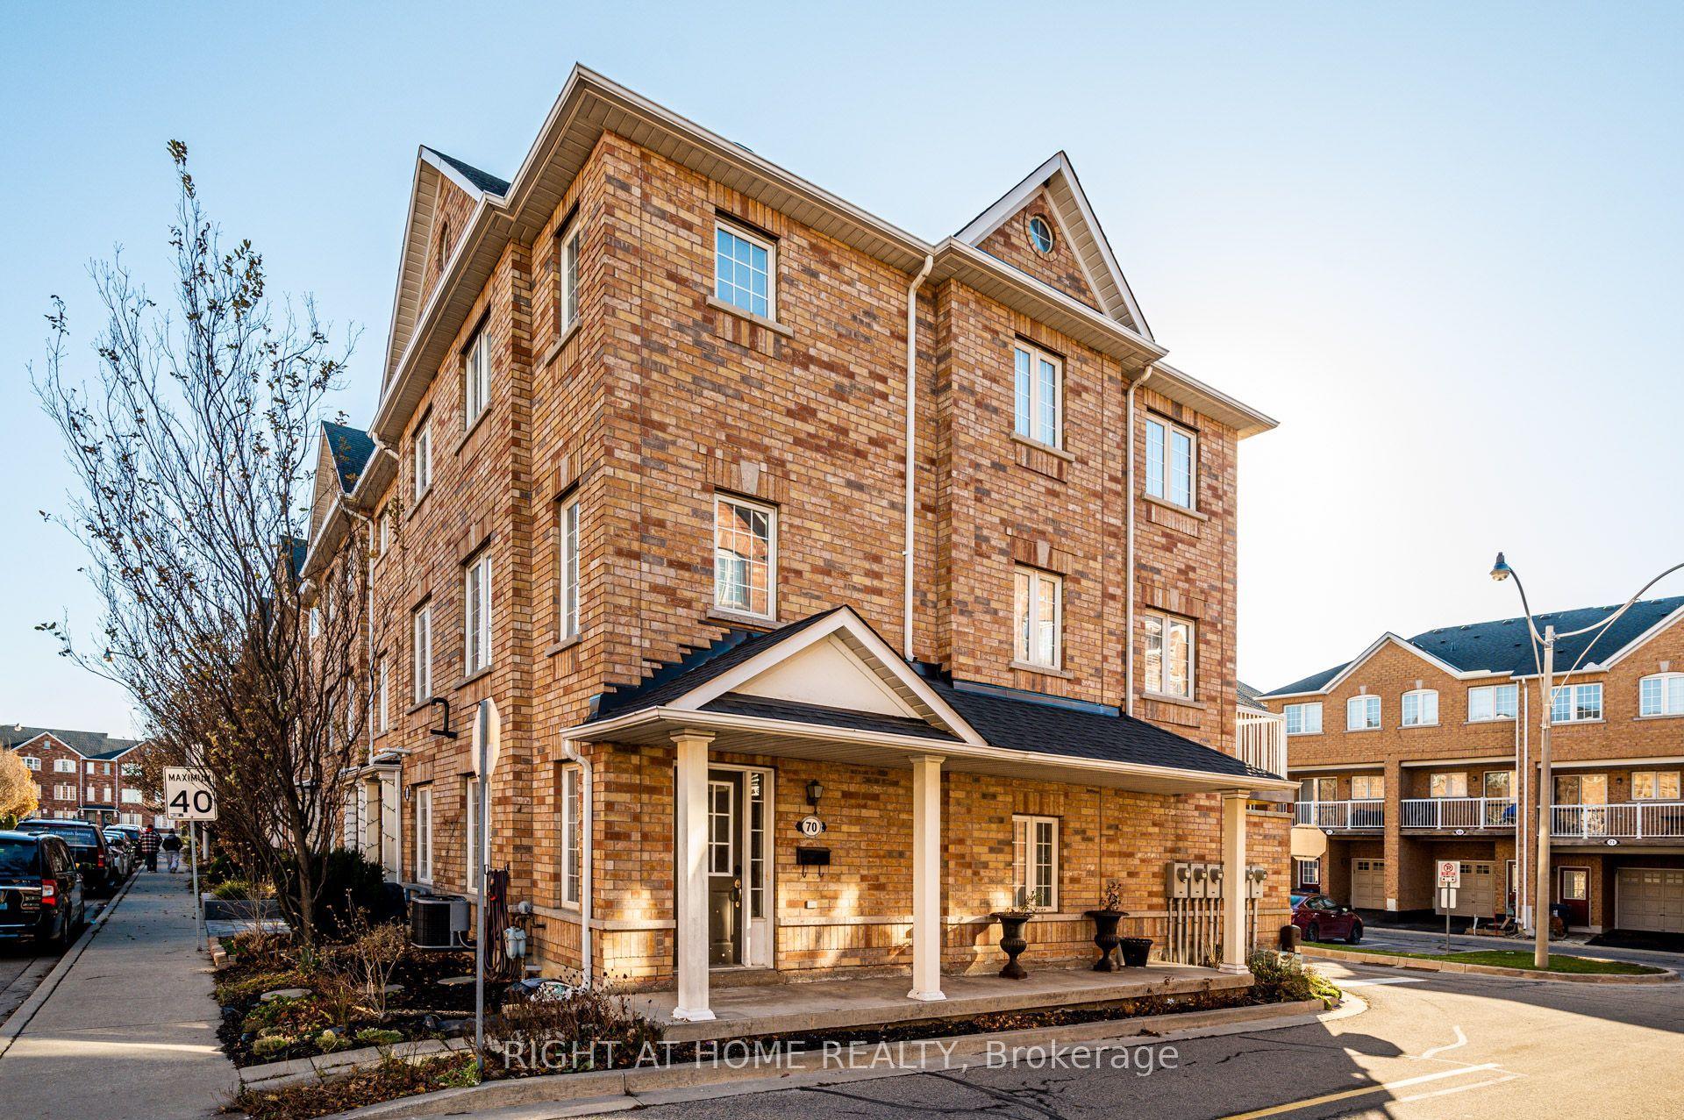
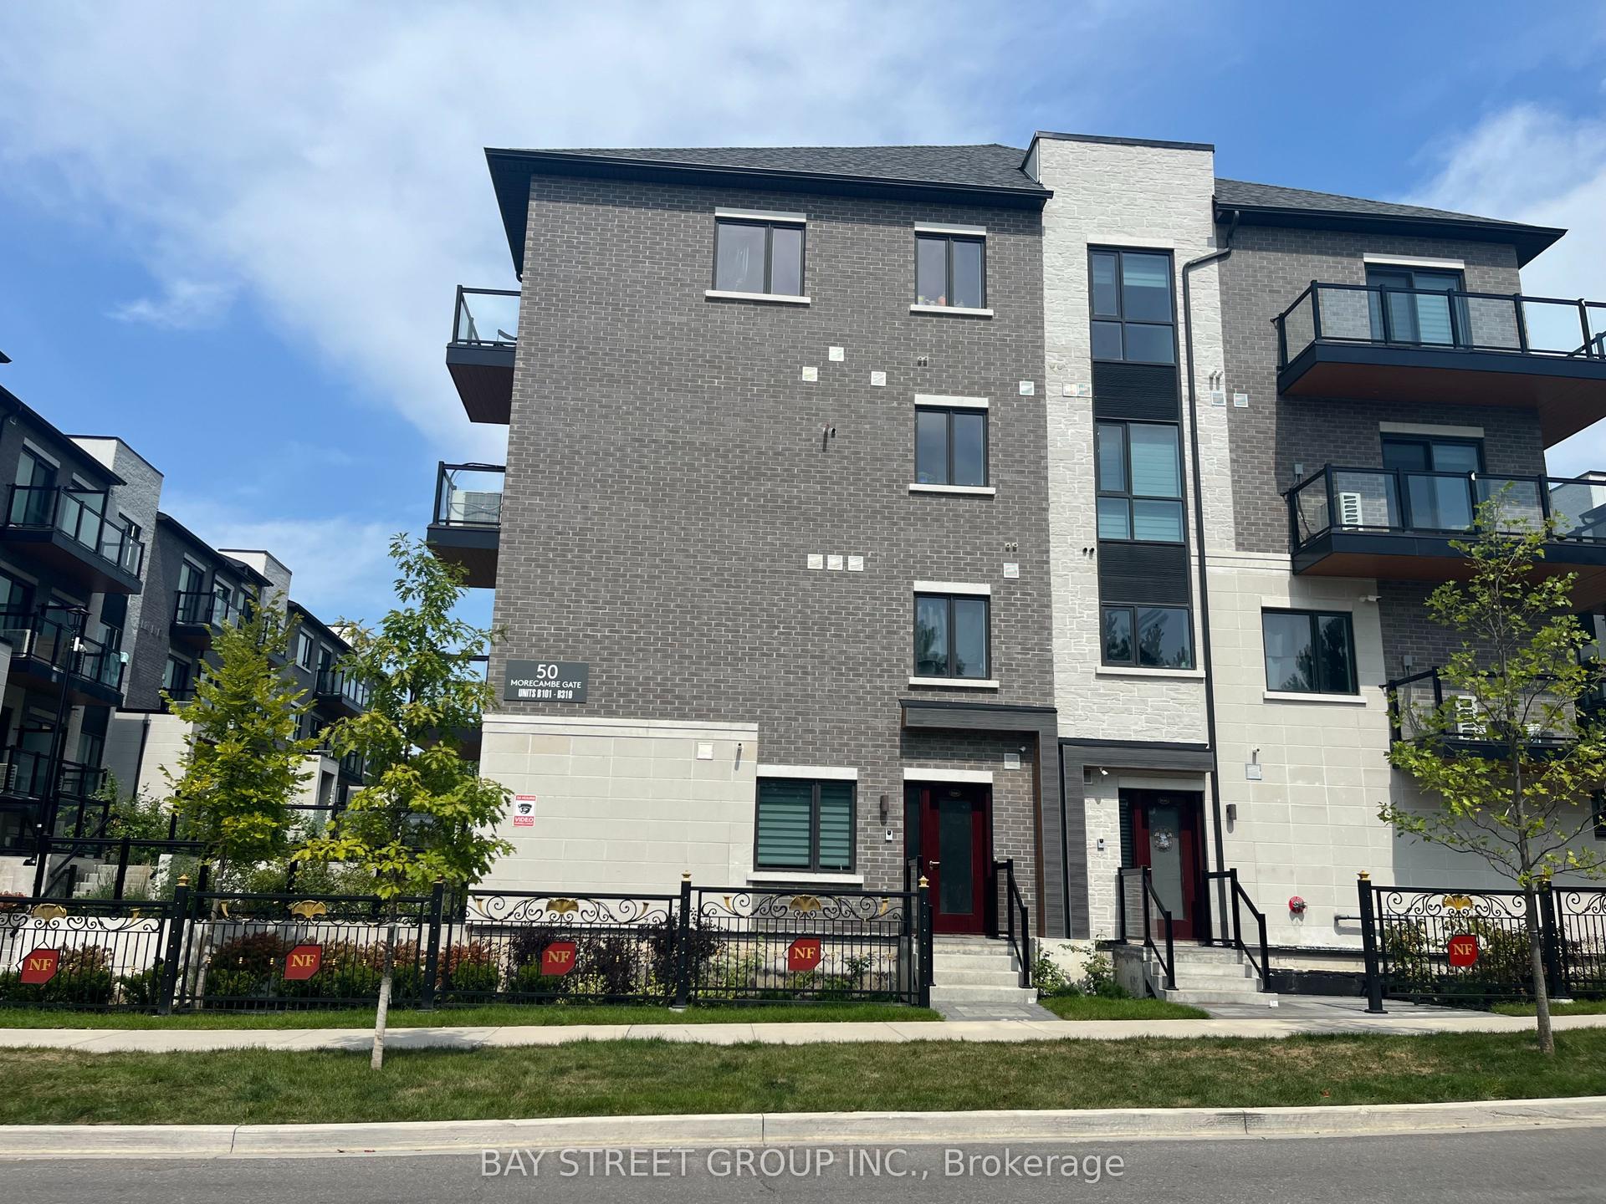
Getting around
How walkable, bikeable, and transit-friendly this neighbourhood is.
89
/ 100
Walk Score
Very Walkable
73
/ 100
Transit Score
Excellent Transit
74
/ 100
Bike Score
Very Bikeable
Scores are estimates based on neighbourhood data and are for informational purposes only.
MLS® data courtesy of the Toronto Regional Real Estate Board (TRREB).
The information provided herein must only be used by consumers that have a bona fide interest in the purchase, sale, or lease of real estate and may not be used for any commercial purpose or any other purpose. Listing information is deemed reliable but is not guaranteed accurate by the Toronto Regional Real Estate Board, the listing brokerage, or this website. The trademarks REALTOR®, REALTORS® and the REALTOR® logo are controlled by The Canadian Real Estate Association (CREA) and identify real estate professionals who are members of CREA. MLS®, Multiple Listing Service®, and the associated logos are owned by CREA. Not intended to solicit properties currently listed for sale or buyers under contract.