For Sale
Just Listed
1492 Broadmoor Avenue
Mineola, Mississauga, ON
$2,999,850
4+1Bd
5Ba
4,250+sqft
8Parking
111.16 x 149.76 ftlot
$706/sqft
DetachedMLS# W14126386Listed 2026-10-281 DOM
Heating
Water Heater Owned
Cooling
Central Vacuum
Basement
Finished
Just listed! New listings in Mississauga often receive offers within the first week.
About this home
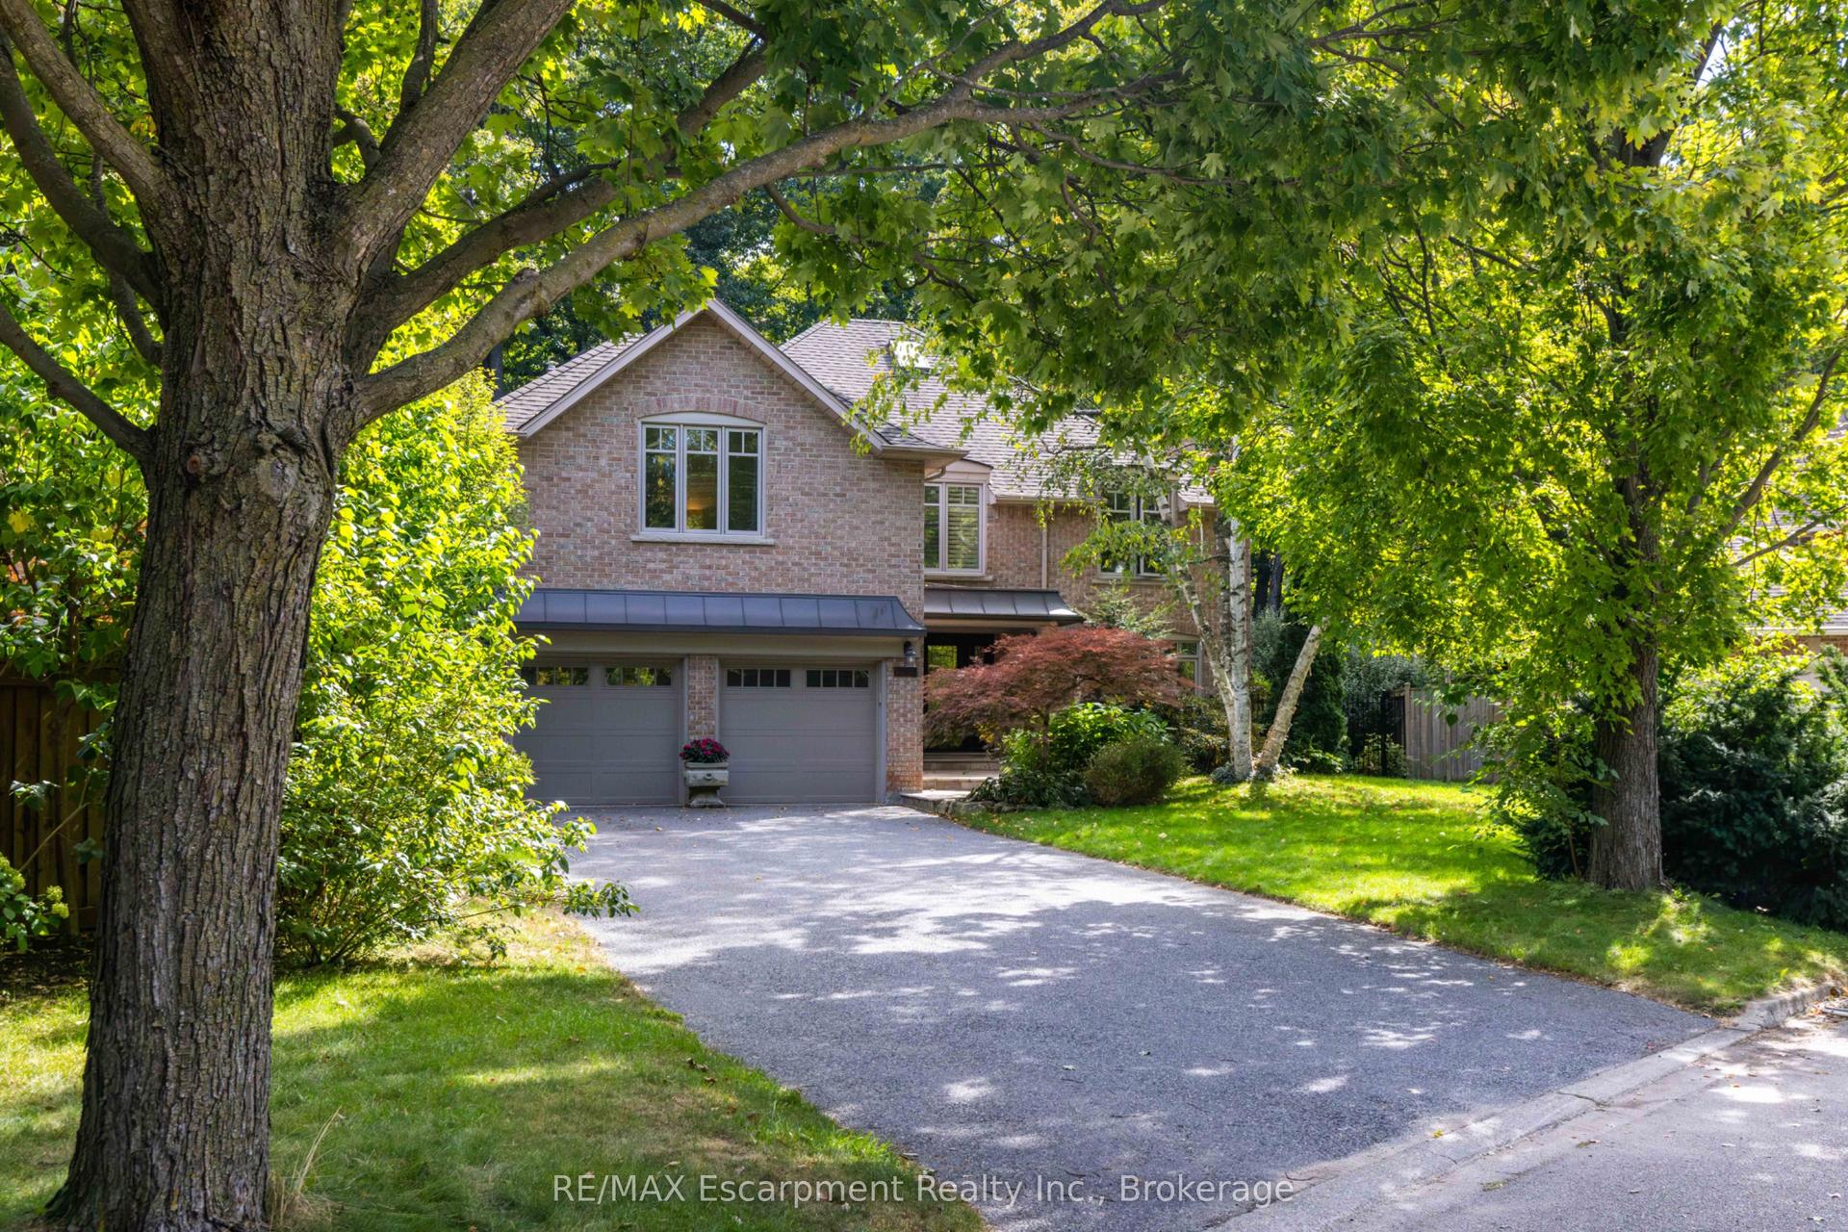
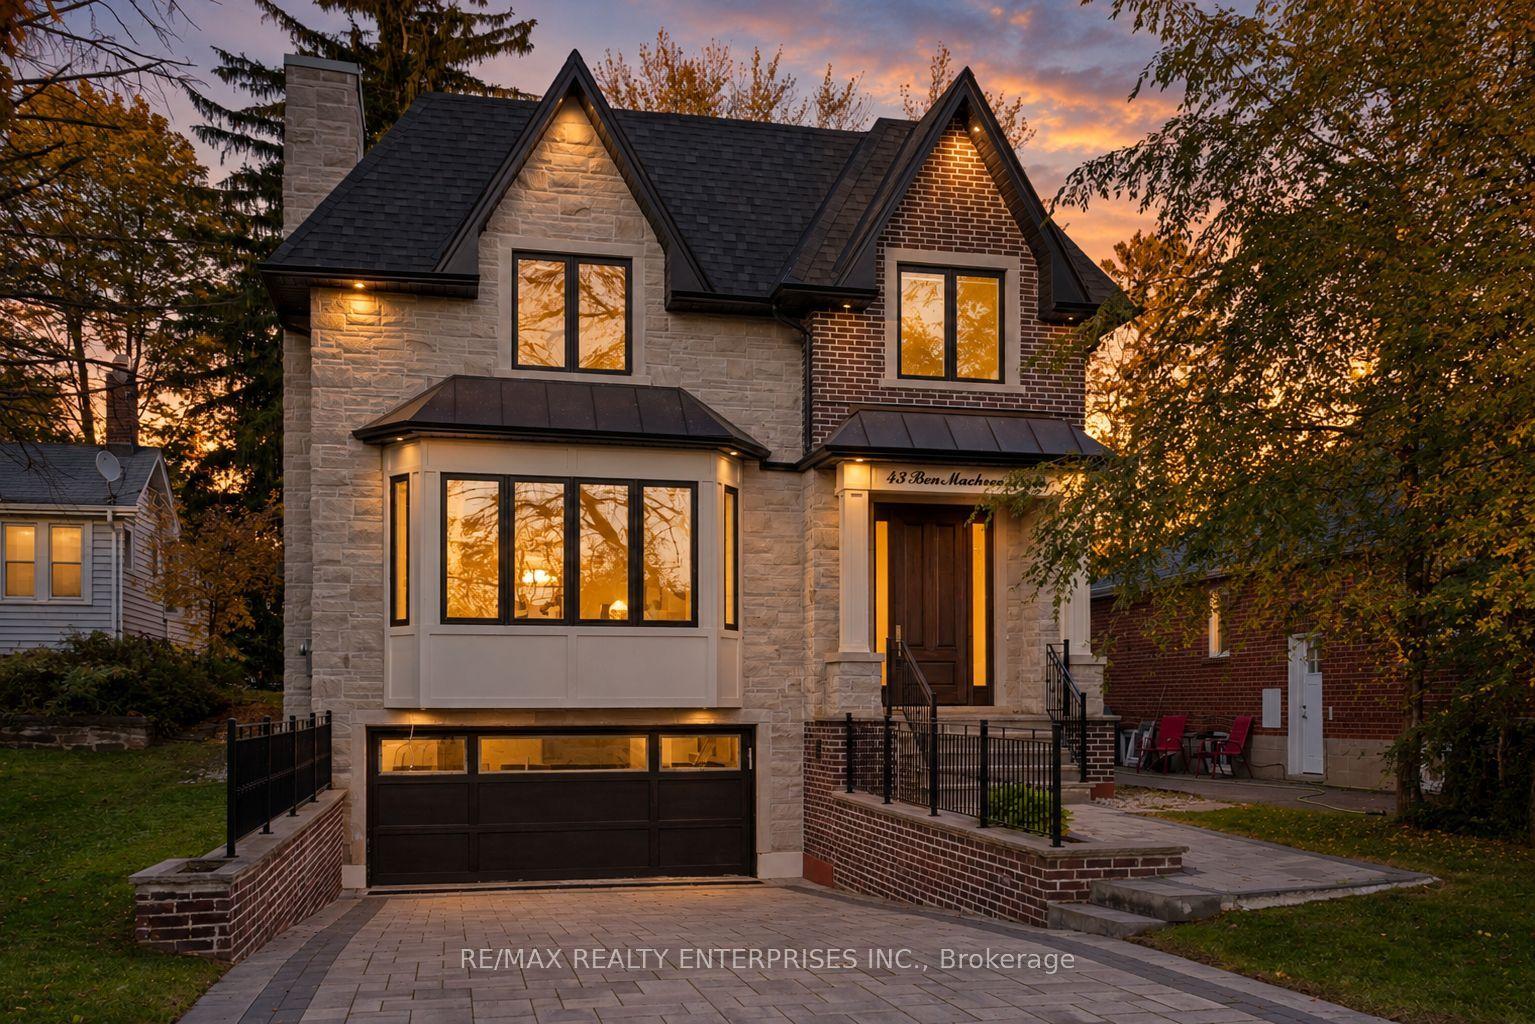
Situated On An Impressive 111.16 X 149.76 Ft Lot In The Prestigious Mineola Community, 1492 Broadmoor Avenue Offers An Exceptional Blend Of Timeless Elegance, Generous Living Space & Resort-Inspired Outdoor Living. Boasting 4+1 Bdrms, 5 Baths, 1+1 Kitchens & Nearly 6,000 Sqft Of Total Space, This Property Is Designed For Both Entertaining & Comfortable Family Living. The Main Floor Welcomes You W/ Elegant Living & Dining Rms, Bay Windows, French Drs & A Gas F/P. The Custom Kitchen, Feats. Harbour Kitchens Cabinetry, Granite Countertops, Marble B/S, A Centre Island & Premium Appls, Opens To The Spacious Family Rm W/ Soaring 10-Ft Ceils, Custom B/I's, A Gas F/P & A W/O To The Bkyd. The Main Floor Also Feats. 1 Bdrm & Bath Plus A Separate Den W/ A Wood-Burning F/P, An Ideal Home Office Or Private Retreat. Upstairs, The Generously Sized Primary Suite Feats. A Separate Sitting Area, 2 W/I Closets & A Luxurious 4-Pc Ensuite W/ A Jacuzzi Tub & Frameless Glass Shower. 2 Addnl Bedrooms, A Full Bath & A Dedicated Laundry Room Complete The Upper Lvl. Originally Designed W/ 4 Bdrms, The Upper Lvl Has Been Converted To A 3-Bdrm Layout & Can Be Converted Back To 4. The Professionally Finished Lower Lvl Further Enhances The Home's Versatility, Offering A Lrg Rec Rm, 2nd Kitchen, Addn'l Bdrm Or Exercise Room & A 4-Pc Bath. The Bkyd Is A True Showpiece W/ Significant Investment In Creating A Pvt, Resort-Inspired Outdoor Oasis. This Exceptional Space Features An In-Ground Saltwater Pool, Hot Tub, Beautifully Landscaped Grdns & A Spacious Deck Directly Off The Family Room. Newly Installed Stone Patio Surrounding the Pool & A New Retaining Wall Elevate The Outdoor Design, Creating An Impressive Setting For Relaxation & Entertaining. A Brand-New Fence Extending Along The South Side Of The Bkyd Provides Enhanced Privacy, Creating A More Secluded Outdoor Retreat. Addn'l Highlights Include A 2-Car Garage, Driveway Parking For Up To 6 Vehicles & An Updated Security System
PoolGarage
Rooms
Main Floor
| Living Room | 7.14 × 4.42 m | Hardwood Floor Fireplace Crown Moulding |
| Dining Room | 5.79 × 3.35 m | Hardwood Floor Bay Window Crown Moulding |
| Kitchen | 6.38 × 5.31 m | Hardwood Floor Overlooks Family Granite Counters |
| Family Room | 6.68 × 5.00 m | Hardwood Floor Fireplace W/O To Deck |
| Office | 5.00 × 4.42 m | Hardwood Floor Fireplace Pot Lights |
| Bedroom 2 | 3.94 × 3.76 m | Hardwood Floor 3 Pc Bath Double Closet |
Second Floor
| Primary Bedroom | 9.40 × 7.49 m | Hardwood Floor 4 Pc Ensuite His and Hers Closets |
| Bedroom 3 | 5.05 × 4.62 m | Hardwood Floor Large Window Double Closet |
| Bedroom 4 | 4.62 × 3.25 m | Hardwood Floor Large Window Double Closet |
Lower
| Bedroom 5 | 5.30 × 3.66 m | Broadloom Above Grade Window 4 Pc Bath |
| Kitchen | 7.40 × 2.90 m | Eat-in Kitchen Laminate Above Grade Window |
| Recreation | 8.53 × 3.60 m | Laminate Pot Lights Above Grade Window |
Features
- Auto Garage Door Remote
- Central Vacuum
- Countertop Range
- ERV/HRV
- In-Law Capability
- In-Law Suite
- Primary Bedroom - Main Floor
- Guest Accommodations
- Storage
- Sump Pump
- Water Heater Owned
- Water Heater
- Finished
- Central Air
- 2-Storey
Financials
Annual Taxes
$17,634.88
Estimated Rental Income
Entire property$4,000 – $6,500/mo
Rental yield1.6% – 2.6%
*Estimates based on comparable rentals in the area. Actual income may vary.
Market Data — Mississauga
Days on market1 days
Buyer's MarketSeller's Market
Based on active listings in Mississauga. Data updates daily.
Demographics — Mississauga
Population
717,961
Avg Household Income
$105,000
Age Distribution
0-19
21%
20-34
20%
35-49
21%
50-64
20%
65+
18%
Ownership71% own · 29% rent
EnglishUrduArabicPunjabiPolish
Getting around
How walkable, bikeable, and transit-friendly this neighbourhood is.
77
/ 100
Walk Score
Very Walkable
63
/ 100
Transit Score
Good Transit
75
/ 100
Bike Score
Very Bikeable
Scores are estimates based on neighbourhood data and are for informational purposes only.
MLS® data courtesy of the Toronto Regional Real Estate Board (TRREB).
The information provided herein must only be used by consumers that have a bona fide interest in the purchase, sale, or lease of real estate and may not be used for any commercial purpose or any other purpose. Listing information is deemed reliable but is not guaranteed accurate by the Toronto Regional Real Estate Board, the listing brokerage, or this website. The trademarks REALTOR®, REALTORS® and the REALTOR® logo are controlled by The Canadian Real Estate Association (CREA) and identify real estate professionals who are members of CREA. MLS®, Multiple Listing Service®, and the associated logos are owned by CREA. Not intended to solicit properties currently listed for sale or buyers under contract.
You may also like
More homes in Mississauga
Hand-picked listings with a similar price range and style.
For Sale23 days ago
$3,198,800
Detached
est. $14,024/mo
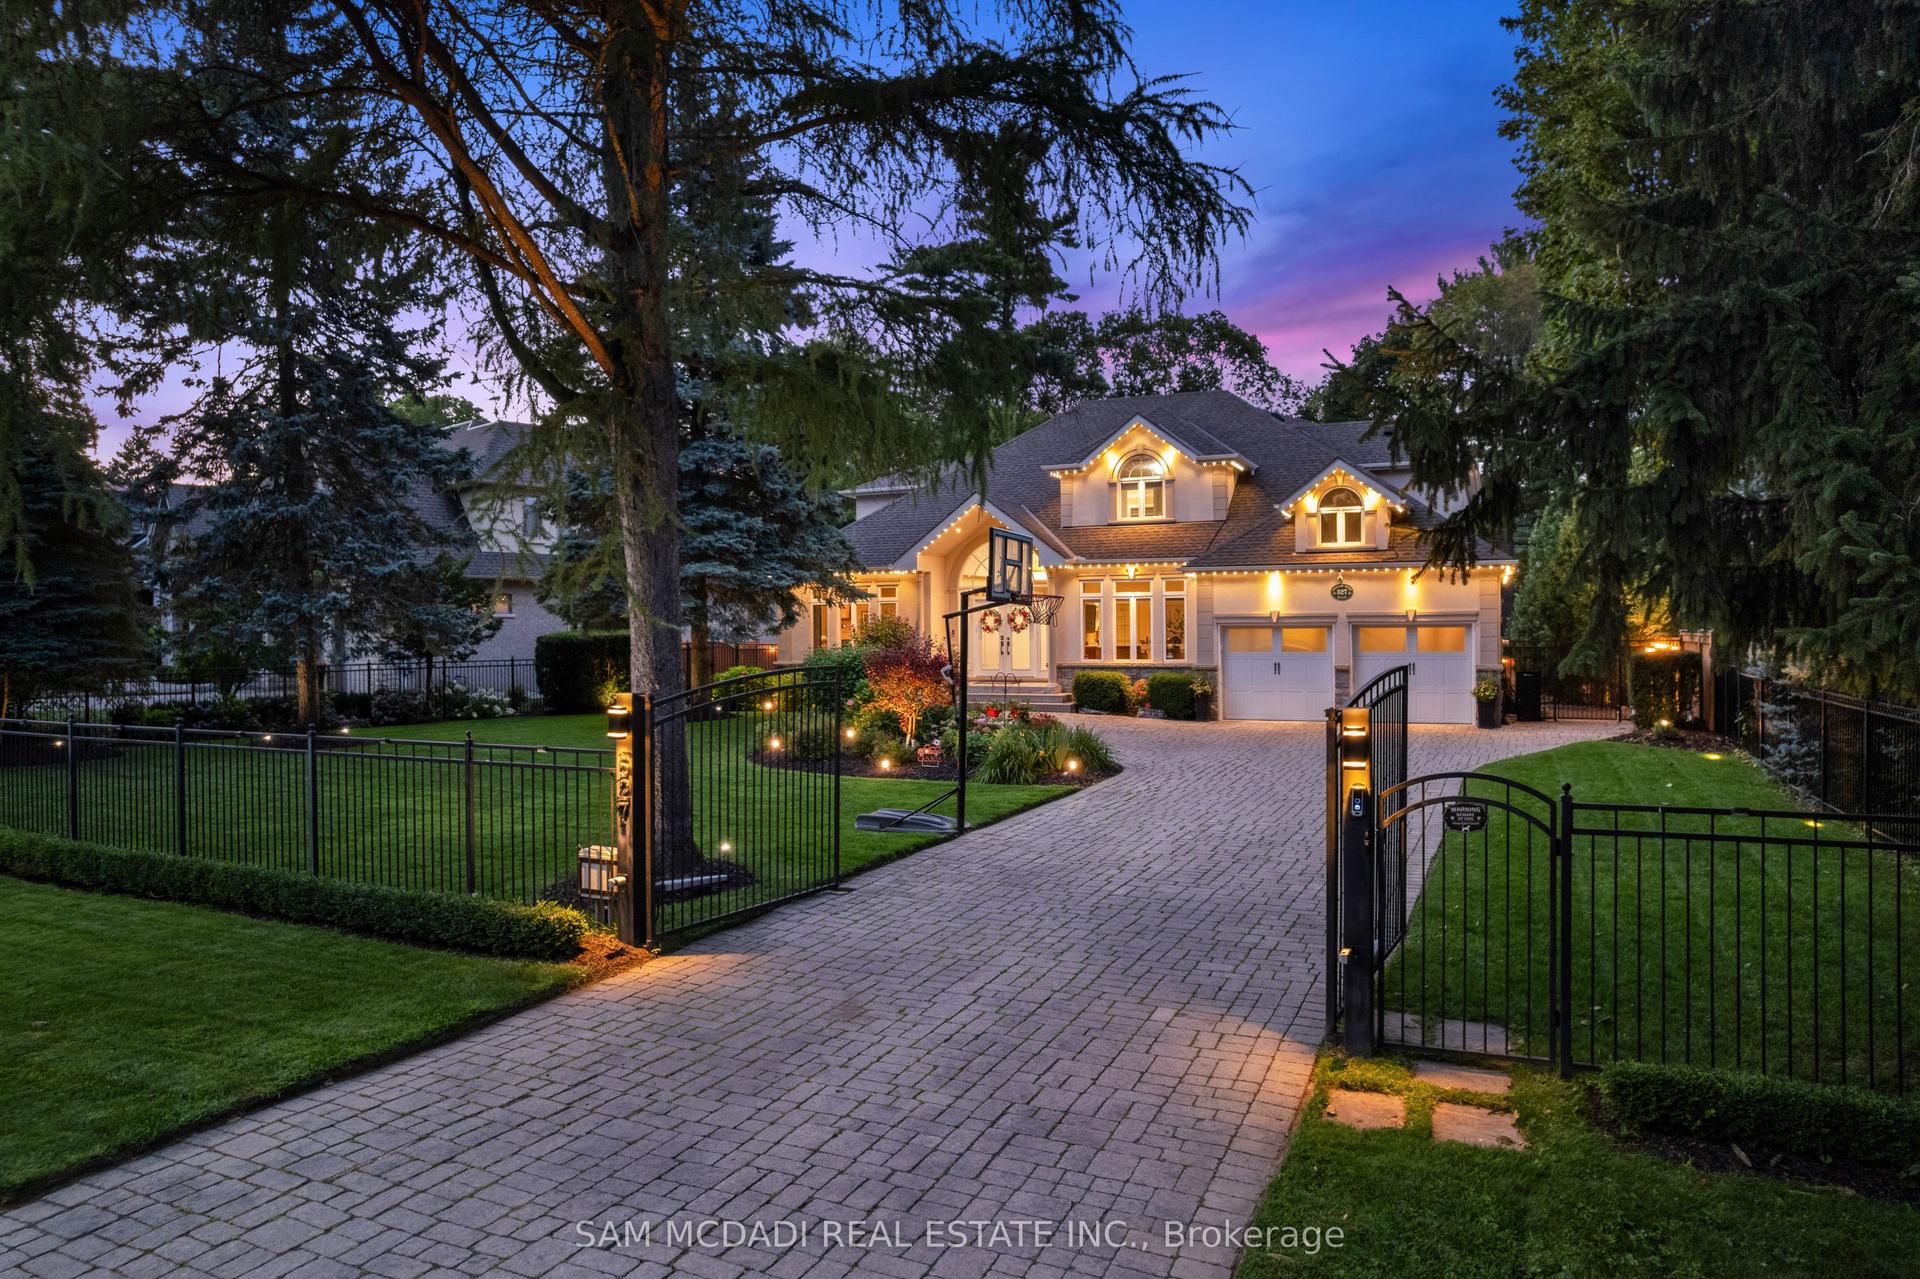
527 Meadow Wood Road, Clarkson
Mississauga, ON
4 bd
6 ba
4,250
10
MLS# W13867558Sam Mcdadi Real Estate Inc.
WhatsApp Aman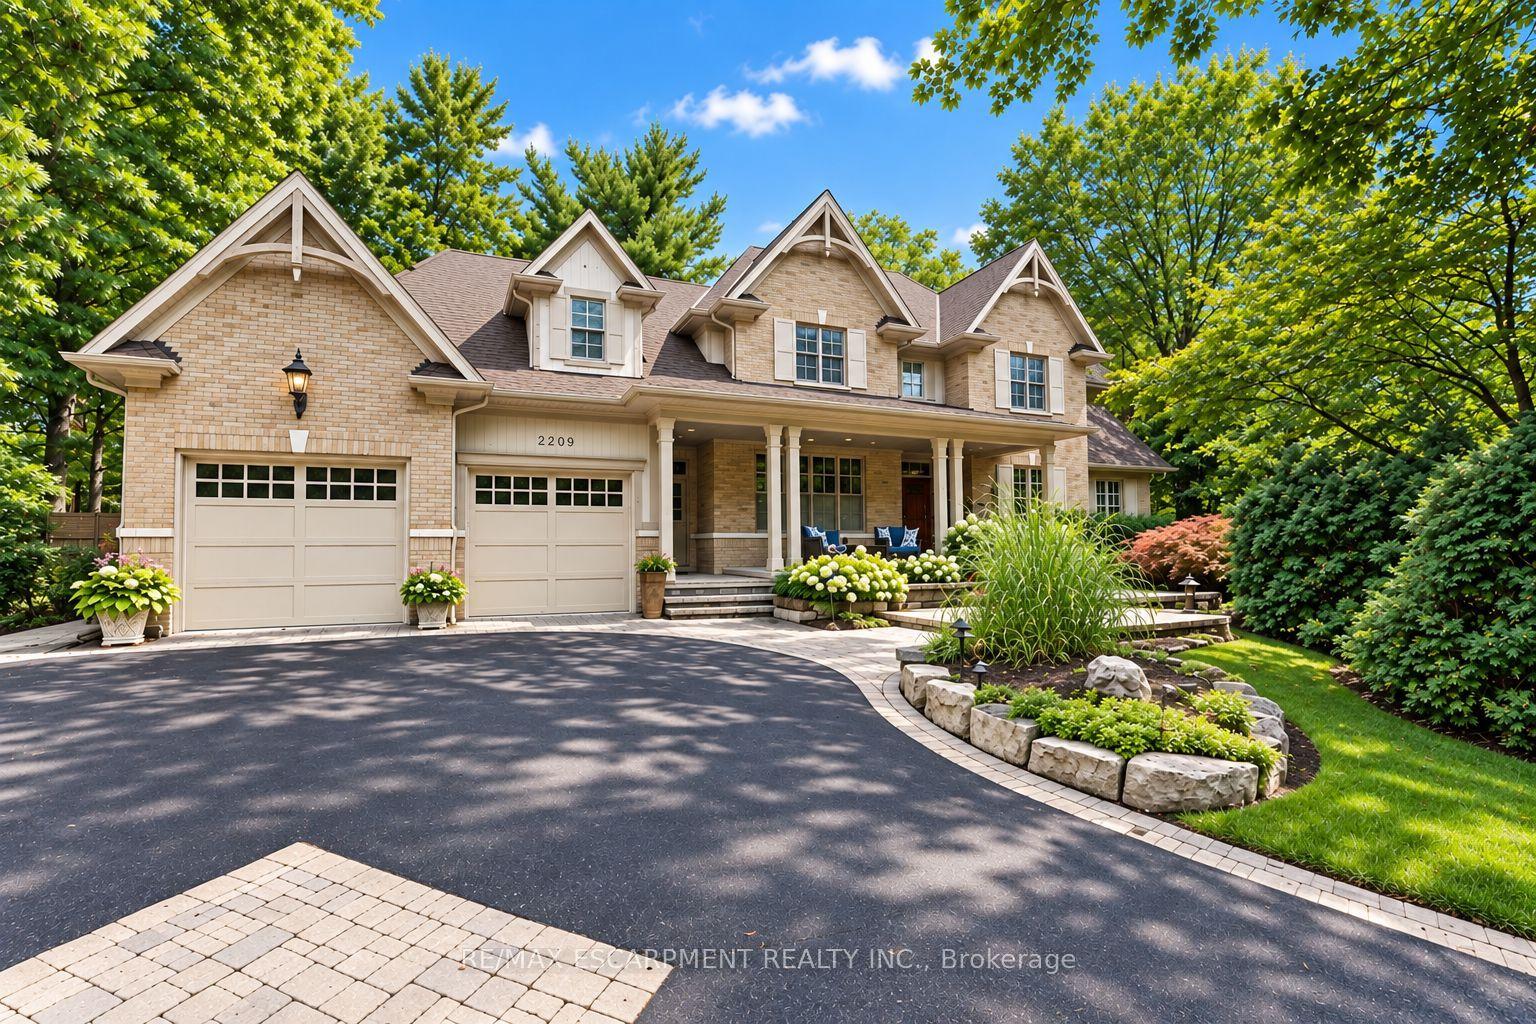
For Sale8 days ago
$3,149,900
Detached
est. $13,809/mo
2209 Pineneedle Row, Erindale
Mississauga, ON
5+1 bd
5 ba
4,250
11
MLS# W14104718Re/Max Escarpment Realty Inc.
WhatsApp Aman