For Sale
Just Listed
Open House Sat 18–20
46 Lacewood Crescent
Westgate, Brampton, ON
$838,880
3+1Bd
3Ba
1,750+sqft
6Parking
35 x 115 ftlot
$479/sqft
DetachedMLS# W14127104Listed 2026-10-290 DOM
Cooling
Central Vacuum
Basement
Finished
Just listed! New listings in Brampton often receive offers within the first week.
About this home
**OPEN HOUSE SAT & SUN 2-4 PM** One family. Years of care. Now, your opportunity. Offered for sale for the first time by its original owners, 46 Lacewood Crescent brings together a history of thoughtful upkeep, fresh updates and space to settle into an established Bramalea neighbourhood.Tucked away on a peaceful crescent in the sought-after L-section, this 1,761 sq. ft. home sits on a comfortable 35 x 114 ft. lot. A freshly sealed driveway and stone walkway lead to a large enclosed front porch, creating a welcoming arrival with room to pause before stepping inside.The main floor balances connection with space of your own. A separate living room offers a quiet place to unwind, while the formal dining room sets the scene for family dinners and celebrations. The open-concept kitchen supports everyday cooking and conversation, and a fireplace anchors the family room with a comfortable gathering point. Laundry is conveniently positioned near the kitchen, while rear French doors connect the home to the backyard. Fresh paint and new light fixtures lend a refreshed feel throughout.Upstairs, the light-filled primary bedroom offers his-and-hers closets and a private ensuite. Two additional generously sized bedrooms feature hardwood flooring and share a full bathroom. Below, the finished basement extends the living space with an open recreation room, a bar, an additional bedroom and abundant storage-flexibility for hosting, hobbies or a little extra breathing room.A double-car garage and garden shed add everyday practicality, with schools, parks, walking trails and shopping nearby. Lovingly maintained from the beginning, this is a home ready for a new family to make it their own.
GarageHardwoodFireplace
Rooms
Main Floor
| Living Room | 3.34 × 4.92 m | Pot Lights Hardwood Floor Bay Window |
| Dining Room | 3.81 × 3.44 m | Window Hardwood Floor |
| Kitchen | 4.92 × 2.89 m | Eat-in Kitchen Quartz Counter Window |
| Family Room | 4.89 × 3.33 m | Fireplace W/O To Yard Hardwood Floor |
| Kitchen | 5.36 × 2.38 m | Quartz Counter Window Pot Lights |
Second Floor
| Primary Bedroom | 4.32 × 4.16 m | Broadloom 4 Pc Ensuite His and Hers Closets |
| Bedroom 2 | 4.16 × 3.05 m | Broadloom Closet Organizers Closet |
| Primary Bedroom | 4.25 × 4.37 m | Window Walk-In Closet(s) 3 Pc Ensuite |
| Bedroom 3 | 3.45 × 3.10 m | Broadloom Closet Organizers Closet |
| Bedroom 2 | 4.14 × 3.11 m | Window Closet Hardwood Floor |
| Bedroom 3 | 3.42 × 3.09 m | Hardwood Floor Window Closet |
Basement
| Recreation | 6.96 × 4.52 m | B/I Bar Hardwood Floor |
| Bedroom | 4.45 × 3.42 m | B/I Shelves Closet |
Features
- Central Vacuum
- Auto Garage Door Remote
- Finished
- Central Air
- 2-Storey
Financials
Annual Taxes
$5,715.42
Estimated Rental Income
Entire property$3,200 – $4,800/mo
Basement apartment$1,800 – $2,500/mo
Rental yield4.6% – 6.9%
*Estimates based on comparable rentals in the area. Actual income may vary.
Market Data — Brampton
Days on market0 days
Buyer's MarketSeller's Market
Based on active listings in Brampton. Data updates daily.
Demographics — Brampton
Population
656,480
Avg Household Income
$98,000
Age Distribution
0-19
24%
20-34
22%
35-49
22%
50-64
19%
65+
13%
Ownership79% own · 21% rent
EnglishPunjabiHindiUrduGujarati
Getting around
How walkable, bikeable, and transit-friendly this neighbourhood is.
76
/ 100
Walk Score
Very Walkable
70
/ 100
Transit Score
Excellent Transit
72
/ 100
Bike Score
Very Bikeable
Scores are estimates based on neighbourhood data and are for informational purposes only.
MLS® data courtesy of the Toronto Regional Real Estate Board (TRREB).
The information provided herein must only be used by consumers that have a bona fide interest in the purchase, sale, or lease of real estate and may not be used for any commercial purpose or any other purpose. Listing information is deemed reliable but is not guaranteed accurate by the Toronto Regional Real Estate Board, the listing brokerage, or this website. The trademarks REALTOR®, REALTORS® and the REALTOR® logo are controlled by The Canadian Real Estate Association (CREA) and identify real estate professionals who are members of CREA. MLS®, Multiple Listing Service®, and the associated logos are owned by CREA. Not intended to solicit properties currently listed for sale or buyers under contract.
You may also like
More homes in Brampton
Hand-picked listings with a similar price range and style.
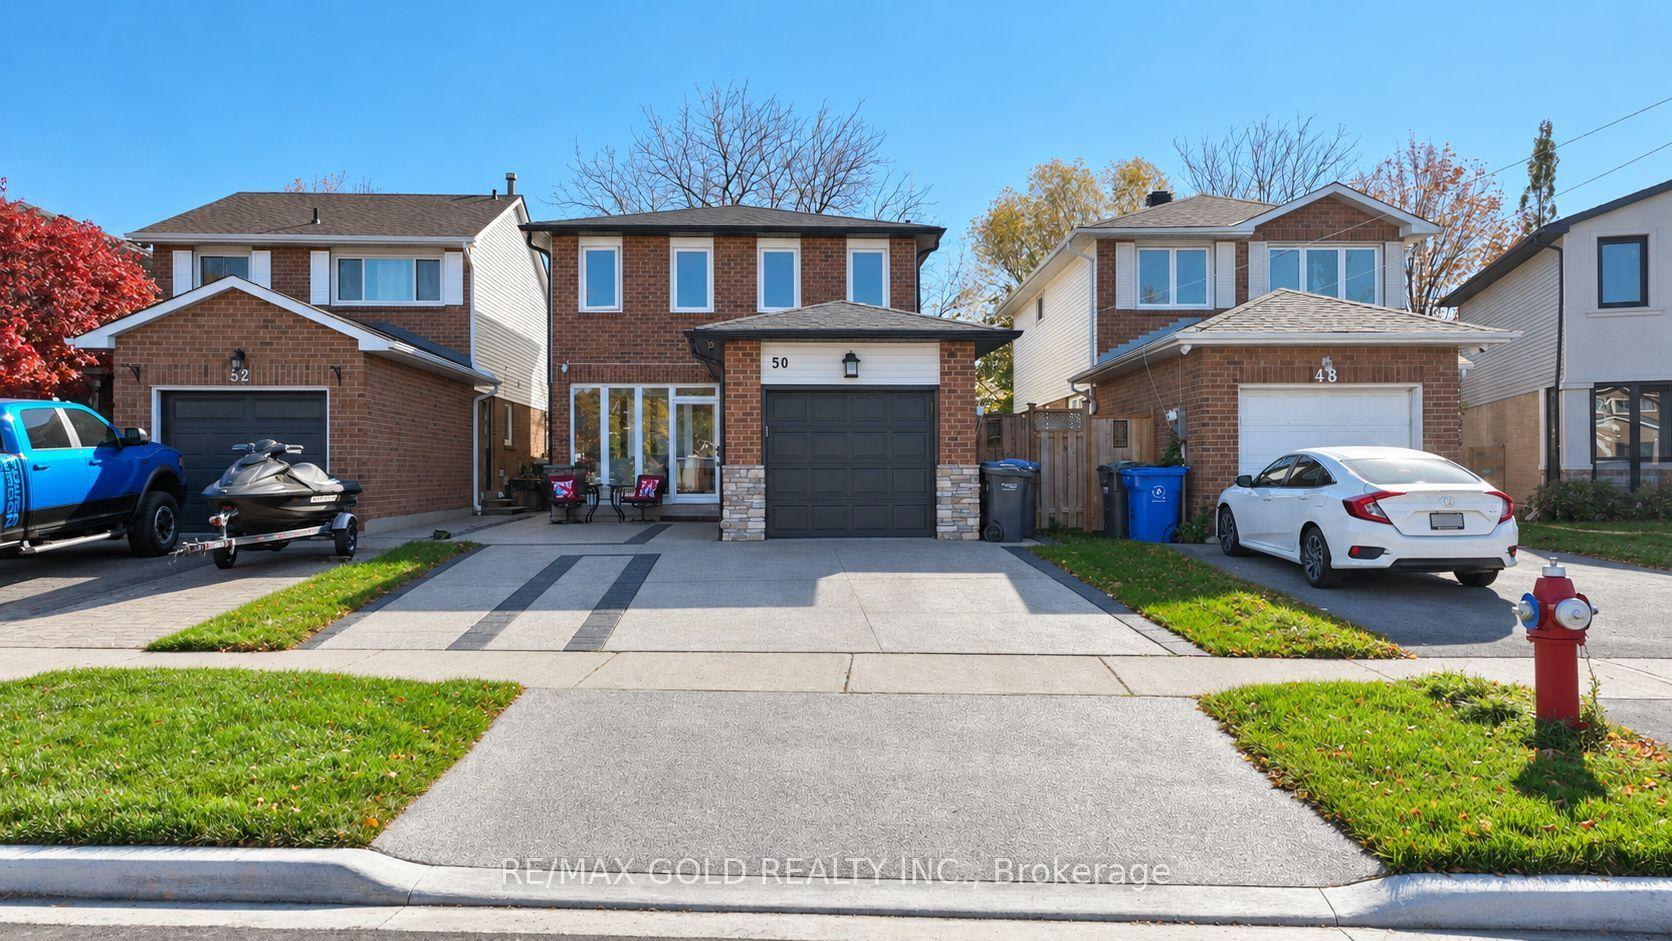
For Sale2 h ago
$829,000
Detached
est. $3,634/mo
50 Stephensen Court, Madoc
Brampton, ON
3+1 bd
4 ba
1,300
5
MLS# W14127052Re/Max Gold Realty Inc.
WhatsApp Aman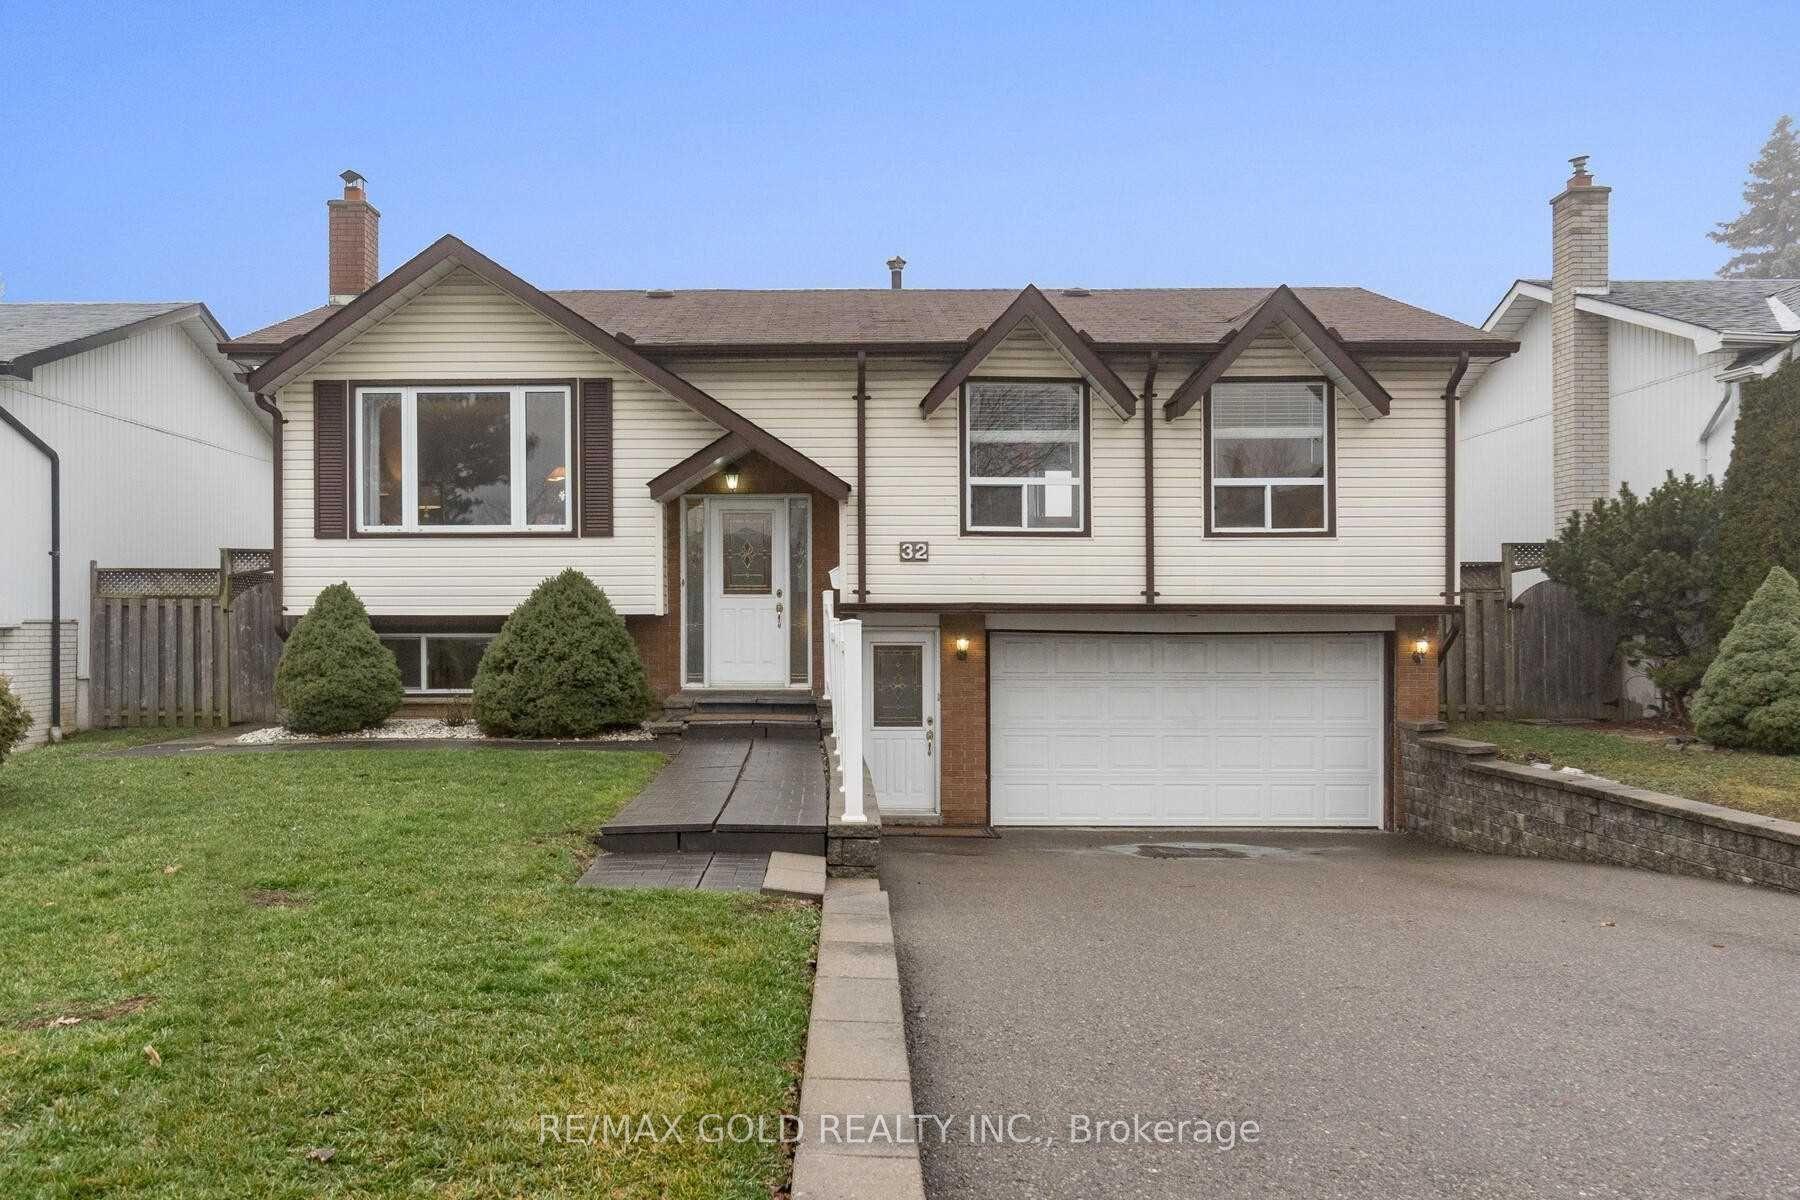
For Sale12 days ago
$799,000
Detached
est. $3,503/mo
32 Glenforest Road, Northgate
Brampton, ON
3 bd
2 ba
1,300
6
MLS# W14090370Re/Max Gold Realty Inc.
WhatsApp Aman