For Lease
Just Listed
20 Murphy Road
Gore Industrial North, Brampton, ON
$2,750
3Bd
3Ba
1,750+sqft
2Parking
6.09 m frontagelot
$2/sqft
Semi-DetachedMLS# W14127354Listed 2026-10-290 DOM
Cooling
Central Air
Just listed! New listings in Brampton often receive offers within the first week.
About this home
A modern 3-bedroom home with two parking spots available for lease. Enjoy a bright, inviting, and comfortable living space in a sought-after Brampton neighbourhood. The primary bedroom is very spacious with a spacious 5-piece ensuite bathroom. The other rooms are very decent sized too. Save on utility bills with plenty of natural light. A second-floor laundry room adds everyday convenience. Shopping is close by, with major shopping centres, big-box stores, Walmart, and No Frills all within walking distance. The home is well-connected to transit and major highways. Nearby amenities include places of worship, parks, restaurants, medical centres and clinics, and elementary, middle, and secondary schools. Rooming or room-by-room rental requests will not be considered. A credit check is required. Applicants must provide a letter of employment, proof of income (business owners should provide recent financial statements or notices of assessment), a credit report, a valid government-issued photo ID, and a completed rental application. All applicants will be required to sign the Ontario Standard Form of Lease upon acceptance of an offer. Tenant insurance with a liability of $2 million required before possession handover. Tenants pay 70% of utilities bills.
Rooms
Main Floor
| Living Room | 6.70 × 4.33 m | Laminate Combined w/Dining |
| Dining Room | 6.70 × 4.33 m | Laminate Combined w/Living |
| Family Room | 4.10 × 3.80 m | Laminate Overlooks Backyard |
| Kitchen | 5.19 × 3.40 m | Tile Floor Stainless Steel Appl |
| Powder Room | — | Tile Floor |
Upper
| Primary Bedroom | 3.99 × 3.70 m | Laminate Walk-In Closet(s) 5 Pc Ensuite |
| Bedroom 2 | 3.70 × 3.04 m | Laminate Closet |
| Bedroom 3 | 5.80 × 2.99 m | Laminate Closet |
| Laundry | — | Tile Floor |
| Bathroom | — | Tile Floor |
Features
- Auto Garage Door Remote
- Carpet Free
- Apartment
- Separate Entrance
- Central Air
- 2-Storey
Financials
Estimated Rental Income
Entire property$3,200 – $4,800/mo
Rental yield1396.4% – 2094.5%
*Estimates based on comparable rentals in the area. Actual income may vary.
Market Data — Brampton
Days on market0 days
Buyer's MarketSeller's Market
Based on active listings in Brampton. Data updates daily.
Demographics — Brampton
Population
656,480
Avg Household Income
$98,000
Age Distribution
0-19
24%
20-34
22%
35-49
22%
50-64
19%
65+
13%
Ownership79% own · 21% rent
EnglishPunjabiHindiUrduGujarati
Other rentals like this
Similar rentals in Brampton
Same property type, similar price, similar size — currently for rent.
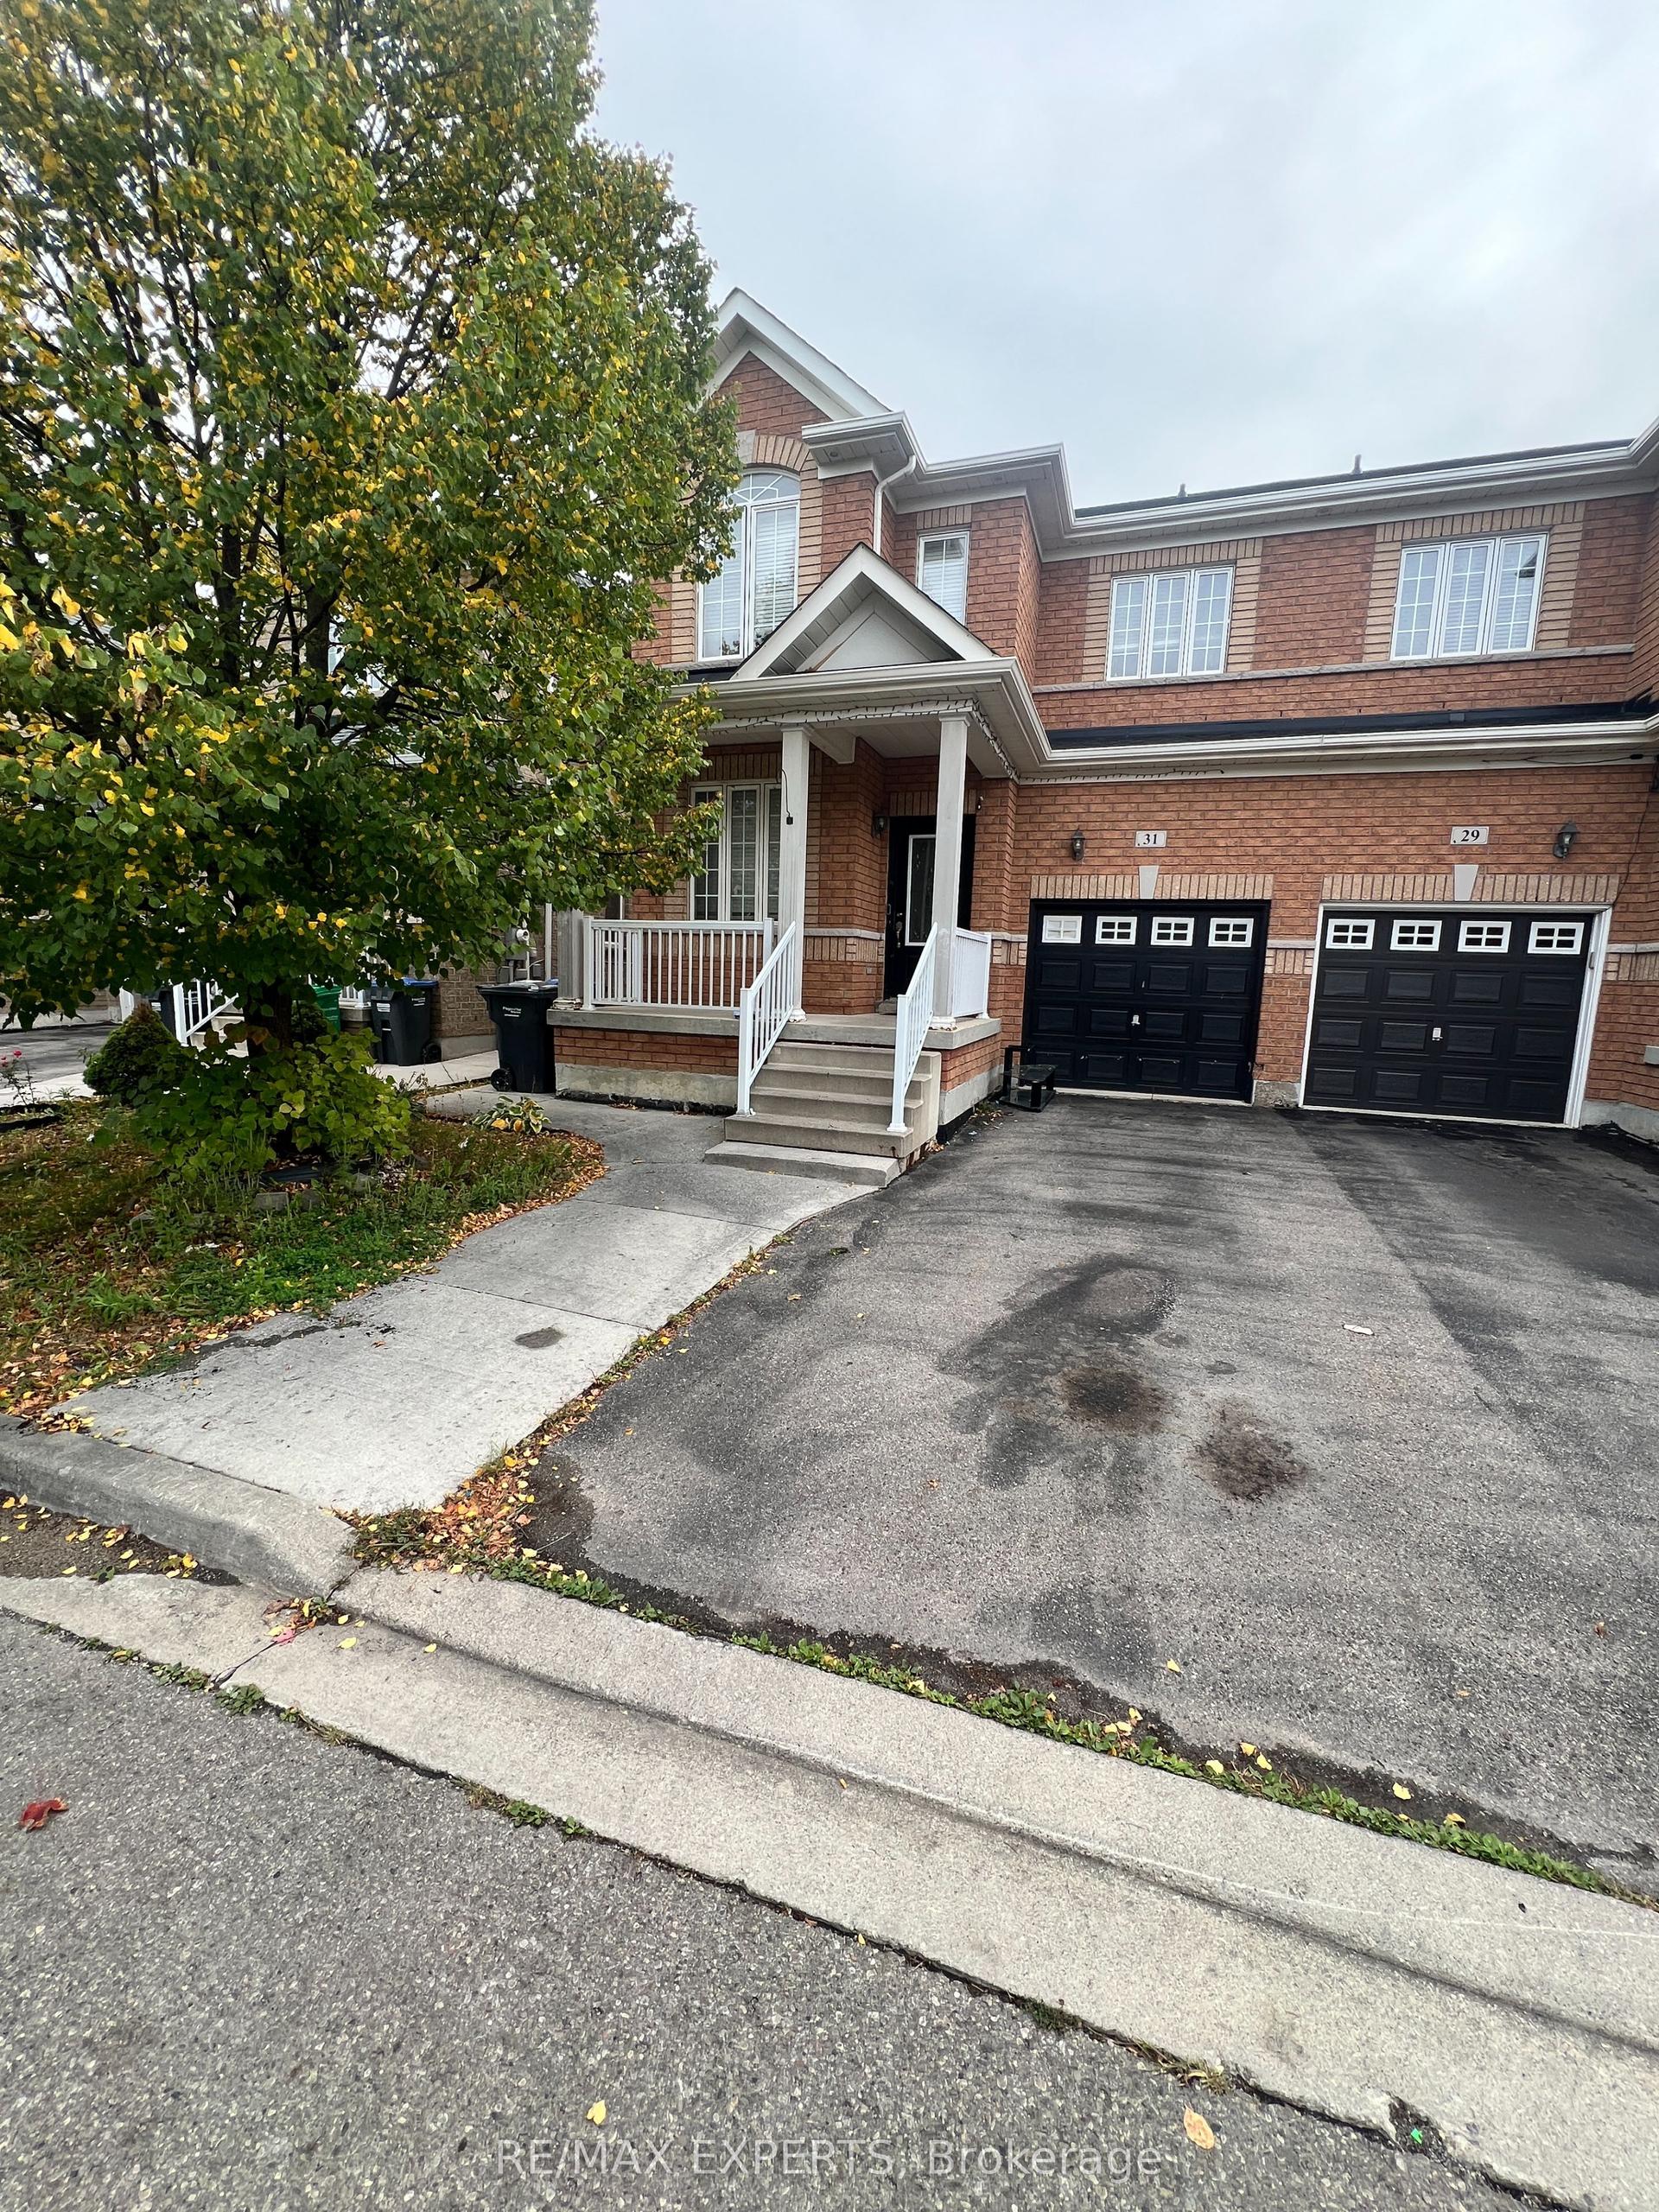
For Lease4 h ago
$2,850
Semi-Detached
31 Vincent Street, Sandringham-Wellington
Brampton, ON
4 bd
3 ba
1,750
2
MLS# W14127040Re/Max Experts
WhatsApp Aman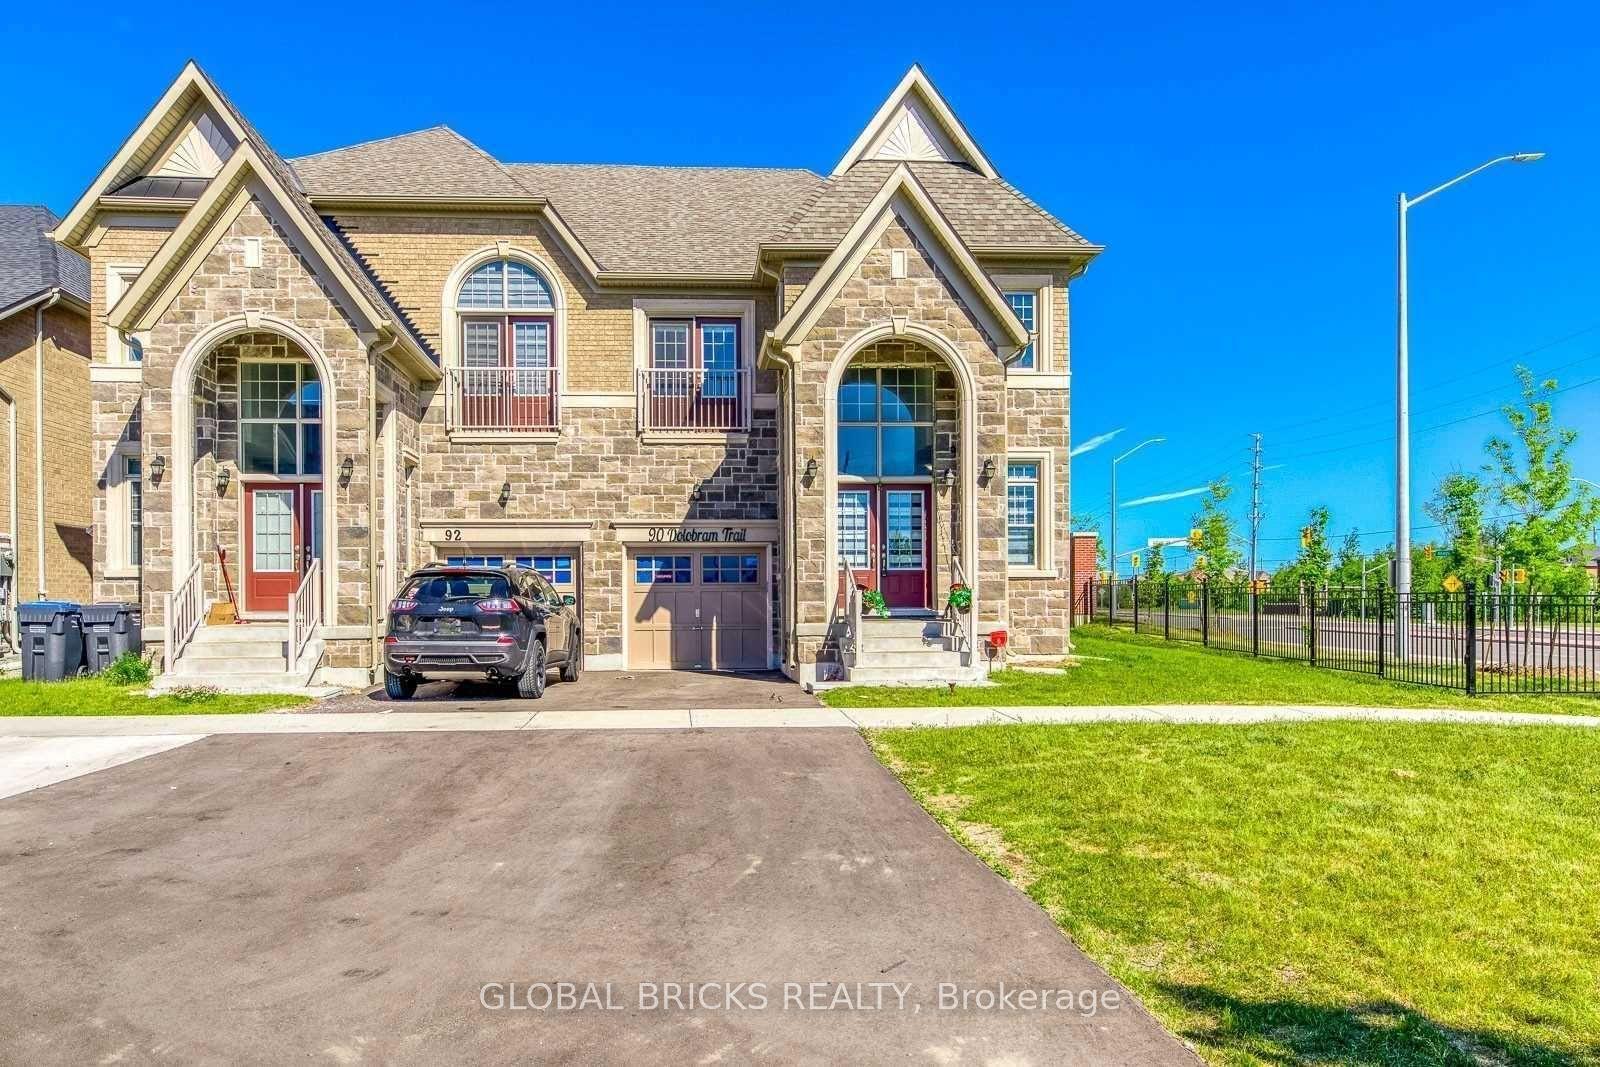
For Lease1 day ago
$2,999
Semi-Detached
90 Dolobram Trail Upper #Upper, Northwest Brampton
Brampton, ON
4 bd
3 ba
2,250
3
MLS# W14126550Global Bricks Realty
WhatsApp Aman
Getting around
How walkable, bikeable, and transit-friendly this neighbourhood is.
75
/ 100
Walk Score
Very Walkable
63
/ 100
Transit Score
Good Transit
59
/ 100
Bike Score
Bikeable
Scores are estimates based on neighbourhood data and are for informational purposes only.
MLS® data courtesy of the Toronto Regional Real Estate Board (TRREB).
The information provided herein must only be used by consumers that have a bona fide interest in the purchase, sale, or lease of real estate and may not be used for any commercial purpose or any other purpose. Listing information is deemed reliable but is not guaranteed accurate by the Toronto Regional Real Estate Board, the listing brokerage, or this website. The trademarks REALTOR®, REALTORS® and the REALTOR® logo are controlled by The Canadian Real Estate Association (CREA) and identify real estate professionals who are members of CREA. MLS®, Multiple Listing Service®, and the associated logos are owned by CREA. Not intended to solicit properties currently listed for sale or buyers under contract.