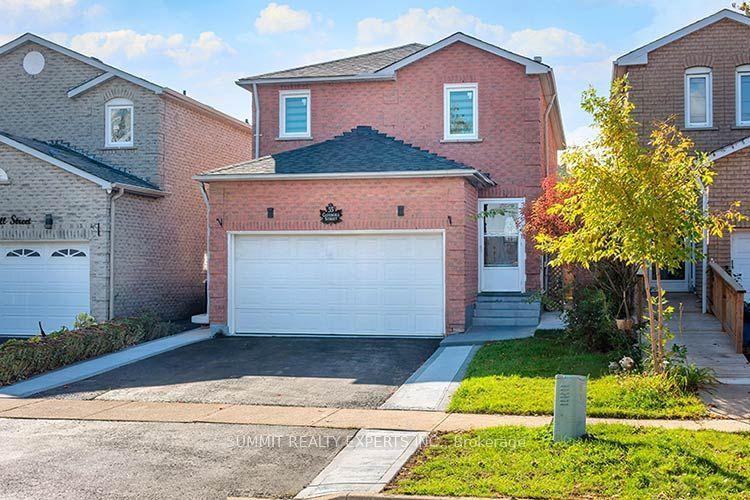
For Sale
Just Listed
3 Gerrad Drive
Vales of Castlemore, Brampton, ON
$1,199,000
5+3Bd
5Ba
2,750+sqft
6Parking
43.94 x 82.62 ftlot
$436/sqft
DetachedMLS# W14127356Listed 2026-10-290 DOM
Basement
Finished
Just listed! New listings in Brampton often receive offers within the first week.
About this home
Welcome to this exceptional 5+3 bedroom, 5-bathroom home, offering an ideal blend of elegance, functionality, and versatile living space. Featuring gleaming hardwood flooring throughout the main and second floors, this beautifully appointed residence boasts a chef-inspired kitchen with stainless steel appliances, pot lights, California shutters through-out and a cozy gas fireplace.The main floor offers a versatile office or additional bedroom, along with a conveniently tucked-away powder room. Upstairs, enjoy 2 beautifully renovated bathrooms, smart toilet in primary and the added convenience of second-floor laundry.A separate side entrance leads to a private, fully equipped basement featuring 3 additional bedrooms, a kitchen, 2 bathrooms, and a spacious living area-ideal for extended family or potential in-law accommodations.Expansive windows invite an abundance of natural light while showcasing picturesque views of the beautifully landscaped, private backyard from multiple rooms. Step outside to discover an impressive Large driveway with interlocked stones for additional parking, a large porch to relax, side entrance with concrete walkway and a backyard outdoor retreat featuring a concrete patio, a thoughtfully landscaped garden, perfect for entertaining, relaxing and creating lasting memories with a large shed for all your storage needs. NEW Furnace and AC 2024. Smart thermostat. Ideally situated in a family-friendly neighbourhood, this home is surrounded by excellent schools, beautiful parks, and a wide range of amenities, all within walking distance.
RenovatedHardwoodFireplace
Rooms
Second Floor
| Primary Bedroom | 4.57 × 4.57 m | 5 Pc Ensuite Walk-In Closet(s) Hardwood Floor |
| Bedroom 2 | 4.27 × 3.35 m | Hardwood Floor Double Closet |
| Bedroom 3 | 3.35 × 3.35 m | Hardwood Floor Double Closet |
| Bathroom | 4.27 × 3.35 m | 4 Pc Ensuite Ceramic Floor Separate Shower |
| Bedroom 4 | 3.35 × 3.81 m | Hardwood Floor Wainscoting |
| Bedroom 5 | 3.66 × 11.20 m | Hardwood Floor Double Closet |
| Bathroom | 3.35 × 2.74 m | 4 Pc Bath Ceramic Floor |
Basement
| Recreation | 4.27 × 3.66 m | |
| Kitchen | 3.05 × 2.16 m | Tile Floor Double Sink |
| Bedroom | 3.35 × 2.99 m | Broadloom Pot Lights Window |
| Bedroom 2 | 3.84 × 3.05 m | Broadloom |
| Bedroom 3 | 4.57 × 2.74 m | Laminate |
| Room | — | |
| Bathroom | 3.63 × 2.48 m | 4 Pc Bath Tile Floor Separate Shower |
| Utility Room | 2.82 × 1.93 m |
Other
| Foyer | 1.92 × 1.79 m | Ceramic Floor Glass Doors Double Closet |
| Study | 3.35 × 3.26 m | Hardwood Floor Separate Shower Large Window |
| Living Room | 6.01 × 3.35 m | Hardwood Floor Pot Lights Overlooks Frontyard |
| Dining Room | 6.01 × 3.35 m | Hardwood Floor Pot Lights Coffered Ceiling(s) |
| Kitchen | 5.79 × 3.96 m | Eat-in Kitchen Granite Counters W/O To Deck |
| Family Room | 5.18 × 3.96 m | Hardwood Floor Gas Fireplace |
| Powder Room | 1.94 × 0.79 m | 2 Pc Bath Ceramic Floor |
| Laundry | 3.36 × 1.91 m | Sunken Room Laundry Sink Access To Garage |
Features
- Carpet Free
- Apartment
- Separate Entrance
- Finished
- None
- 2-Storey
Financials
Annual Taxes
$8,297.38
Estimated Rental Income
Entire property$4,500 – $7,000/mo
Basement apartment$1,800 – $2,500/mo
Rental yield4.5% – 7.0%
*Estimates based on comparable rentals in the area. Actual income may vary.
Market Data — Brampton
Days on market0 days
Buyer's MarketSeller's Market
Based on active listings in Brampton. Data updates daily.
Demographics — Brampton
Population
656,480
Avg Household Income
$98,000
Age Distribution
0-19
24%
20-34
22%
35-49
22%
50-64
19%
65+
13%
Ownership79% own · 21% rent
EnglishPunjabiHindiUrduGujarati
Getting around
How walkable, bikeable, and transit-friendly this neighbourhood is.
65
/ 100
Walk Score
Somewhat Walkable
65
/ 100
Transit Score
Good Transit
61
/ 100
Bike Score
Bikeable
Scores are estimates based on neighbourhood data and are for informational purposes only.
MLS® data courtesy of the Toronto Regional Real Estate Board (TRREB).
The information provided herein must only be used by consumers that have a bona fide interest in the purchase, sale, or lease of real estate and may not be used for any commercial purpose or any other purpose. Listing information is deemed reliable but is not guaranteed accurate by the Toronto Regional Real Estate Board, the listing brokerage, or this website. The trademarks REALTOR®, REALTORS® and the REALTOR® logo are controlled by The Canadian Real Estate Association (CREA) and identify real estate professionals who are members of CREA. MLS®, Multiple Listing Service®, and the associated logos are owned by CREA. Not intended to solicit properties currently listed for sale or buyers under contract.
You may also like
More homes in Brampton
Hand-picked listings with a similar price range and style.
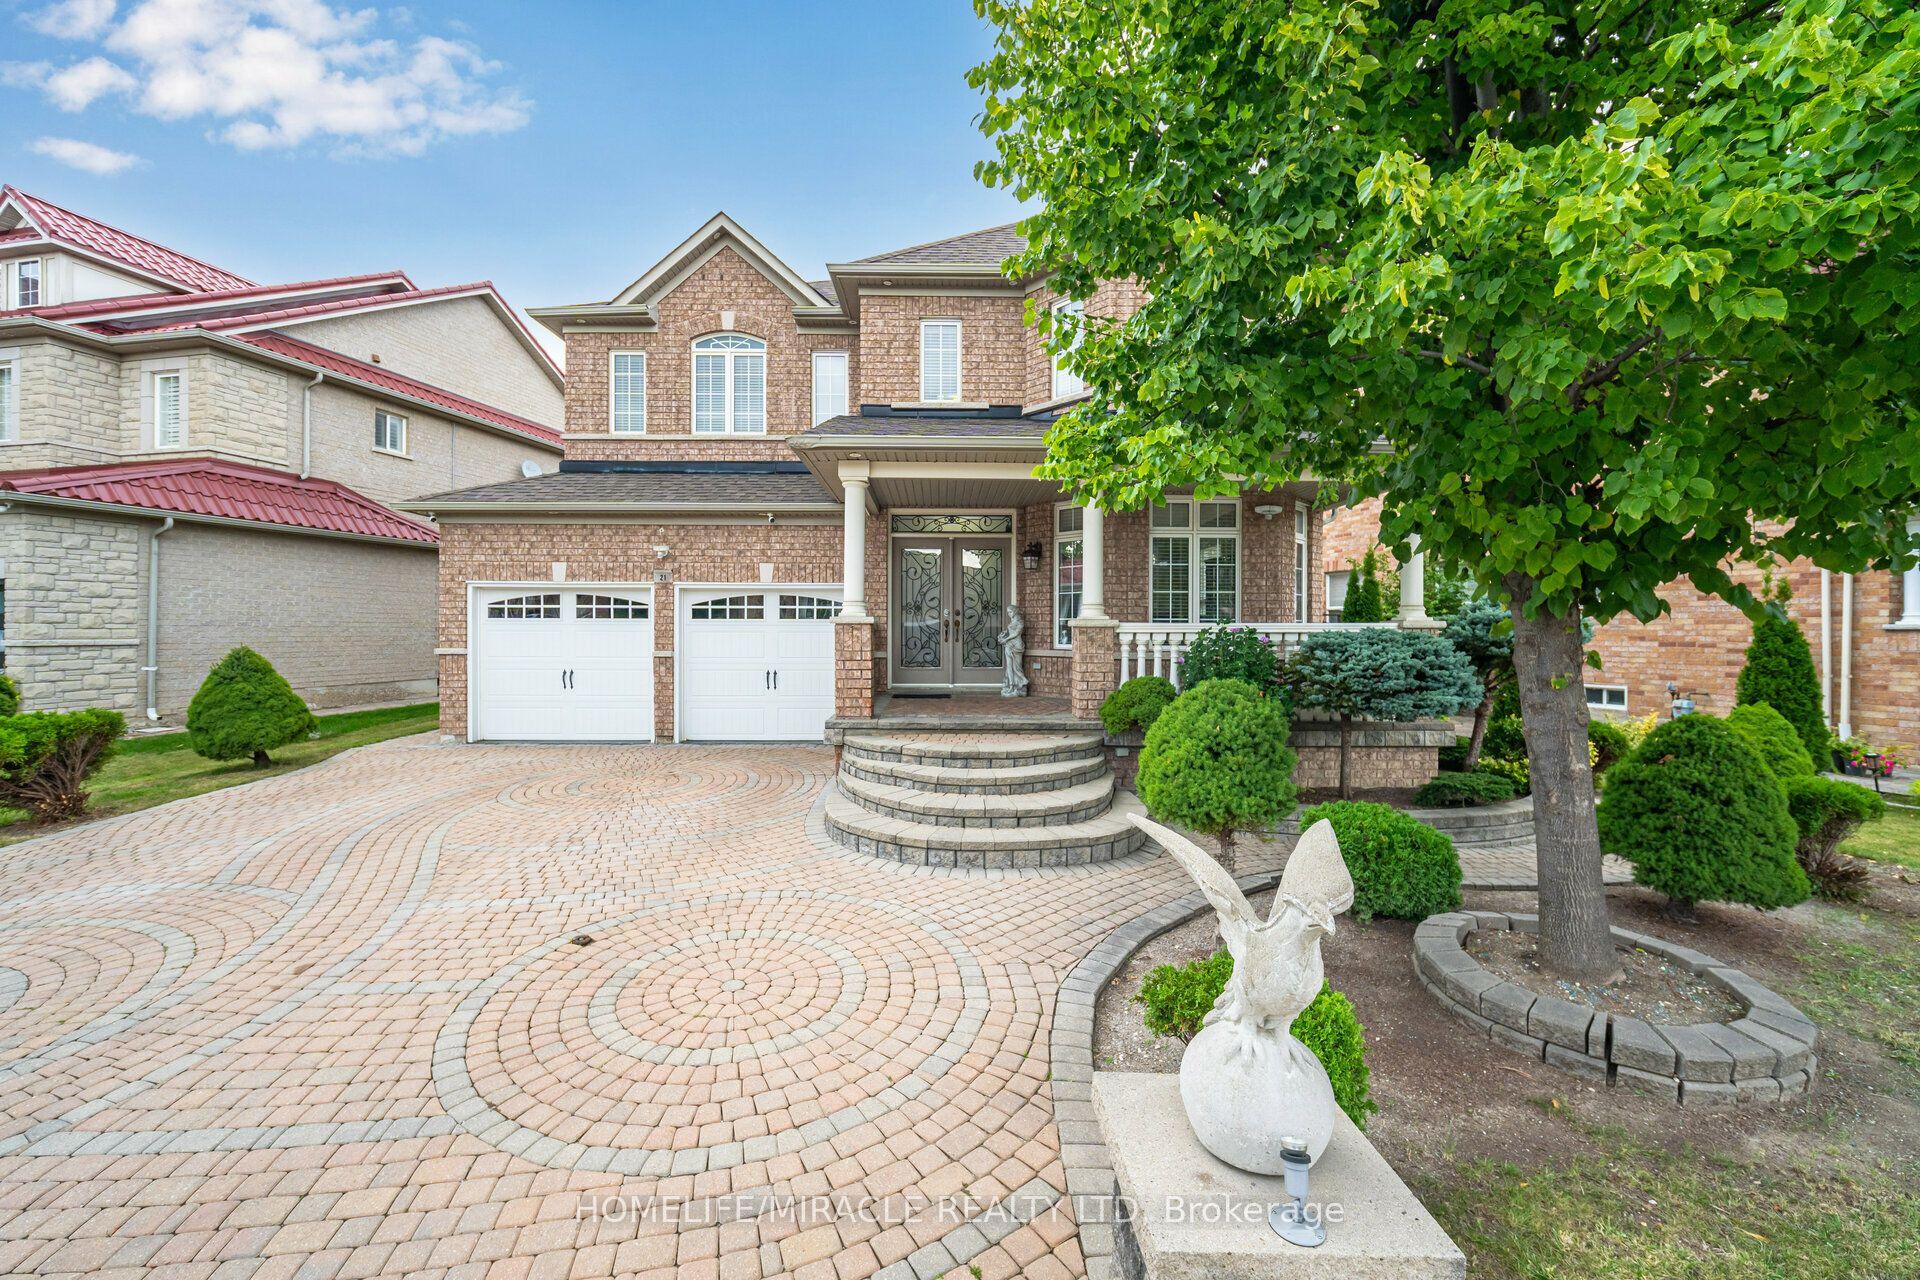
For Sale2 days ago
$1,049,000
Detached
est. $4,599/mo
21 Summershade Street, Vales of Castlemore
Brampton, ON
4+2 bd
5 ba
2,750
6
MLS# W14122320Homelife/Miracle Realty Ltd
WhatsApp Aman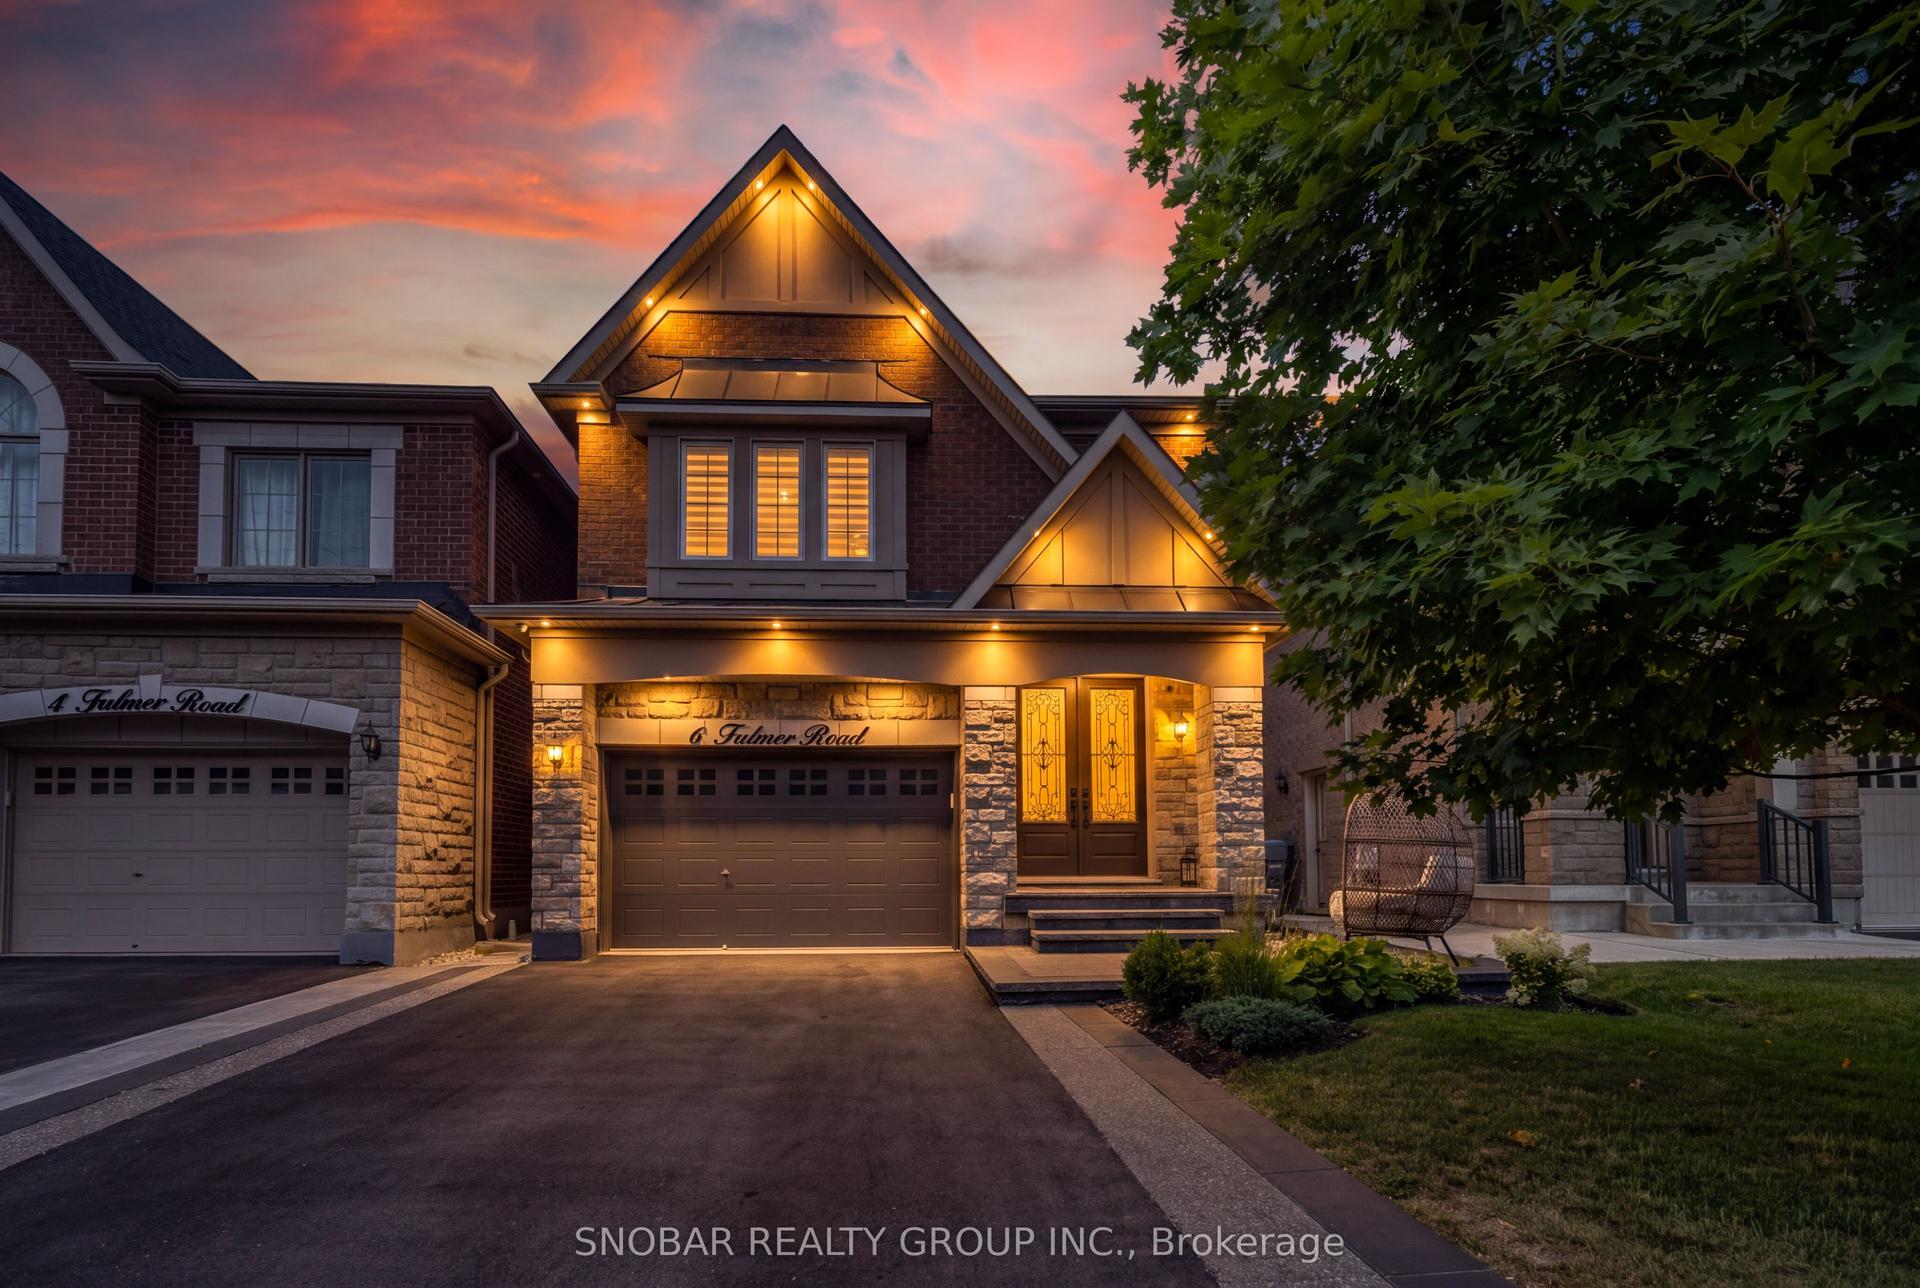
For Sale1 month ago
$1,045,900
Detached
est. $4,585/mo
6 Fulmer Road, Northwest Brampton
Brampton, ON
4+1 bd
4 ba
1,750
3.5
MLS# W13800012Snobar Realty Group Inc.
WhatsApp Aman