For Sale
Just Listed
Open House Sat 18–20
88 Park Lawn Road 505 #505
Mimico, Toronto, ON
$979,000
2+1Bd
2Ba
1,100+sqft
1Parking
$890/sqft
CondoMLS# W14127418Listed 2026-10-290 DOM
Cooling
Central Air
Just listed! New listings in Toronto often receive offers within the first week.
About this home
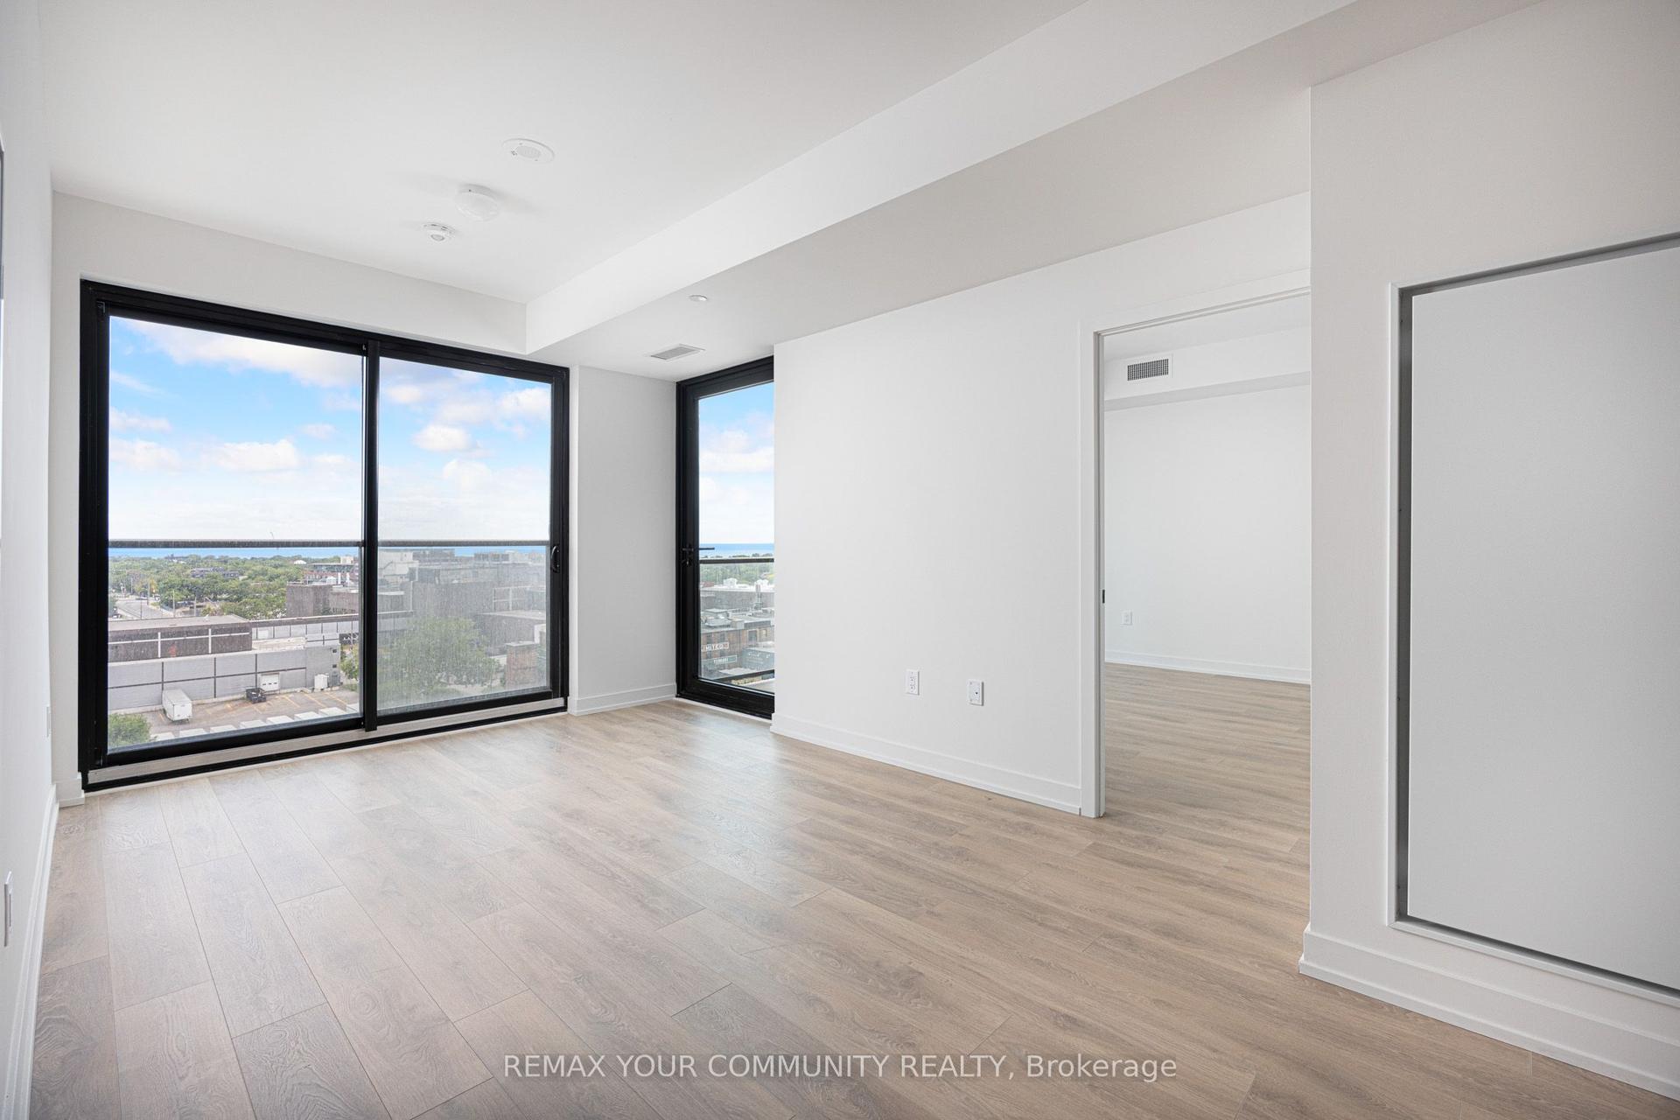
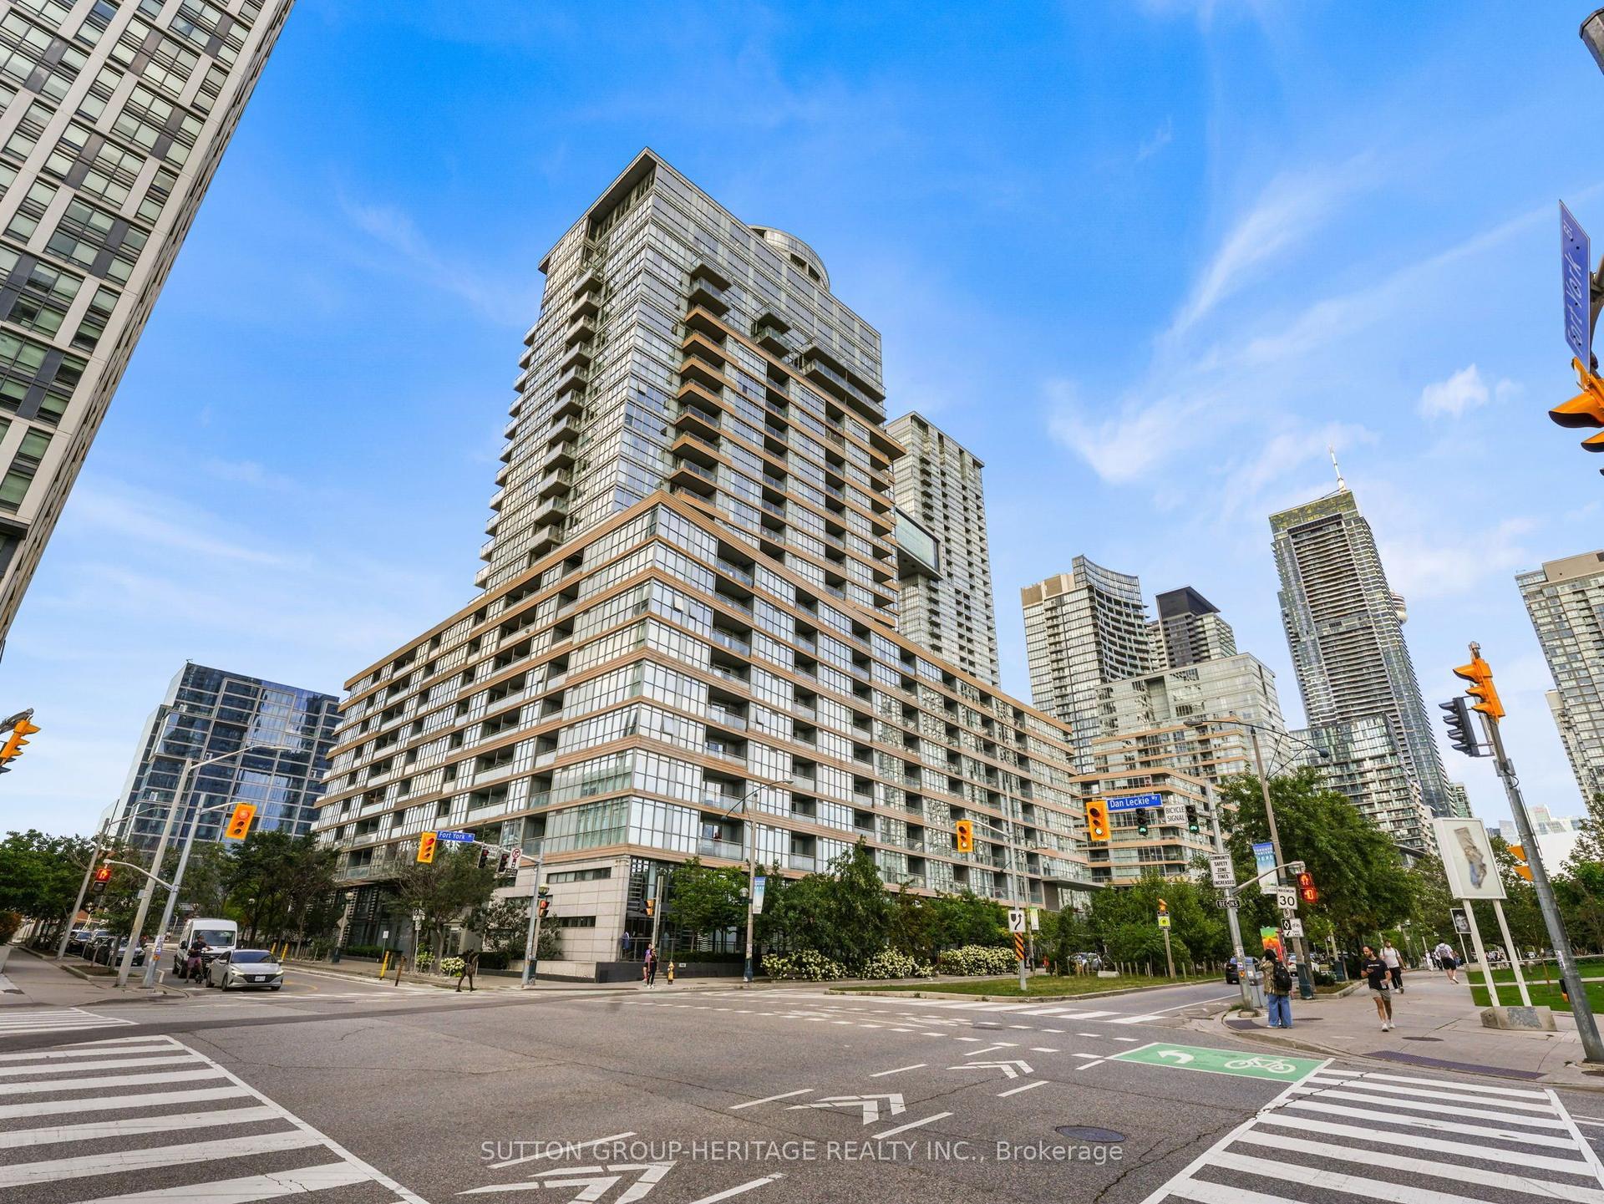
Discover the exceptional lifestyle offered at South Beach Condos, a Miami-inspired residence in the heart of Humber Bay Shores. This immaculate corner suite features two bedrooms plus a den, two bathrooms, and southwest views showcasing partial lake views, the surrounding conservation lands. Freshly painted, professionally cleaned, and ready to move into, the suite also features brand-new, recently installed vinyl flooring. The bright and spacious layout is enhanced by an abundance of natural light, elegant finishes, and premium European stainless-steel appliances. One parking space and one locker are included. Step onto the expansive private wraparound corner balcony, an ideal outdoor space for relaxing while enjoying beautiful sunrises, colourful sunsets, and the surrounding scenery. South Beach provides an impressive selection of resort-inspired amenities, including indoor and outdoor swimming pools, hot tubs, saunas, steam rooms, a fully equipped fitness center with extensive cardio equipment, basketball and squash courts, a newly renovated party room, an elegant residents' lounge, an 18-seat theatre, two billiards tables, a library, two guest suites, ample visitor parking, and 24-hour concierge and security services. The luxurious lobby and striking outdoor waterfall create a memorable entrance and reflect the building's distinctive style. This highly convenient waterfront location offers quick access to the Gardiner Expressway, Humber Bay Park East and West, Mimico Cruising Club Marina, the seasonal farmer's market, TTC, and a direct bus ride of approximately 10 minutes to Mimico GO Station. Grocery stores, the LCBO, Shoppers Drug Mart, restaurants, and cafés are all conveniently located nearby, while downtown Toronto is approximately a 20-minute drive away. Spend your evenings exploring the neighbourhood or walking along the scenic Humber Bay waterfront trails. An exceptional suite offering functional space, views, amenities, and a prime waterfront location.
RenovatedWaterfront
Rooms
Other
| Living Room | 6.54 × 4.05 m | Sliding Doors W/O To Balcony SW View |
| Dining Room | 3.21 × 2.32 m | Separate Room Open Concept Vinyl Floor |
| Kitchen | 3.81 × 2.55 m | Centre Island Stainless Steel Appl Granite Counters |
| Primary Bedroom | 3.87 × 2.90 m | |
| Primary Bedroom | 3.87 × 2.96 m | Walk-In Closet(s) 3 Pc Ensuite Vinyl Floor |
| Bedroom 2 | 3.00 × 2.75 m | Window Floor to Ceiling Large Closet Vinyl Floor |
| Den | 1.99 × 1.69 m | Separate Room Sliding Doors Vinyl Floor |
Features
- Carpet Free
- Backs On Green Belt
- Hot Tub
- Landscaped
- Lawn Sprinkler System
- Lighting
- Privacy
- None
- Central Air
- Apartment
Financials
Annual Taxes
$3,844.23
Estimated Rental Income
Entire property$2,600 – $3,500/mo
Rental yield3.2% – 4.3%
*Estimates based on comparable rentals in the area. Actual income may vary.
Market Data — Toronto
Days on market0 days
Buyer's MarketSeller's Market
Based on active listings in Toronto. Data updates daily.
Demographics — Toronto
Population
2,794,356
Avg Household Income
$102,000
Age Distribution
0-19
19%
20-34
24%
35-49
21%
50-64
19%
65+
17%
Ownership53% own · 47% rent
EnglishMandarinCantoneseTagalogTamil
Getting around
How walkable, bikeable, and transit-friendly this neighbourhood is.
85
/ 100
Walk Score
Very Walkable
85
/ 100
Transit Score
Excellent Transit
72
/ 100
Bike Score
Very Bikeable
Scores are estimates based on neighbourhood data and are for informational purposes only.
MLS® data courtesy of the Toronto Regional Real Estate Board (TRREB).
The information provided herein must only be used by consumers that have a bona fide interest in the purchase, sale, or lease of real estate and may not be used for any commercial purpose or any other purpose. Listing information is deemed reliable but is not guaranteed accurate by the Toronto Regional Real Estate Board, the listing brokerage, or this website. The trademarks REALTOR®, REALTORS® and the REALTOR® logo are controlled by The Canadian Real Estate Association (CREA) and identify real estate professionals who are members of CREA. MLS®, Multiple Listing Service®, and the associated logos are owned by CREA. Not intended to solicit properties currently listed for sale or buyers under contract.
You may also like
More homes in Toronto
Hand-picked listings with a similar price range and style.
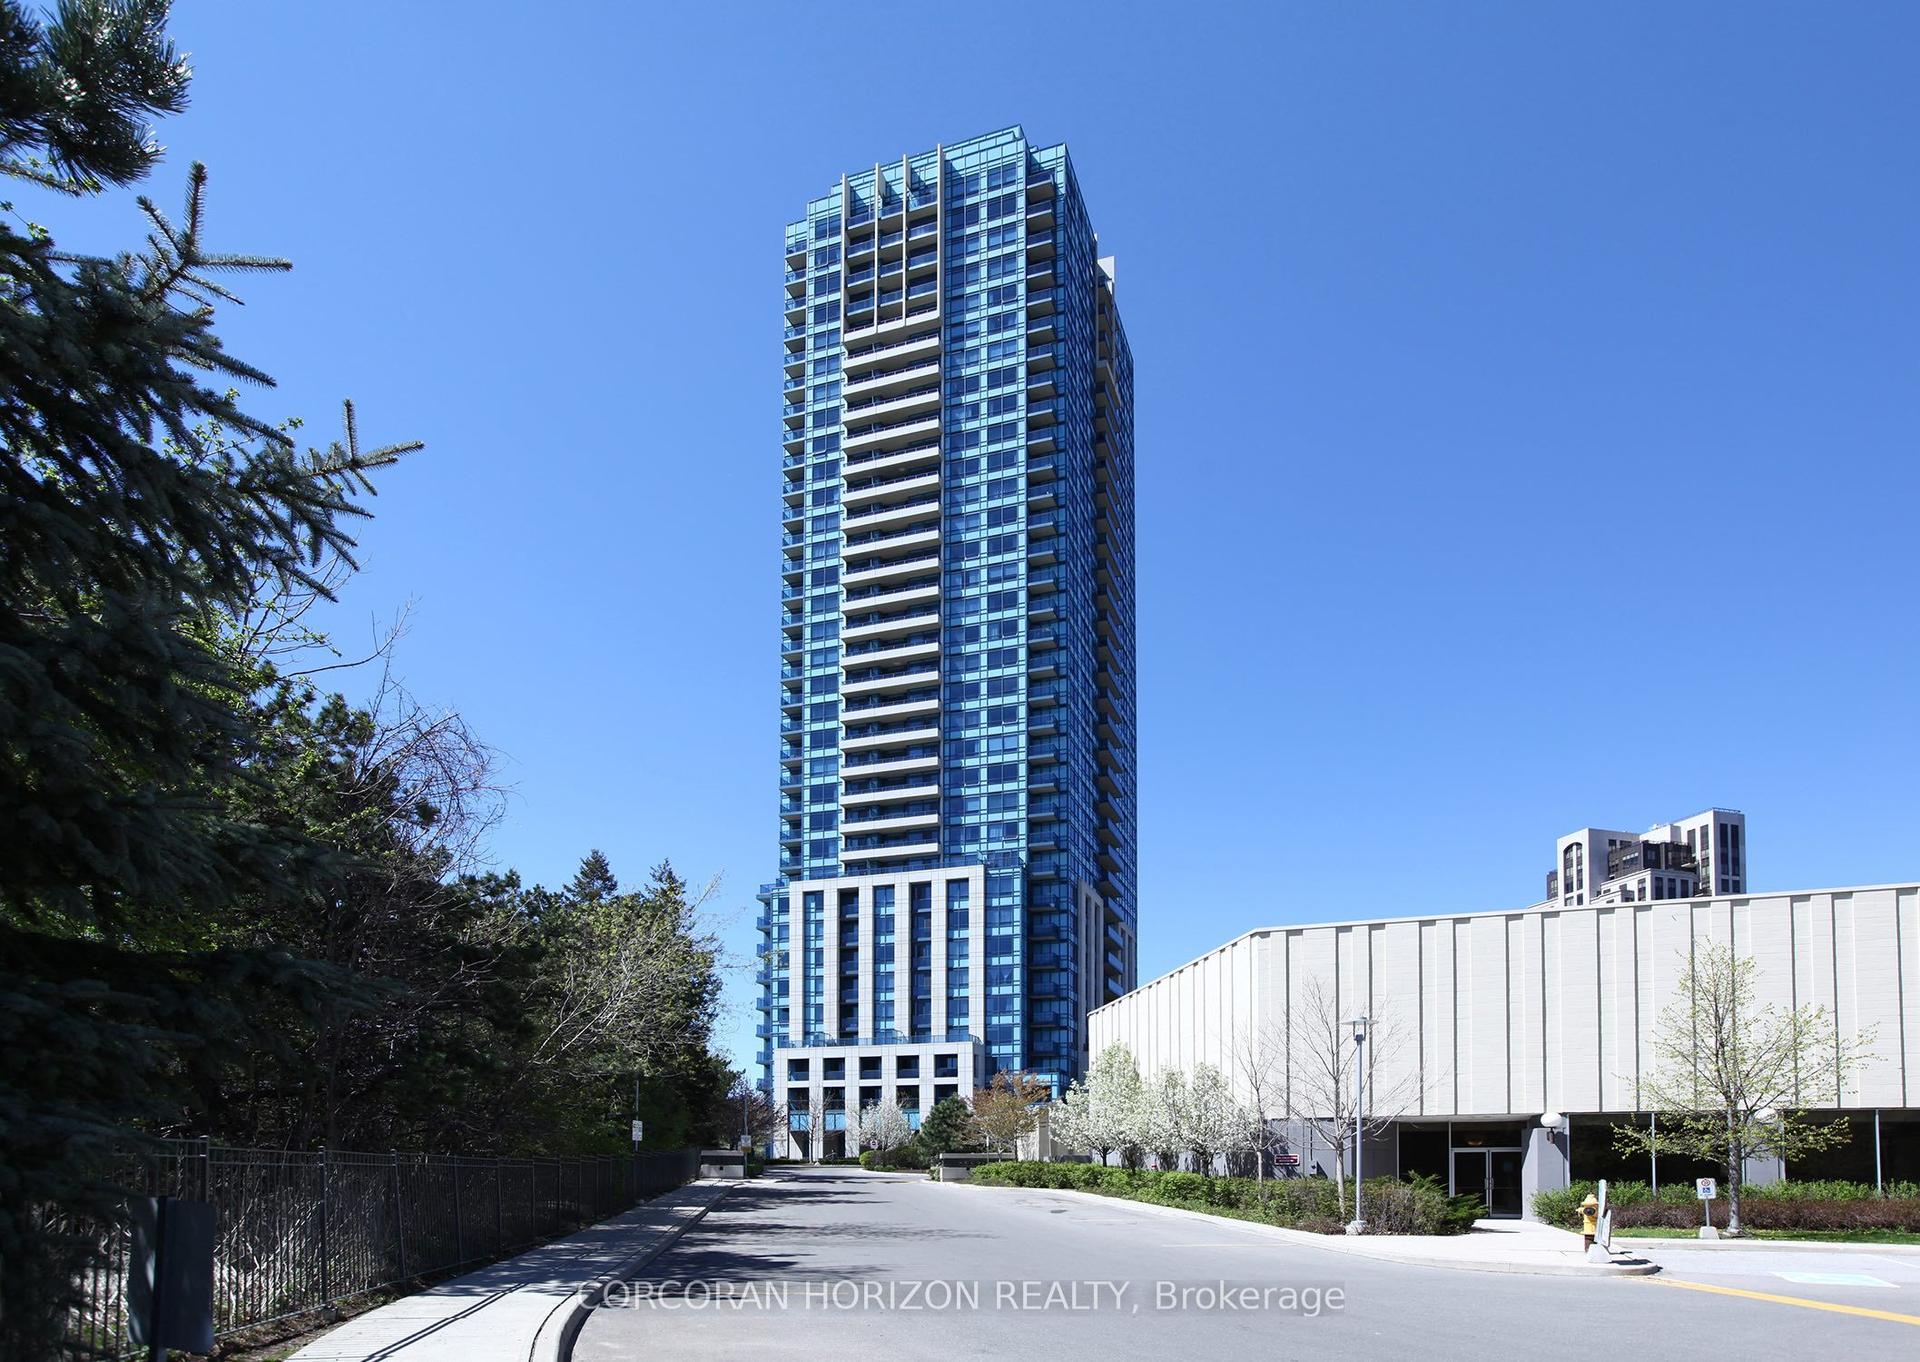
For Sale24 days ago
$799,900
Condo
est. $3,507/mo
181 Wynford Drive 2509 #2509, Banbury-Don Mills
Toronto, ON
3 bd
2 ba
1,100
1
MLS# C13861794Corcoran Horizon Realty
WhatsApp Aman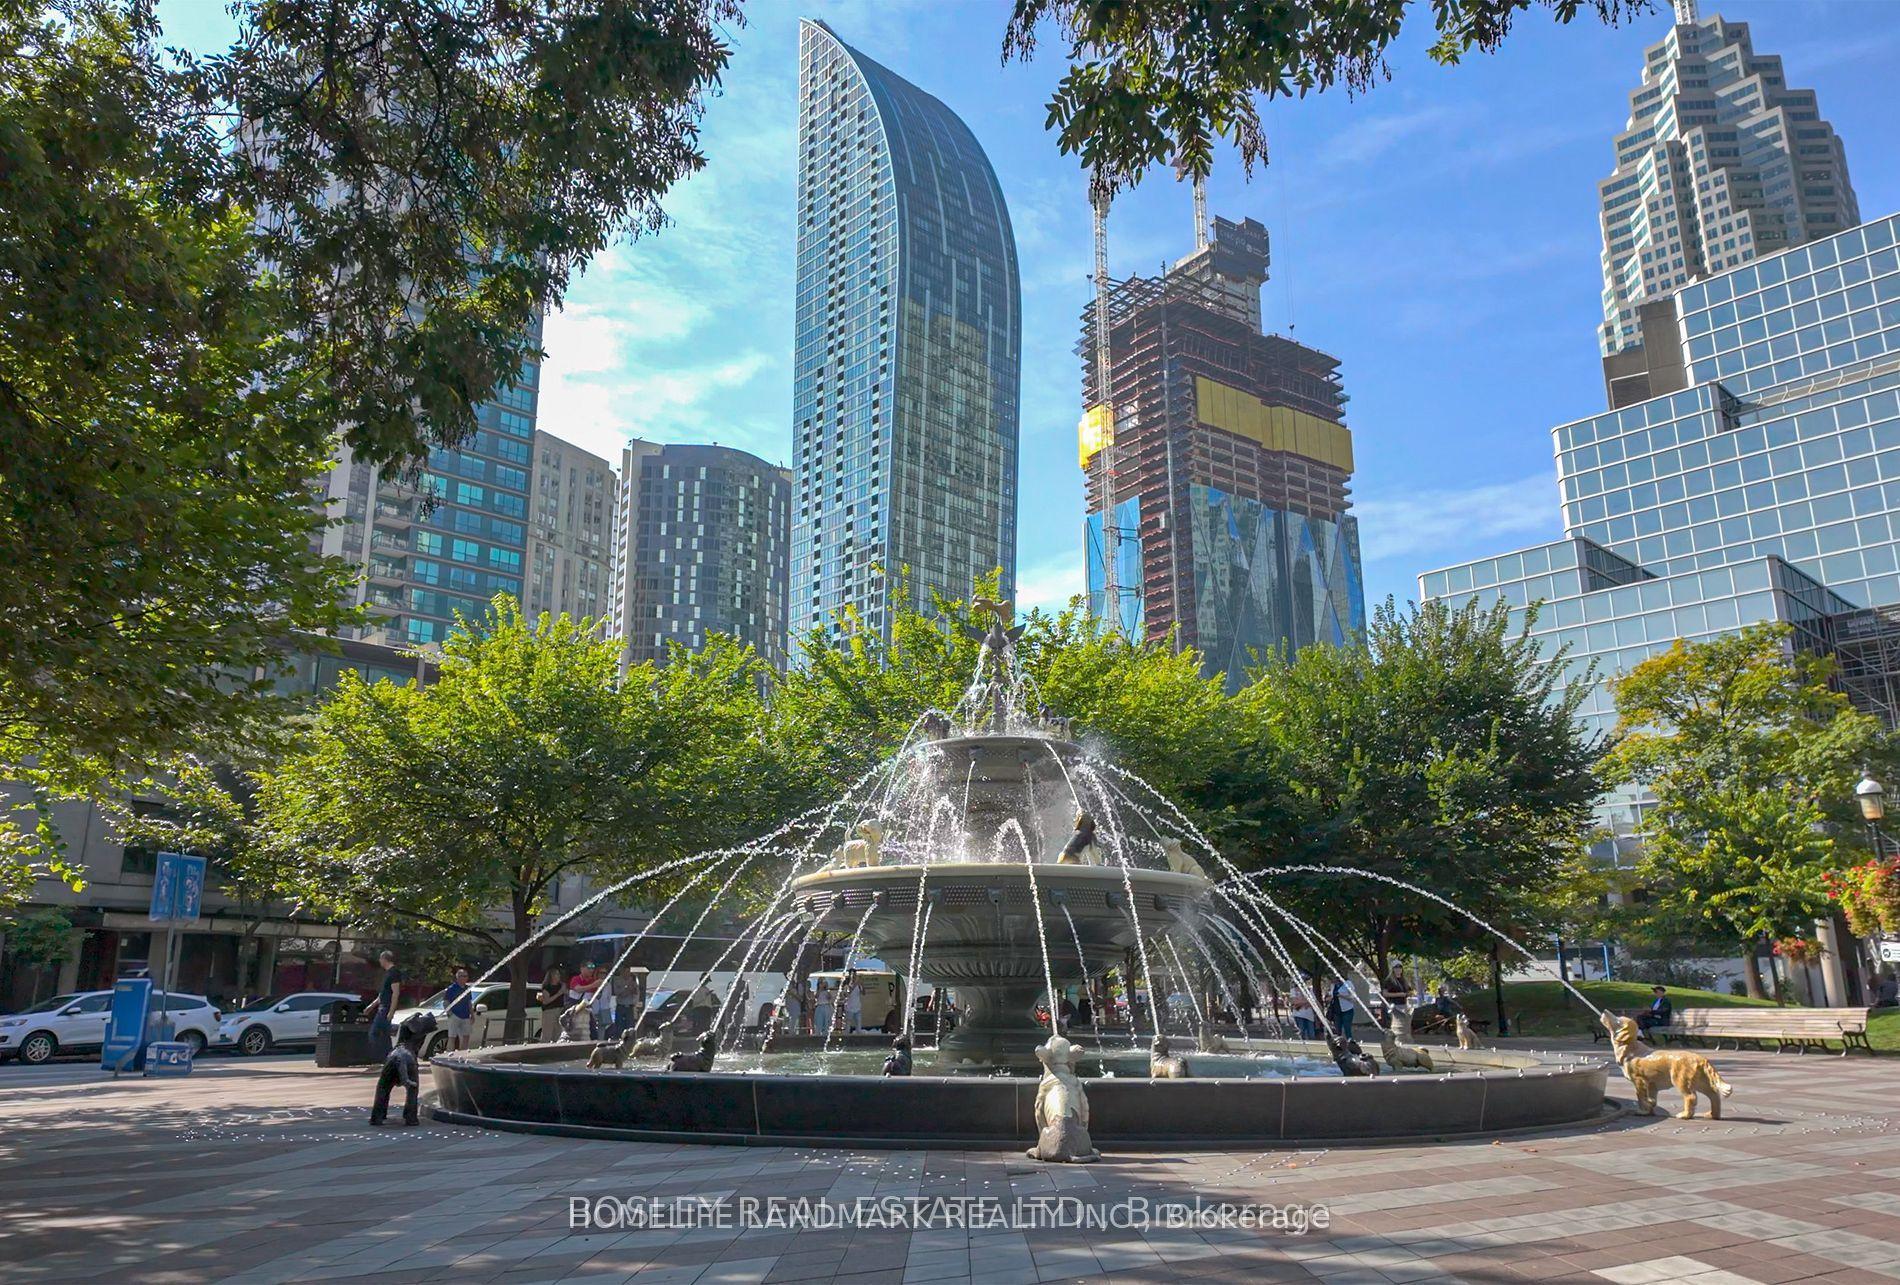
For Sale3 h ago
$899,000
Condo
est. $3,941/mo
8 The Esplanade 4804 #4804, Waterfront Communities C8
Toronto, ON
2+1 bd
2 ba
1,300
1
MLS# C14127998Homelife Landmark Realty Inc.
WhatsApp Aman