For Sale
Just Listed
2020 South Millway 23 #23
Erin Mills, Mississauga, ON
$689,500
3Bd
2Ba
1,300+sqft
2Parking
$530/sqft
Condo TownMLS# W14127668Listed 2026-10-295 DOM
Cooling
Central Air
Basement
Finished
About this home
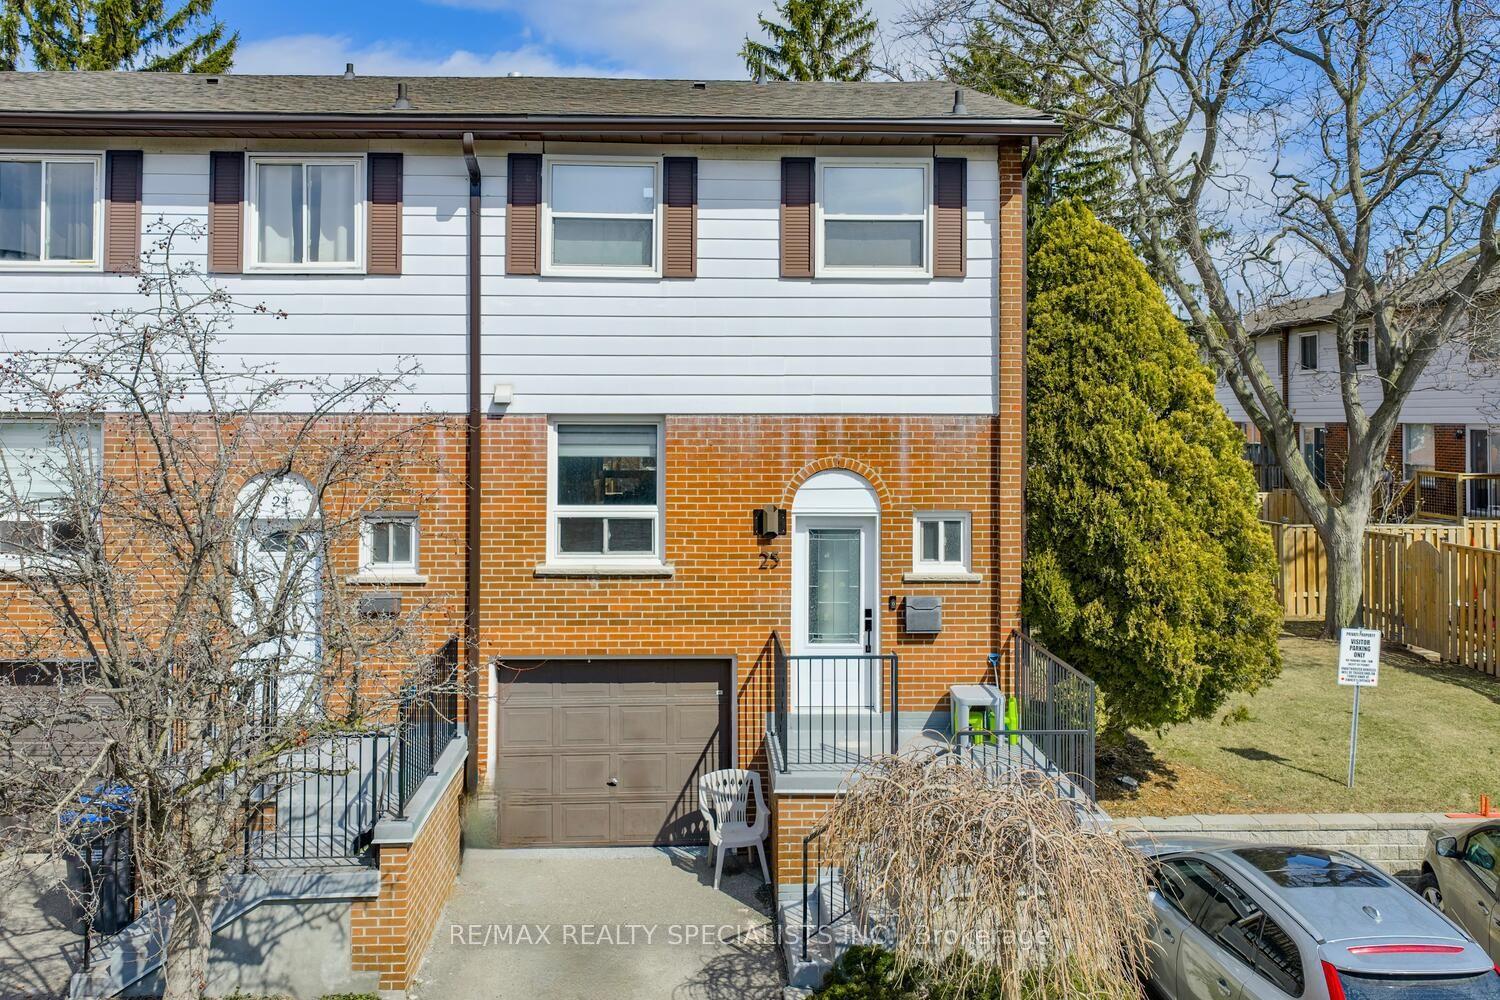
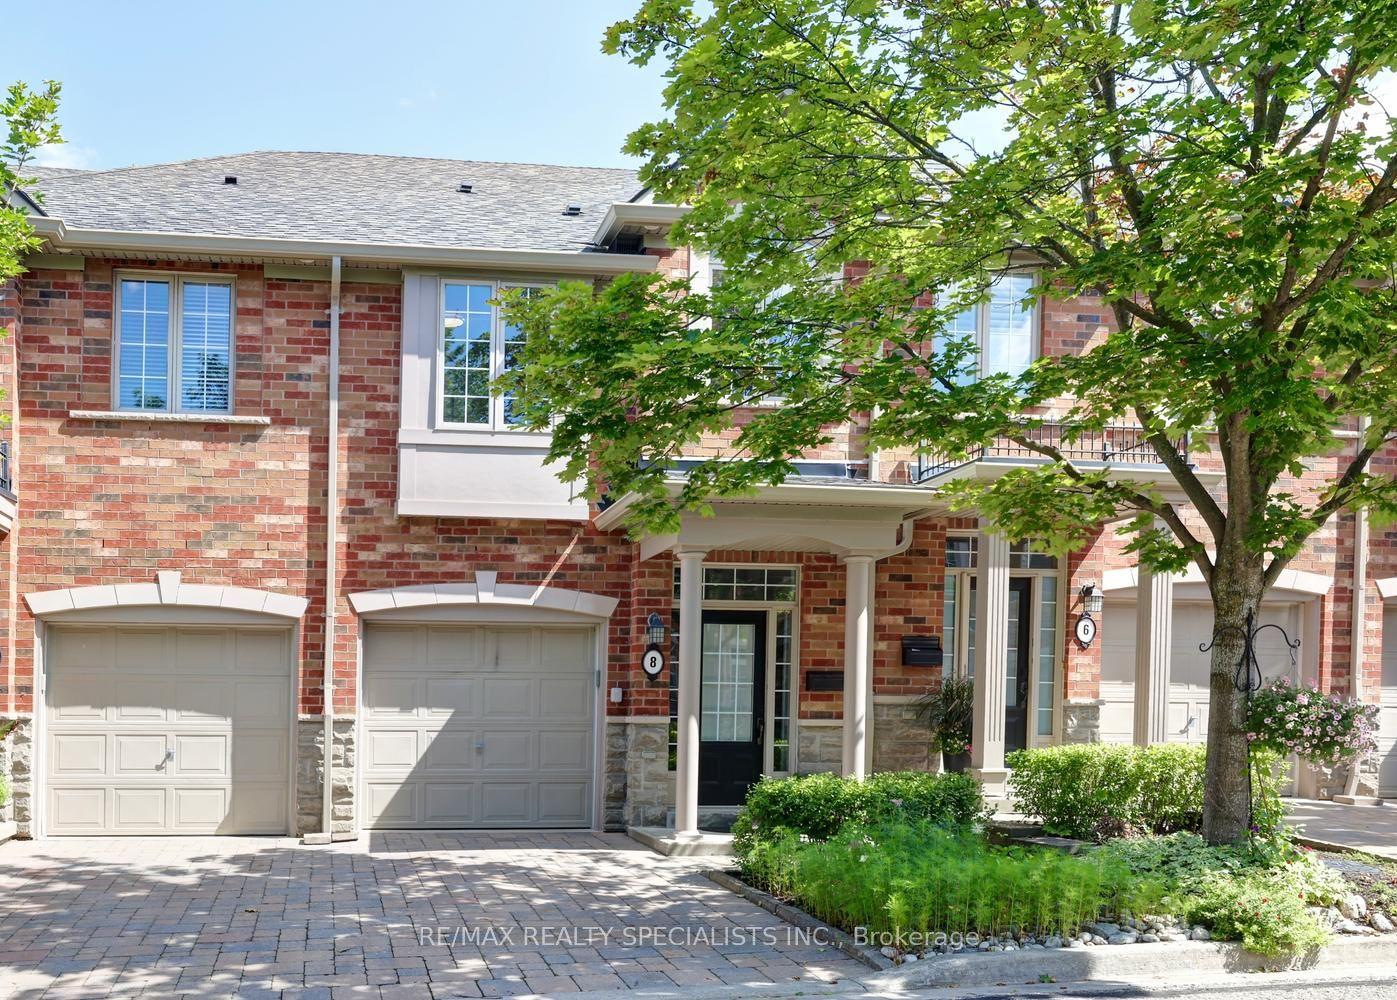
Fantastic 3 bedroom townhome approximately 1250 square feet and backing onto park in the family friendly neighbourhood of Erin Mills. Nestled on a quiet, no traffic noise location ideal for relaxing. Spacious open concept living/dining room area with laminate floors and lots of natural light. Updated kitchen with granite counter tops, mosaic tile backsplash, breakfast area, and walk-out to patio. Convenient covered front entrance, interior entrance to garage, and two piece powder room. Primary bedroom retreat overlooking the park and a large double closet. Finished basement with large recreation room, storage area, and laundry. Backyard oasis with sunny west exposure, privacy fence and lush treed landscaped gardens. Dream garage with epoxy painted garage floor, painted walls, workshop area with bench and work light. Condo fees include High Speed internet. Premium location close to schools, daycare, parks, trails, transit, highways, restaurants, Erin Mills Towne Centre, University of Toronto (UTM), Clarkson Go Station, Credit Valley Hospital, South Common Mall and Community Centre.
GarageBacks onto Park
Rooms
Main Floor
| Living Room | 4.98 × 3.33 m | Laminate Overlooks Park |
| Dining Room | 3.35 × 2.79 m | Laminate Open Concept |
| Kitchen | 3.61 × 2.44 m | Updated Granite Counters |
Second Floor
| Primary Bedroom | 4.80 × 3.58 m | Broadloom Double Closet Overlooks Park |
| Bedroom 2 | 3.73 × 2.44 m | Broadloom Closet Overlooks Park |
| Bedroom 3 | 3.73 × 3.58 m | Broadloom Closet Overlooks Frontyard |
Lower
| Recreation | 7.44 × 3.28 m | Broadloom Open Concept |
Features
- None
- Finished
- Central Air
- 2-Storey
Financials
Annual Taxes
$4,001
Estimated Rental Income
Entire property$3,200 – $4,200/mo
Rental yield5.6% – 7.3%
*Estimates based on comparable rentals in the area. Actual income may vary.
Market Data — Mississauga
Days on market5 days
Buyer's MarketSeller's Market
Based on active listings in Mississauga. Data updates daily.
Demographics — Mississauga
Population
717,961
Avg Household Income
$105,000
Age Distribution
0-19
21%
20-34
20%
35-49
21%
50-64
20%
65+
18%
Ownership71% own · 29% rent
EnglishUrduArabicPunjabiPolish
Getting around
How walkable, bikeable, and transit-friendly this neighbourhood is.
92
/ 100
Walk Score
Walker's Paradise
80
/ 100
Transit Score
Excellent Transit
65
/ 100
Bike Score
Bikeable
Scores are estimates based on neighbourhood data and are for informational purposes only.
MLS® data courtesy of the Toronto Regional Real Estate Board (TRREB).
The information provided herein must only be used by consumers that have a bona fide interest in the purchase, sale, or lease of real estate and may not be used for any commercial purpose or any other purpose. Listing information is deemed reliable but is not guaranteed accurate by the Toronto Regional Real Estate Board, the listing brokerage, or this website. The trademarks REALTOR®, REALTORS® and the REALTOR® logo are controlled by The Canadian Real Estate Association (CREA) and identify real estate professionals who are members of CREA. MLS®, Multiple Listing Service®, and the associated logos are owned by CREA. Not intended to solicit properties currently listed for sale or buyers under contract.
You may also like
More homes in Mississauga
Hand-picked listings with a similar price range and style.
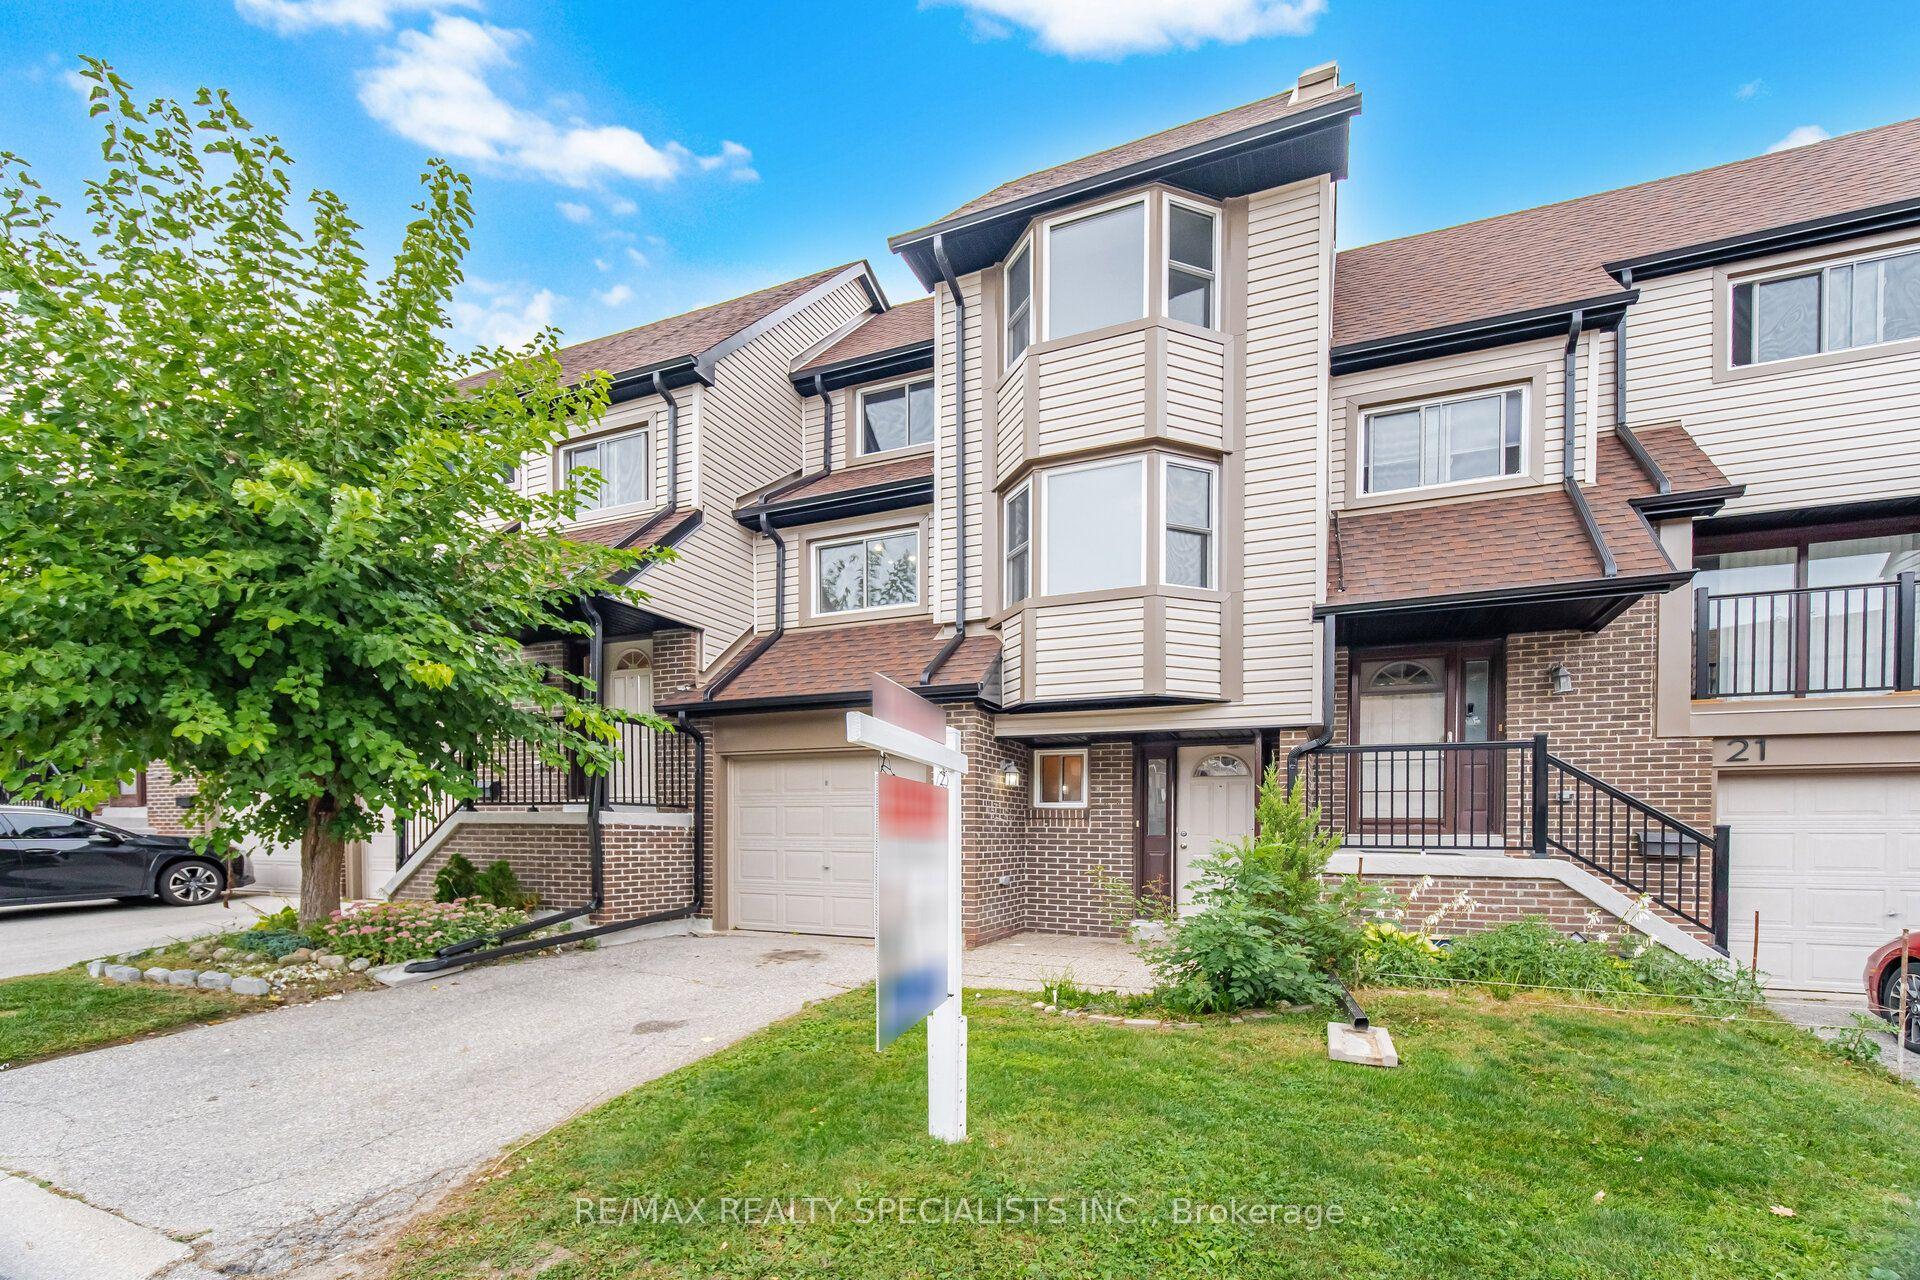
For Sale1 day ago
$559,000
Condo Town
est. $2,451/mo
6780 Formentera Avenue 20 #20, Meadowvale
Mississauga, ON
3+1 bd
2 ba
1,300
2
MLS# W14141442Re/Max Realty Specialists Inc.
WhatsApp Aman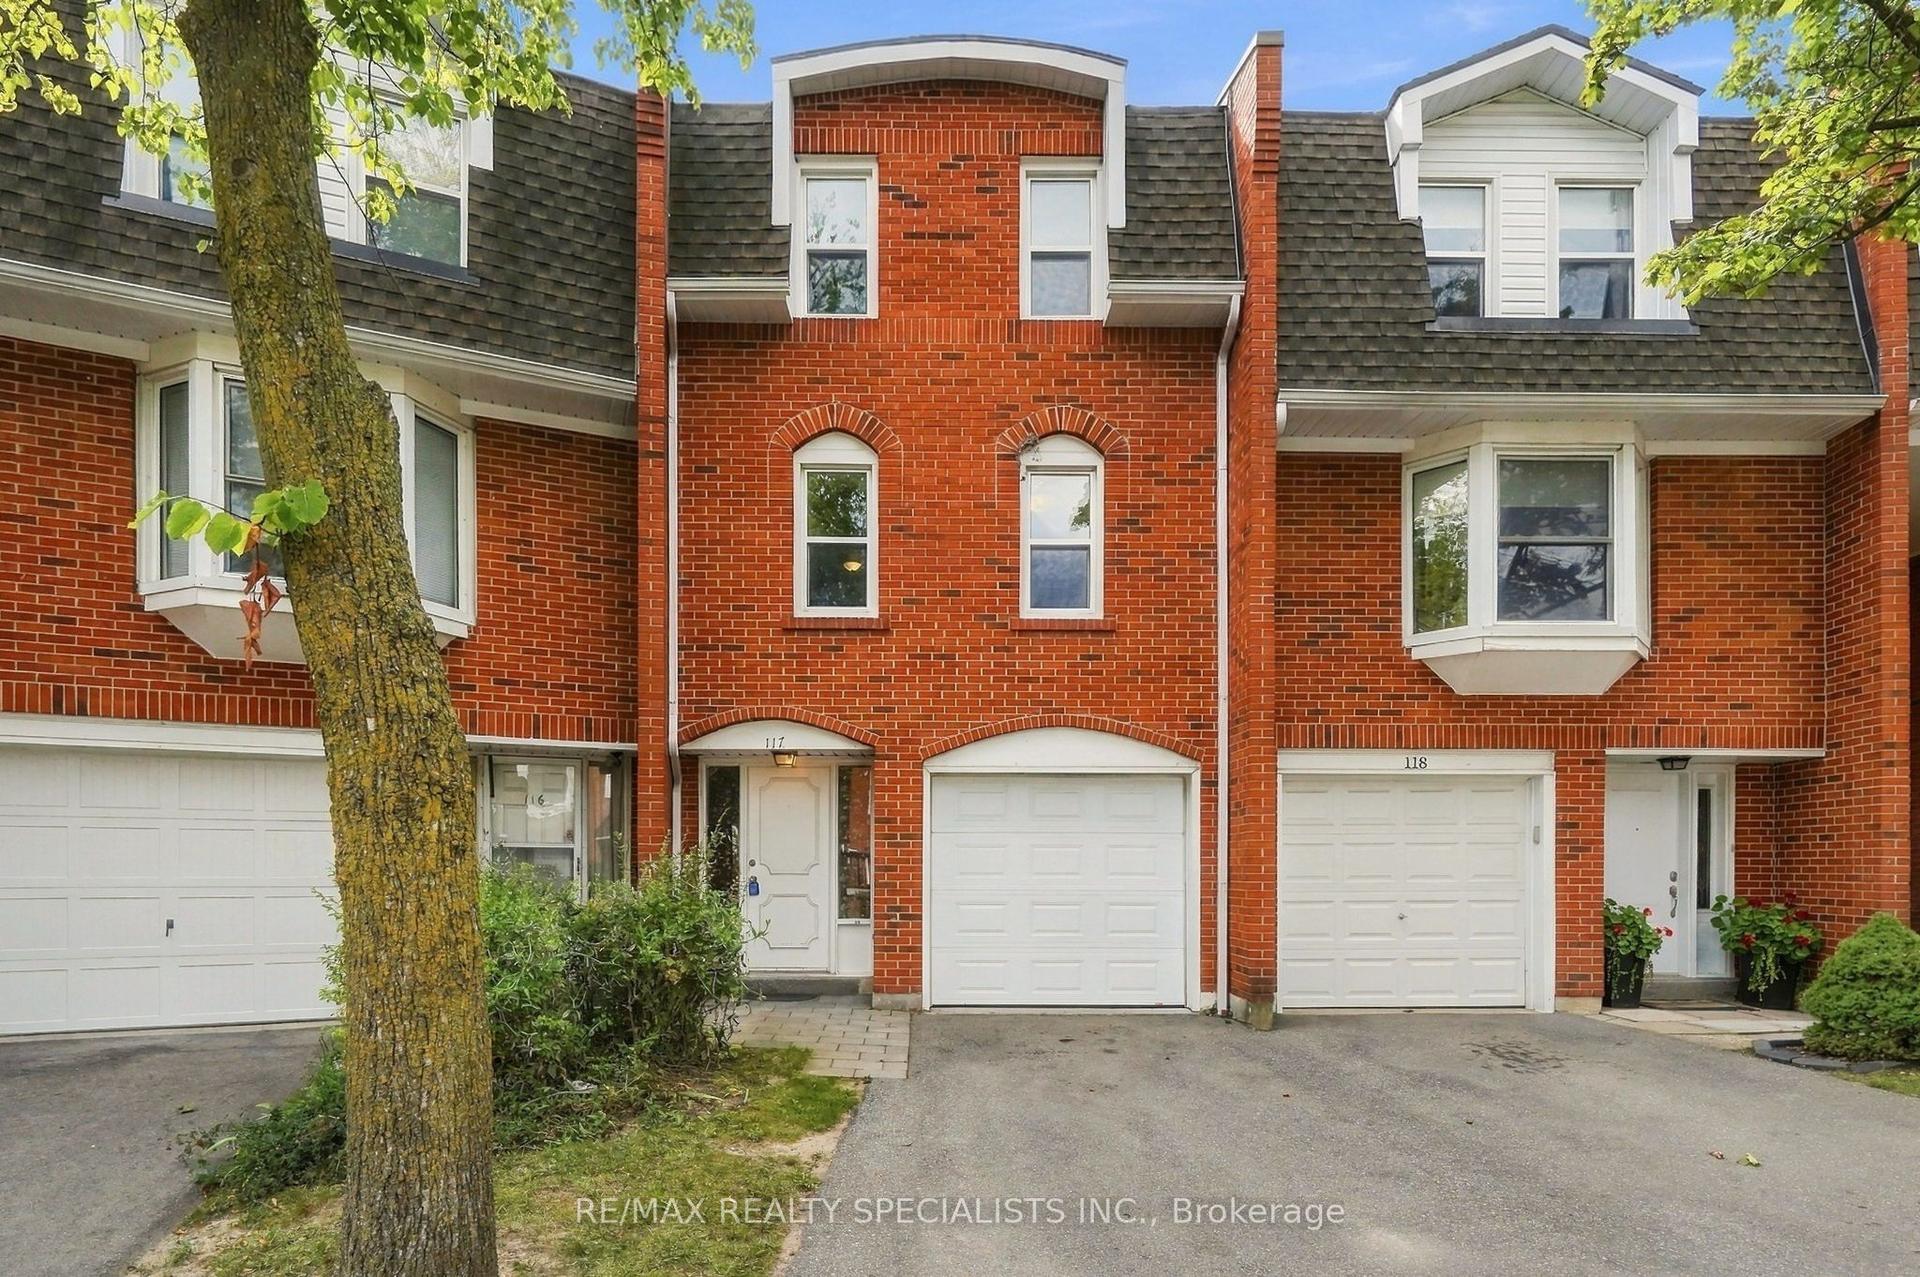
For Sale2 months ago
$665,000
Condo Town
est. $2,915/mo
333 Meadows Boulevard 117 #117, Rathwood
Mississauga, ON
3 bd
2 ba
1,100
2
MLS# W13801590Re/Max Realty Specialists Inc.
WhatsApp Aman