For Sale
Just Listed
Open House Sun 19–21
81 Miles Street
1035 - OM Old Milton, Milton, ON
$1,025,000
3+2Bd
3Ba
1,750+sqft
7Parking
66 x 120 ftlot
$586/sqft
DetachedMLS# W14127756Listed 2026-10-292 DOM
Heating
Water Heater
Cooling
Central Air
Basement
Finished
Just listed! New listings in Milton often receive offers within the first week.
About this home
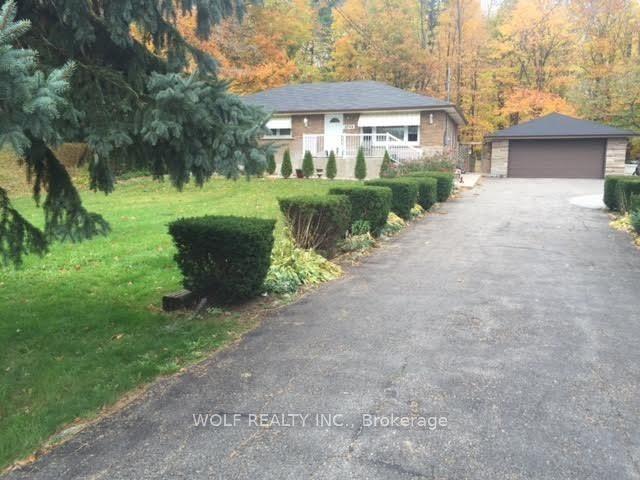
A truly special bungalow where timeless character meets exceptional gardens and spacious family living. Welcome to 81 Miles Street in desirable Old Milton, a lovingly expanded detached home with lots of room to spread out, set on a generous, private lot (120x66 ft) with outstanding perennial landscaping once featured in Secret Gardens of Milton Tour. Inside, a bright central kitchen offers solid maple cabinetry, quartz countertops, tile backsplash, abundant pantry storage and a generous eat-in area perfect for everyday gatherings. A formal front living room and separate dining room provide wonderful entertaining spaces, while the sunroom with gas fireplace and multiple windows, has garden views and direct backyard access offers a peaceful place to unwind. Enjoy carpet-free main-floor living, three spacious bedrooms with hardwood flooring and multiple closets, two full bathrooms (plus one in basement) including one with a Safe Step Walk-In tub, and convenient main-floor laundry. The fully finished basement adds incredible flexibility with oversized windows, a cozy recreation room featuring a gas fireplace and wet bar, an additional bedroom, three-piece bathroom with shower, ample storage and two basement entrances, all with full head clearance useable space. Outside, the beautifully landscaped grounds create a private retreat, enhanced by exterior pot lights that add warmth and charm to the home's outdoor spaces, while the expansive driveway accommodates more than six vehicles plus a detached garage with electricity. Filled with warmth, personality and thoughtful spaces to gather or relax, this character-rich Old Milton bungalow offers a wonderful opportunity to make yourself at home. Book your private showing and experience 81 Miles Street for yourself.
GarageHardwoodFireplace
Rooms
Main Floor
| Living Room | 4.60 × 4.88 m | |
| Laundry | 2.82 × 1.80 m | |
| Primary Bedroom | 3.99 × 4.75 m | |
| Family Room | 5.18 × 3.53 m | |
| Kitchen | 3.66 × 4.65 m | |
| Dining Room | 3.61 × 5.38 m | |
| Bedroom 2 | 2.64 × 2.92 m | |
| Bedroom 3 | 3.35 × 4.55 m |
Basement
| Recreation | 3.68 × 6.55 m | |
| Bedroom | 3.96 × 5.56 m | |
| Den | 2.44 × 3.38 m | |
| Bedroom | 3.10 × 4.22 m | |
| Utility Room | 2.77 × 2.29 m | |
| Recreation | 7.59 × 5.49 m |
Features
- Water Heater
- Water Softener
- Finished
- Central Air
- Bungalow
Financials
Annual Taxes
$4,810
Estimated Rental Income
Entire property$3,200 – $4,800/mo
Basement apartment$1,800 – $2,500/mo
Rental yield3.7% – 5.6%
*Estimates based on comparable rentals in the area. Actual income may vary.
Market Data — Milton
Days on market2 days
Buyer's MarketSeller's Market
Based on active listings in Milton. Data updates daily.
Demographics — Milton
Population
132,979
Avg Household Income
$132,000
Age Distribution
0-19
26%
20-34
20%
35-49
26%
50-64
17%
65+
11%
Ownership87% own · 13% rent
EnglishUrduPunjabiArabicHindi
Getting around
How walkable, bikeable, and transit-friendly this neighbourhood is.
59
/ 100
Walk Score
Somewhat Walkable
36
/ 100
Transit Score
Some Transit
45
/ 100
Bike Score
Somewhat Bikeable
Scores are estimates based on neighbourhood data and are for informational purposes only.
MLS® data courtesy of the Toronto Regional Real Estate Board (TRREB).
The information provided herein must only be used by consumers that have a bona fide interest in the purchase, sale, or lease of real estate and may not be used for any commercial purpose or any other purpose. Listing information is deemed reliable but is not guaranteed accurate by the Toronto Regional Real Estate Board, the listing brokerage, or this website. The trademarks REALTOR®, REALTORS® and the REALTOR® logo are controlled by The Canadian Real Estate Association (CREA) and identify real estate professionals who are members of CREA. MLS®, Multiple Listing Service®, and the associated logos are owned by CREA. Not intended to solicit properties currently listed for sale or buyers under contract.
You may also like
More homes in Milton
Hand-picked listings with a similar price range and style.
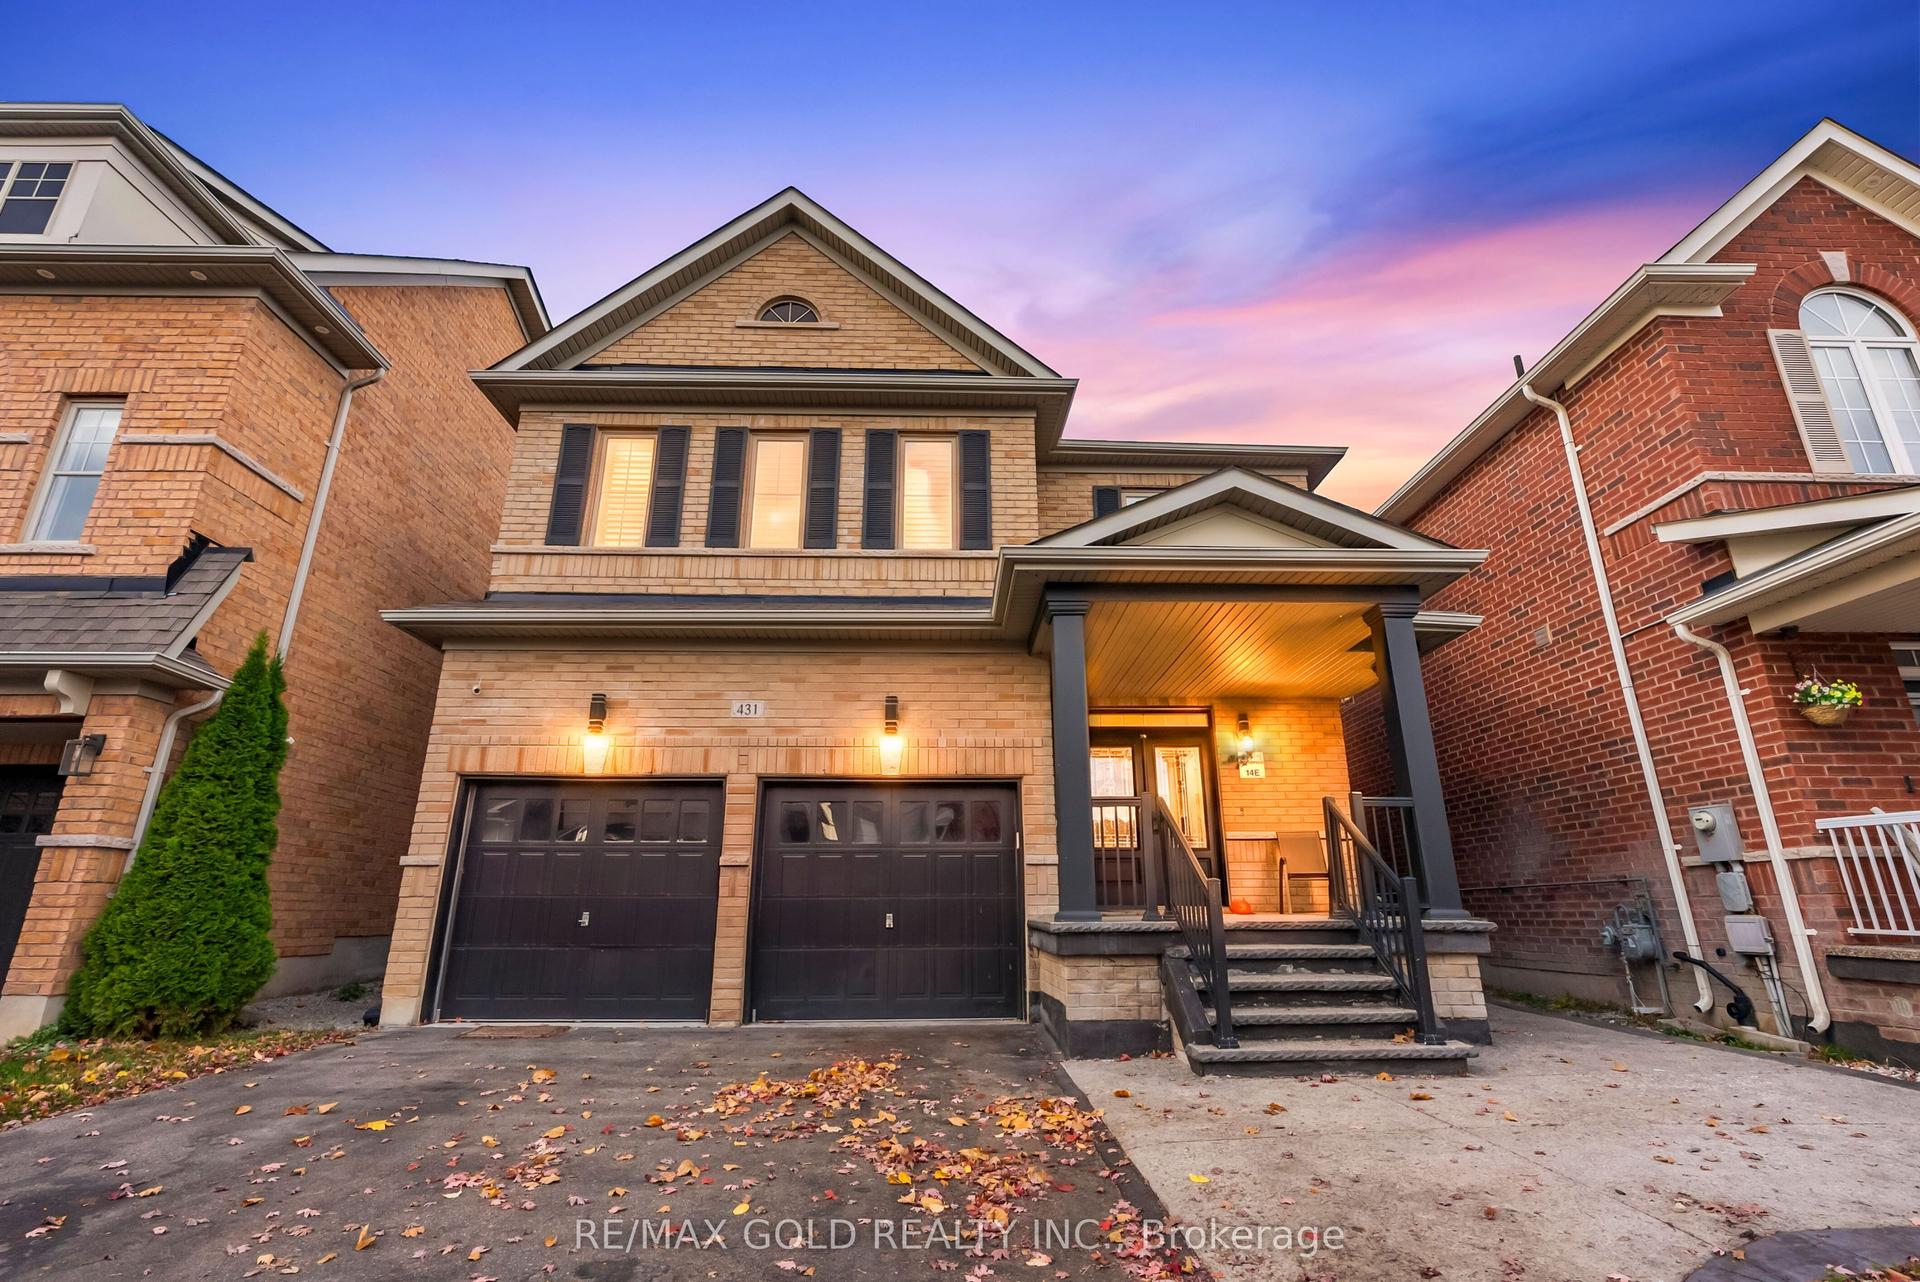
For Sale5 h ago
$1,229,000
Detached
est. $5,388/mo
431 Harkin Place, 1036 - SC Scott
Milton, ON
3+2 bd
4 ba
2,250
6
MLS# W14135182Re/Max Gold Realty Inc.
WhatsApp Aman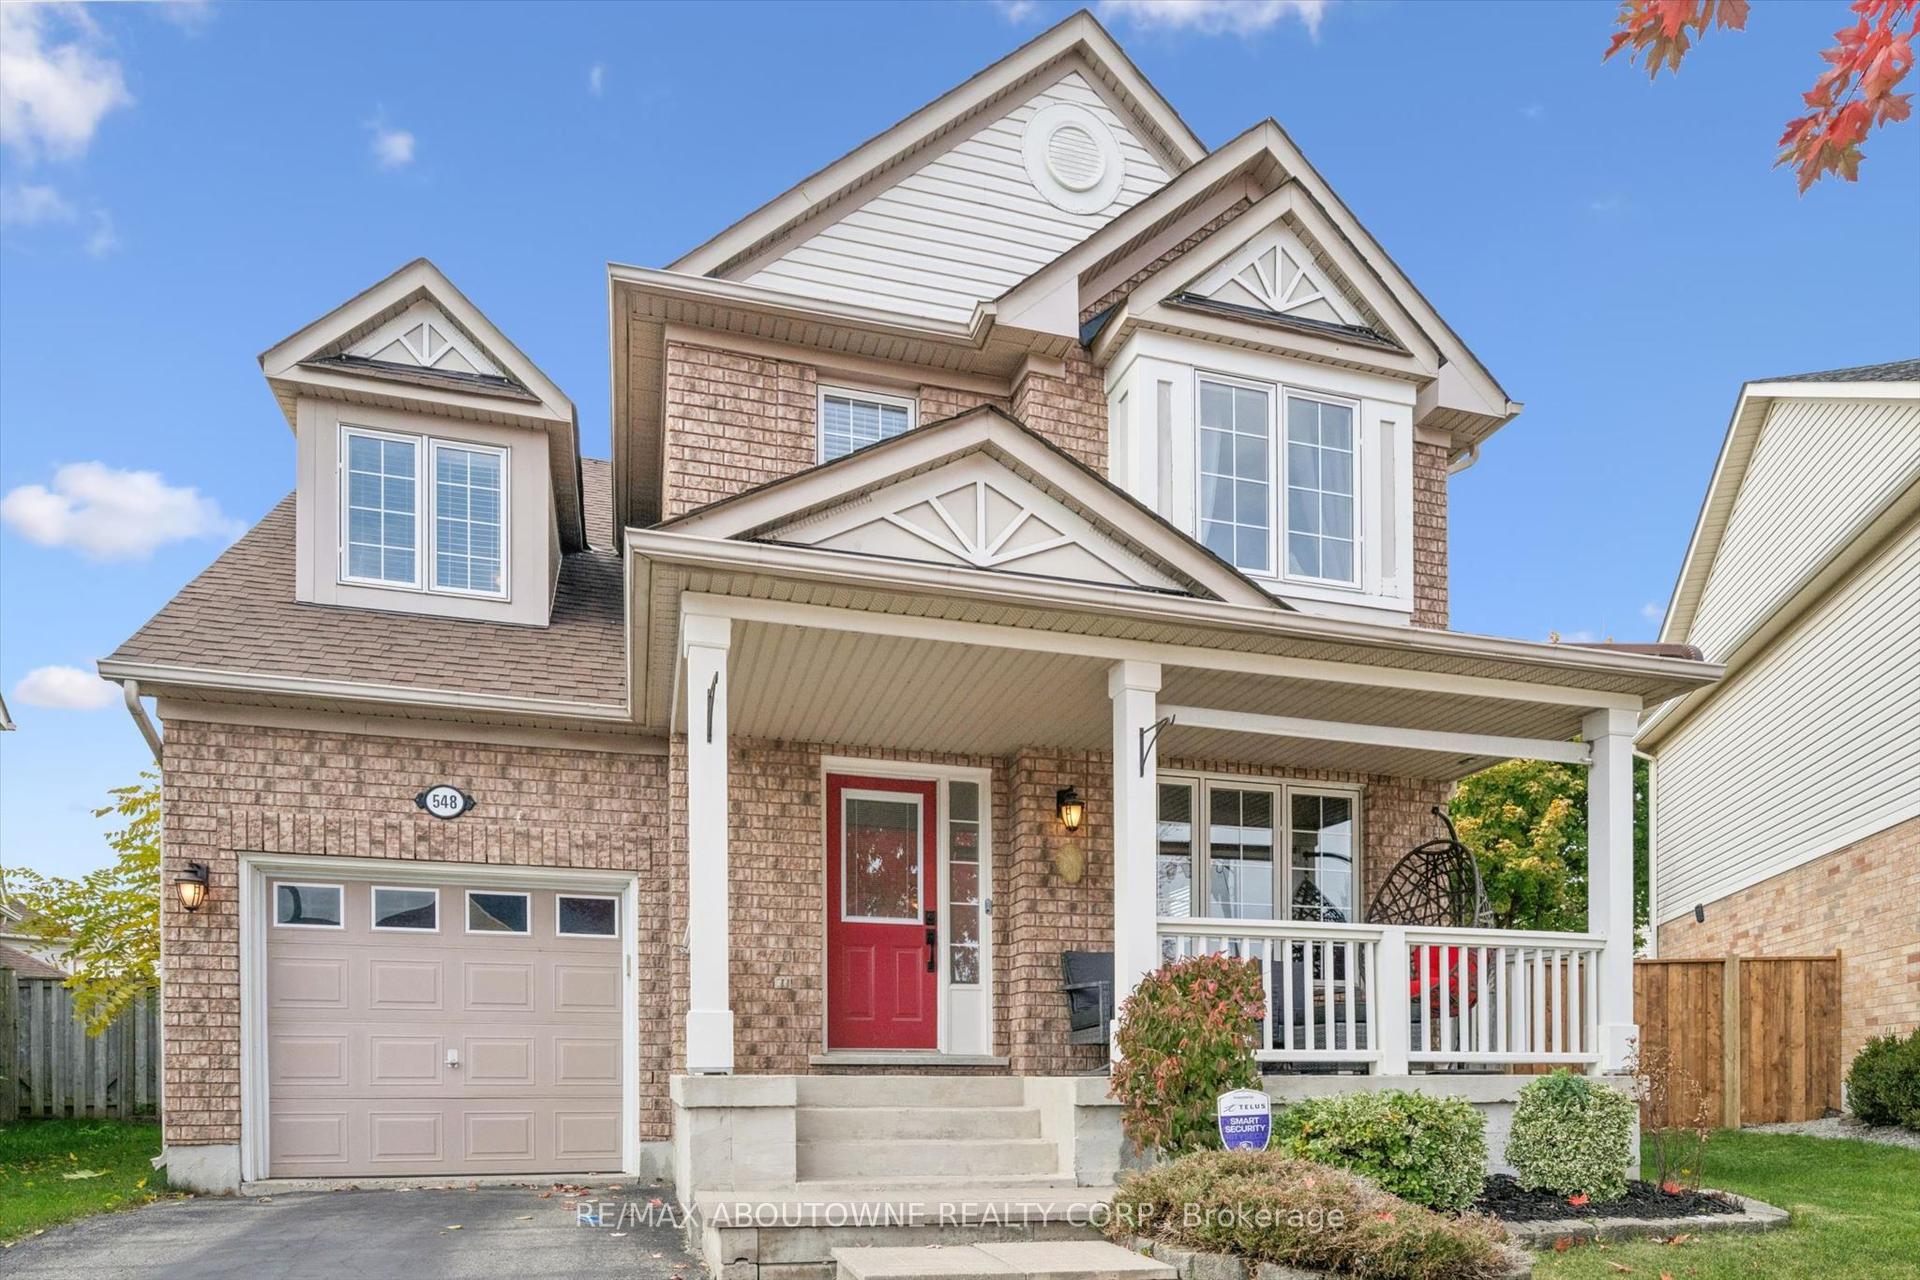
For Sale5 h ago
$999,900
Detached
est. $4,384/mo
548 Caverhill Crescent, 1027 - CL Clarke
Milton, ON
3+1 bd
3 ba
1,750
2
MLS# W14135422Re/Max Aboutowne Realty Corp.
WhatsApp Aman