For Lease
Just Listed
26 Imogene Avenue
Humbermede, Toronto, ON
$2,800
3+1Bd
2Ba
1,300+sqft
3Parking
31.5 x 120 ftlot
$2/sqft
Semi-DetachedMLS# W14127818Listed 2026-10-291 DOM
Cooling
Central Air
Basement
Finished
Just listed! New listings in Toronto often receive offers within the first week.
About this home
Welcome to this spacious 3 bedroom family home, where you can enjoy the privacy and comfort of having the entire house to yourself. Warm hardwood floors add character throughout, while the updated kitchen features sleek stainless steel appliances and a functional layout for meal prep and entertaining. The finished basement offers flexible additional living space and includes a separate entrance, bedroom, and bathroom, making it ideal for a home office, guest area, recreation room, or extended family living. Enjoy a convenient location within walking distance of TTC transit, schools, and local parks. Commuters will appreciate being just minutes from Highways 400, 401, and 427, providing easy access throughout the city and surrounding areas. A wonderful opportunity for anyone seeking generous living space every day and the comfort of a complete family home. The tenant is responsible for landscaping/snow removal and all utilities, including gas, hydro, water/waste and HWT (R).
Hardwood
Rooms
Main Floor
| Living Room | 5.36 × 3.38 m | Hardwood Floor Combined w/Dining |
| Dining Room | 3.56 × 2.92 m | Hardwood Floor Combined w/Living Overlooks Backyard |
| Kitchen | 4.34 × 2.74 m | Ceramic Floor Modern Kitchen |
Second Floor
| Primary Bedroom | 3.66 × 3.53 m | Hardwood Floor Double Closet |
| Bedroom 2 | 4.42 × 2.82 m | Hardwood Floor Closet |
| Bedroom 3 | 3.38 × 2.67 m | Hardwood Floor Closet |
Basement
| Living Room | 3.36 × 3.35 m | Laminate Open Concept Combined w/Kitchen |
| Dining Room | 3.36 × 3.35 m | Laminate Open Concept Combined w/Kitchen |
| Kitchen | 3.36 × 3.35 m | Laminate |
| Bedroom | 3.00 × 3.35 m | Laminate Closet |
Features
- Carpet Free
- Finished
- Central Air
- 2-Storey
Financials
Estimated Rental Income
Entire property$3,200 – $4,800/mo
Basement apartment$1,800 – $2,500/mo
Rental yield1371.4% – 2057.1%
*Estimates based on comparable rentals in the area. Actual income may vary.
Market Data — Toronto
Days on market1 days
Buyer's MarketSeller's Market
Based on active listings in Toronto. Data updates daily.
Demographics — Toronto
Population
2,794,356
Avg Household Income
$102,000
Age Distribution
0-19
19%
20-34
24%
35-49
21%
50-64
19%
65+
17%
Ownership53% own · 47% rent
EnglishMandarinCantoneseTagalogTamil
Other rentals like this
Similar rentals in Toronto
Same property type, similar price, similar size — currently for rent.

For Lease7 h ago
$3,000
Semi-Detached
14 Tuscarora Drive Upper #Upper, Pleasant View
Toronto, ON
3 bd
2 ba
1,300
2
MLS# C14132528Exp Realty
WhatsApp Aman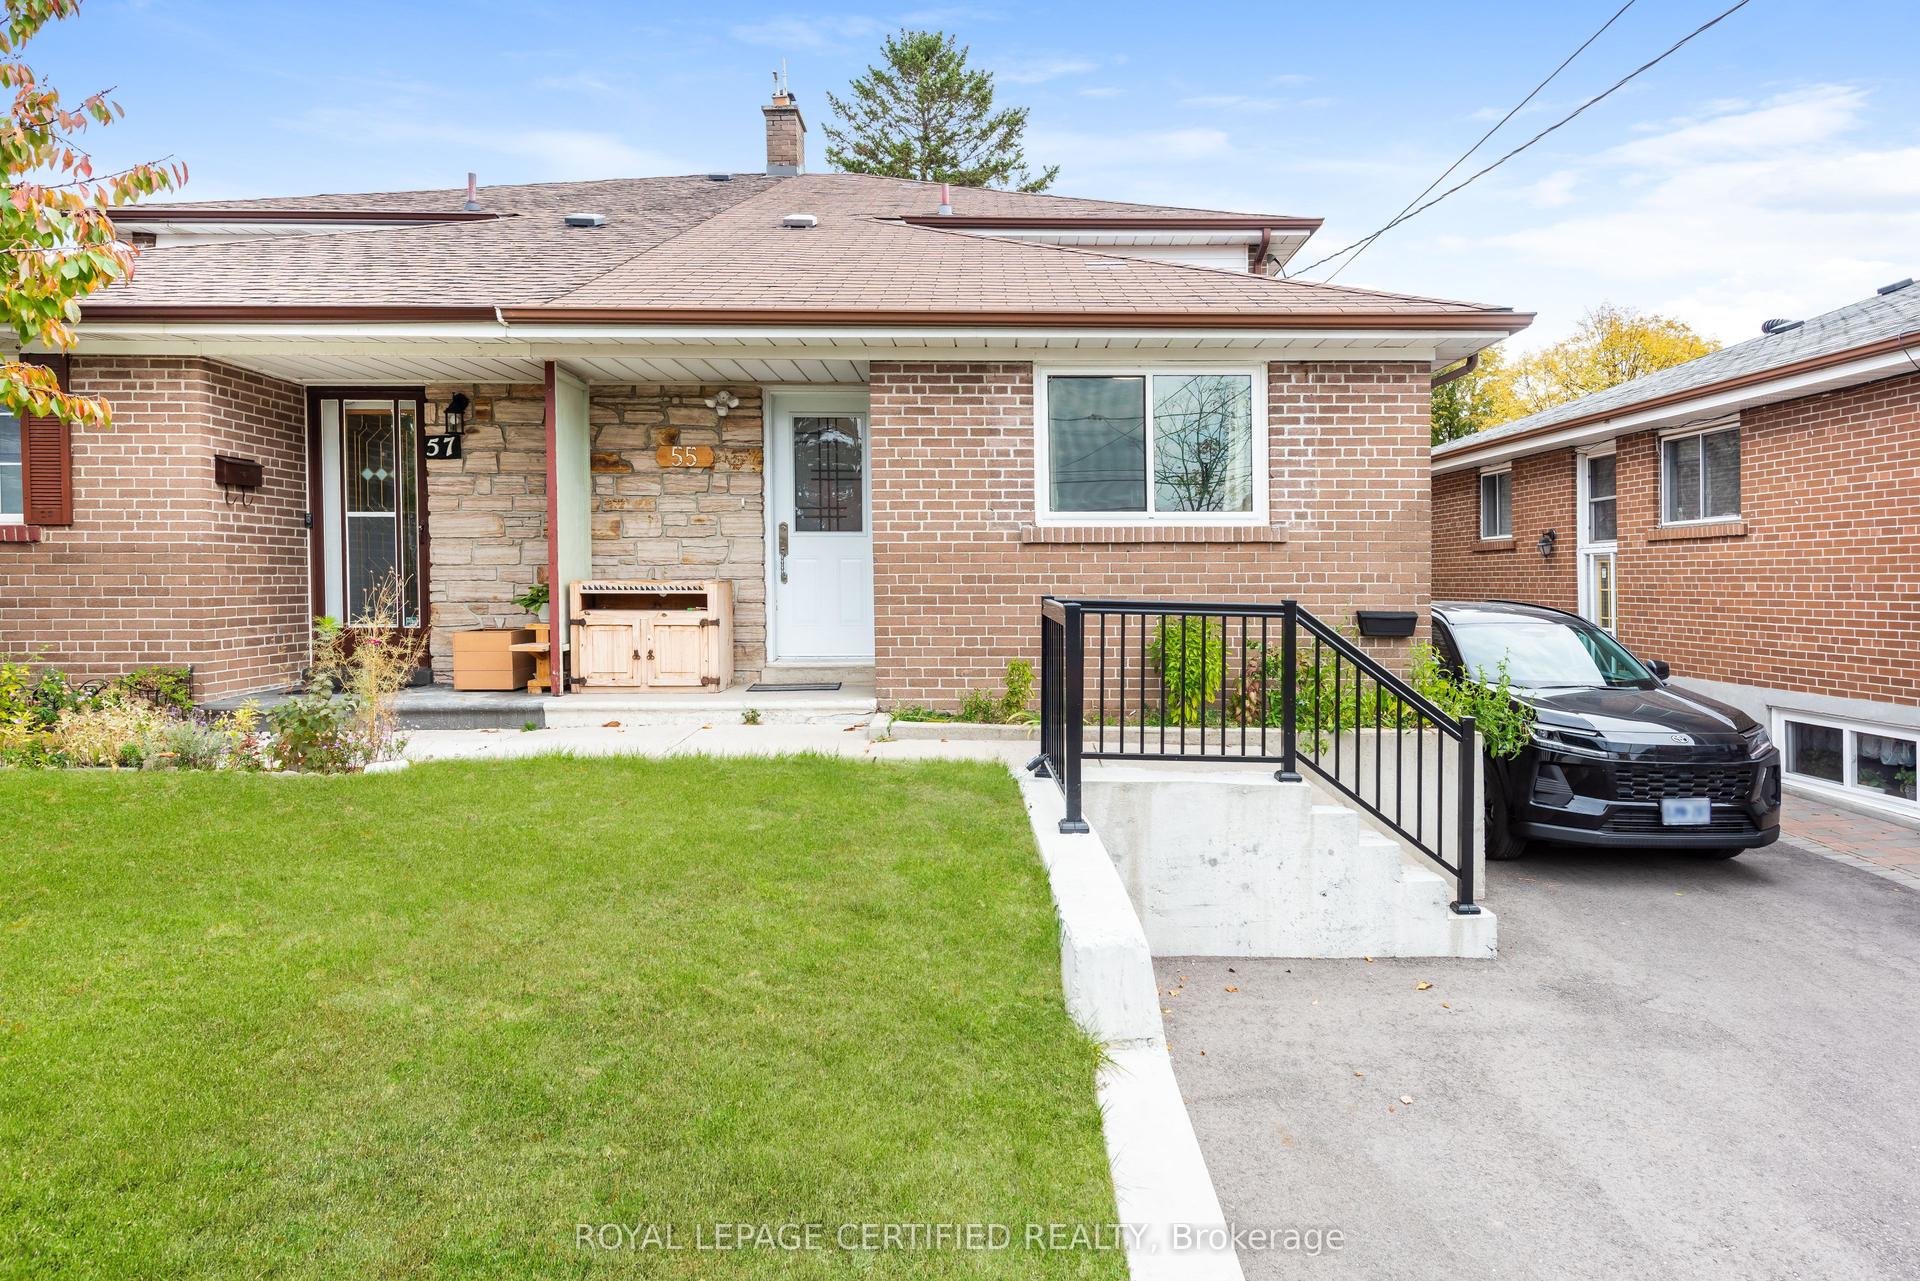
For Lease1 day ago
$2,800
Semi-Detached
55 Pearldale Avenue, Humber Summit
Toronto, ON
3 bd
1 ba
1,300
1
MLS# W14129594Royal Lepage Certified Realty
WhatsApp Aman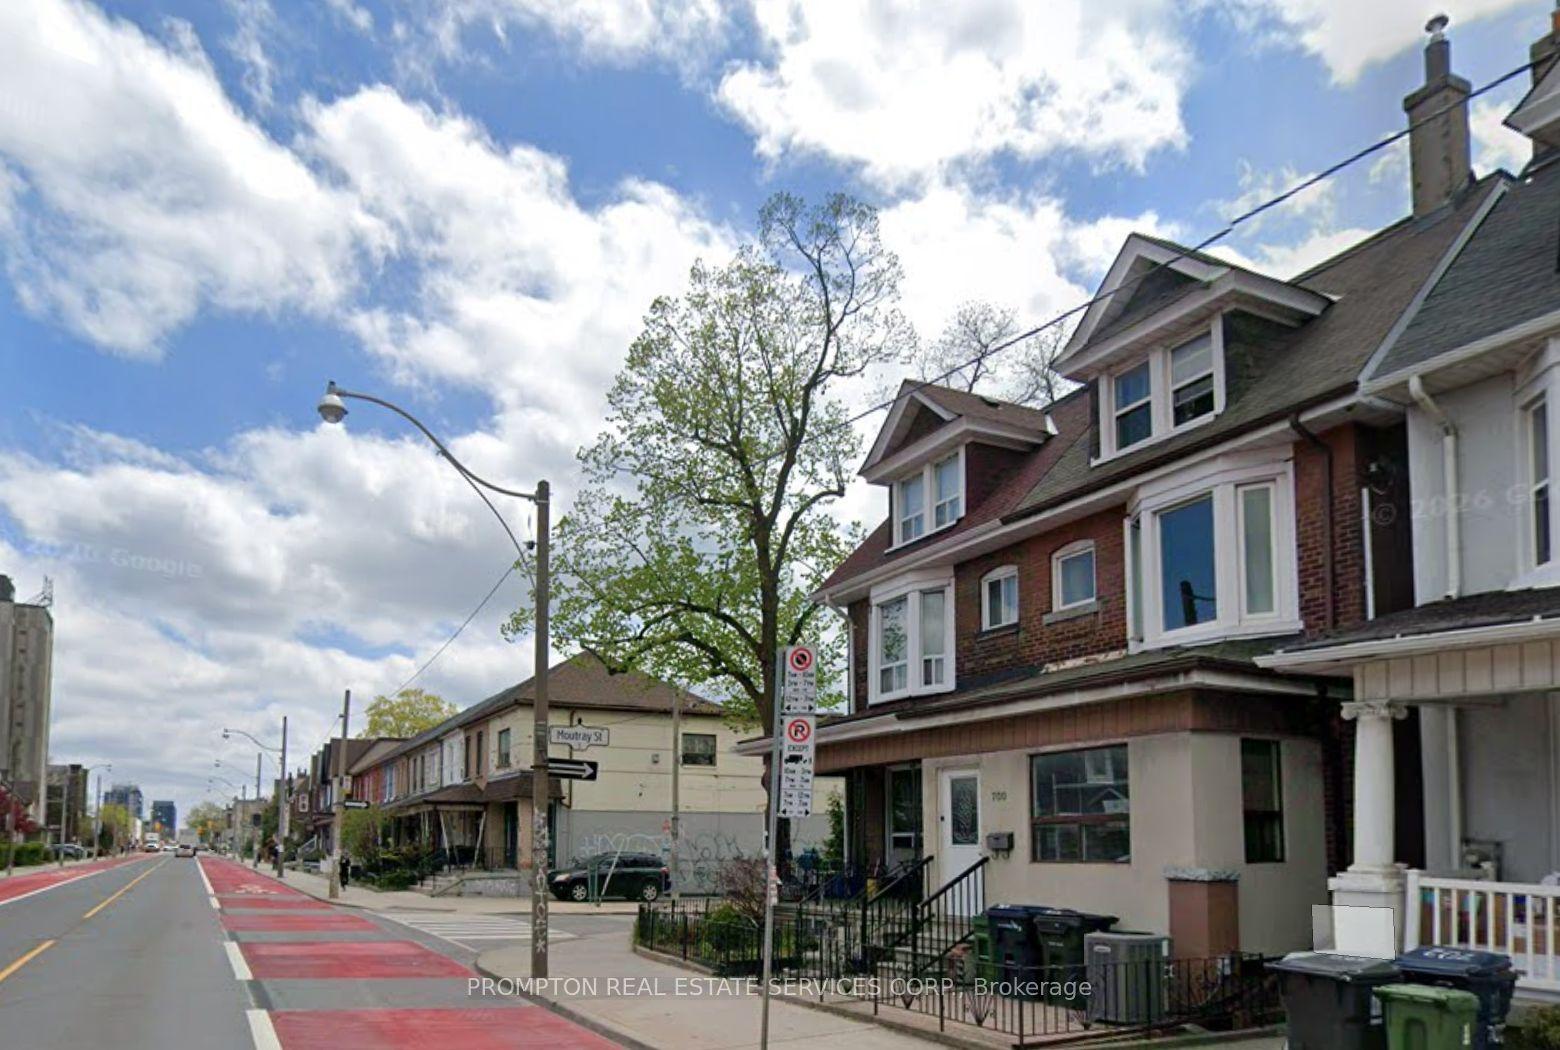

Getting around
How walkable, bikeable, and transit-friendly this neighbourhood is.
76
/ 100
Walk Score
Very Walkable
62
/ 100
Transit Score
Good Transit
72
/ 100
Bike Score
Very Bikeable
Scores are estimates based on neighbourhood data and are for informational purposes only.
MLS® data courtesy of the Toronto Regional Real Estate Board (TRREB).
The information provided herein must only be used by consumers that have a bona fide interest in the purchase, sale, or lease of real estate and may not be used for any commercial purpose or any other purpose. Listing information is deemed reliable but is not guaranteed accurate by the Toronto Regional Real Estate Board, the listing brokerage, or this website. The trademarks REALTOR®, REALTORS® and the REALTOR® logo are controlled by The Canadian Real Estate Association (CREA) and identify real estate professionals who are members of CREA. MLS®, Multiple Listing Service®, and the associated logos are owned by CREA. Not intended to solicit properties currently listed for sale or buyers under contract.