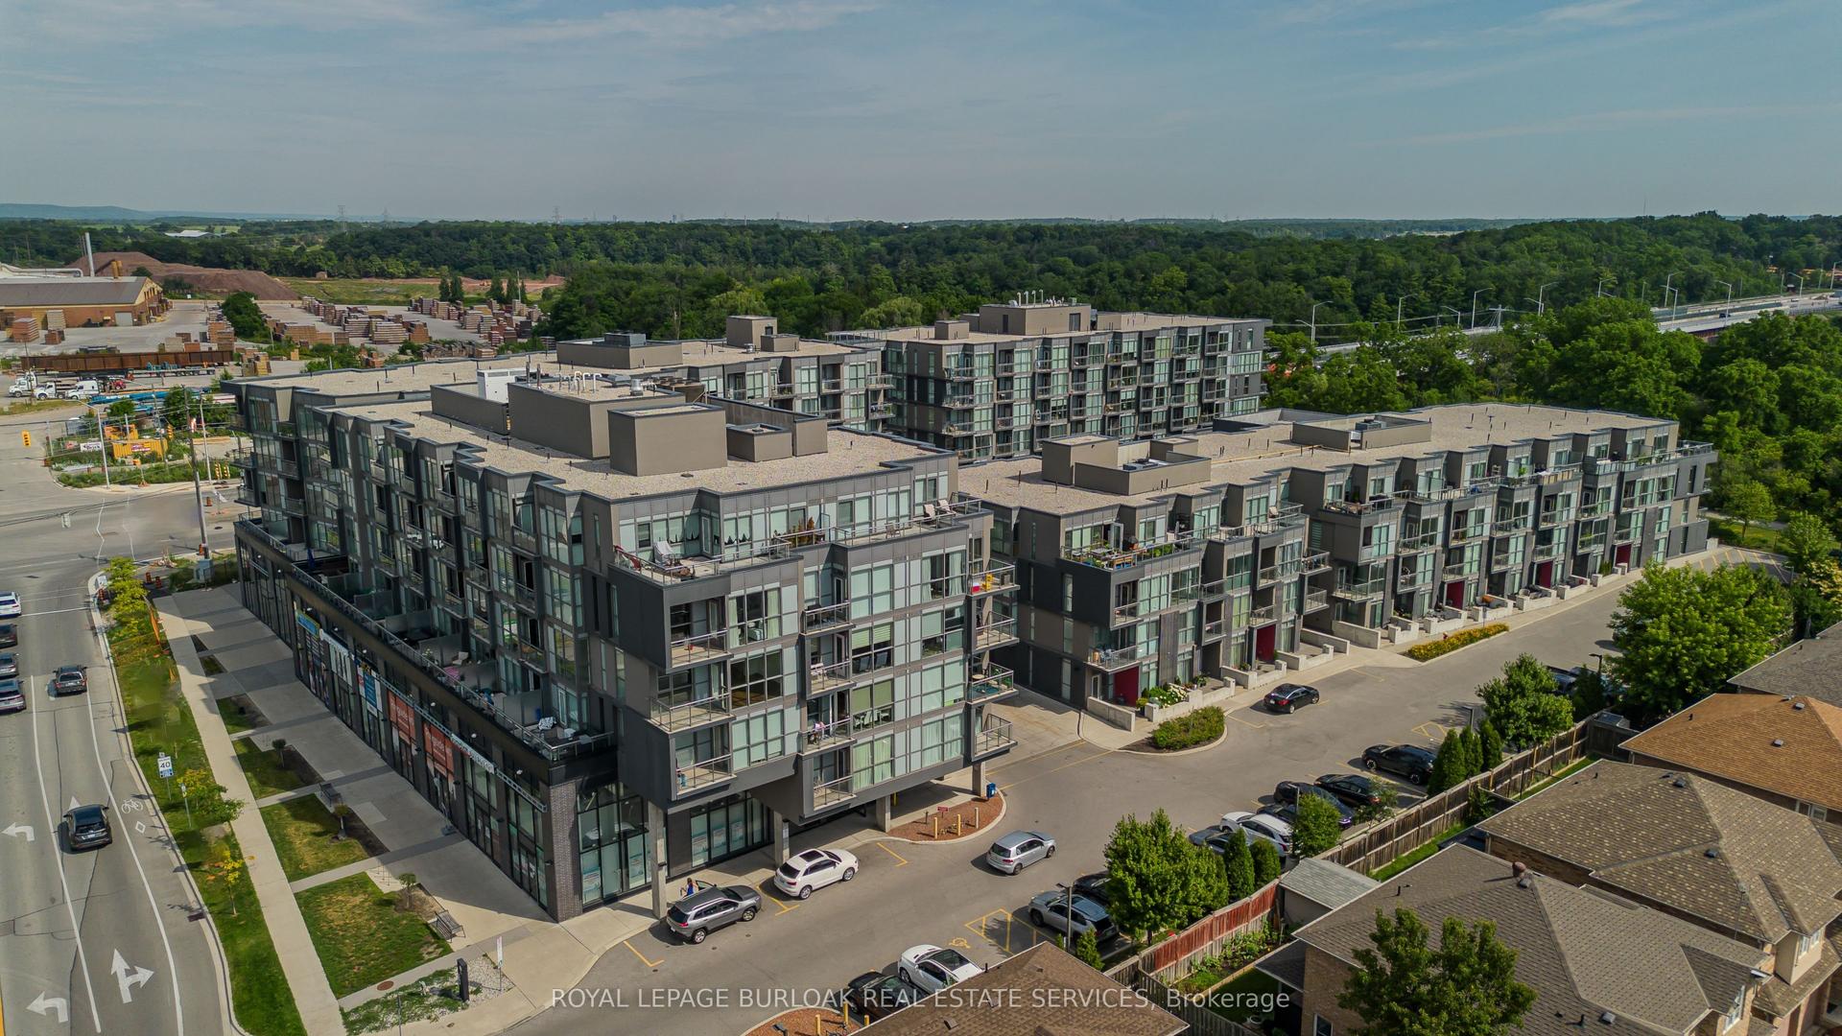
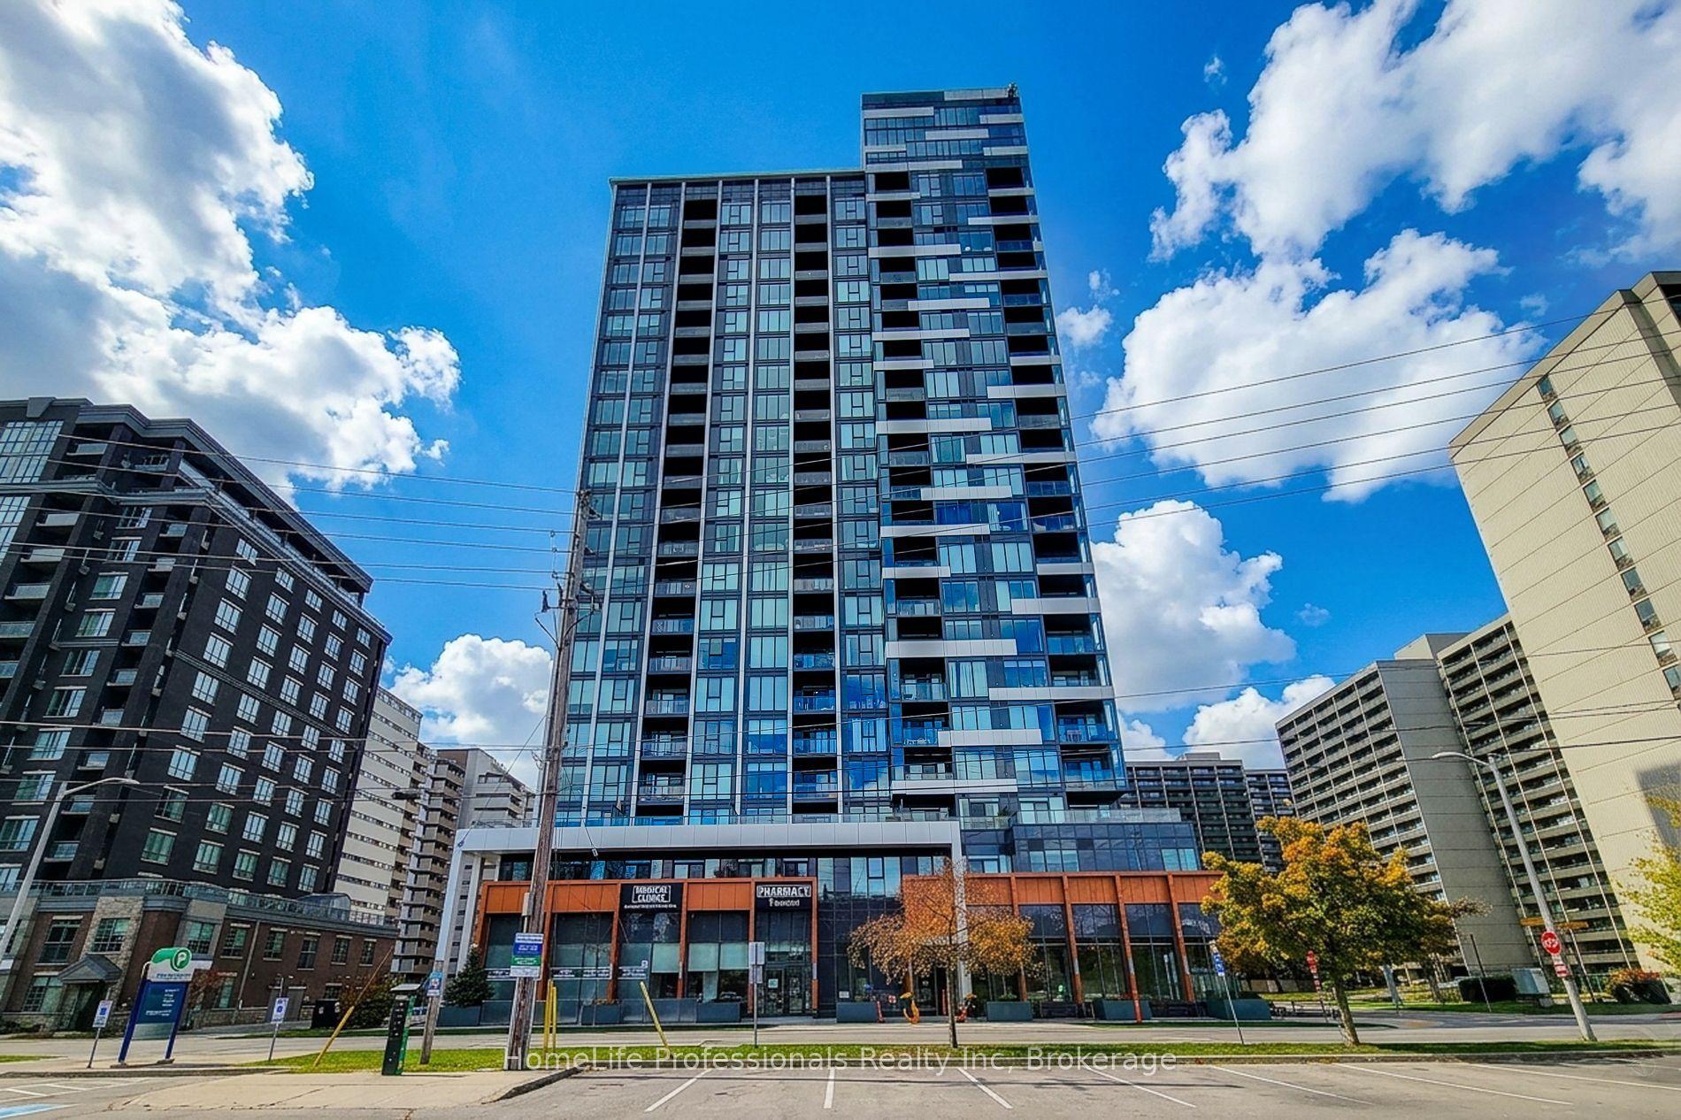
For Sale
Just Listed
4025 Kilmer Drive 203 #203
Tansley, Burlington, ON
$400,000
1Bd
1Ba
650+sqft
1Parking
$615/sqft
CondoMLS# W14127856Listed 2026-10-291 DOM
Just listed! New listings in Burlington often receive offers within the first week.
About this home
Located in Burlington's highly desirable Tansley Woods neighbourhood. Offering a thoughtfully planned interior space, this one bedroom plus den suite delivers exceptional scale and everyday functionality. The open-concept living and dining area is bright and spacious, providing ample room for comfortable daily living and hosting guests. Unlike typical condo layouts, the large, versatile den easily accommodates a dedicated work-from-home office, nursery, or hobby space. Set within Tansley Gardens; a quiet, low-rise community designed with low-overhead living in mind, residents enjoy exceptionally stable and manageable monthly maintenance fees. This unit includes one assigned underground parking space and convenient visitor parking. Step outside and enjoy an active, connected lifestyle: walk to Tansley Woods Park and the Tansley Woods Community Centre (featuring an indoor pool, fitness centre, and library branch), with immediate access to major transit routes, the QEW, Highway 407, and Appleby GO. A smart, value-driven opportunity for first-time buyers, downsizers, or investors seeking space and location in North Burlington.
Pool
Rooms
Main Floor
| Living Room | 4.37 × 5.05 m | |
| Kitchen | 2.46 × 2.84 m | |
| Den | 2.39 × 3.43 m | |
| Bedroom | 3.33 × 3.68 m | |
| Utility Room | 1.60 × 1.78 m |
Features
- Other
- None
- Wall Unit(s)
- Apartment
Financials
Annual Taxes
$2,152.4
Estimated Rental Income
Entire property$2,100 – $2,800/mo
Rental yield6.3% – 8.4%
*Estimates based on comparable rentals in the area. Actual income may vary.
Market Data — Burlington
Days on market1 days
Buyer's MarketSeller's Market
Based on active listings in Burlington. Data updates daily.
Demographics — Burlington
Population
186,948
Avg Household Income
$125,000
Age Distribution
0-19
20%
20-34
16%
35-49
19%
50-64
22%
65+
23%
Ownership74% own · 26% rent
EnglishFrenchArabicPolishTagalog
Getting around
How walkable, bikeable, and transit-friendly this neighbourhood is.
71
/ 100
Walk Score
Very Walkable
56
/ 100
Transit Score
Good Transit
48
/ 100
Bike Score
Somewhat Bikeable
Scores are estimates based on neighbourhood data and are for informational purposes only.
MLS® data courtesy of the Toronto Regional Real Estate Board (TRREB).
The information provided herein must only be used by consumers that have a bona fide interest in the purchase, sale, or lease of real estate and may not be used for any commercial purpose or any other purpose. Listing information is deemed reliable but is not guaranteed accurate by the Toronto Regional Real Estate Board, the listing brokerage, or this website. The trademarks REALTOR®, REALTORS® and the REALTOR® logo are controlled by The Canadian Real Estate Association (CREA) and identify real estate professionals who are members of CREA. MLS®, Multiple Listing Service®, and the associated logos are owned by CREA. Not intended to solicit properties currently listed for sale or buyers under contract.
You may also like
More homes in Burlington
Hand-picked listings with a similar price range and style.
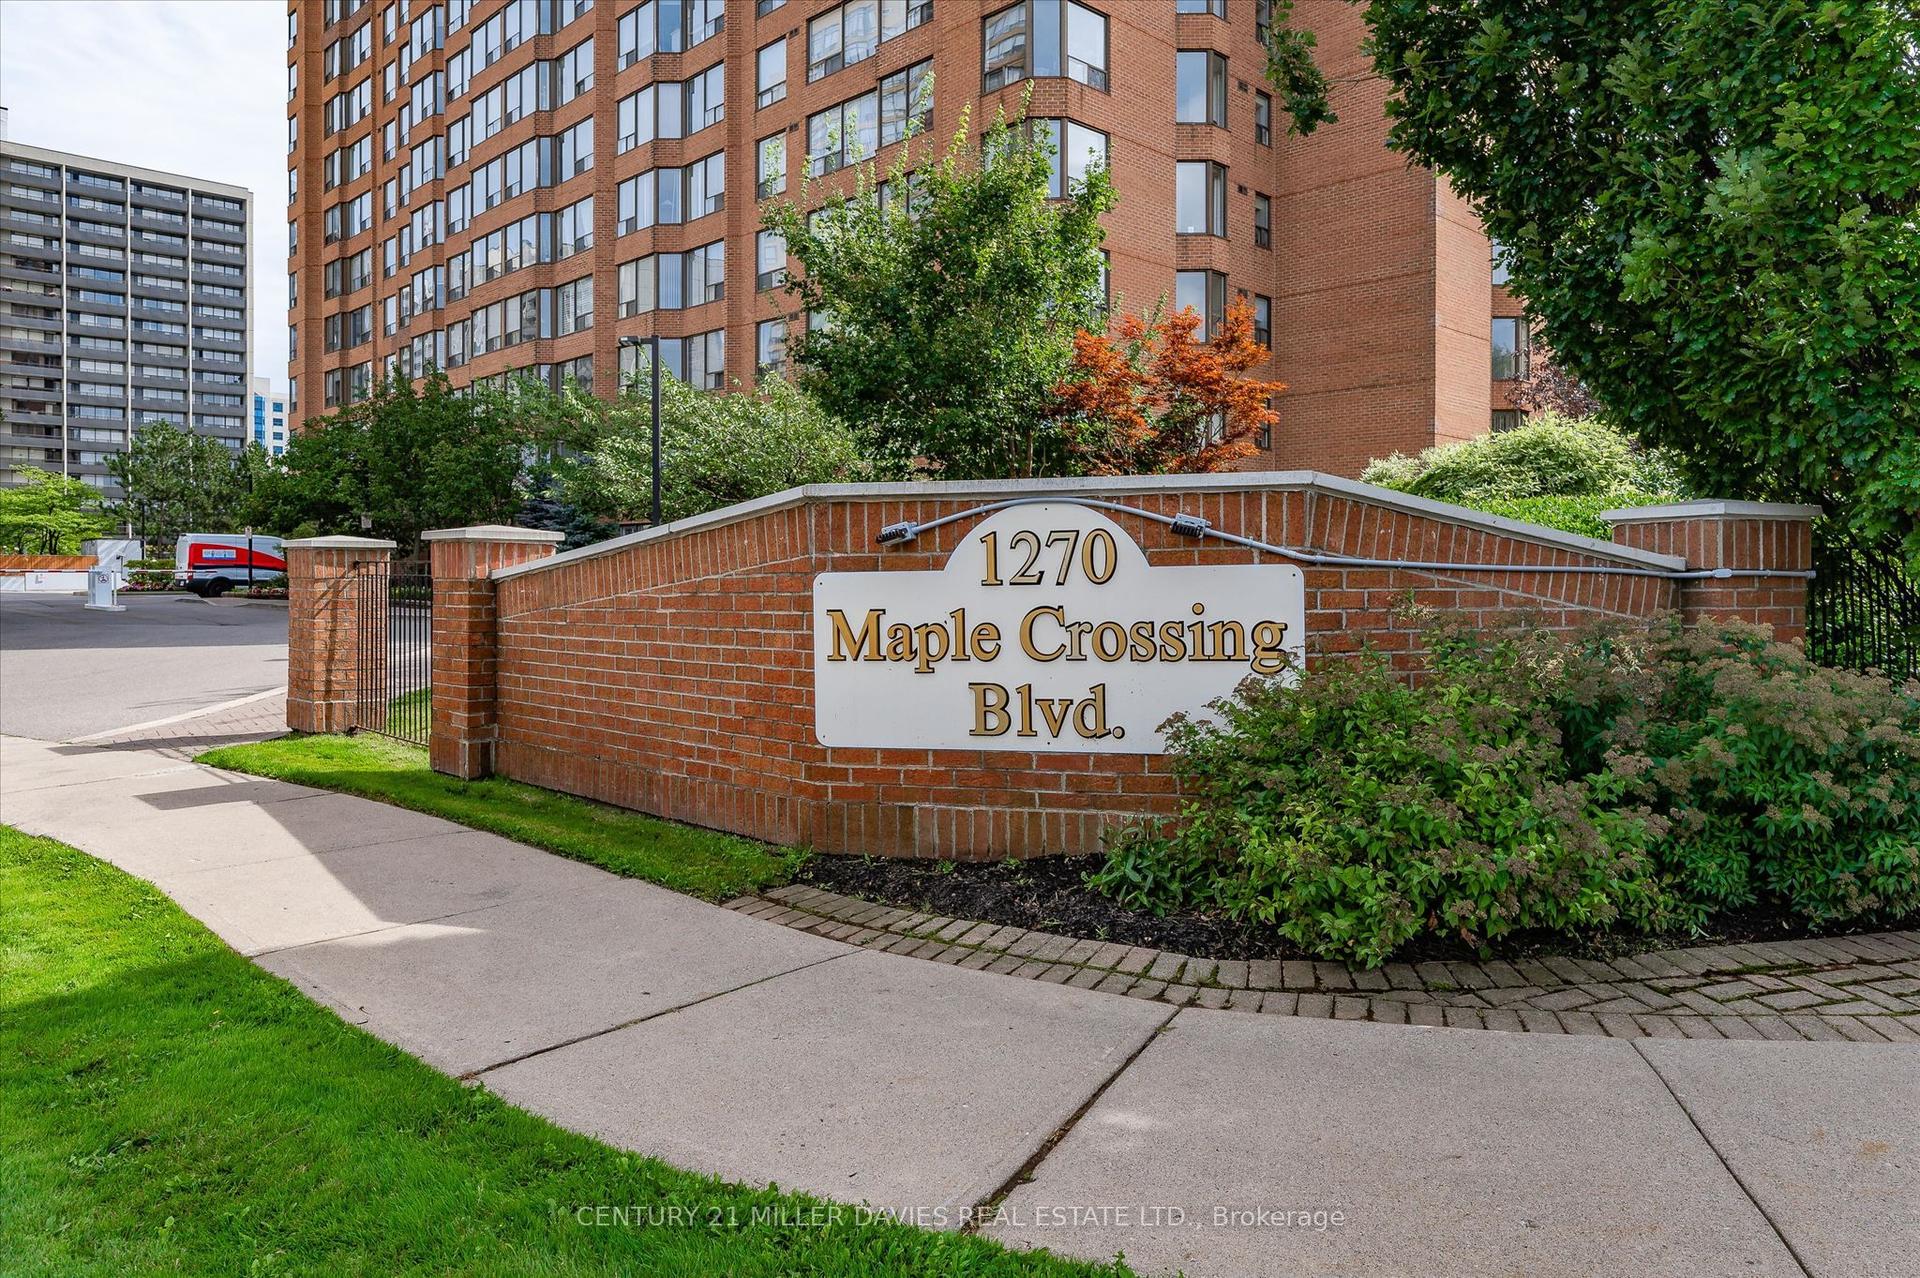
For Sale7 h ago
$448,999
Condo
est. $1,968/mo
1270 Maple Crossing Boulevard 808 #808, Brant
Burlington, ON
3 bd
2 ba
1,300
1
MLS# W14131774Century 21 Miller Davies Real Est…
WhatsApp Aman
For Sale7 h ago
$449,900
Condo
est. $1,972/mo
1225 North Shore Boulevard E 408 #408, Brant
Burlington, ON
1 bd
1 ba
750
1
MLS# W14131344Re/Max Niagara Realty Ltd, Broker…
WhatsApp Aman