For Lease
Just Listed
1255 Dufferin Street Main & Lower #Main & Lower
Dovercourt-Wallace Emerson-Junction, Toronto, ON
$2,700
2+2Bd
2Ba
900+sqft
0Parking
$3/sqft
Semi-DetachedMLS# W14127944Listed 2026-10-295 DOM
Cooling
Central Air
Basement
Finished
About this home
Discover This Spacious 2-Storey Unit In Toronto's West End. Offering Generous Living Space Across Two Levels, This Freshly Painted Home Features An Upgraded Kitchen, Pot Lights, And Plenty Of Natural Light Throughout. Walk Out From The Upgraded Kitchen To A Huge East-Facing Deck - The Perfect Spot To Enjoy Your Morning Coffee Or Entertain Outdoors. The Spacious Basement Recreation Room Provides Even More Versatile Living Space. Ideally Located With Shops, Cafes, Restaurants, And Everyday Essentials Just Steps Away. Enjoy Convenient Transit Access With The Dufferin Bus Practically At Your Doorstep And Quick Connections To The Bloor Subway Line For An Easy Commute Downtown. Nearby Parks, Community Spaces, And Walkable Streets Add To The Appeal Of This Fantastic West End Location. Heat, Hydro & Water All Included! Potential to Add Laundry Ensuite.
Rooms
Main Floor
| Kitchen | 5.50 × 3.50 m | Updated Pot Lights W/O To Deck |
| Dining Room | 3.50 × 5.50 m | Updated Pot Lights Combined w/Kitchen |
| Bedroom | 3.70 × 3.22 m | Hardwood Floor Large Window West View |
| Bedroom 2 | 3.80 × 2.60 m | Hardwood Floor East View Crown Moulding |
Lower
| Living Room | 4.60 × 4.35 m | Pot Lights Laminate |
| Bedroom 3 | 3.75 × 2.65 m | Laminate |
| Den | 2.12 × 1.55 m | Window Ceramic Floor East View |
Features
- Carpet Free
- Finished
- Central Air
- 2-Storey
Financials
Estimated Rental Income
Entire property$2,600 – $3,800/mo
Rental yield1155.6% – 1688.9%
*Estimates based on comparable rentals in the area. Actual income may vary.
Market Data — Toronto
Days on market5 days
Buyer's MarketSeller's Market
Based on active listings in Toronto. Data updates daily.
Demographics — Toronto
Population
2,794,356
Avg Household Income
$102,000
Age Distribution
0-19
19%
20-34
24%
35-49
21%
50-64
19%
65+
17%
Ownership53% own · 47% rent
EnglishMandarinCantoneseTagalogTamil
Other rentals like this
Similar rentals in Toronto
Same property type, similar price, similar size — currently for rent.
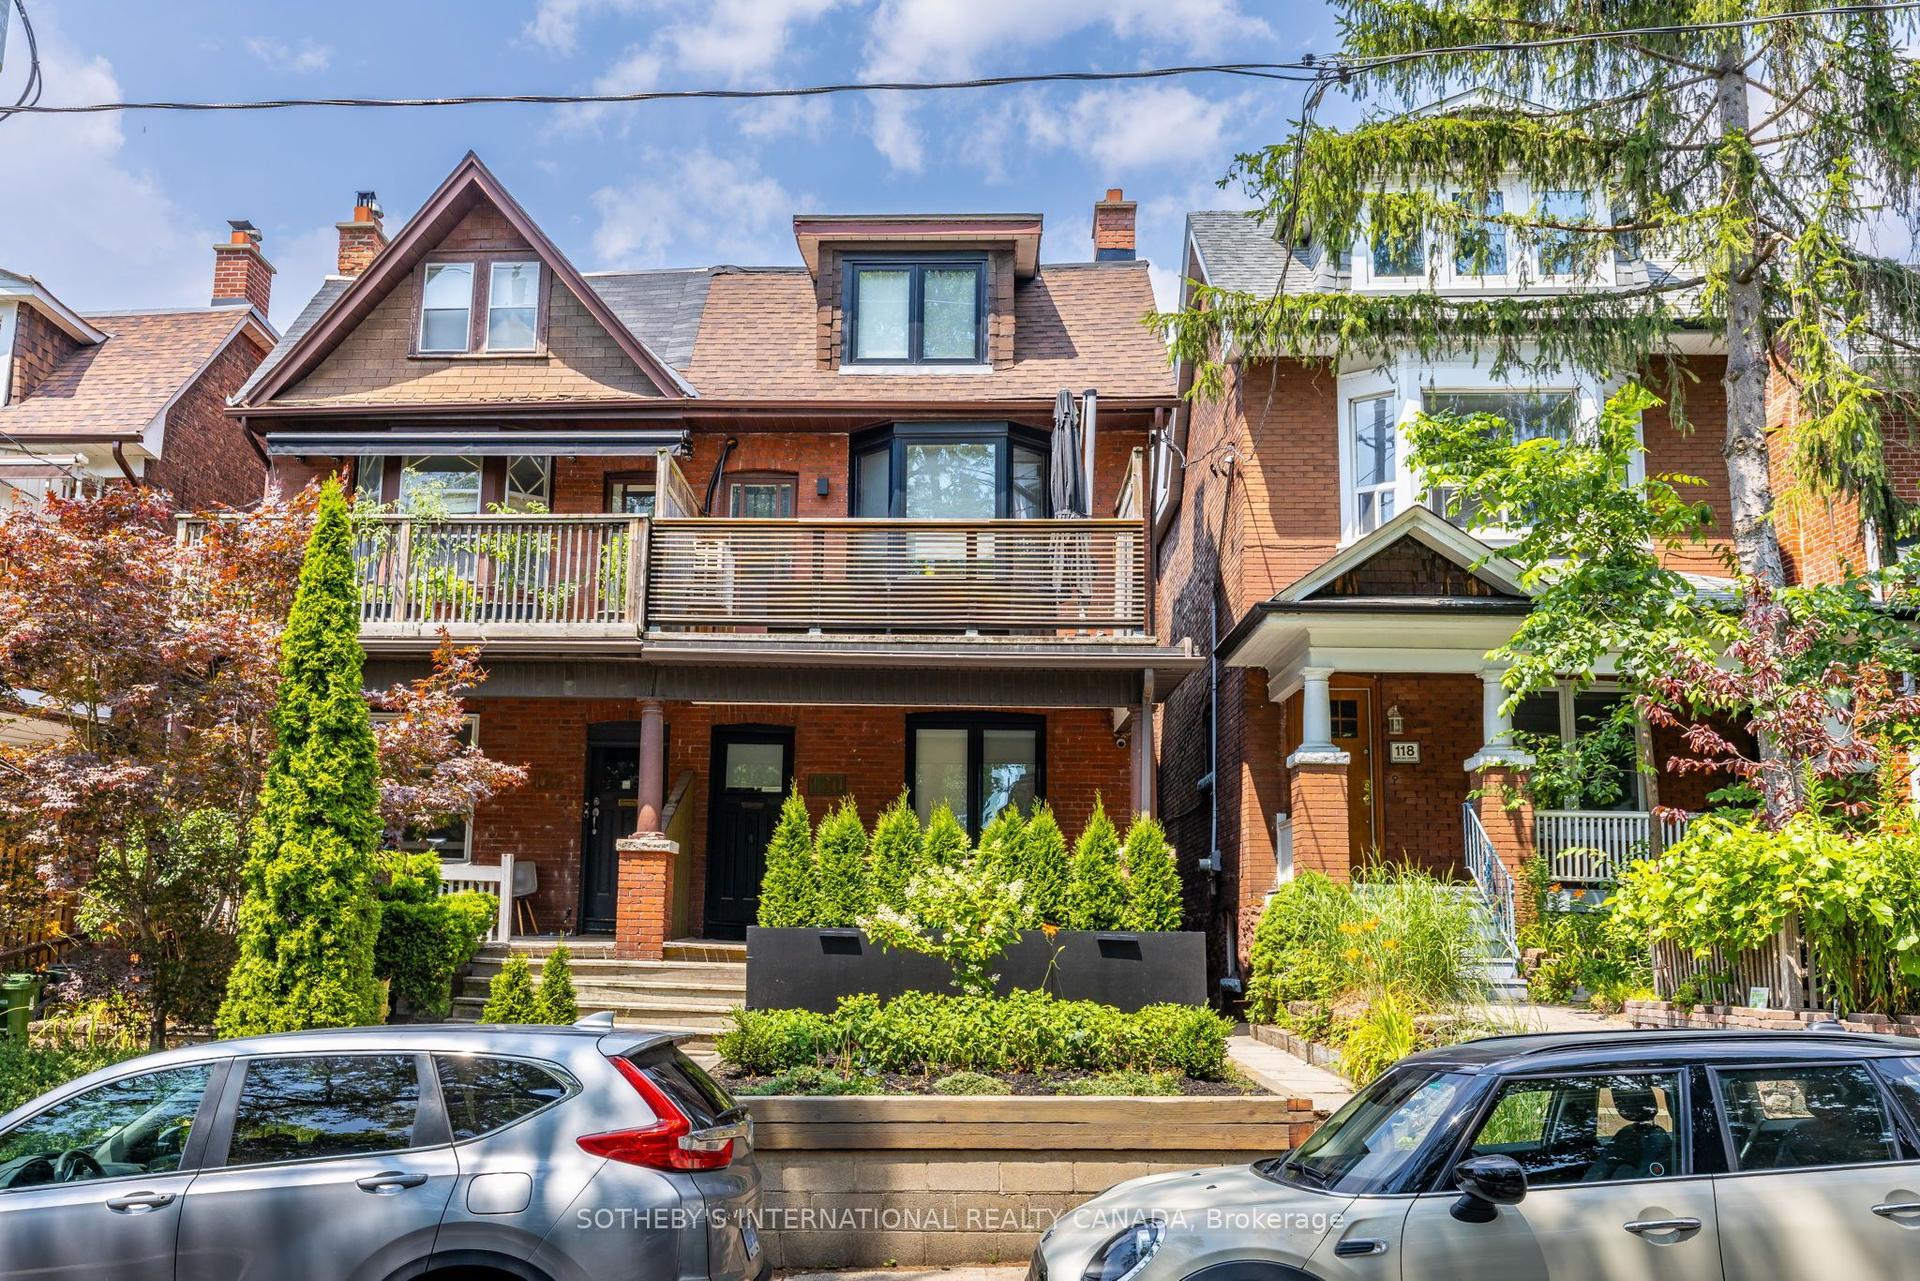
For Lease8 h ago
$2,300
Semi-Detached
120 Glenlake Avenue Main #Main, High Park North
Toronto, ON
1 bd
1 ba
—
0
MLS# W14144836Sotheby'S International Realty Ca…
WhatsApp Aman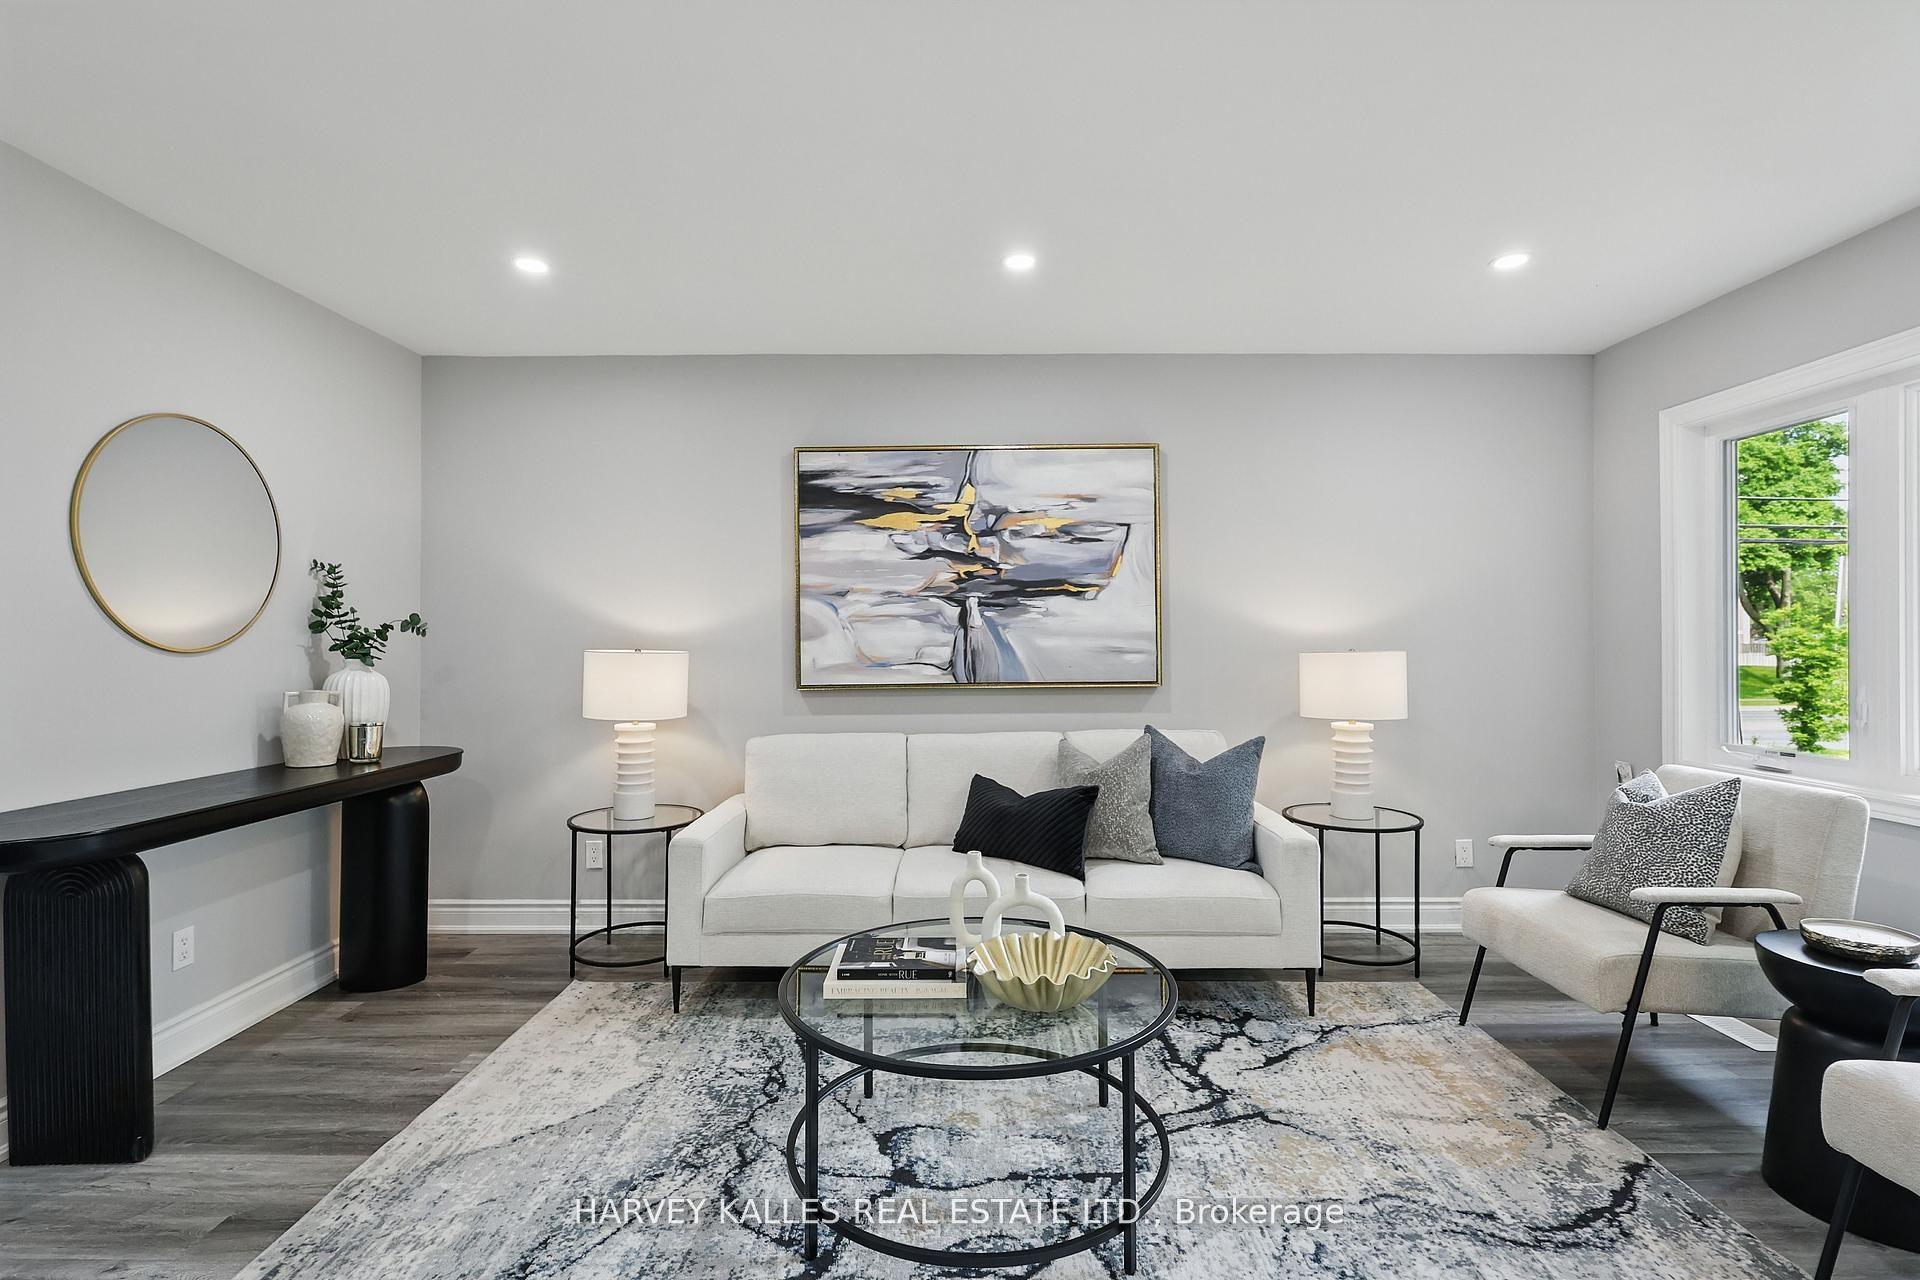
For Lease8 h ago
$3,100
Semi-Detached
1 Vanity Court Upper #Upper, Parkwoods-Donalda
Toronto, ON
3 bd
2 ba
1,300
6
MLS# C14142498Harvey Kalles Real Estate Ltd.
WhatsApp Aman
Getting around
How walkable, bikeable, and transit-friendly this neighbourhood is.
78
/ 100
Walk Score
Very Walkable
62
/ 100
Transit Score
Good Transit
62
/ 100
Bike Score
Bikeable
Scores are estimates based on neighbourhood data and are for informational purposes only.
MLS® data courtesy of the Toronto Regional Real Estate Board (TRREB).
The information provided herein must only be used by consumers that have a bona fide interest in the purchase, sale, or lease of real estate and may not be used for any commercial purpose or any other purpose. Listing information is deemed reliable but is not guaranteed accurate by the Toronto Regional Real Estate Board, the listing brokerage, or this website. The trademarks REALTOR®, REALTORS® and the REALTOR® logo are controlled by The Canadian Real Estate Association (CREA) and identify real estate professionals who are members of CREA. MLS®, Multiple Listing Service®, and the associated logos are owned by CREA. Not intended to solicit properties currently listed for sale or buyers under contract.