For Lease
Just Listed
464 Tower Drive
1020 - WO West, Oakville, ON
$3,500
3+2Bd
2Ba
1,300+sqft
5Parking
64 x 114 ftlot
$3/sqft
DetachedMLS# W14129318Listed 2026-10-291 DOM
Cooling
Central Air
Basement
Partially Finished
Just listed! New listings in Oakville often receive offers within the first week.
About this home
BEAUTIFULLY UPDATED WEST OAKVILLE BUNGALOW! AVAILABLE FOR A SHORT-TERM SIX MONTH LEASE! Welcome to this inviting three bedroom bungalow nestled on a quiet, tree-lined street in sought-after West Oakville. Situated on a premium 64' x 114' lot with no rear neighbours, this charming home offers exceptional privacy, comfortable living spaces and an outstanding location. Enjoy easy access to top-rated schools, parks, Queen Elizabeth Park Community and Cultural Centre, South Oakville Centre and the shops, restaurants and waterfront charm of downtown Bronte. Professionally reimagined in 2014 by Bryan Baeumler on Leave It to Bryan, the main living area features a bright, open concept design that seamlessly connects the kitchen, living and dining spaces. A large bay window, installed in 2023, fills the interior with natural light, while updated appliances and quality finishes enhance the home's fresh, contemporary appeal. The main level offers three spacious bedrooms and a renovated four-piece bathroom featuring a heated floor and ceiling-mounted rainfall showerhead. The partially finished lower level provides three additional versatile spaces, ideal for a home office, bedroom, den, fitness area, or extra storage. Further highlights include an updated furnace and central air (2022), newer windows and a detached 16' x 24' garage offering excellent storage and added flexibility. An ideal short-term rental for those relocating, renovating or seeking temporary accommodations, this well maintained home combines privacy, comfort and convenience in one of Oakville's most desirable neighbourhoods. Enjoy six months of comfortable living in a welcoming home that puts the best of West Oakville right at your doorstep! (certain exterior images have been digitally enhanced)
GarageRenovatedWaterfront
Rooms
Main Floor
| Living Room | 5.46 × 3.17 m | Hardwood Floor Crown Moulding Open Concept |
| Dining Room | 2.69 × 2.72 m | Hardwood Floor Crown Moulding Open Concept |
| Kitchen | 4.24 × 2.72 m | Hardwood Floor Stainless Steel Appl B/I Range |
| Primary Bedroom | 3.40 × 3.94 m | Hardwood Floor Ceiling Fan(s) |
| Bedroom 2 | 3.40 × 3.02 m | Hardwood Floor Ceiling Fan(s) |
| Bedroom 3 | 3.10 × 2.95 m | Hardwood Floor Ceiling Fan(s) |
| Bathroom | 2.06 × 1.85 m | 4 Pc Bath Tile Floor Heated Floor |
Lower
| Bedroom | 3.94 × 3.66 m | Broadloom |
| Bedroom | 3.86 × 3.15 m | |
| Den | 3.86 × 2.46 m | Broadloom |
| Bathroom | 2.51 × 1.68 m | 4 Pc Bath |
| Other | 9.45 × 5.89 m | Laundry Sink |
Features
- Built-In Oven
- Primary Bedroom - Main Floor
- Privacy
- Patio
- Porch
- Full
- Partially Finished
- Central Air
- Bungalow
Financials
Estimated Rental Income
Entire property$3,200 – $4,800/mo
Rental yield1097.1% – 1645.7%
*Estimates based on comparable rentals in the area. Actual income may vary.
Market Data — Oakville
Days on market1 days
Buyer's MarketSeller's Market
Based on active listings in Oakville. Data updates daily.
Demographics — Oakville
Population
213,759
Avg Household Income
$152,000
Age Distribution
0-19
22%
20-34
16%
35-49
21%
50-64
22%
65+
19%
Ownership78% own · 22% rent
EnglishMandarinUrduArabicFrench
Other rentals like this
Similar rentals in Oakville
Same property type, similar price, similar size — currently for rent.
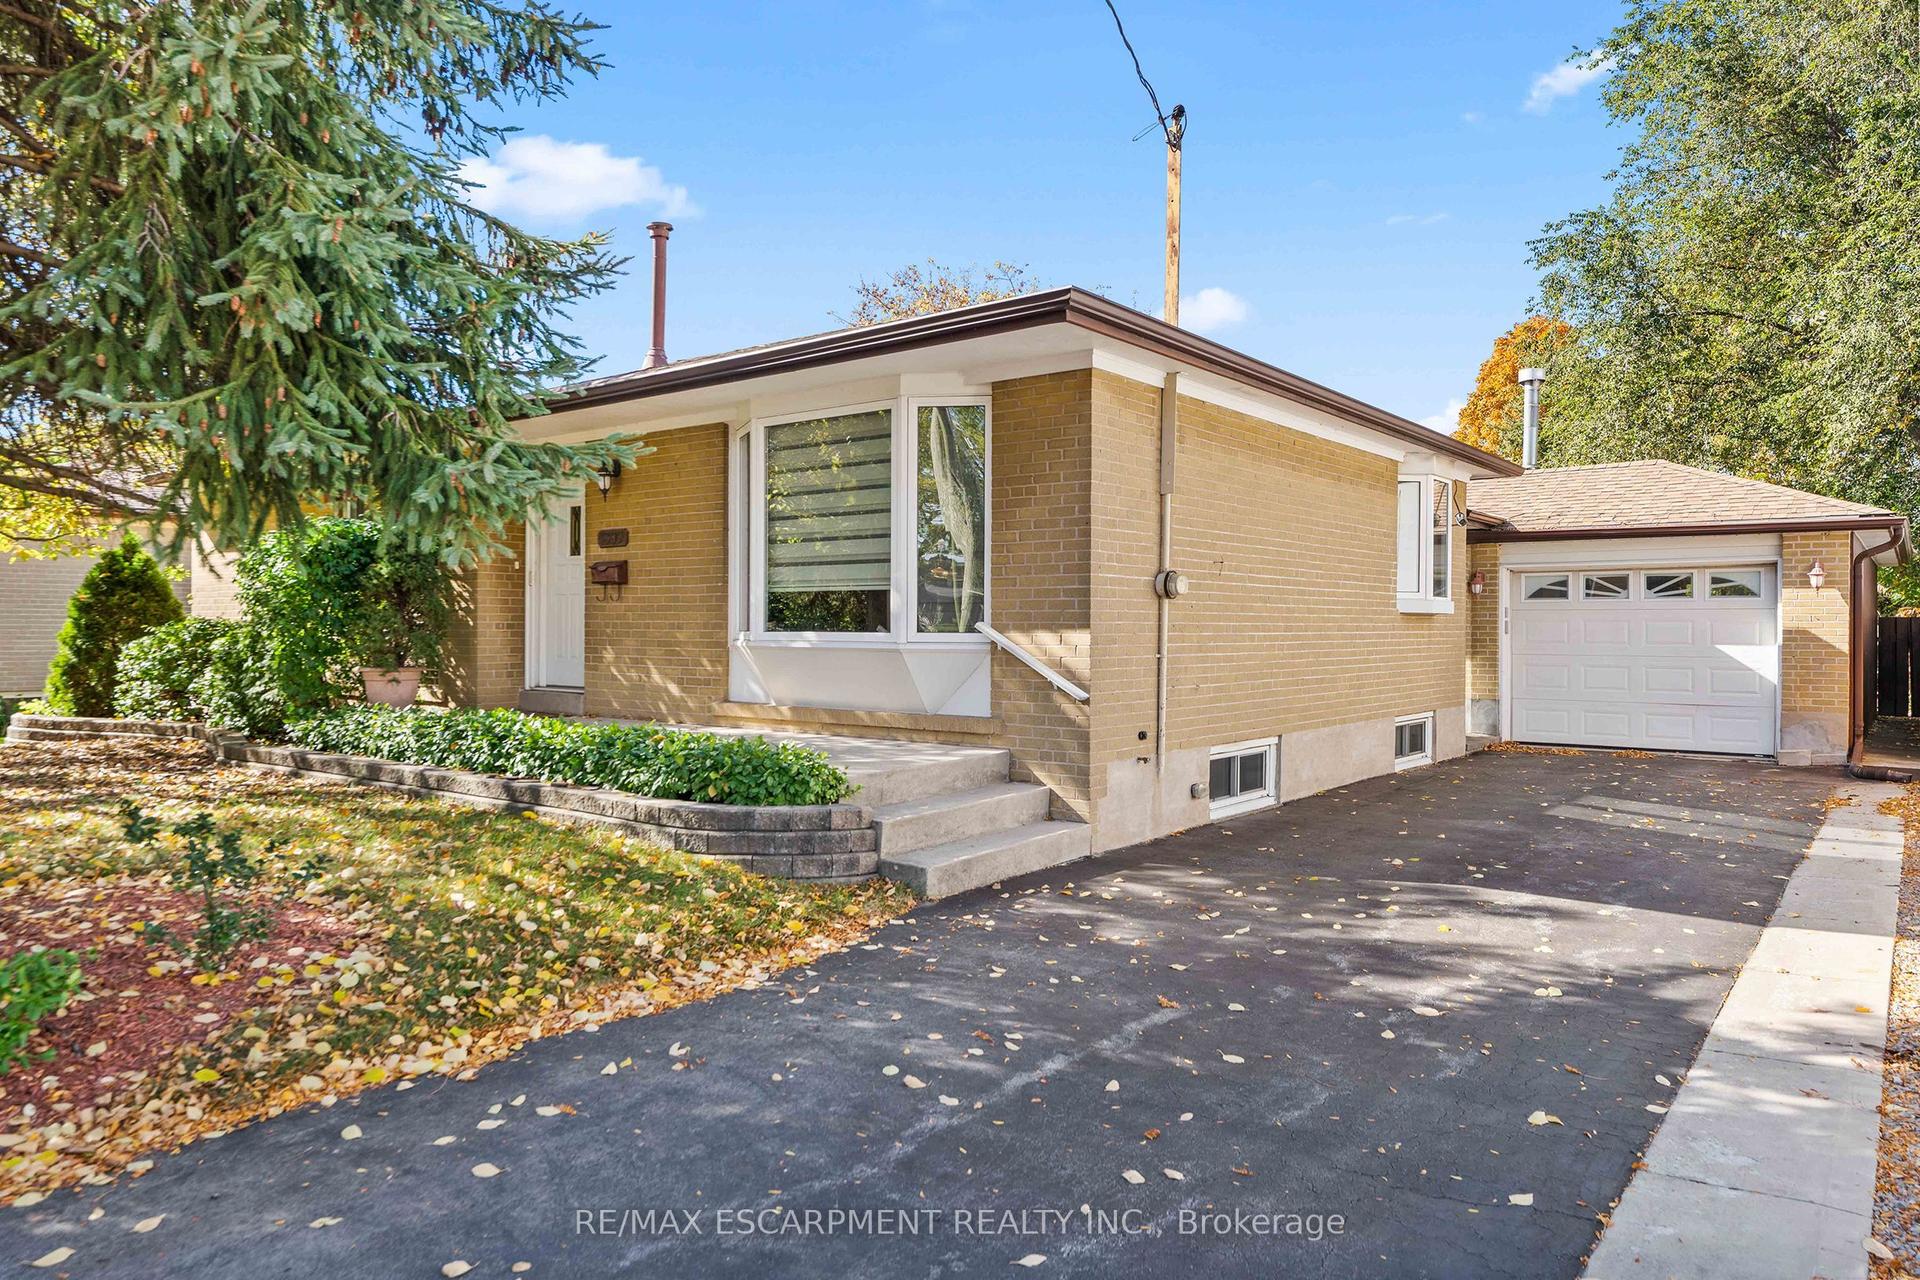
For Lease1 day ago
$4,200
Detached
1309 Warwick Avenue, 1020 - WO West
Oakville, ON
2+1 bd
2 ba
1,300
2
MLS# W14130310Re/Max Escarpment Realty Inc.
WhatsApp Aman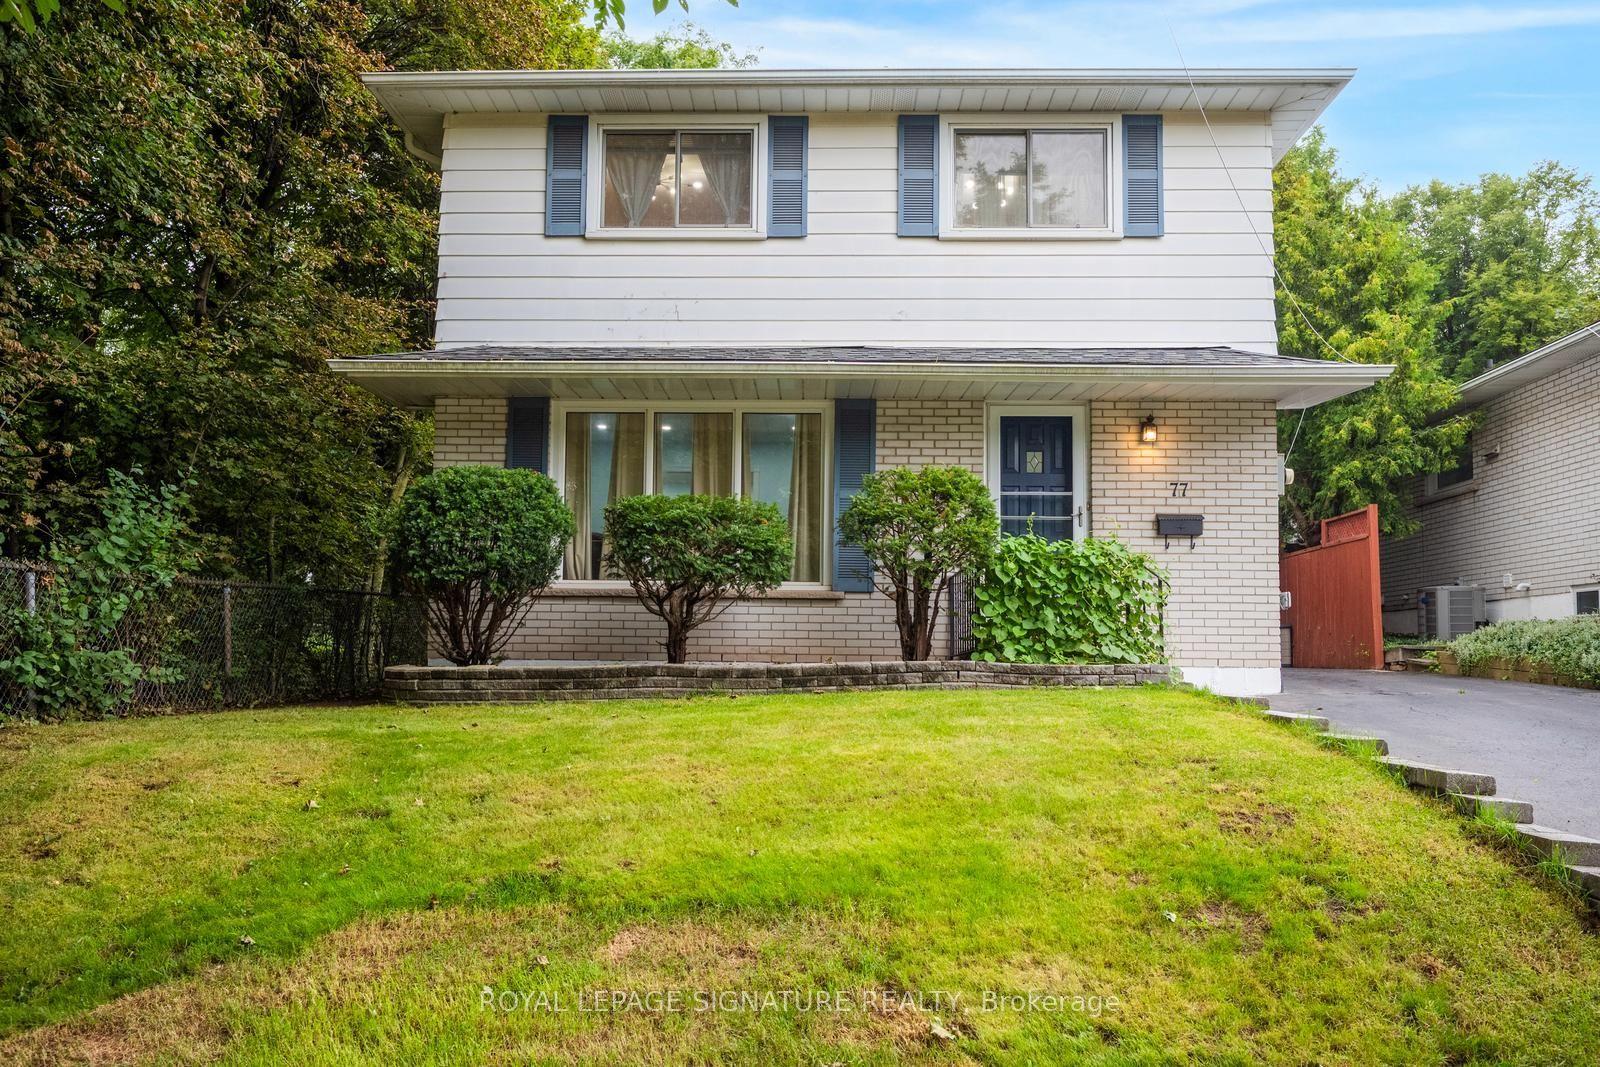
For Lease1 day ago
$3,850
Detached
77 McCraney Street W, 1003 - CP College Park
Oakville, ON
4 bd
2 ba
1,300
3
MLS# W14129106Royal Lepage Signature Realty
WhatsApp Aman
Getting around
How walkable, bikeable, and transit-friendly this neighbourhood is.
57
/ 100
Walk Score
Somewhat Walkable
48
/ 100
Transit Score
Some Transit
53
/ 100
Bike Score
Bikeable
Scores are estimates based on neighbourhood data and are for informational purposes only.
MLS® data courtesy of the Toronto Regional Real Estate Board (TRREB).
The information provided herein must only be used by consumers that have a bona fide interest in the purchase, sale, or lease of real estate and may not be used for any commercial purpose or any other purpose. Listing information is deemed reliable but is not guaranteed accurate by the Toronto Regional Real Estate Board, the listing brokerage, or this website. The trademarks REALTOR®, REALTORS® and the REALTOR® logo are controlled by The Canadian Real Estate Association (CREA) and identify real estate professionals who are members of CREA. MLS®, Multiple Listing Service®, and the associated logos are owned by CREA. Not intended to solicit properties currently listed for sale or buyers under contract.