For Sale
Just Listed
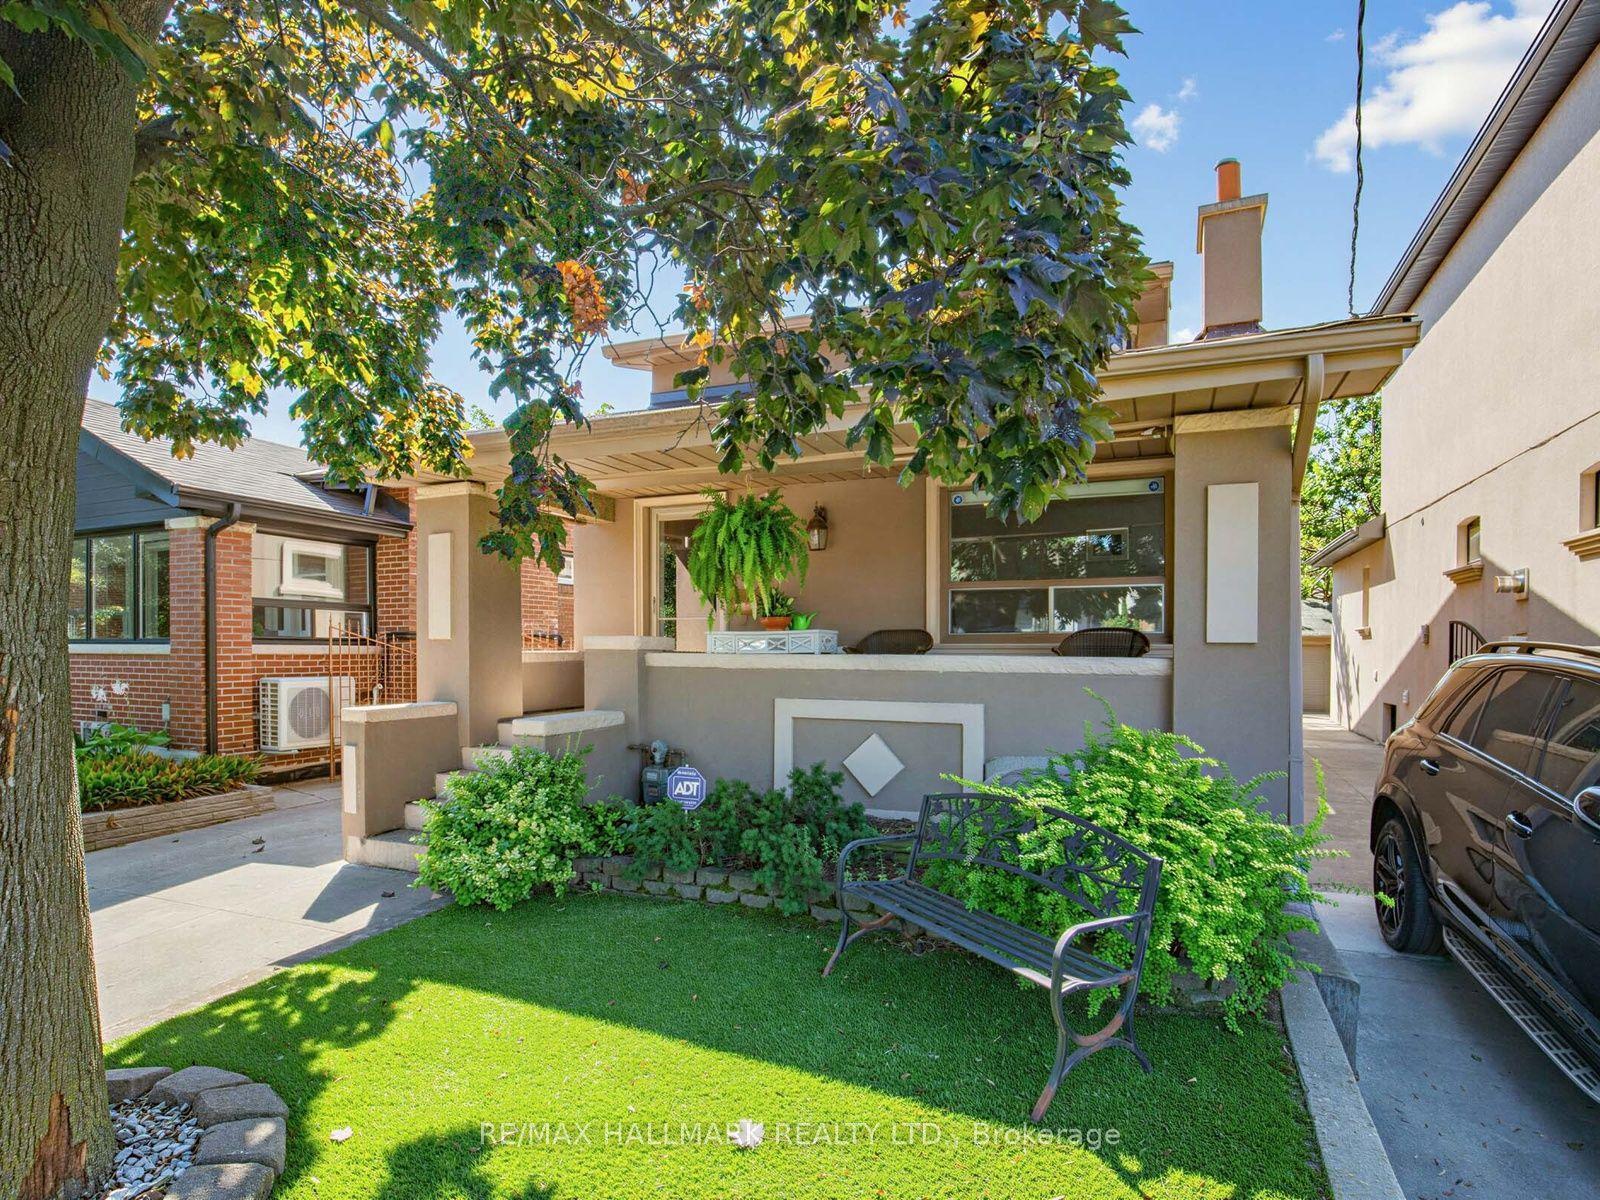
100 Gracefield Avenue
Maple Leaf, Toronto, ON
$1,329,000
4+1Bd
2Ba
1,750+sqft
8Parking
40 x 157 ftlot
$759/sqft
DetachedMLS# W14129444Listed 2026-10-290 DOM
Cooling
Central Air
Basement
Finished
Just listed! New listings in Toronto often receive offers within the first week.
About this home
Welcome to your family's perfect canvas! This exceptionally maintained 1512 Sq Ft custom-built raised-bungalow stands tall on a beautiful lot, allowing rain water to effectively drain away from the property. Nestled on a quiet, ultra-safe street, this home was lovingly cared for by its original Italian owners. It boasts a **rare four-bedroom** upper layout perfect for growing families! Move in today and enjoy the spacious living area, dining room, and charming eat-in kitchen, while taking your time to modernize the space to your own taste. Need a mortgage helper? The bright, raised basement is brimming with space. With a separate side entrance, a second kitchen, a flexible bedroom/office, and large windows with security shutters, it's tailor-made with potential to become a legal secondary income suite. Outside, enjoy the private backyard and a roomy, fully-wired storage shed. Plus, unlock massive storage capacity in the unfinished 370 Sq Ft cellar hidden beneath the two-car garage, uniquely equipped with a hot and cold utility sink! Don't miss this incredible urban family opportunity. Central vac, alarm system, and rear awning included!
Garage
Rooms
Main Floor
| Kitchen | 5.06 × 3.33 m | Eat-in Kitchen |
| Living Room | 5.84 × 3.43 m | Hardwood Floor W/O To Balcony |
| Dining Room | 3.33 × 2.85 m | Hardwood Floor |
| Primary Bedroom | 4.12 × 3.61 m | Hardwood Floor |
| Bedroom 2 | 3.56 × 3.05 m | Hardwood Floor |
| Bedroom 3 | 3.61 × 3.35 m | Hardwood Floor |
| Bedroom 4 | 3.25 × 2.95 m | Hardwood Floor |
Basement
| Kitchen | 4.24 × 4.01 m | Large Window |
| Dining Room | 6.17 × 2.82 m | Gas Fireplace |
| Family Room | 4.72 × 4.01 m | Stone Fireplace Large Window |
| Bedroom 5 | 4.01 × 2.49 m | Large Window |
Features
- In-Law Suite
- Apartment
- Full
- Finished
- Separate Entrance
- Central Air
- Bungalow-Raised
Financials
Annual Taxes
$5,306.12
Estimated Rental Income
Entire property$4,000 – $6,500/mo
Basement apartment$1,800 – $2,500/mo
Rental yield3.6% – 5.9%
*Estimates based on comparable rentals in the area. Actual income may vary.
Market Data — Toronto
Days on market0 days
Buyer's MarketSeller's Market
Based on active listings in Toronto. Data updates daily.
Demographics — Toronto
Population
2,794,356
Avg Household Income
$102,000
Age Distribution
0-19
19%
20-34
24%
35-49
21%
50-64
19%
65+
17%
Ownership53% own · 47% rent
EnglishMandarinCantoneseTagalogTamil
Getting around
How walkable, bikeable, and transit-friendly this neighbourhood is.
73
/ 100
Walk Score
Very Walkable
59
/ 100
Transit Score
Good Transit
63
/ 100
Bike Score
Bikeable
Scores are estimates based on neighbourhood data and are for informational purposes only.
MLS® data courtesy of the Toronto Regional Real Estate Board (TRREB).
The information provided herein must only be used by consumers that have a bona fide interest in the purchase, sale, or lease of real estate and may not be used for any commercial purpose or any other purpose. Listing information is deemed reliable but is not guaranteed accurate by the Toronto Regional Real Estate Board, the listing brokerage, or this website. The trademarks REALTOR®, REALTORS® and the REALTOR® logo are controlled by The Canadian Real Estate Association (CREA) and identify real estate professionals who are members of CREA. MLS®, Multiple Listing Service®, and the associated logos are owned by CREA. Not intended to solicit properties currently listed for sale or buyers under contract.
You may also like
More homes in Toronto
Hand-picked listings with a similar price range and style.
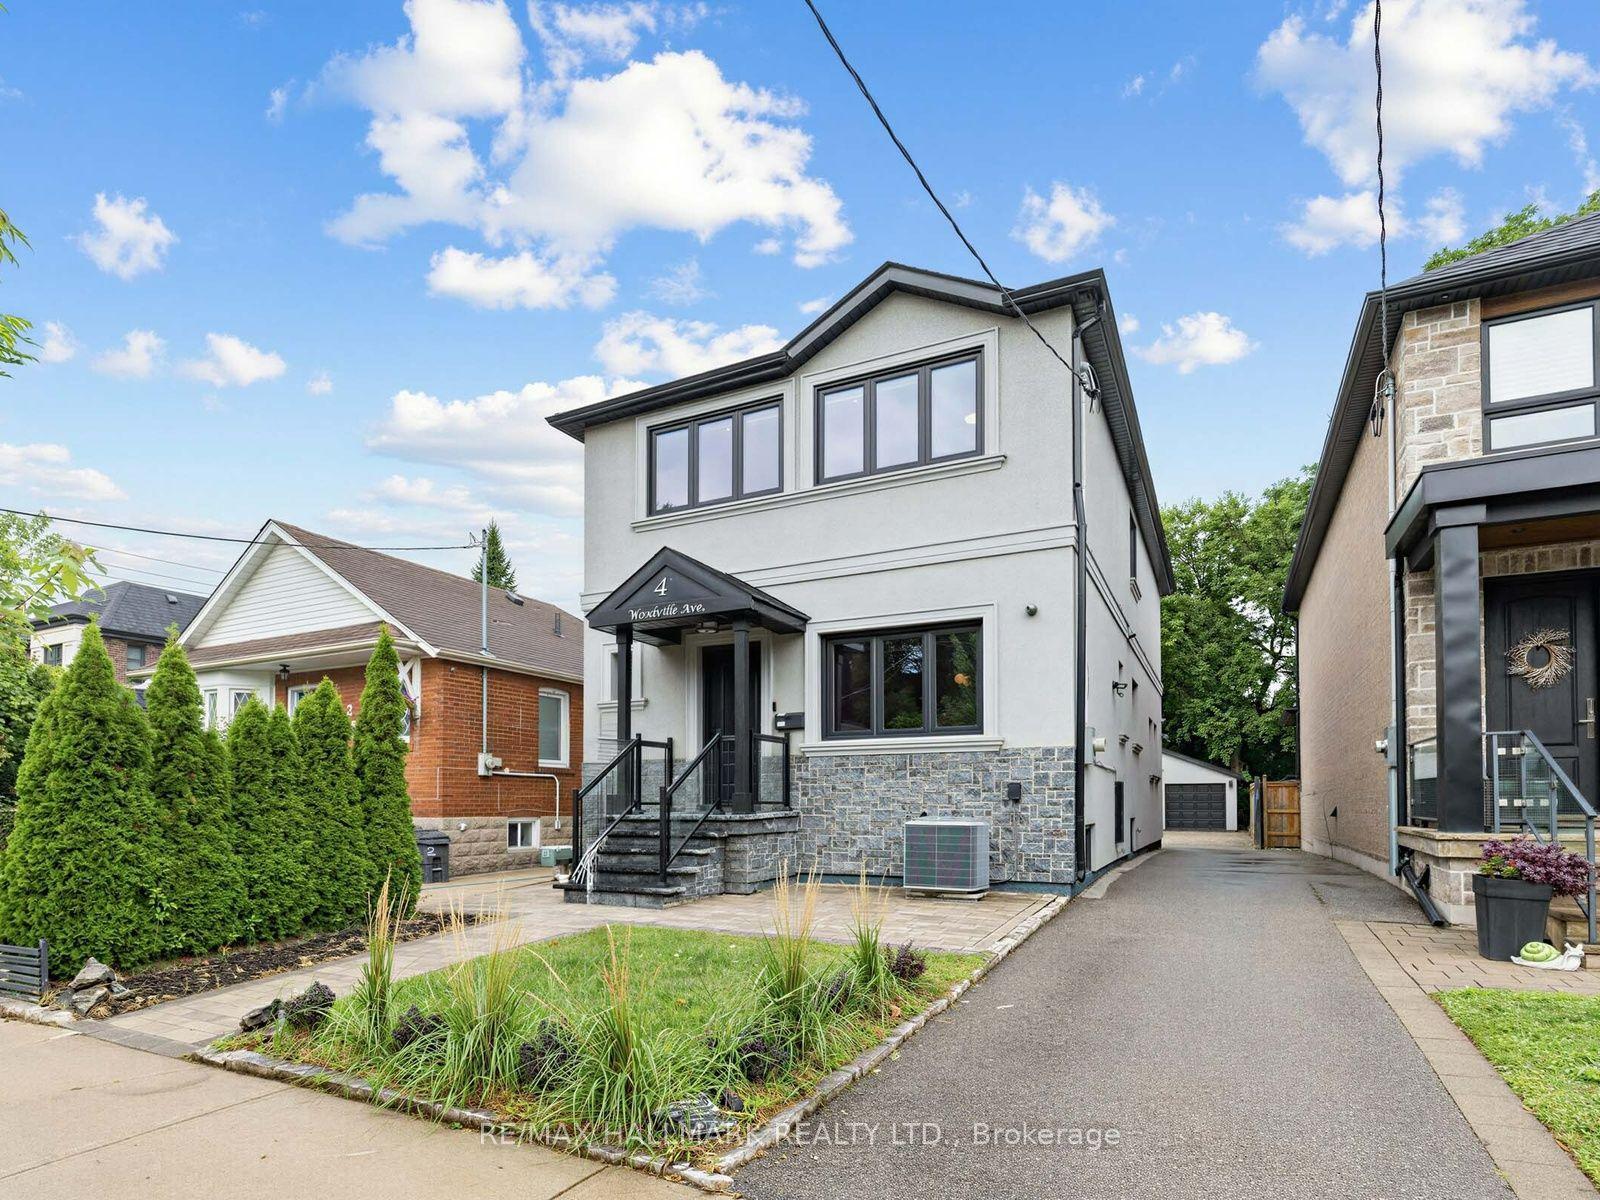
For Sale28 days ago
$1,650,000
Detached
est. $7,234/mo
4 Woodville Avenue, Broadview North
Toronto, ON
3 bd
4 ba
2,250
10
MLS# E13849436Re/Max Hallmark Realty Ltd.
WhatsApp Aman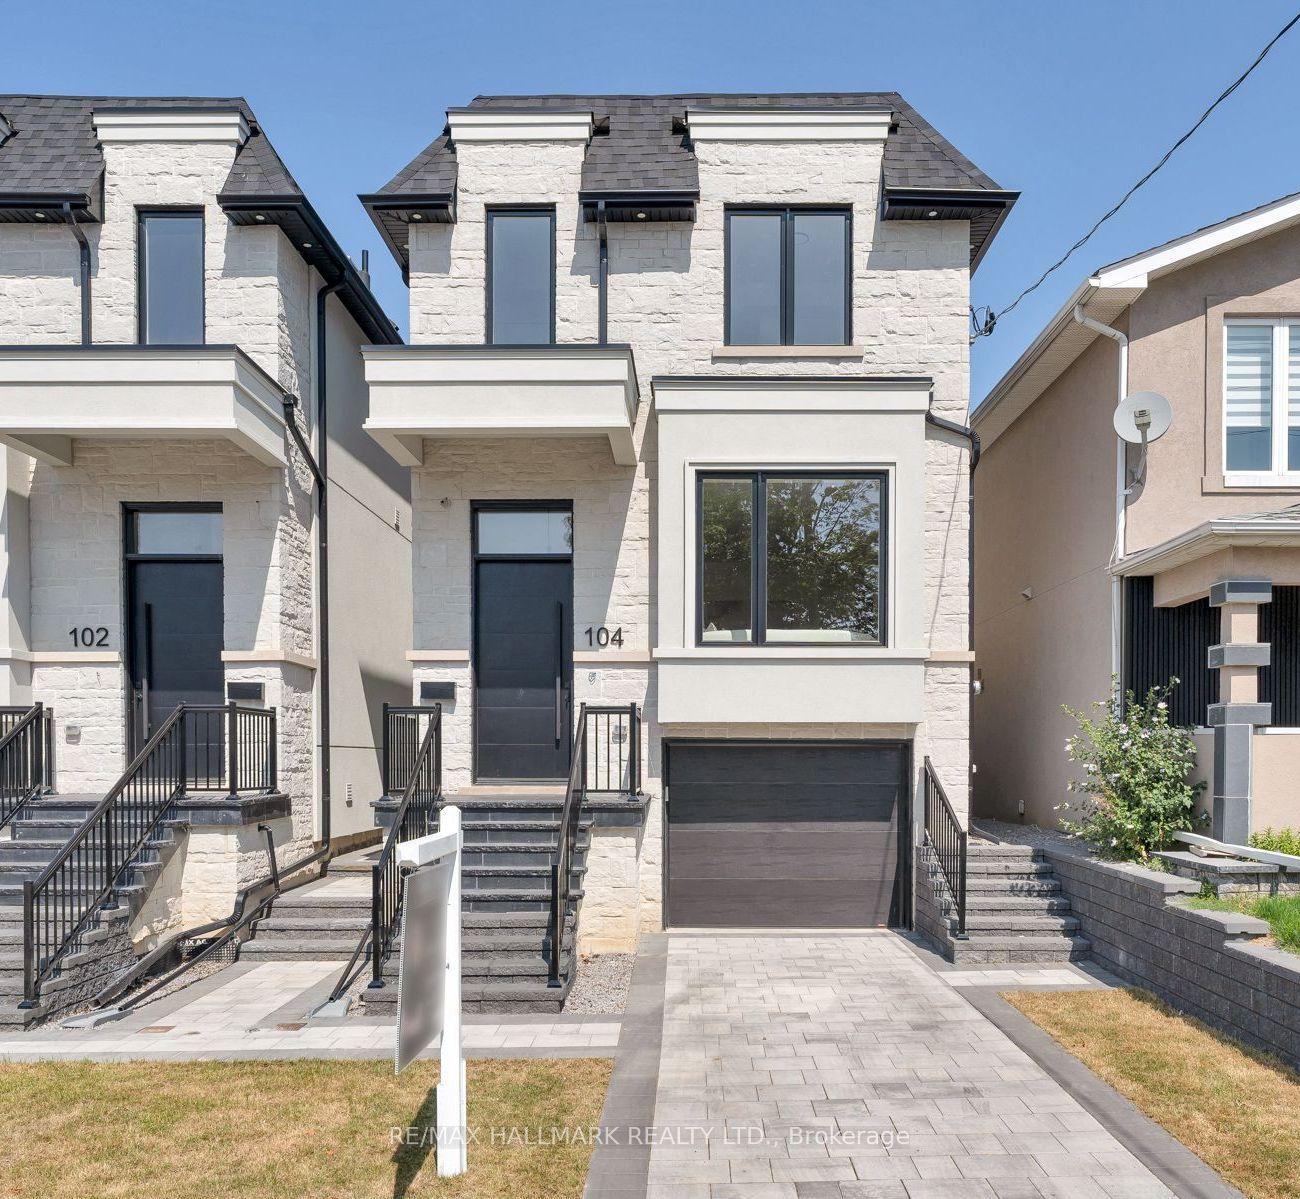
For Sale13 days ago
$1,400,000
Detached
est. $6,138/mo
104 Yardley Avenue, O'Connor-Parkview
Toronto, ON
4+1 bd
5 ba
2,250
2
MLS# E14088648Re/Max Hallmark Realty Ltd.
WhatsApp Aman