For Lease
1577 Rose Way 122 #122
1026 - CB Cobban, Milton, ON
$2,850
2Bd
2Ba
1,300+sqft
1Parking
$2/sqft
Condo TownMLS# W14129560Listed 2026-10-2912 DOM
Cooling
Central Air
About this home
Welcome to this stunning end-unit townhome that combines modern design with functional living. Featuring 2 bedrooms and 2 bathrooms, this home is perfect for professionals, small families, or anyone seeking stylish comfort. The open concept main floor is filled with tons of natural light, and opens up to your kitchen balconycreating an inviting space for entertaining or relaxing. The second level includes two bedrooms and two full bathrooms with a luxurious walk in shower in the primary ensuite. Finally, step outside to your private rooftop patio, where you can host gatherings, or unwind under the stars. With its end-unit location, you'll also benefit from added privacy and extra windows throughout.
Rooms
Main Floor
| Kitchen | 5.02 × 2.47 m | |
| Living Room | 6.67 × 3.56 m | W/O To Balcony |
Second Floor
| Primary Bedroom | 3.38 × 2.50 m | |
| Bedroom 2 | 4.30 × 2.16 m |
Features
- Carpet Free
- Auto Garage Door Remote
- Storage Area Lockers
- None
- Central Air
- 3-Storey
Financials
Estimated Rental Income
Entire property$2,600 – $3,500/mo
Rental yield1094.7% – 1473.7%
*Estimates based on comparable rentals in the area. Actual income may vary.
Market Data — Milton
Days on market12 days
Buyer's MarketSeller's Market
Based on active listings in Milton. Data updates daily.
Demographics — Milton
Population
132,979
Avg Household Income
$132,000
Age Distribution
0-19
26%
20-34
20%
35-49
26%
50-64
17%
65+
11%
Ownership87% own · 13% rent
EnglishUrduPunjabiArabicHindi
Other rentals like this
Similar rentals in Milton
Same property type, similar price, similar size — currently for rent.
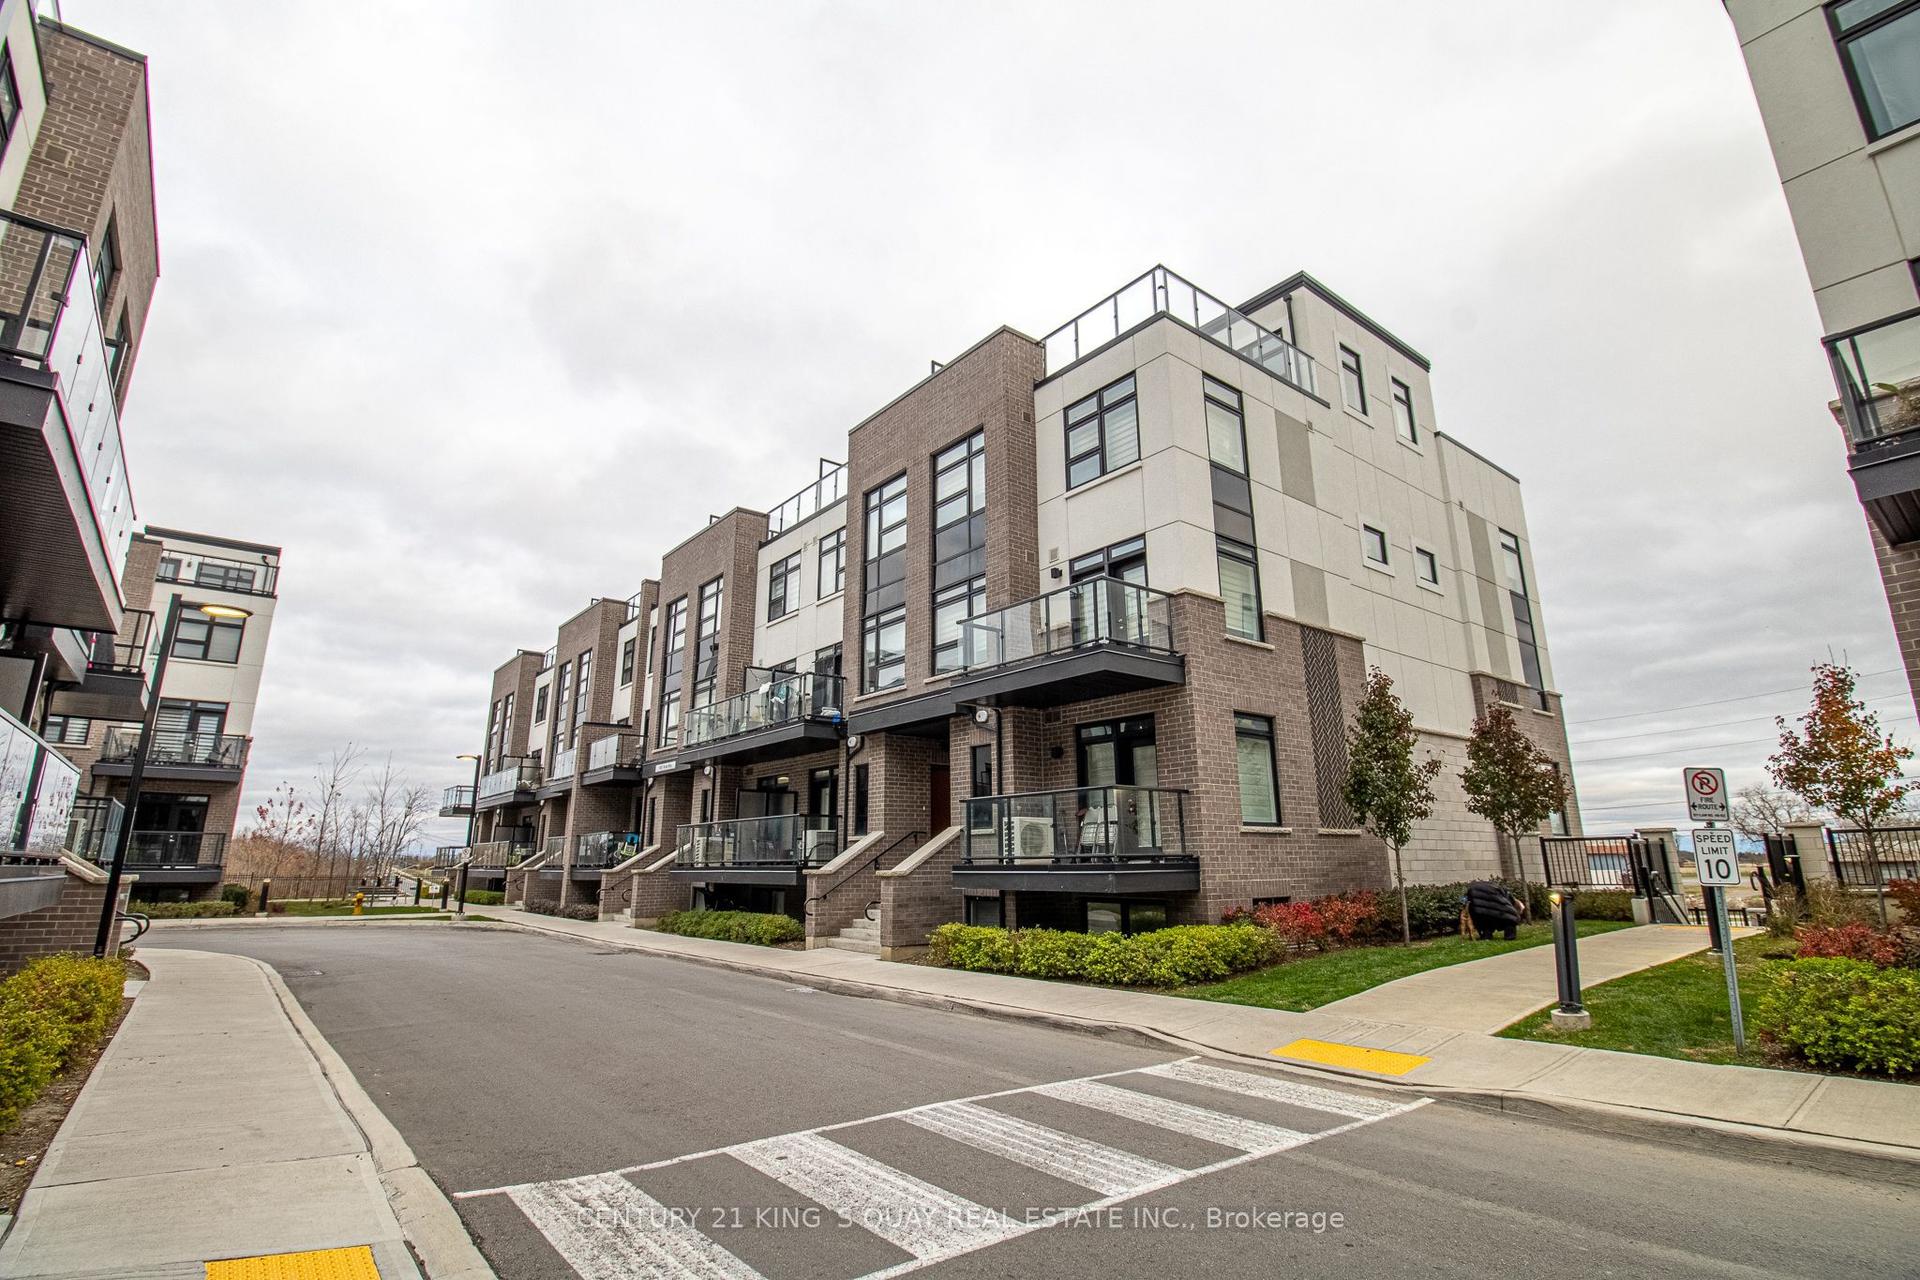
For Lease1 day ago
$2,800
Condo Town
1581 Rose Way 121 #121, 1026 - CB Cobban
Milton, ON
2 bd
2 ba
1,300
2
MLS# W14164806Century 21 King`S Quay Real Estat…
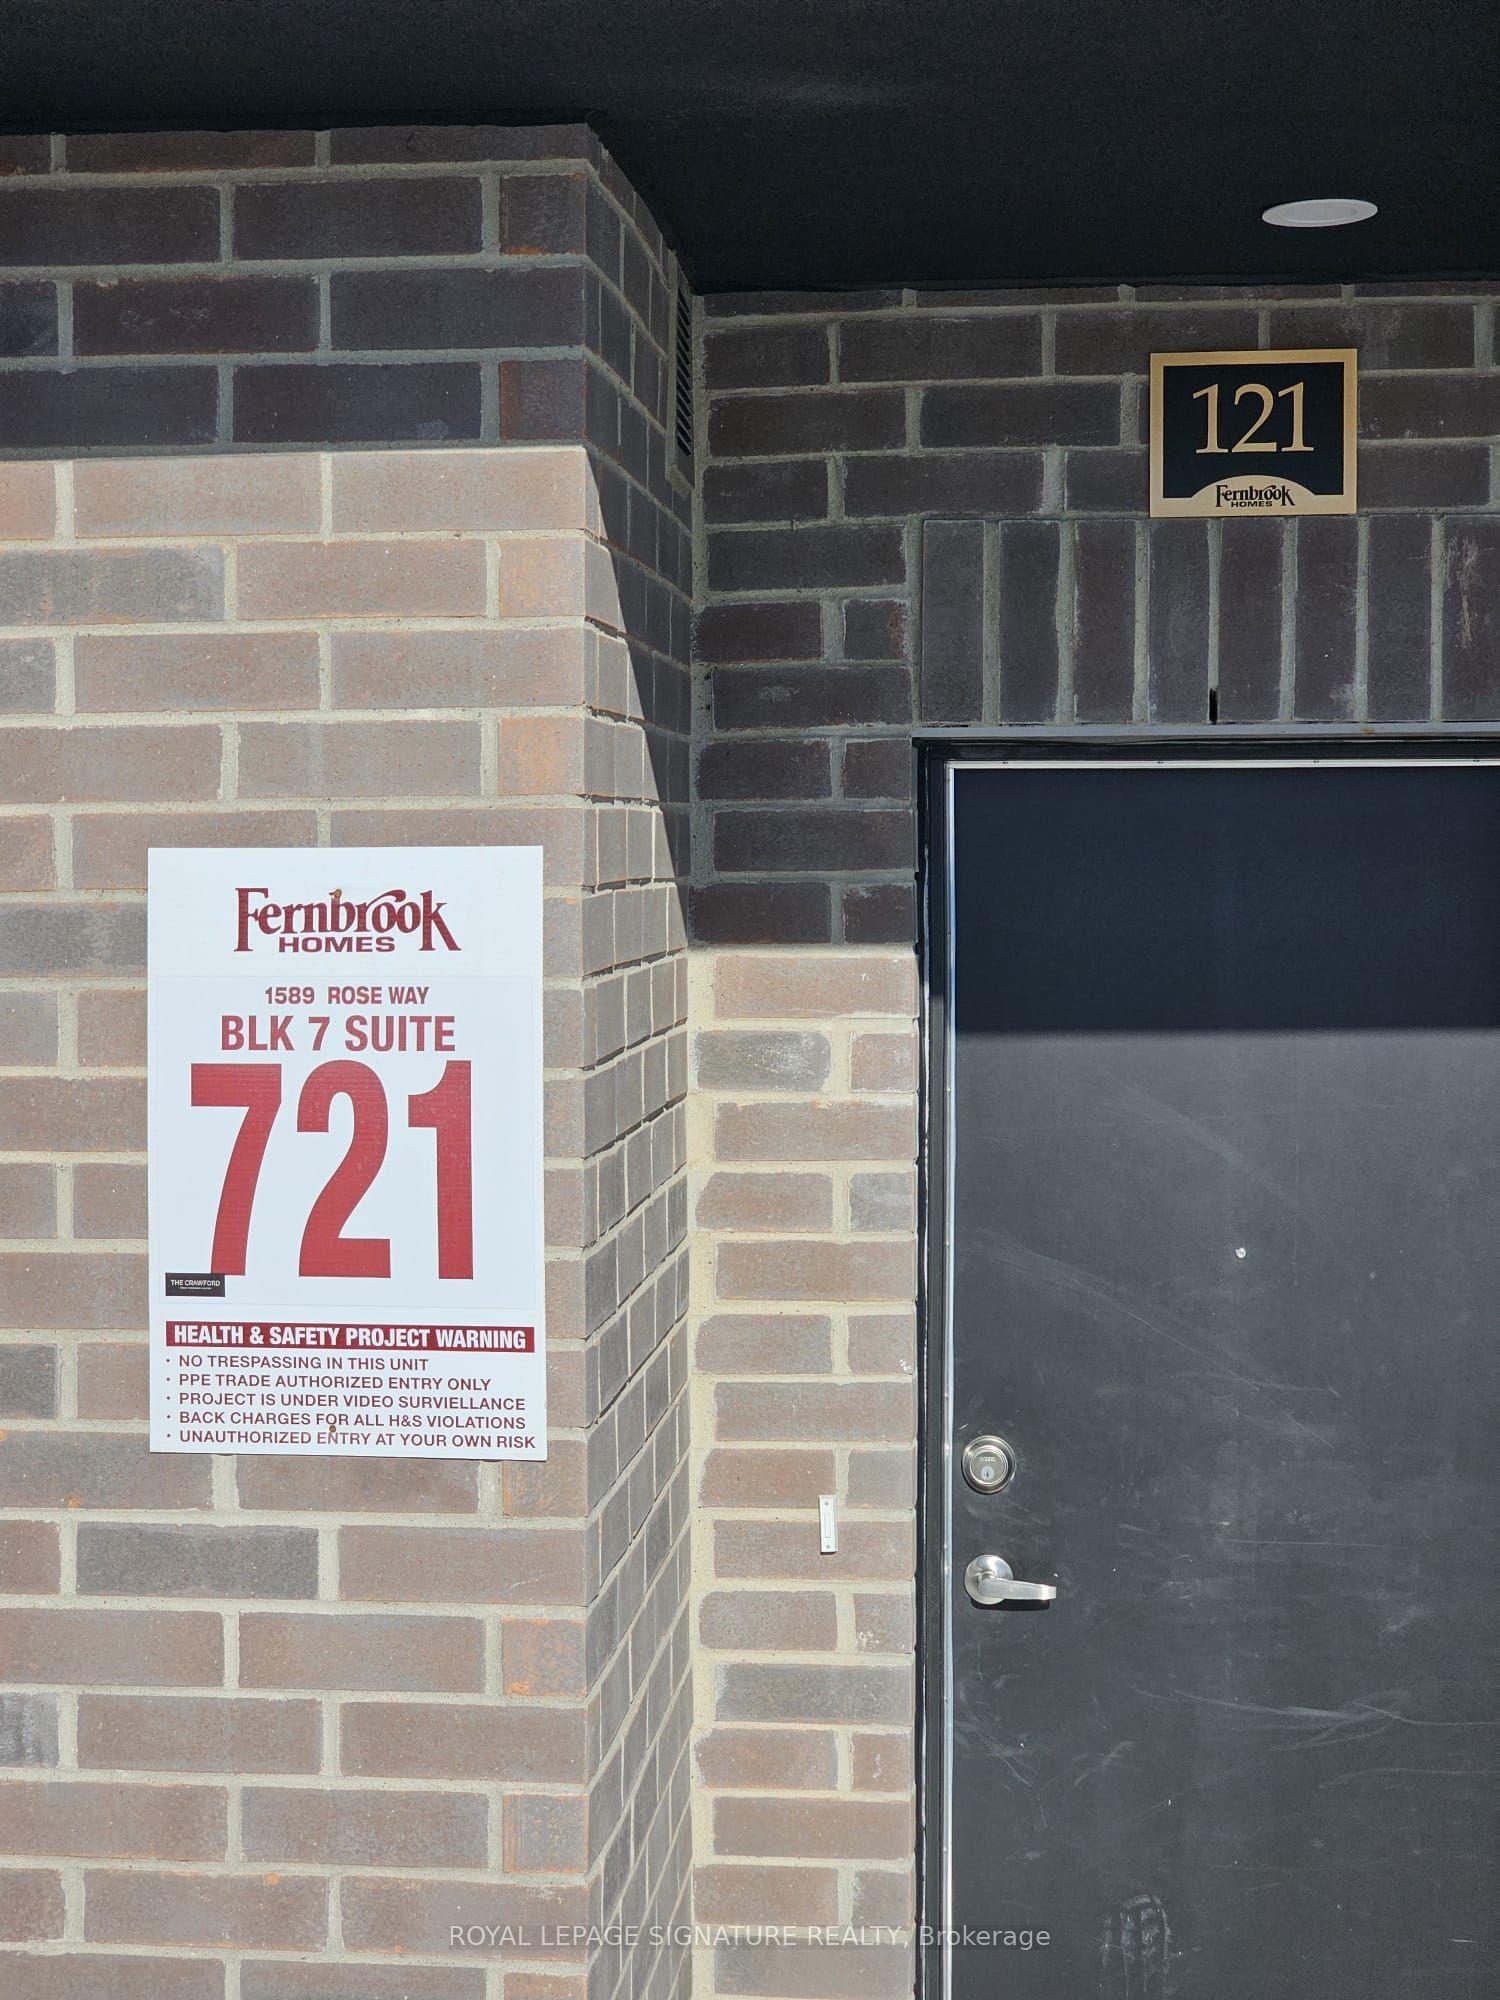
WhatsApp AmanFor Lease4 days ago
$2,700
Condo Town
371 Bronte Street S 13 #13, 1035 - OM Old Milton
Milton, ON
3 bd
2 ba
1,300
2
MLS# W14156192Re/Max Realty Specialists Inc.
WhatsApp Aman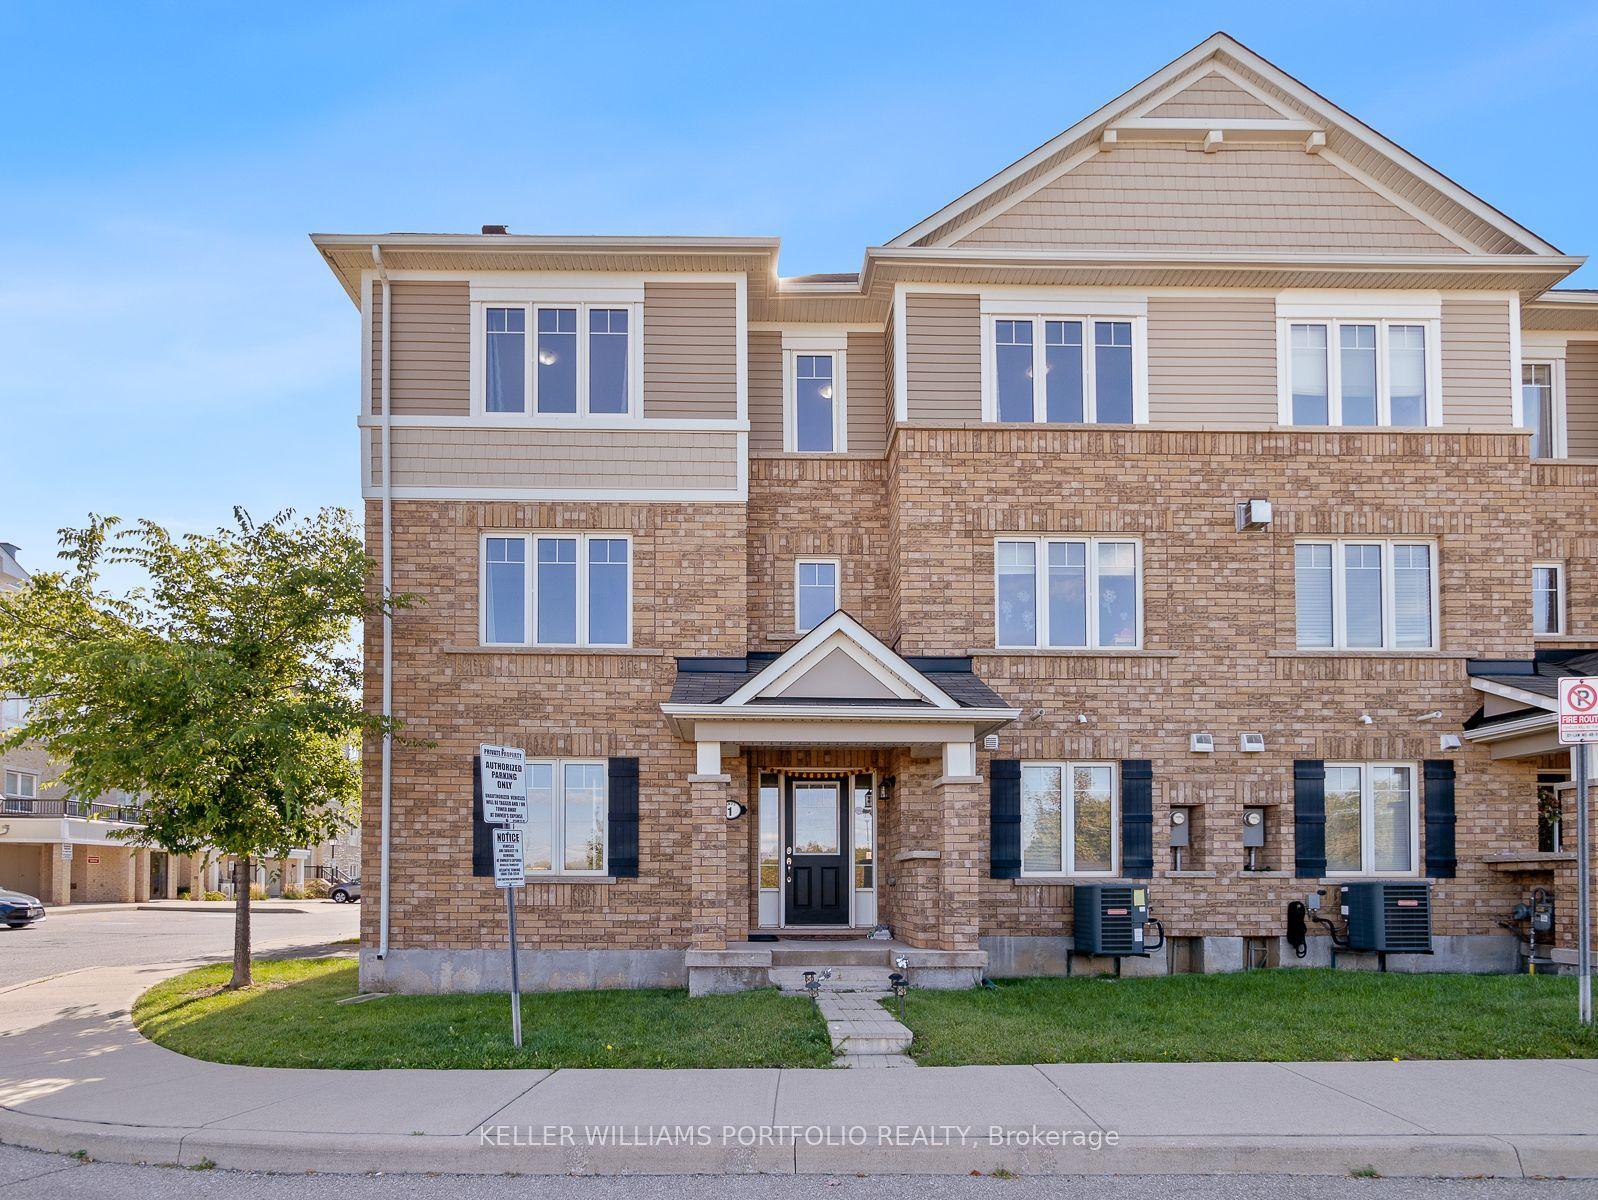
Getting around
How walkable, bikeable, and transit-friendly this neighbourhood is.
75
/ 100
Walk Score
Very Walkable
60
/ 100
Transit Score
Good Transit
56
/ 100
Bike Score
Bikeable
Scores are estimates based on neighbourhood data and are for informational purposes only.
MLS® data courtesy of the Toronto Regional Real Estate Board (TRREB).
The information provided herein must only be used by consumers that have a bona fide interest in the purchase, sale, or lease of real estate and may not be used for any commercial purpose or any other purpose. Listing information is deemed reliable but is not guaranteed accurate by the Toronto Regional Real Estate Board, the listing brokerage, or this website. The trademarks REALTOR®, REALTORS® and the REALTOR® logo are controlled by The Canadian Real Estate Association (CREA) and identify real estate professionals who are members of CREA. MLS®, Multiple Listing Service®, and the associated logos are owned by CREA. Not intended to solicit properties currently listed for sale or buyers under contract.