For Sale
Just Listed
11 Wincott Drive 1208 #1208
Kingsview Village-The Westway, Toronto, ON
$469,900
3Bd
2Ba
1,500+sqft
1Parking
$313/sqft
CondoMLS# W14130028Listed 2026-10-290 DOM
Cooling
Central Air
Just listed! New listings in Toronto often receive offers within the first week.
About this home
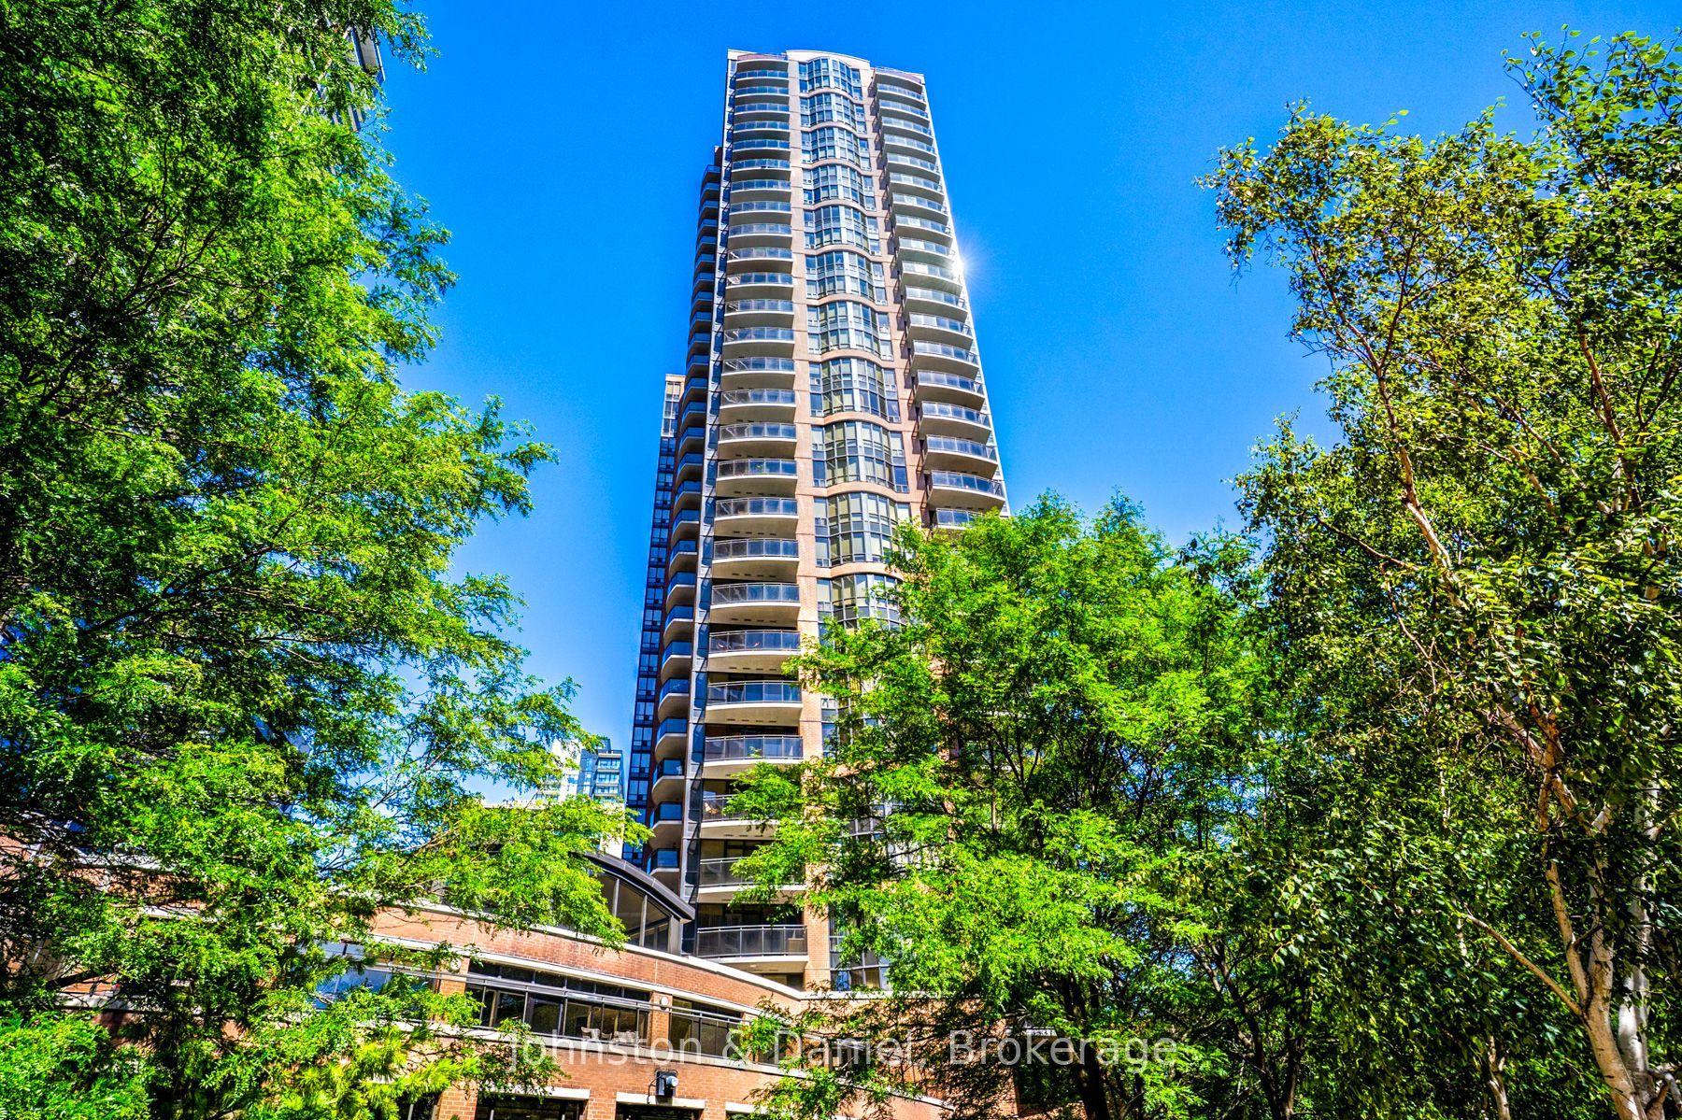
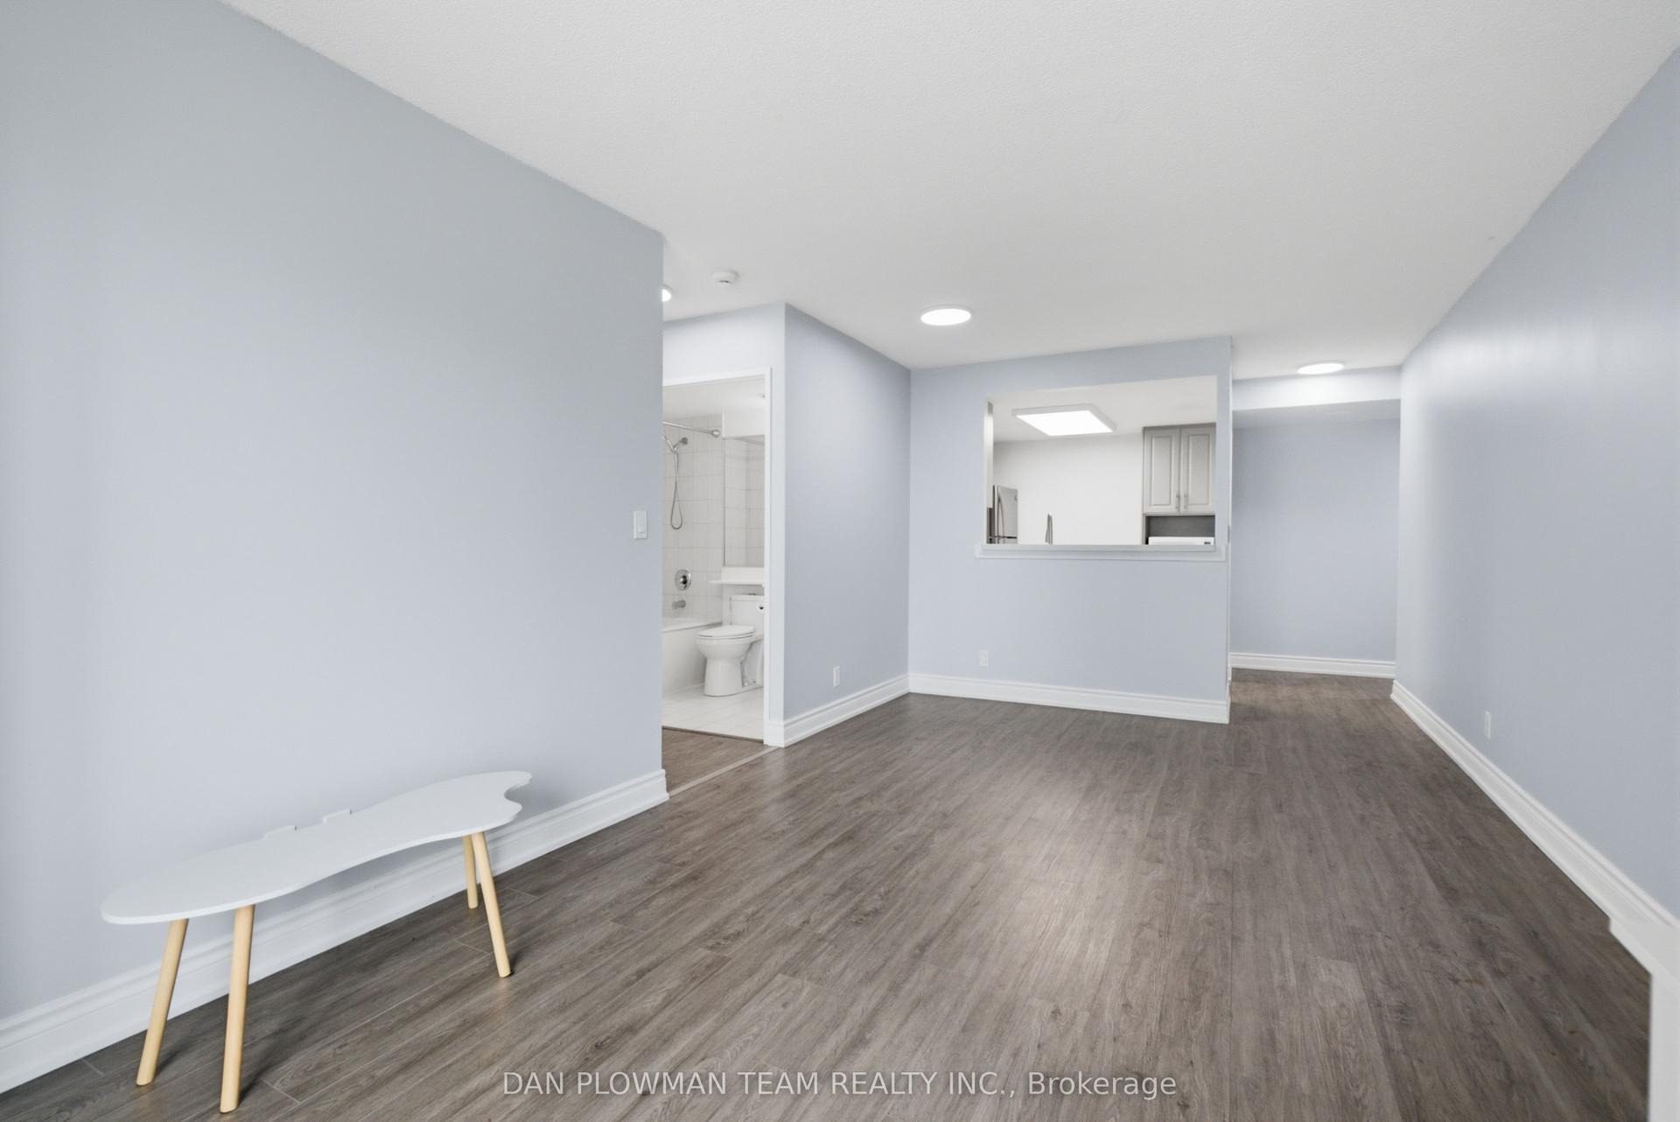
This is more than just another condo in the sky; it's a home with character, space, and spectacular views. Offering approximately 1,400 square feet of thoughtfully designed living space, this unique multi-level residence is ideal for families seeking room to grow. Enjoy a front-row seat to lush greenspace and the sparkling Toronto skyline. Step into a welcoming foyer with plenty of room for all your coats and shoes. Half a flight down, the huge main level unfolds with generous living and dining spaces that open onto a wide east-facing balcony perfect for your plants, and an ideal spot to enjoy your morning coffee as the sun rises over the city. Just off the living area, a spacious third bedroom offers exceptional flexibility as a guest room, playroom, family room, or dedicated home office, complete with both a walk-in closet and an additional linen closet. On the lower level, the primary and second bedrooms provide a peaceful retreat, filled with warm afternoon light from their western exposure. Designed for comfortable everyday living, this home features a smart multi-level layout, abundant storage with a 4'x8' ensuite storage room on the lower level, and closets at every turn. With the spacious feel of a townhouse, the ease of condo living, and breathtaking park and skyline views, it's the perfect place for a growing family to call home.
Rooms
Main Floor
| Living Room | 6.19 × 3.60 m | Parquet East View Crown Moulding |
| Dining Room | 3.19 × 2.54 m | Parquet W/O To Balcony East View |
| Kitchen | 2.78 × 2.41 m | |
| Bedroom 3 | 4.66 × 2.71 m | Parquet East View Closet |
Lower
| Primary Bedroom | 5.14 × 3.33 m | Parquet West View Walk-In Closet(s) |
| Bedroom 2 | 3.54 × 2.77 m | Parquet West View |
Features
- Carpet Free
- None
- Central Air
- Multi-Level
Financials
Annual Taxes
$1,923
Estimated Rental Income
Entire property$3,200 – $4,200/mo
Rental yield8.2% – 10.7%
*Estimates based on comparable rentals in the area. Actual income may vary.
Market Data — Toronto
Days on market0 days
Buyer's MarketSeller's Market
Based on active listings in Toronto. Data updates daily.
Demographics — Toronto
Population
2,794,356
Avg Household Income
$102,000
Age Distribution
0-19
19%
20-34
24%
35-49
21%
50-64
19%
65+
17%
Ownership53% own · 47% rent
EnglishMandarinCantoneseTagalogTamil
Getting around
How walkable, bikeable, and transit-friendly this neighbourhood is.
90
/ 100
Walk Score
Walker's Paradise
80
/ 100
Transit Score
Excellent Transit
71
/ 100
Bike Score
Very Bikeable
Scores are estimates based on neighbourhood data and are for informational purposes only.
MLS® data courtesy of the Toronto Regional Real Estate Board (TRREB).
The information provided herein must only be used by consumers that have a bona fide interest in the purchase, sale, or lease of real estate and may not be used for any commercial purpose or any other purpose. Listing information is deemed reliable but is not guaranteed accurate by the Toronto Regional Real Estate Board, the listing brokerage, or this website. The trademarks REALTOR®, REALTORS® and the REALTOR® logo are controlled by The Canadian Real Estate Association (CREA) and identify real estate professionals who are members of CREA. MLS®, Multiple Listing Service®, and the associated logos are owned by CREA. Not intended to solicit properties currently listed for sale or buyers under contract.
You may also like
More homes in Toronto
Hand-picked listings with a similar price range and style.
For Sale10 h ago
$495,000
Condo
est. $2,170/mo
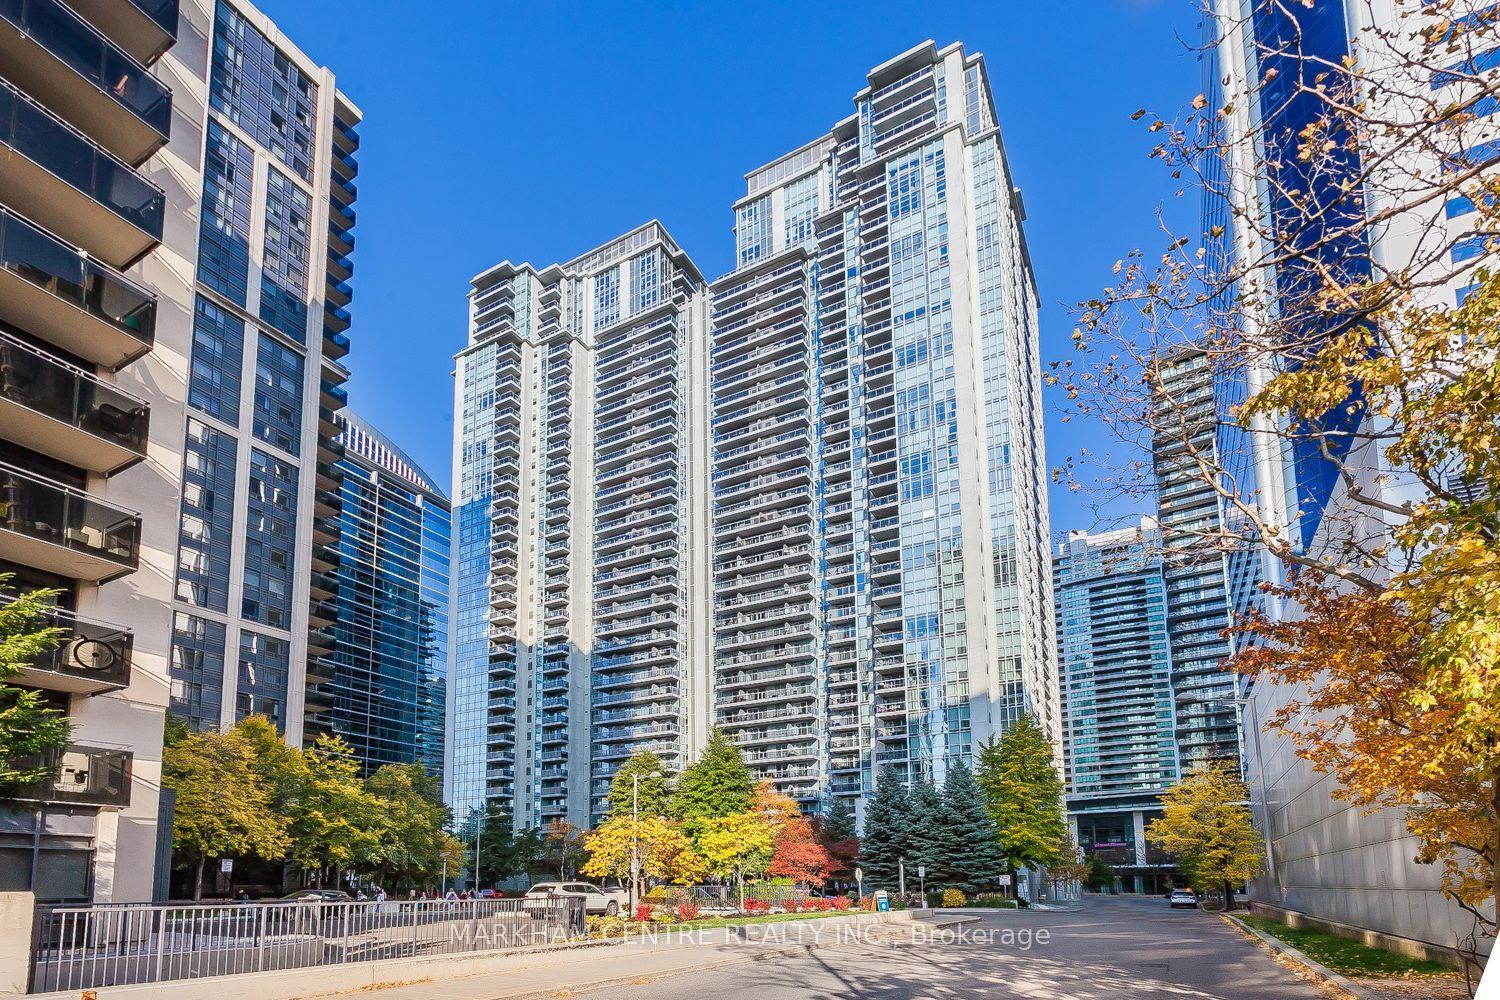
4978 Yonge Street 808 #808, Lansing-Westgate
Toronto, ON
1+1 bd
1 ba
750
1
MLS# C14130326Markham Centre Realty Inc.
WhatsApp Aman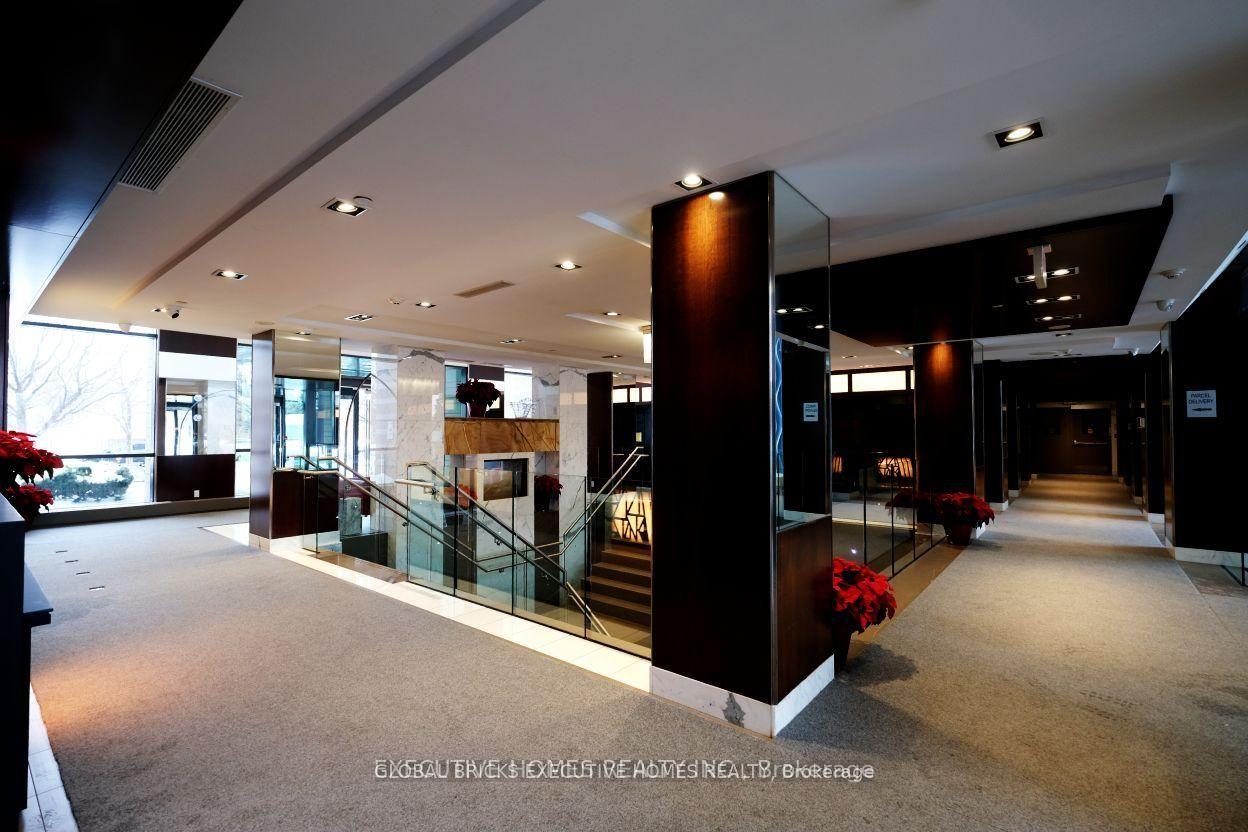
For Sale6 months ago
$499,000
Condo
est. $2,188/mo
225 Sherway Gardens Road Ph101 #Ph101, Islington-City Centre West
Toronto, ON
1+1 bd
1 ba
650
1
MLS# W13090112Global Bricks Executive Homes Rea…
WhatsApp Aman