For Lease
Just Listed
91 Cheviot Crescent
Heart Lake East, Brampton, ON
$3,300
4+2Bd
5Ba
2,250+sqft
3Parking
39.11 x 109.91 ftlot
$1/sqft
DetachedMLS# W14130546Listed 2026-10-291 DOM
Cooling
Central Air
Basement
Finished
Just listed! New listings in Brampton often receive offers within the first week.
About this home
Spacious detached home for lease in the sought-after Heart Lake East community, offering approximately 3,047 sq ft of total living space with 4+2 bedrooms and 5 bathrooms. The upper level features 4 generous bedrooms and 3 full bathrooms, including a 2-bedroom en suite and one walk-in closet. The main floor offers separate living and dining rooms, a family room, a kitchen, a 2-piece powder room, and main floor laundry. The finished lower level adds 2 more bedrooms, a full bathroom, and a large recreation room, giving you room for guests, a home office, or a growing household. Cameras are installed around the property for added safety. The home offers 3 parking spaces included in the price. Attached garage with direct access. Located on a quiet crescent close to Heart Lake Conservation Area, Trinity Common Mall, schools, parks, transit, and Highway 410. Schools are within walking distance. Extras: stainless steel appliances included (Fridge, stove, microwave, dishwasher, washer, dryer, all electric light fixtures, window coverings. Entire home leased to one tenant. No Subleasing allowed. Tenant to pay all utilities. Employment letter, recent pay stubs, full credit report, references, and rental application required. Vacant Home. Possession Available October 30, 2026.
Garage
Features
- Other
- Apartment
- Separate Entrance
- Finished
- Central Air
- 2-Storey
Financials
Estimated Rental Income
Entire property$4,000 – $6,500/mo
Rental yield1454.5% – 2363.6%
*Estimates based on comparable rentals in the area. Actual income may vary.
Market Data — Brampton
Days on market1 days
Buyer's MarketSeller's Market
Based on active listings in Brampton. Data updates daily.
Demographics — Brampton
Population
656,480
Avg Household Income
$98,000
Age Distribution
0-19
24%
20-34
22%
35-49
22%
50-64
19%
65+
13%
Ownership79% own · 21% rent
EnglishPunjabiHindiUrduGujarati
Other rentals like this
Similar rentals in Brampton
Same property type, similar price, similar size — currently for rent.
For Lease6 days ago
$3,200
Detached
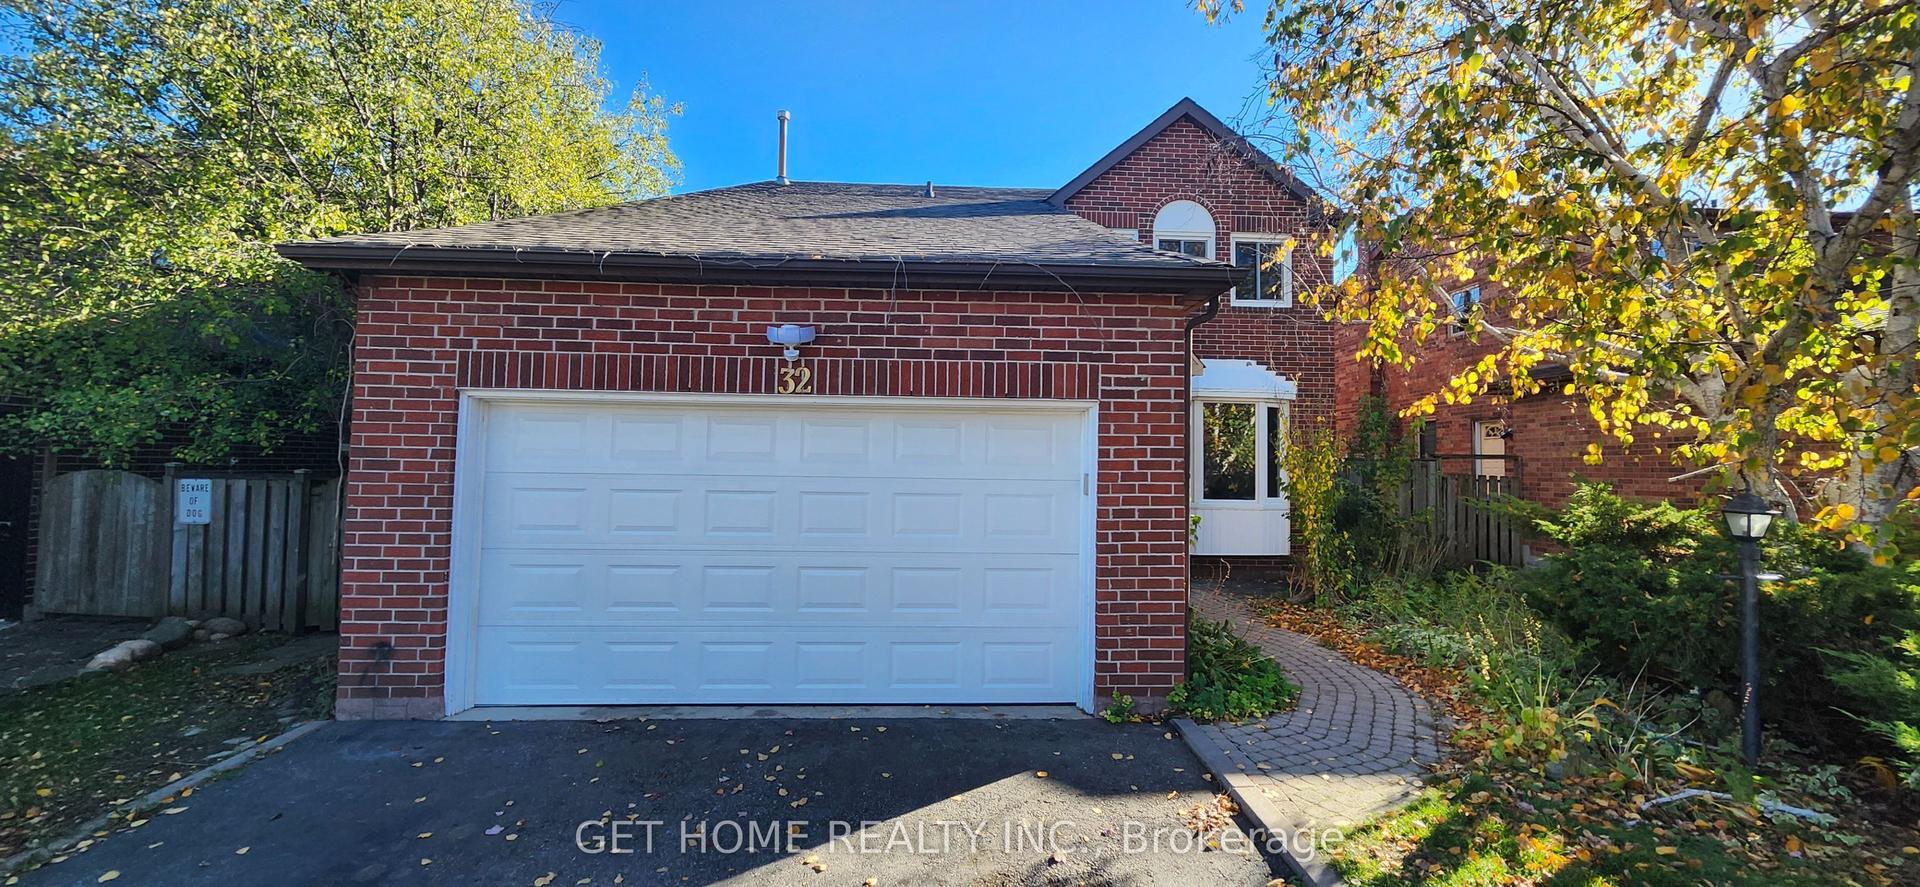
32 Torrance Woods Main #Main, Fletcher's West
Brampton, ON
4 bd
3 ba
2,250
4
MLS# W14114518Get Home Realty Inc.
WhatsApp Aman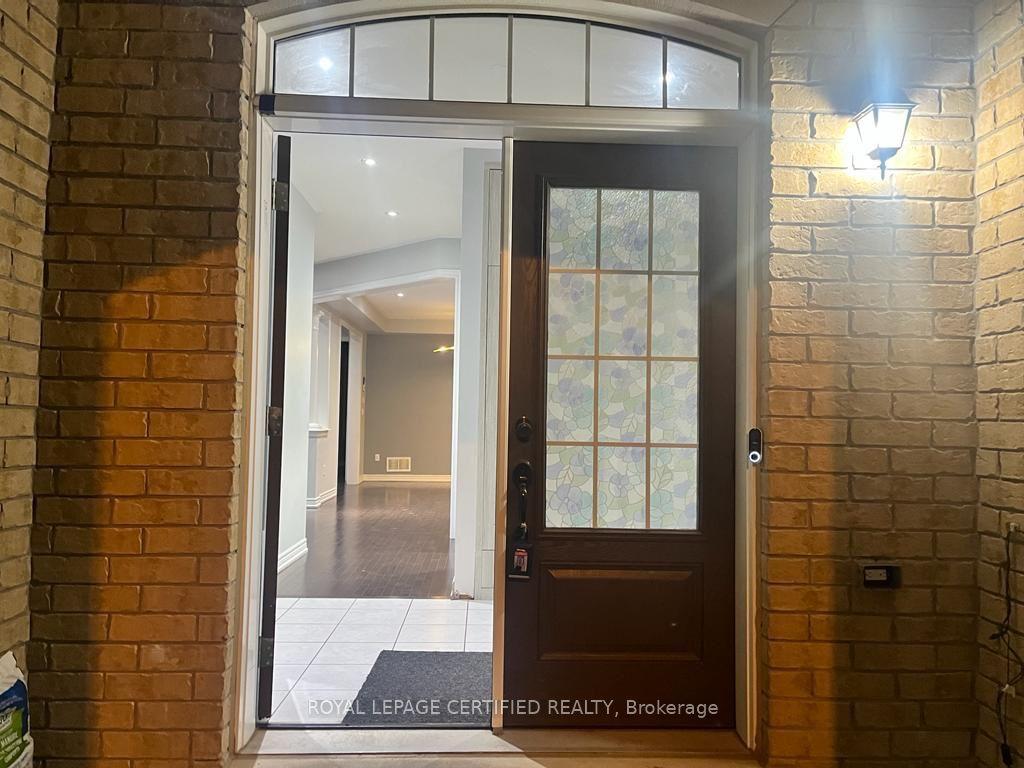
For Lease21 days ago
$3,400
Detached
7 Richmead Road, Credit Valley
Brampton, ON
5 bd
4 ba
2,750
4
MLS# W13883056Royal Lepage Certified Realty
WhatsApp Aman

Getting around
How walkable, bikeable, and transit-friendly this neighbourhood is.
70
/ 100
Walk Score
Very Walkable
70
/ 100
Transit Score
Excellent Transit
62
/ 100
Bike Score
Bikeable
Scores are estimates based on neighbourhood data and are for informational purposes only.
MLS® data courtesy of the Toronto Regional Real Estate Board (TRREB).
The information provided herein must only be used by consumers that have a bona fide interest in the purchase, sale, or lease of real estate and may not be used for any commercial purpose or any other purpose. Listing information is deemed reliable but is not guaranteed accurate by the Toronto Regional Real Estate Board, the listing brokerage, or this website. The trademarks REALTOR®, REALTORS® and the REALTOR® logo are controlled by The Canadian Real Estate Association (CREA) and identify real estate professionals who are members of CREA. MLS®, Multiple Listing Service®, and the associated logos are owned by CREA. Not intended to solicit properties currently listed for sale or buyers under contract.