For Lease
Just Listed
2450 Bloor St Street W 203 #203
Lambton Baby Point, Toronto, ON
$5,750
2Bd
3Ba
1,300+sqft
1Parking
$4/sqft
CondoMLS# W14130748Listed 2026-10-302 DOM
Heating
Separate Heating Controls
Cooling
Wheelchair Access
Just listed! New listings in Toronto often receive offers within the first week.
About this home
FOR LEASE | BIJOU ON BLOOR | BLOOR WEST VILLAGE, TORONTO Elevated Living. Exceptional Space. An Address to Love. Spacious 2-Bedroom + 2.5-Bathroom Suite | 1,264 Sq. Ft. | 11-Foot Ceilings | Two (2) Terraces Be The First To Live In This Brand-New Luxury Suite At Bijou On Bloor. Rare 2 Bed + 2.5 Bath Residence Featuring Soaring 11-Ft Ceilings, Floor-To-Ceiling Windows, Two Private Terraces And Premium Sub-Zero/Wolf Appliances. Bright North Exposure With An Open-Concept Layout Designed For Modern Living And Entertaining. Modern conveniences include in-suite Laundry and individually controlled climate control, separately sub-metered . Parking and locker options are available and can be arranged at extra cost. Enjoy Exceptional Amenities Including Indoor Pool, Steam Room, Fitness Centre, Yoga Studio, Co-Working Space, Private Dining Room, Outdoor BBQ Terrace And 24-Hr Concierge (Certain amenities may not yet be operational as the building is in interim occupancy). Steps To Jane Subway Station, Bloor West Village Shops, Restaurants, Cafés, High Park And Humber River Trails. Easy Access To Downtown Toronto And Major Highways. Luxury Boutique Living In One Of Toronto's Most Desirable West-End Communities.
Pool
Rooms
Main Floor
| Bedroom | 3.88 × 2.28 m | 4 Pc Ensuite Carpet Free B/I Closet |
| Living Room | 7.64 × 6.12 m | Balcony Carpet Free Breakfast Bar |
| Kitchen | 6.12 × 1.20 m | B/I Appliances Carpet Free Backsplash |
| Powder Room | 1.30 × 1.30 m | 2 Pc Bath Carpet Free |
Second Floor
| Bedroom 2 | 3.71 × 2.90 m | 3 Pc Ensuite Carpet Free Closet |
Features
- Built-In Oven
- Carpet Free
- Separate Heating Controls
- Wheelchair Access
- None
- Central Air
- Apartment
Financials
Estimated Rental Income
Entire property$2,600 – $3,500/mo
Rental yield542.6% – 730.4%
*Estimates based on comparable rentals in the area. Actual income may vary.
Market Data — Toronto
Days on market2 days
Buyer's MarketSeller's Market
Based on active listings in Toronto. Data updates daily.
Demographics — Toronto
Population
2,794,356
Avg Household Income
$102,000
Age Distribution
0-19
19%
20-34
24%
35-49
21%
50-64
19%
65+
17%
Ownership53% own · 47% rent
EnglishMandarinCantoneseTagalogTamil
Other rentals like this
Similar rentals in Toronto
Same property type, similar price, similar size — currently for rent.
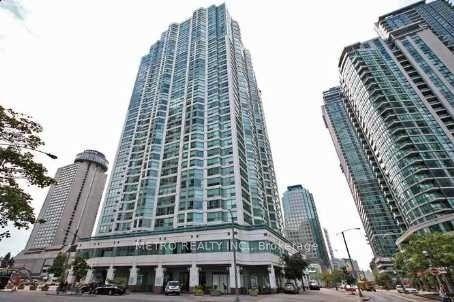
For Lease7 h ago
$5,495
Condo
10 Yonge Street 3412 #3412, Waterfront Communities C1
Toronto, ON
2+1 bd
3 ba
2,125
2
MLS# C14136196Metro Realty Inc.
WhatsApp Aman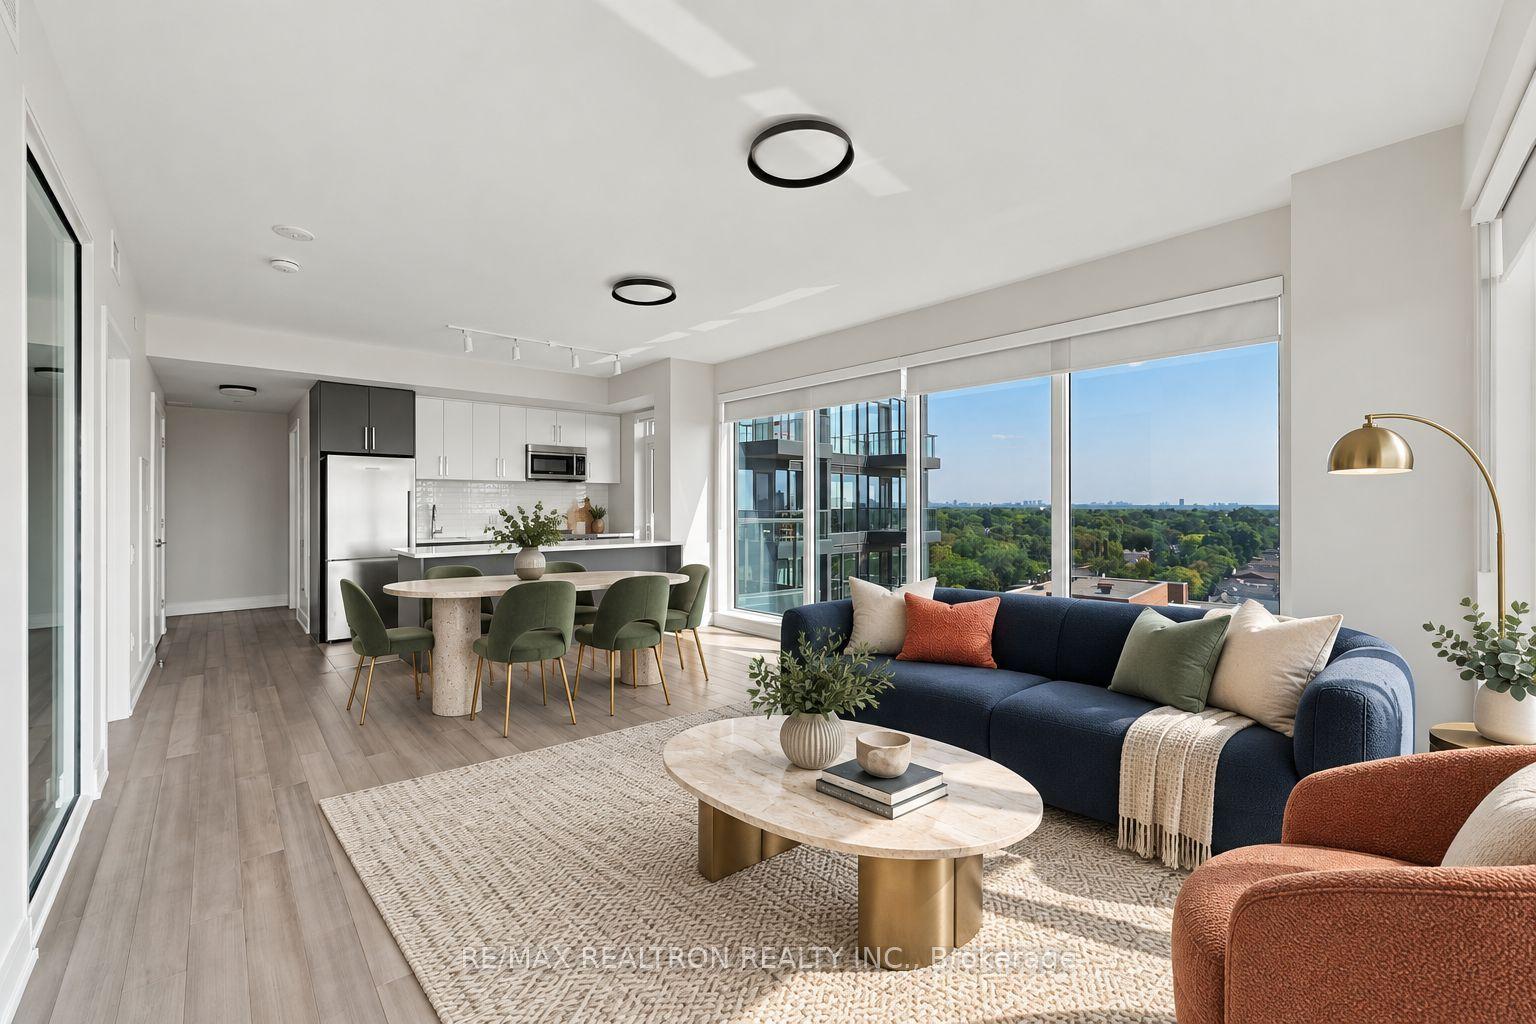
For Lease19 days ago
$4,995
Condo
2525 Bathurst Street 1202 #1202, Forest Hill North
Toronto, ON
3 bd
2 ba
1,100
1
MLS# C14029422Re/Max Realtron Realty Inc.
WhatsApp Aman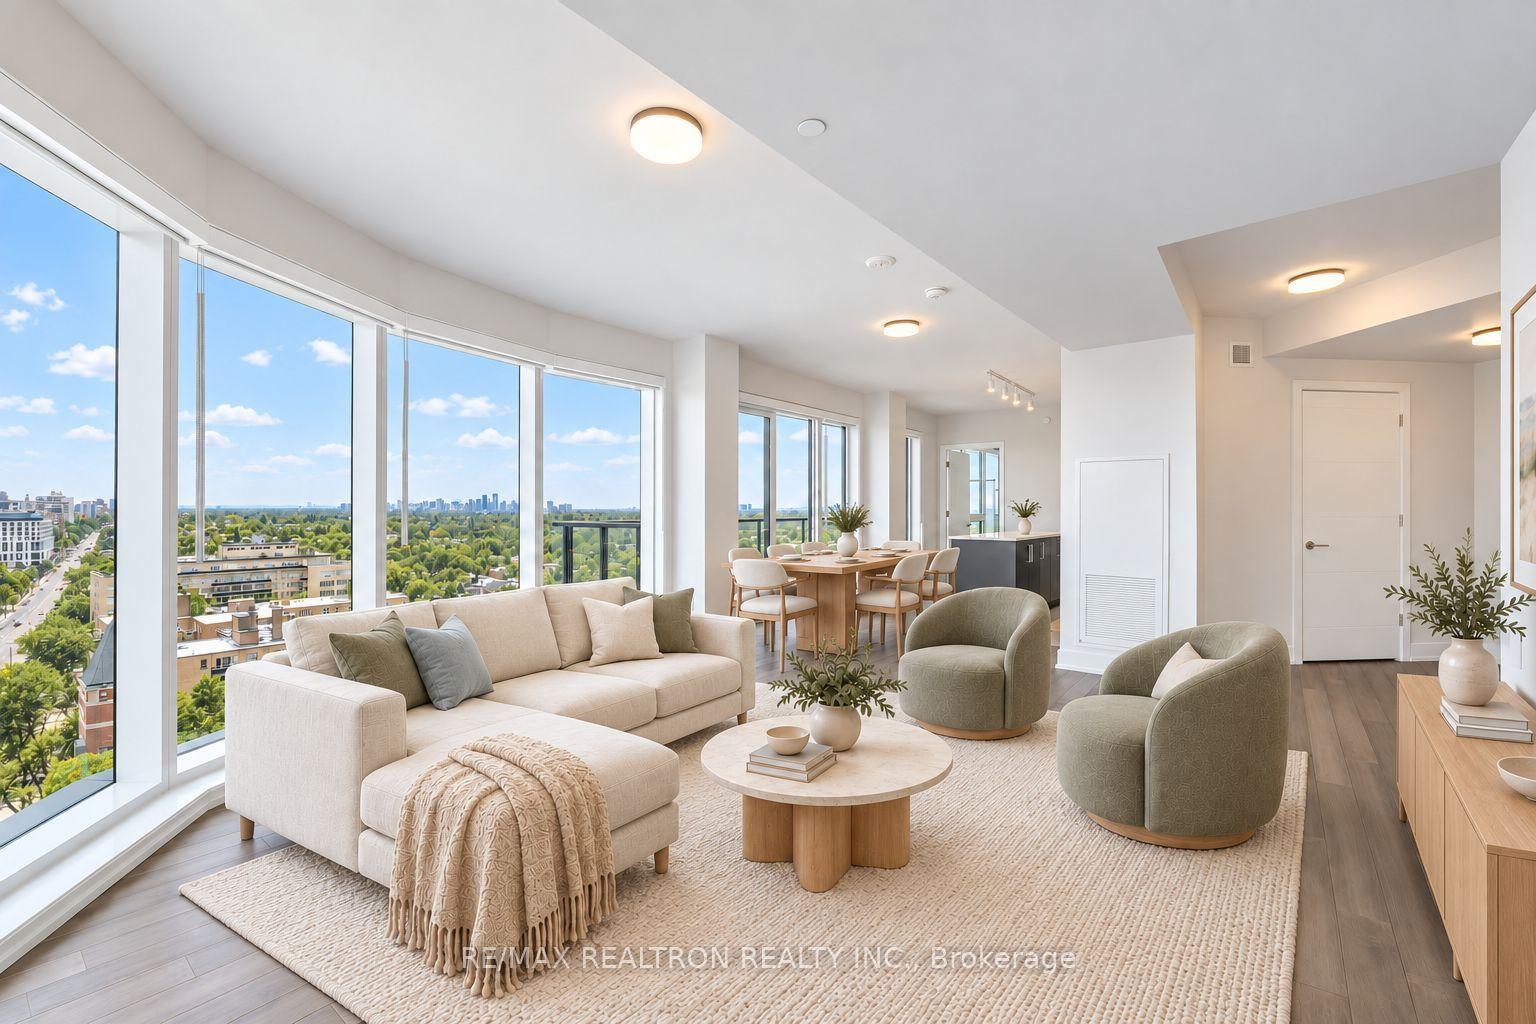

Getting around
How walkable, bikeable, and transit-friendly this neighbourhood is.
87
/ 100
Walk Score
Very Walkable
73
/ 100
Transit Score
Excellent Transit
68
/ 100
Bike Score
Bikeable
Scores are estimates based on neighbourhood data and are for informational purposes only.
MLS® data courtesy of the Toronto Regional Real Estate Board (TRREB).
The information provided herein must only be used by consumers that have a bona fide interest in the purchase, sale, or lease of real estate and may not be used for any commercial purpose or any other purpose. Listing information is deemed reliable but is not guaranteed accurate by the Toronto Regional Real Estate Board, the listing brokerage, or this website. The trademarks REALTOR®, REALTORS® and the REALTOR® logo are controlled by The Canadian Real Estate Association (CREA) and identify real estate professionals who are members of CREA. MLS®, Multiple Listing Service®, and the associated logos are owned by CREA. Not intended to solicit properties currently listed for sale or buyers under contract.