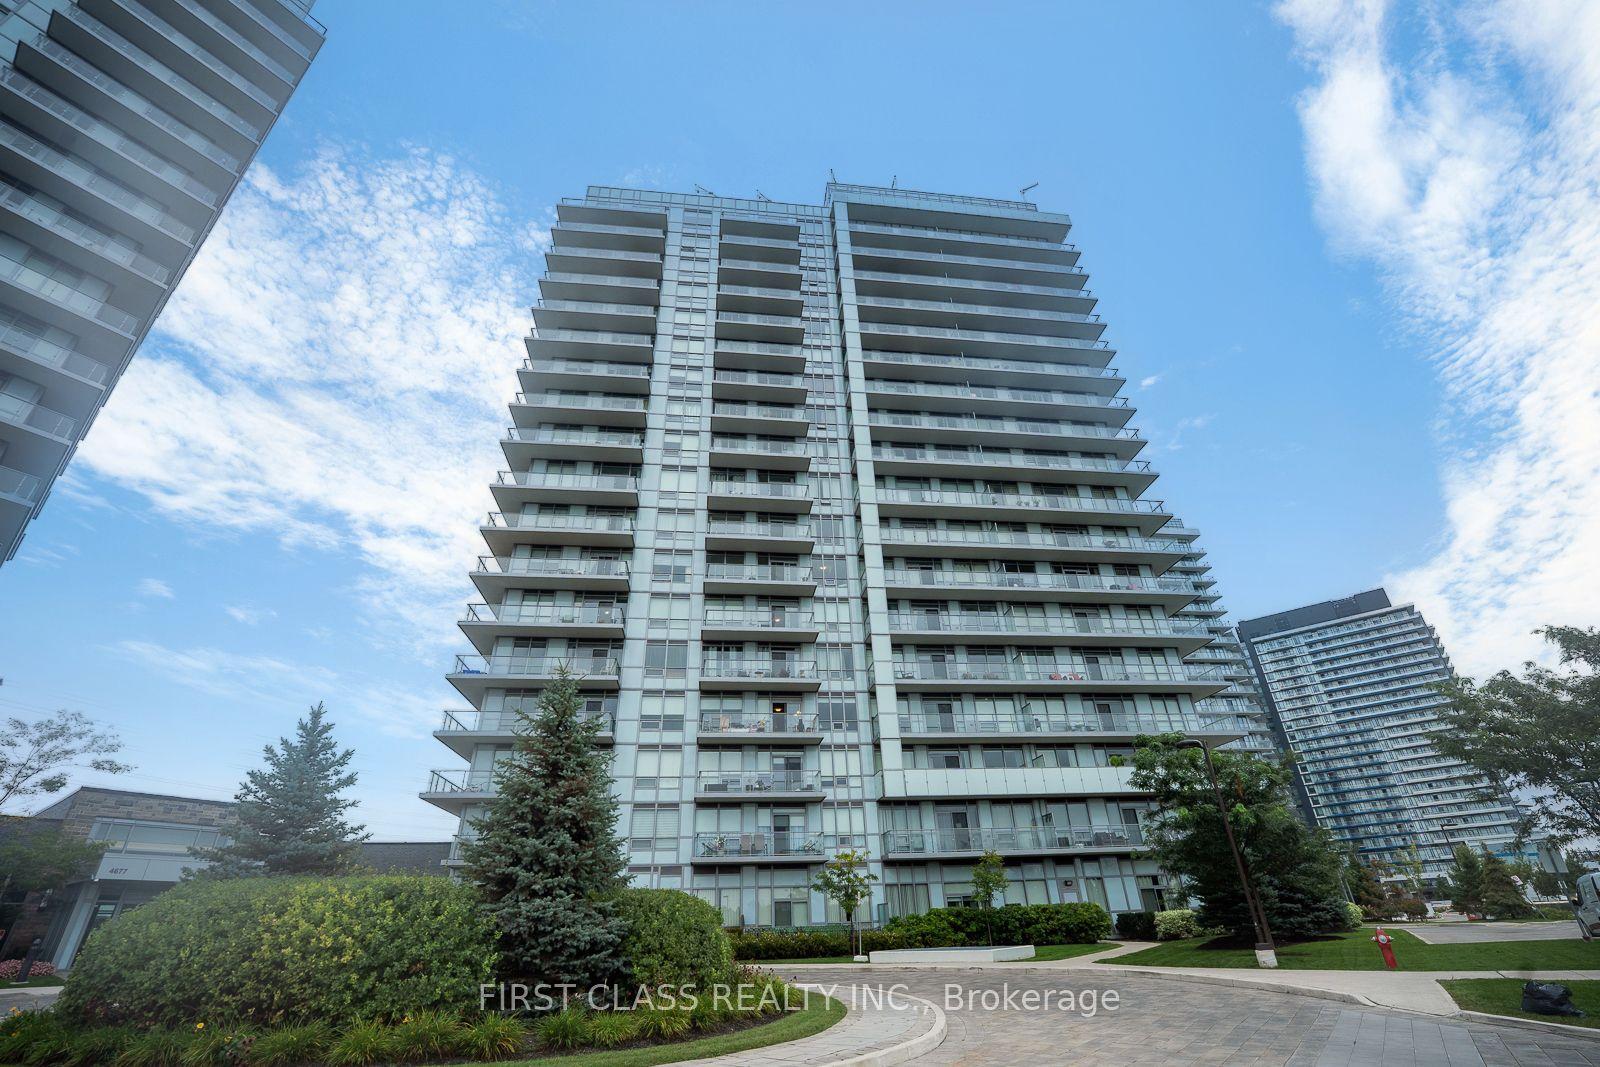
For Sale
3975 Grand Park Drive 4307 #4307
City Centre, Mississauga, ON
$629,900
2+1Bd
2Ba
950+sqft
2Parking
$663/sqft
CondoMLS# W14130910Listed 2026-10-3020 DOM
Cooling
Central Air
About this home
Welcome Home To The Prestigious Pinnacle Grandpark2 In Heart Of Mississauga City Centre. This Immaculately Maintained, Spacious 2 Bdrm W/Large Den + 2 Full Wshrms Corner Unit Features Total Area Of 1063Sf (984Sf Unit + 79Sf Blcny), 9 Ft Ceiling, Floor To Ceiling Windows. Laminate Flooring Throuout The Unit. Kitchen W/ Undermount Sink, Granite Countertop, Ceramic Backslpash & Lots Of Cabinets. Generous Primary Bdrm W/4Pc Ensuite And W/I Closet. Good Size 2nd Bdrm W/ W/I Closet. Unobstructed Northwest Panoramic View From A Large Blcny. Ensuite Laundry. Comes W/ 2 Underground Parking & 1 Locker. Sought After Building, Very Well Managed. Luxury Amenities Include Indoor Swimming Pool, Gym, Party Rm, Meeting Rm, Sauna, Guests Suites & Lots Of Visitor Parking. Min Drive To The University Of Toronto (Mississauga) & Hwys. Walking Distance To Square One Shopping Centre, Sheridan College, Restaurants, City Hall, Ymca, Library, Parks .T&T Etc. Ev Charging Stations Available To Unit Owners. A Must See!!
PoolEV Charger
Rooms
Main Floor
| Living Room | 3.90 × 4.23 m | Laminate Combined w/Dining |
| Dining Room | 5.90 × 4.23 m | Laminate Combined w/Living |
| Kitchen | 2.47 × 2.47 m | Ceramic Floor Granite Counters Stainless Steel Appl |
| Den | 1.98 × 2.41 m | Laminate 4 Pc Bath |
| Primary Bedroom | 3.05 × 3.05 m | Laminate 3 Pc Ensuite Walk-In Closet(s) |
| Bedroom 2 | 2.74 × 3.05 m | Laminate Window Floor to Ceiling Walk-In Closet(s) |
Features
- Carpet Free
- None
- Central Air
- Apartment
Financials
Annual Taxes
$4,547.43
Estimated Rental Income
Entire property$2,600 – $3,500/mo
Rental yield5.0% – 6.7%
*Estimates based on comparable rentals in the area. Actual income may vary.
Market Data — Mississauga
Days on market20 days
Buyer's MarketSeller's Market
Based on active listings in Mississauga. Data updates daily.
Demographics — Mississauga
Population
717,961
Avg Household Income
$105,000
Age Distribution
0-19
21%
20-34
20%
35-49
21%
50-64
20%
65+
18%
Ownership71% own · 29% rent
EnglishUrduArabicPunjabiPolish
Getting around
How walkable, bikeable, and transit-friendly this neighbourhood is.
88
/ 100
Walk Score
Very Walkable
74
/ 100
Transit Score
Excellent Transit
65
/ 100
Bike Score
Bikeable
Scores are estimates based on neighbourhood data and are for informational purposes only.
MLS® data courtesy of the Toronto Regional Real Estate Board (TRREB).
The information provided herein must only be used by consumers that have a bona fide interest in the purchase, sale, or lease of real estate and may not be used for any commercial purpose or any other purpose. Listing information is deemed reliable but is not guaranteed accurate by the Toronto Regional Real Estate Board, the listing brokerage, or this website. The trademarks REALTOR®, REALTORS® and the REALTOR® logo are controlled by The Canadian Real Estate Association (CREA) and identify real estate professionals who are members of CREA. MLS®, Multiple Listing Service®, and the associated logos are owned by CREA. Not intended to solicit properties currently listed for sale or buyers under contract.
You may also like
More homes in Mississauga
Hand-picked listings with a similar price range and style.
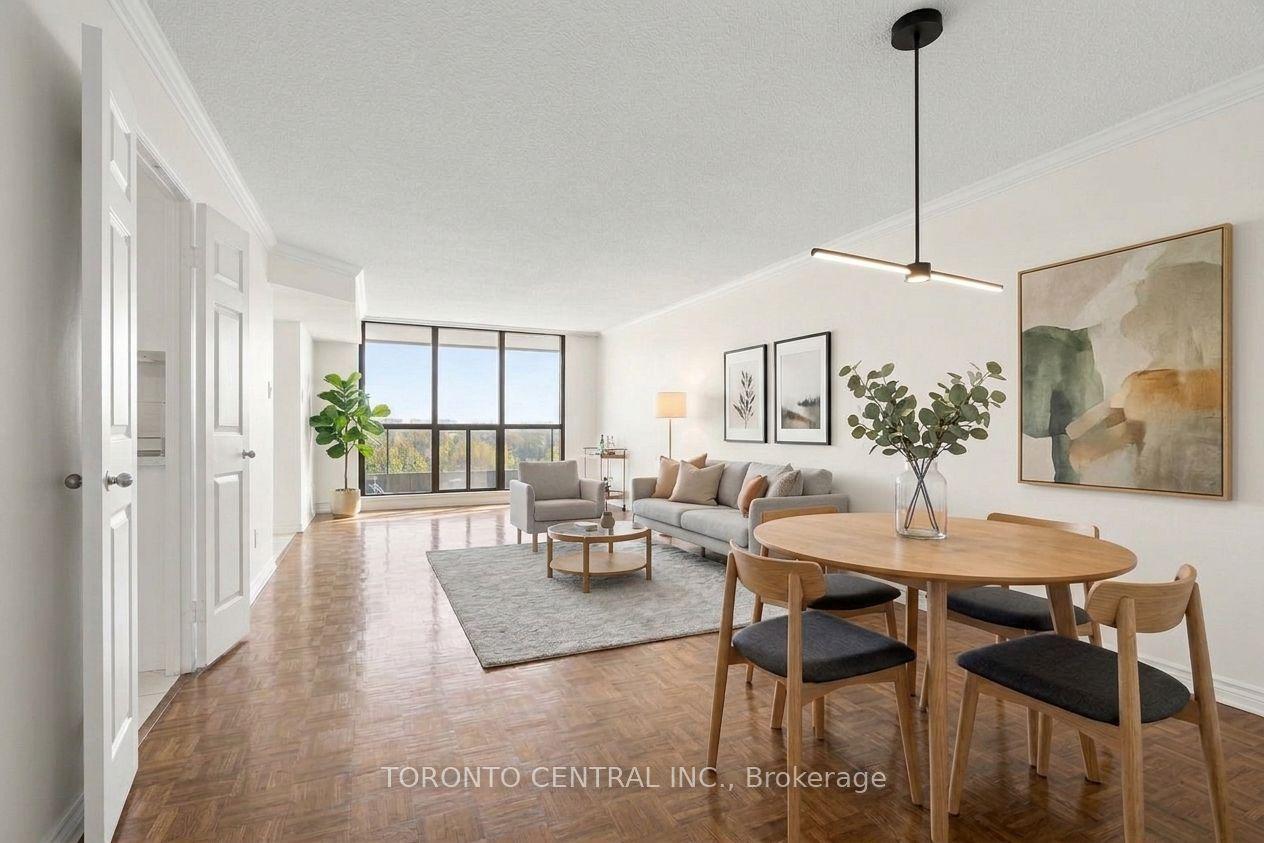
For Sale11 h ago
$499,998
Condo
est. $2,192/mo
1111 Bough Beeches Boulevard 803 #803, Rathwood
Mississauga, ON
2 bd
2 ba
1,100
2
MLS# W14194044Toronto Central Inc.
WhatsApp Aman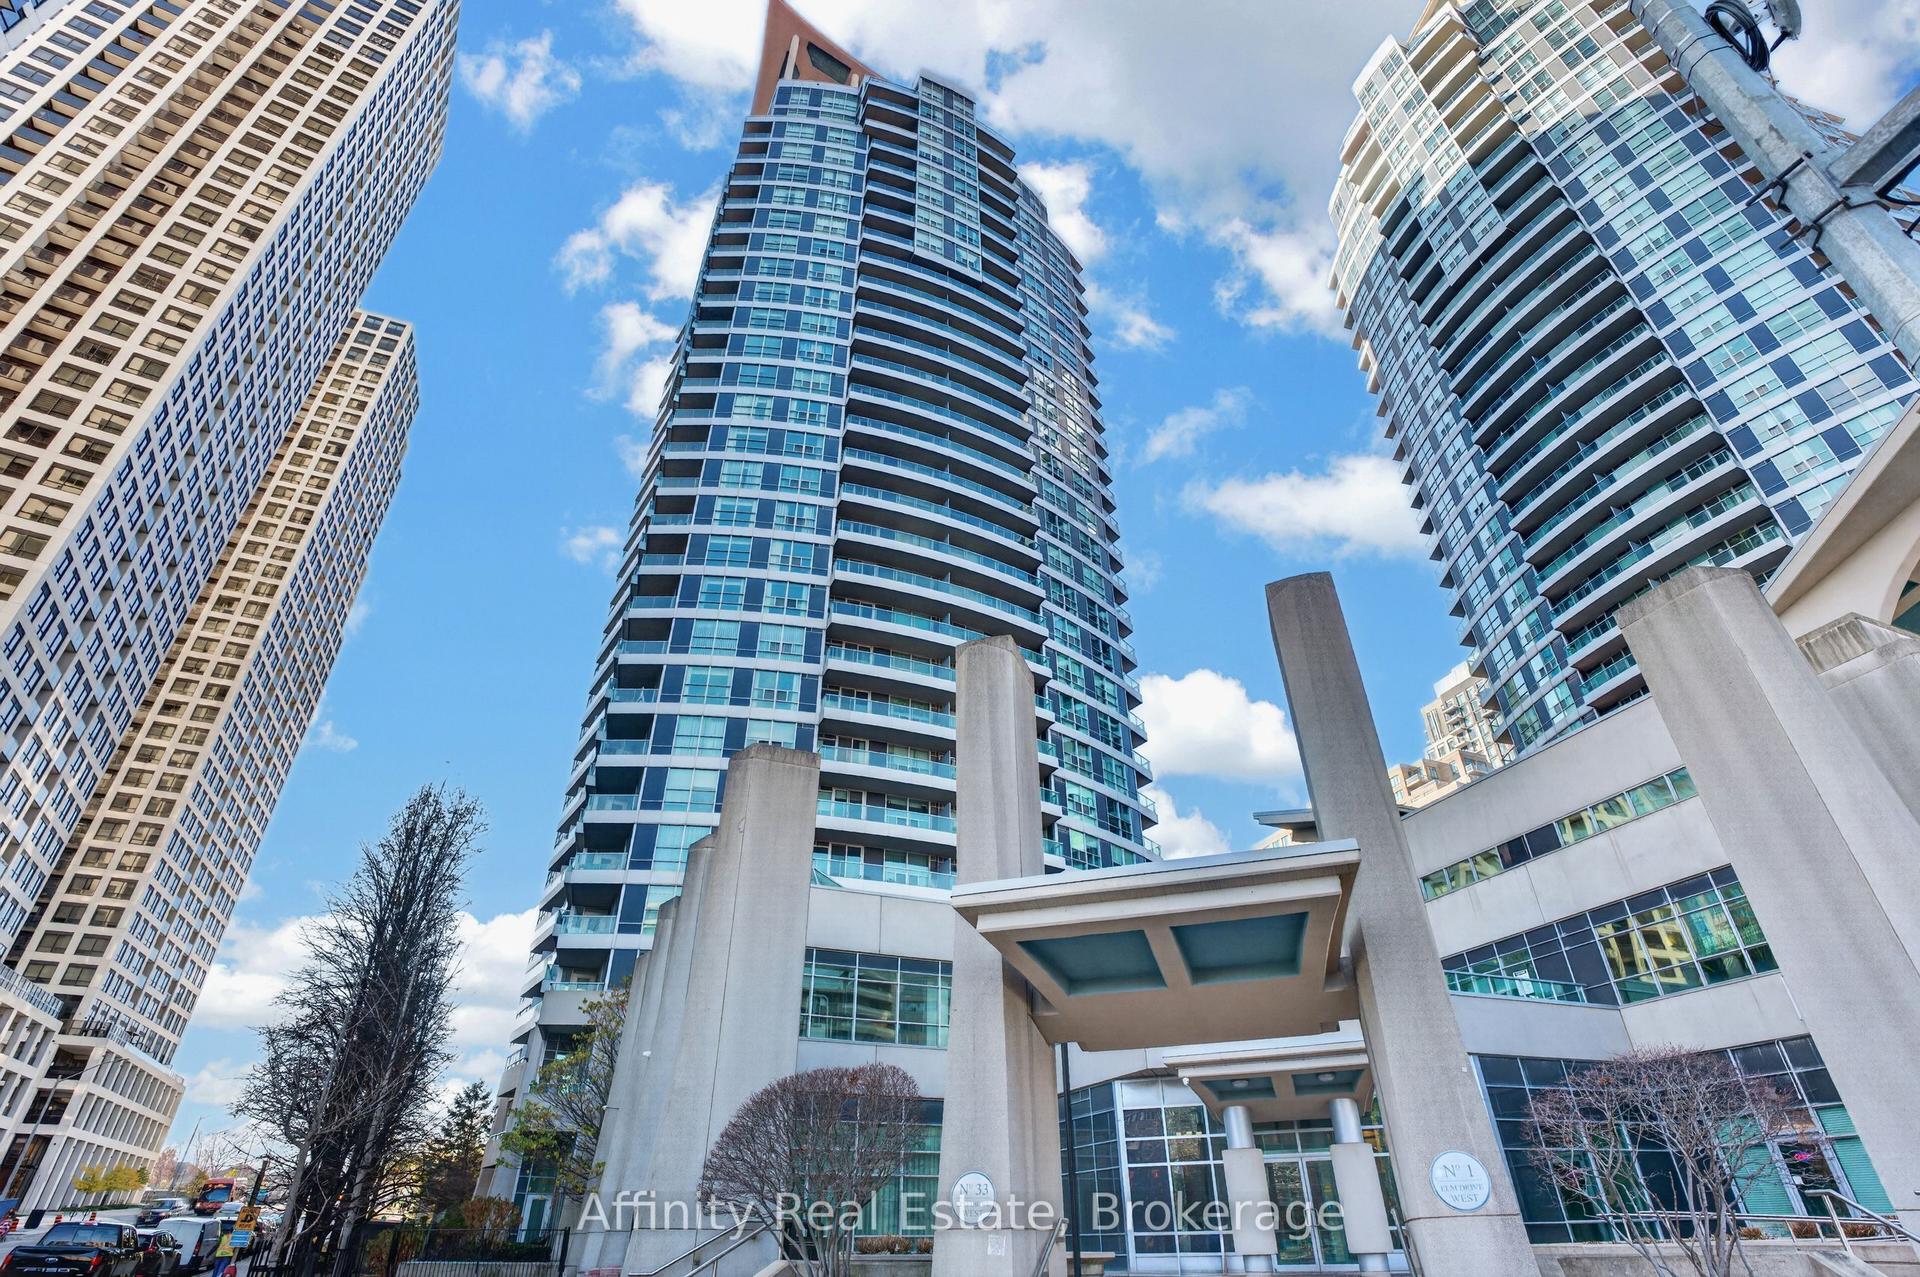
For Sale11 h ago
$499,999
Condo
est. $2,192/mo
33 Elm Drive W #1409 ##1409, City Centre
Mississauga, ON
2 bd
2 ba
750
1
MLS# W14193992Affinity Real Estate
WhatsApp Aman