For Lease
Just Listed
27 Bevington Road
Northwest Brampton, Brampton, ON
$2,750
3Bd
3Ba
1,300+sqft
2Parking
$2/sqft
TownhouseMLS# W14131074Listed 2026-10-300 DOM
Cooling
Central Air
Just listed! New listings in Brampton often receive offers within the first week.
About this home
Beautiful and spacious 3-bedroom plus den, 2.5-bathroom 3-storey freehold townhouse in the highly desirable Mount Pleasant neighborhood of Brampton. Key Features: Layout: Open-concept with abundant natural light, plus a versatile main floor den/office space (ideal for working from home).Bedrooms & Baths: 3 spacious bedrooms including a primary bedroom with ensuite, plus 2.5 bathrooms total.Parking & Storage: Attached single-car garage with internal access and private driveway parking. Location & Transit: Walking distance to Mount Pleasant GO Station, public transit, public library and top-rated schools, parks, recreation center, and local shopping plazas. Heating & Utilities: Central electric forced-air heating and air conditioning. Tenant to pay utilities. Credit check, proof of income/employment, and references required with rental application. Available immediately.*For Additional Property Details Click The Brochure Icon Below*
Garage
Rooms
Second Floor
| Living Room | 5.21 × 3.66 m | |
| Kitchen | 4.27 × 2.47 m | |
| Breakfast | 3.66 × 2.47 m | |
| Laundry | 0.00 × 0.00 m |
Third Floor
| Bedroom | 3.69 × 3.66 m | |
| Bedroom 2 | 3.69 × 2.47 m | |
| Bedroom 3 | 3.05 × 2.47 m |
Other
| Family Room | 3.99 × 3.05 m |
Features
- None
- Central Air
- 3-Storey
Financials
Estimated Rental Income
Entire property$3,200 – $4,800/mo
Rental yield1396.4% – 2094.5%
*Estimates based on comparable rentals in the area. Actual income may vary.
Market Data — Brampton
Days on market0 days
Buyer's MarketSeller's Market
Based on active listings in Brampton. Data updates daily.
Demographics — Brampton
Population
656,480
Avg Household Income
$98,000
Age Distribution
0-19
24%
20-34
22%
35-49
22%
50-64
19%
65+
13%
Ownership79% own · 21% rent
EnglishPunjabiHindiUrduGujarati
Other rentals like this
Similar rentals in Brampton
Same property type, similar price, similar size — currently for rent.
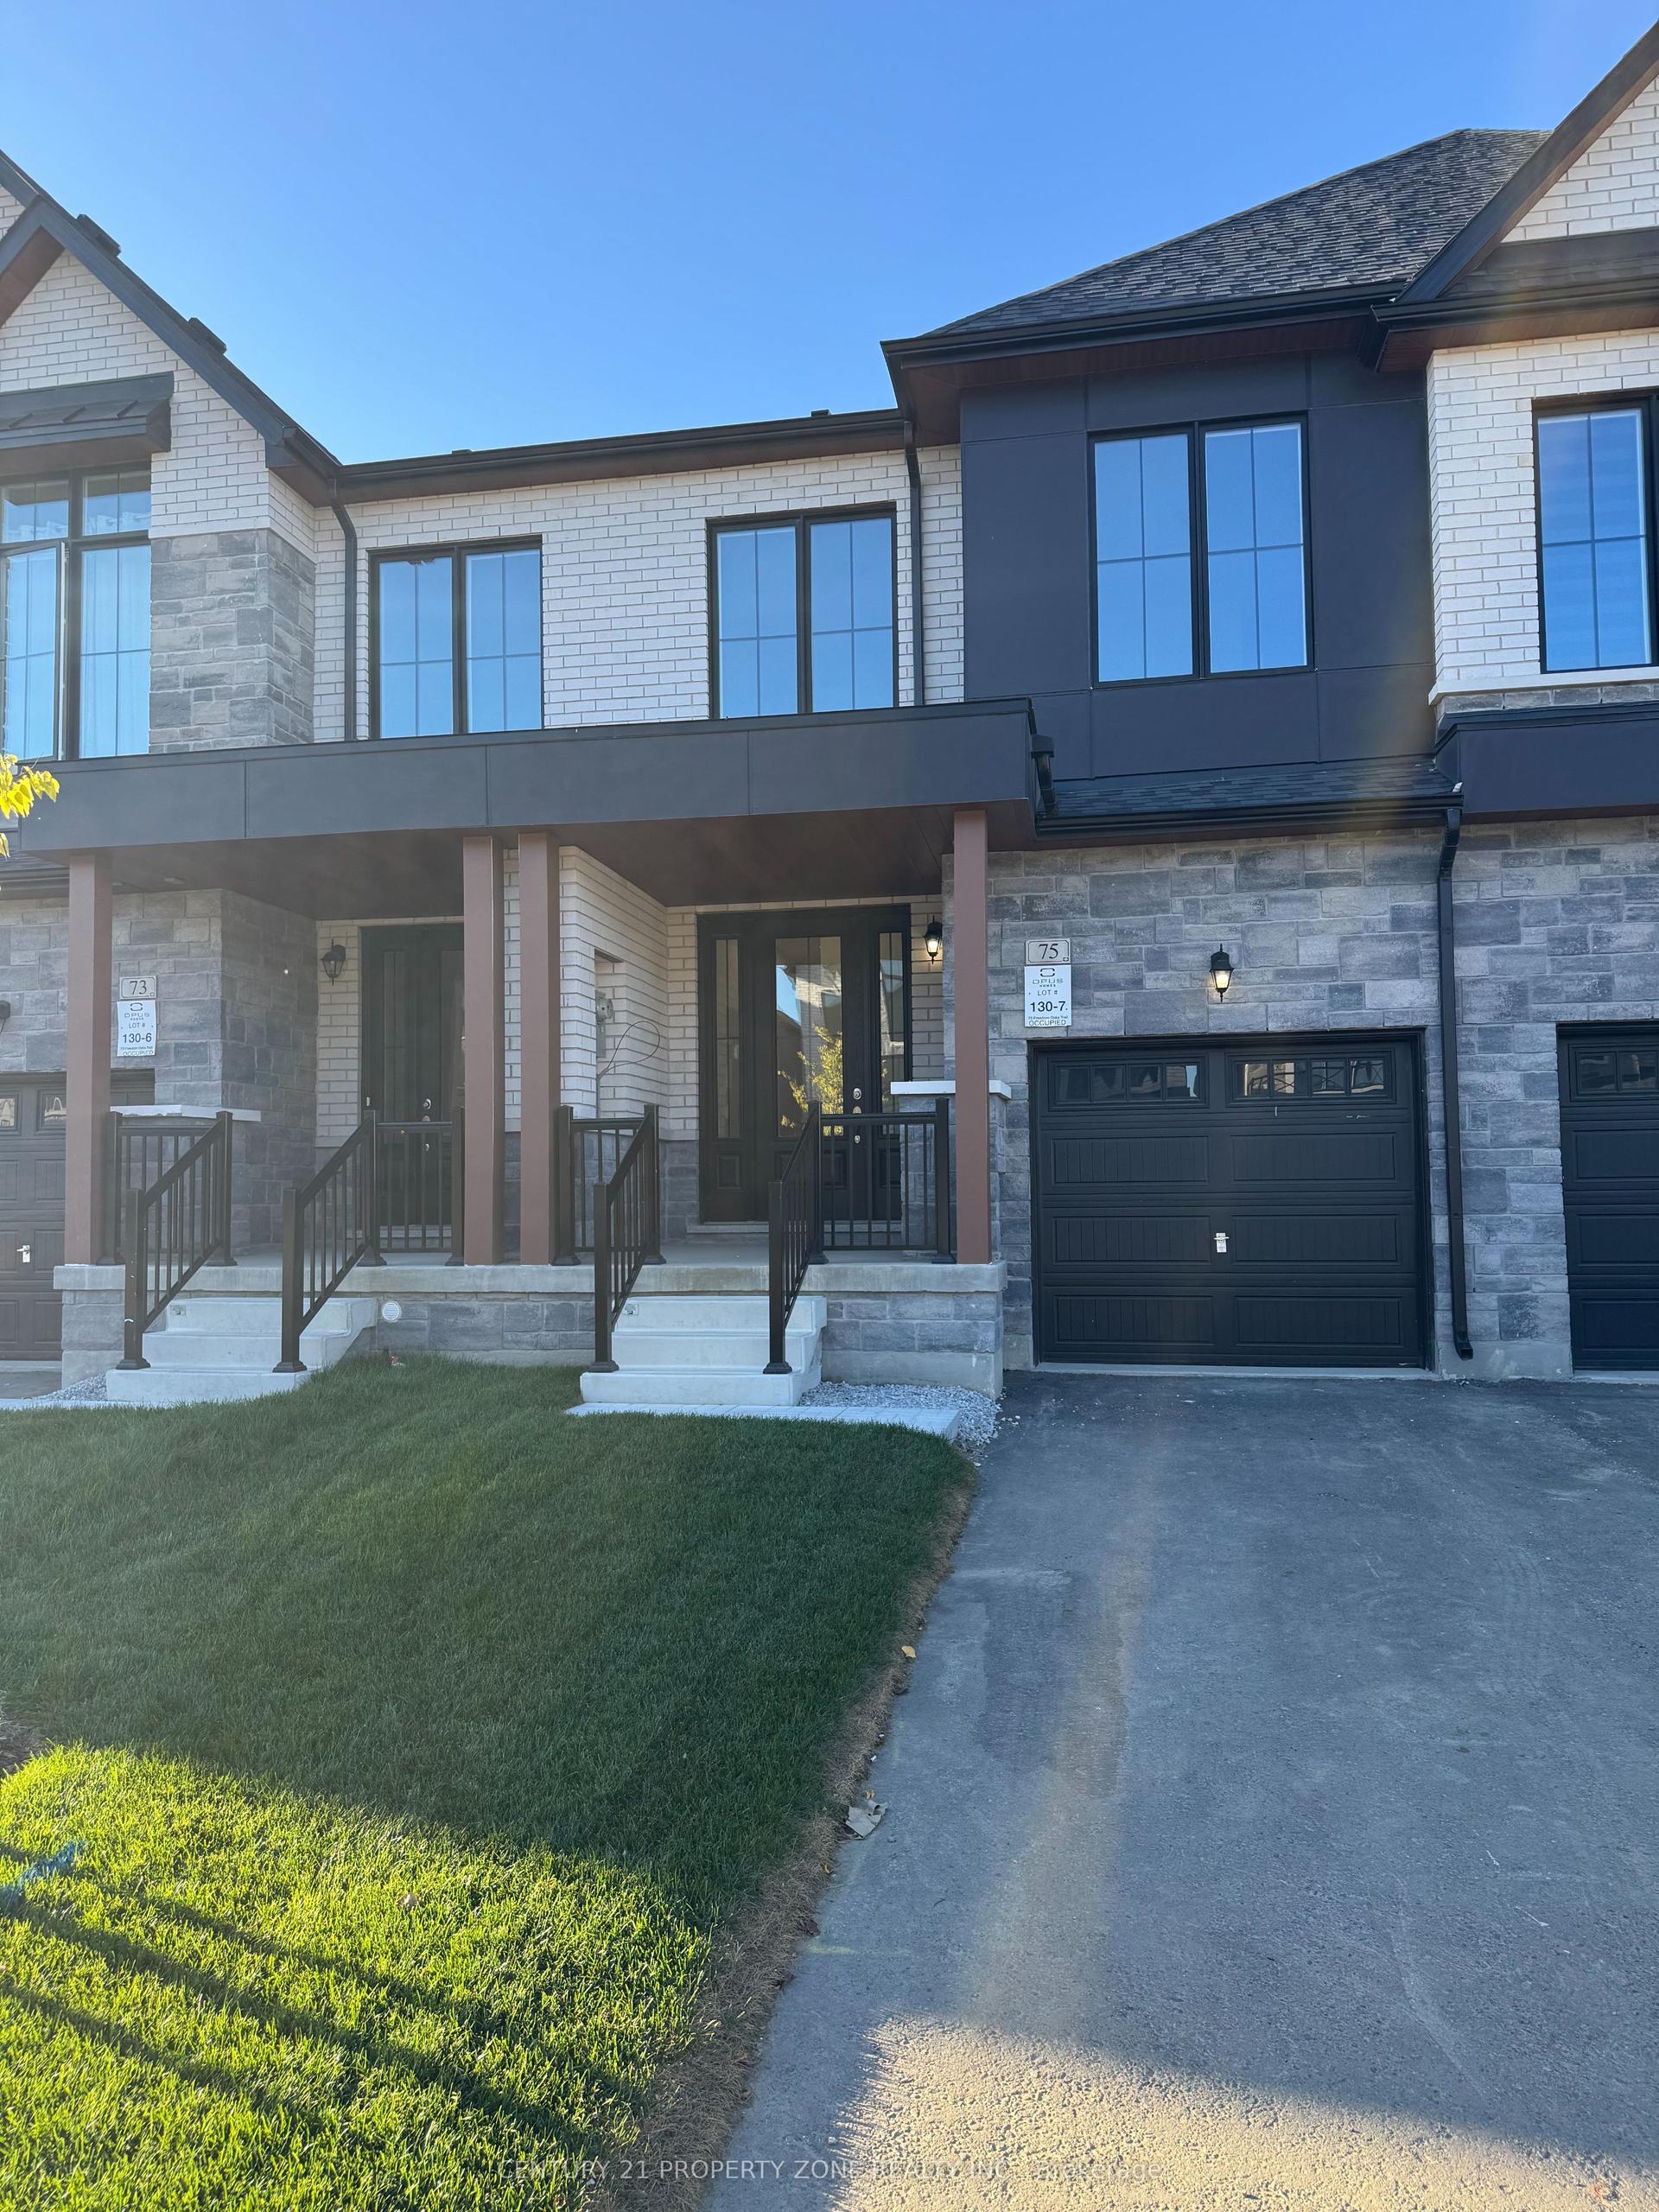
For Lease1 day ago
$3,400
Townhouse
75 Freedom Oaks Trail, Bram East
Brampton, ON
4 bd
3 ba
2,250
2
MLS# W14128340Century 21 Property Zone Realty I…
WhatsApp Aman
For Lease5 h ago
$2,750
Townhouse
20 Melmar Street, Northwest Brampton
Brampton, ON
3 bd
3 ba
1,300
2
MLS# W14131418Royal Star Realty Inc.
WhatsApp Aman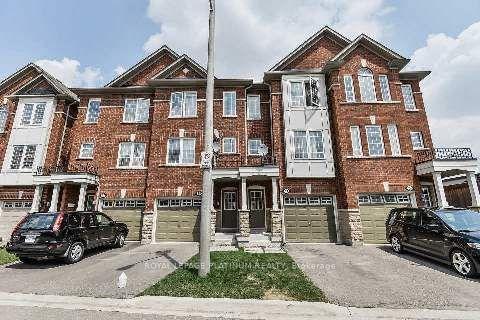

Getting around
How walkable, bikeable, and transit-friendly this neighbourhood is.
77
/ 100
Walk Score
Very Walkable
63
/ 100
Transit Score
Good Transit
69
/ 100
Bike Score
Bikeable
Scores are estimates based on neighbourhood data and are for informational purposes only.
MLS® data courtesy of the Toronto Regional Real Estate Board (TRREB).
The information provided herein must only be used by consumers that have a bona fide interest in the purchase, sale, or lease of real estate and may not be used for any commercial purpose or any other purpose. Listing information is deemed reliable but is not guaranteed accurate by the Toronto Regional Real Estate Board, the listing brokerage, or this website. The trademarks REALTOR®, REALTORS® and the REALTOR® logo are controlled by The Canadian Real Estate Association (CREA) and identify real estate professionals who are members of CREA. MLS®, Multiple Listing Service®, and the associated logos are owned by CREA. Not intended to solicit properties currently listed for sale or buyers under contract.