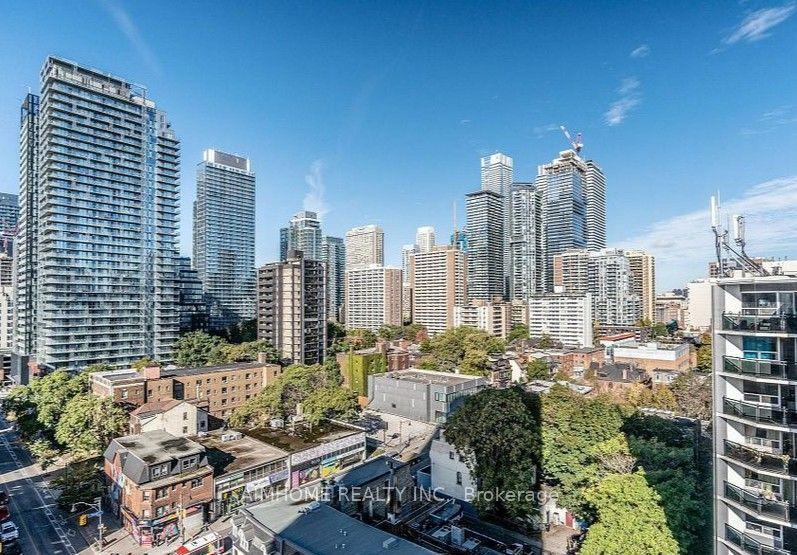
For Sale
Just Listed
88 Palace Pier Court 705 #705
Mimico, Toronto, ON
$595,000
2Bd
2Ba
850+sqft
1Parking
$700/sqft
CondoMLS# W14131374Listed 2026-10-300 DOM
Cooling
Central Air
Just listed! New listings in Toronto often receive offers within the first week.
About this home
A South West facing, True 2 Bedroom, 2 Full Baths with Lake view! Fabulous Split Layout, Customized and Upgraded by Builder. Granite Counters, Glass Backsplash, S/S Appliances, Double Undermount Sinks, Custom Lighting, 3/4" Oak Hardwood Floors, Custom Walk-in Closet in Primary Bedroom, 2 sets of French Doors and Double Mirrored Closets in 2nd Bedroom. Boutique Building located in the Prestigious, Quieter and more Mature Area of Humber Bay Shores, beside Palace Place, at the Mouth of the Humber River. Incredible 3,000 SqFt Sky Club Overlooking the Lake, Humber River and City Skyline featuring a Huge Outdoor Roof-top Terrace with BBQ and Fireplace and a Large Tasteful Party Room, Bar, Dining Area and Billiard Room. An Impressive Place to Entertain your Guests. 24 hr Concierge, Fitness Center, Sauna, Guest Suites, Meeting Room, Visitor Parking and Car Wash. Miles of Walking, Running and Bike Trails at your Door Step. Walk to Large Lakefront Parks and Humber Bay Farmers Market. Close to Downtown, High Park, Bloor West Village, Easy Gardiner access, minutes to Sherway, Airport or Downtown. Public Transit, School Bus, Medical Services, Restaurants and Shops all Within Walking Distance.
HardwoodFireplace
Rooms
Main Floor
| Kitchen | 2.53 × 2.53 m | Stainless Steel Appl Granite Counters Ceramic Floor |
| Primary Bedroom | 4.54 × 3.21 m | Broadloom Walk-In Closet(s) 4 Pc Ensuite |
| Bedroom | 3.19 × 2.53 m | Hardwood Floor Double Closet French Doors |
Other
| Living Room | 6.66 × 3.03 m | Combined w/Dining Hardwood Floor W/O To Balcony |
| Dining Room | 6.66 × 3.03 m | Hardwood Floor Combined w/Living Granite Counters |
Features
- Storage Area Lockers
- Landscaped
- None
- Central Air
- Apartment
Financials
Annual Taxes
$2,775.59
Estimated Rental Income
Entire property$2,600 – $3,500/mo
Rental yield5.2% – 7.1%
*Estimates based on comparable rentals in the area. Actual income may vary.
Market Data — Toronto
Days on market0 days
Buyer's MarketSeller's Market
Based on active listings in Toronto. Data updates daily.
Demographics — Toronto
Population
2,794,356
Avg Household Income
$102,000
Age Distribution
0-19
19%
20-34
24%
35-49
21%
50-64
19%
65+
17%
Ownership53% own · 47% rent
EnglishMandarinCantoneseTagalogTamil
Getting around
How walkable, bikeable, and transit-friendly this neighbourhood is.
87
/ 100
Walk Score
Very Walkable
85
/ 100
Transit Score
Excellent Transit
68
/ 100
Bike Score
Bikeable
Scores are estimates based on neighbourhood data and are for informational purposes only.
MLS® data courtesy of the Toronto Regional Real Estate Board (TRREB).
The information provided herein must only be used by consumers that have a bona fide interest in the purchase, sale, or lease of real estate and may not be used for any commercial purpose or any other purpose. Listing information is deemed reliable but is not guaranteed accurate by the Toronto Regional Real Estate Board, the listing brokerage, or this website. The trademarks REALTOR®, REALTORS® and the REALTOR® logo are controlled by The Canadian Real Estate Association (CREA) and identify real estate professionals who are members of CREA. MLS®, Multiple Listing Service®, and the associated logos are owned by CREA. Not intended to solicit properties currently listed for sale or buyers under contract.
You may also like
More homes in Toronto
Hand-picked listings with a similar price range and style.
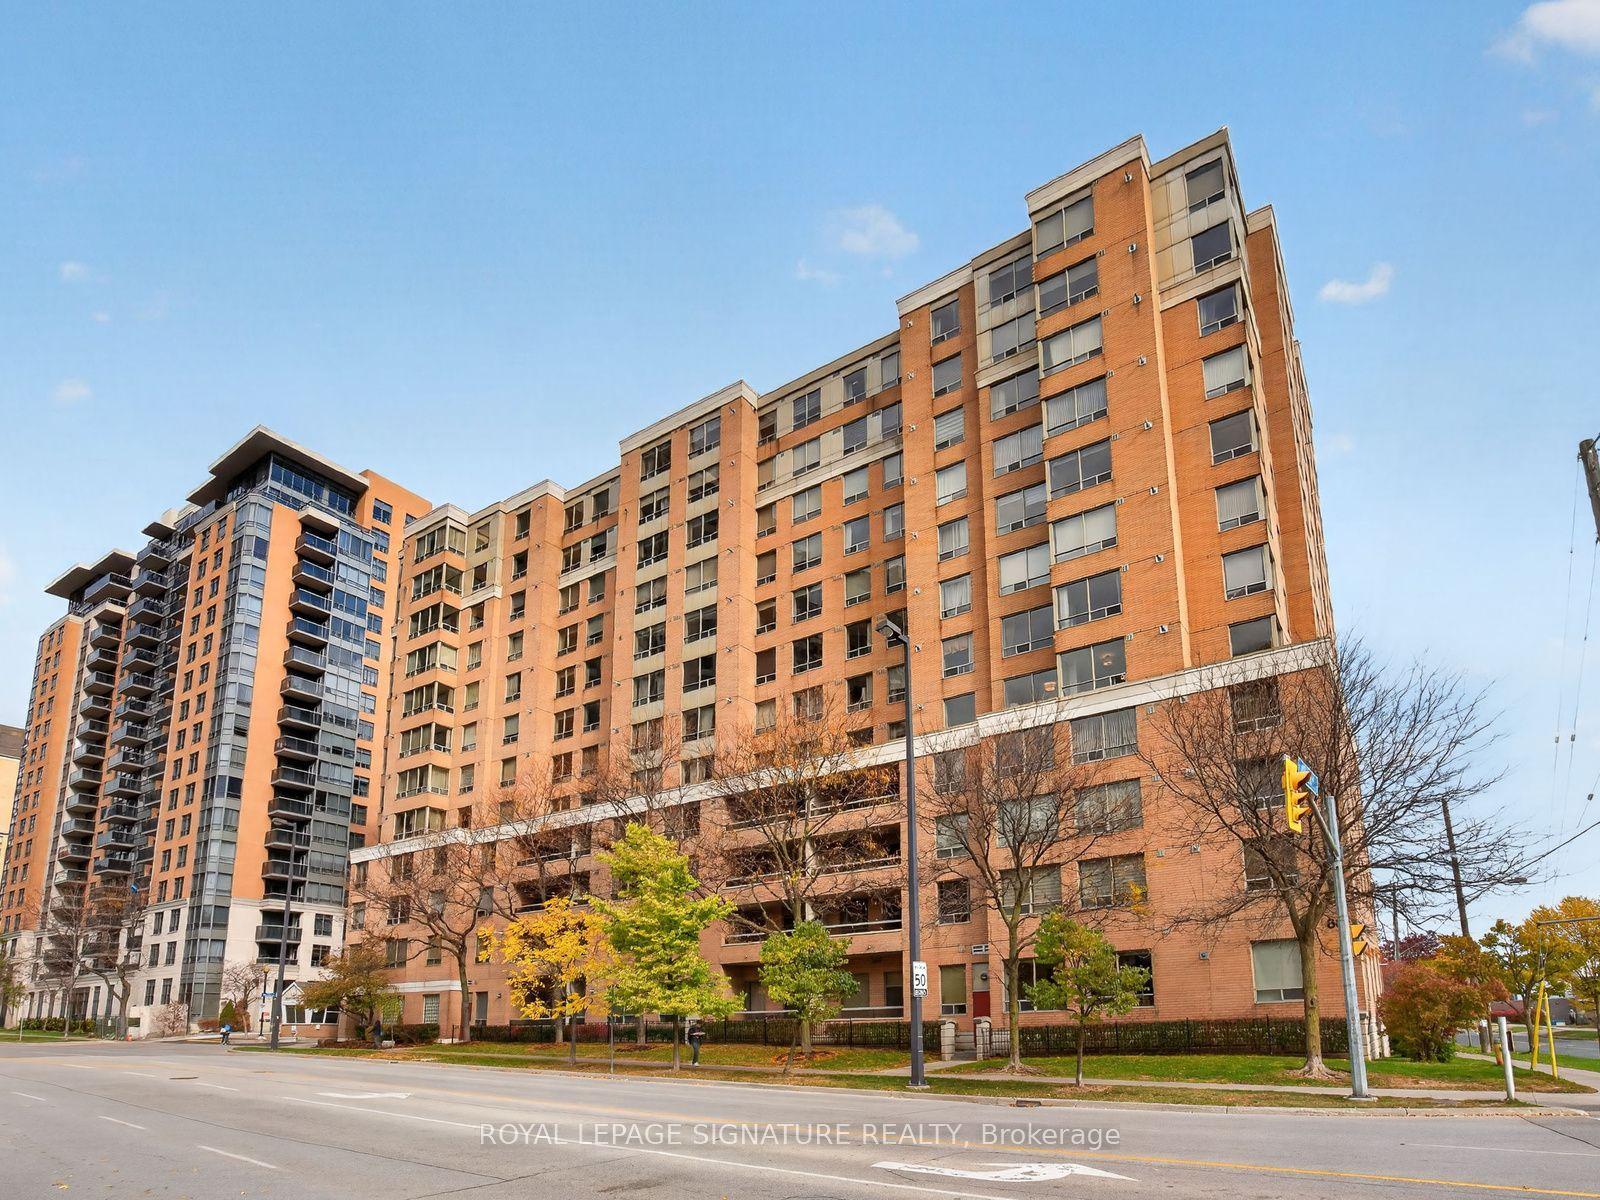
For Sale4 h ago
$689,000
Condo
est. $3,021/mo
88 Grandview Way 616 #616, Willowdale East
Toronto, ON
2+1 bd
2 ba
1,100
1
MLS# C14130984Royal Lepage Signature Realty
WhatsApp Aman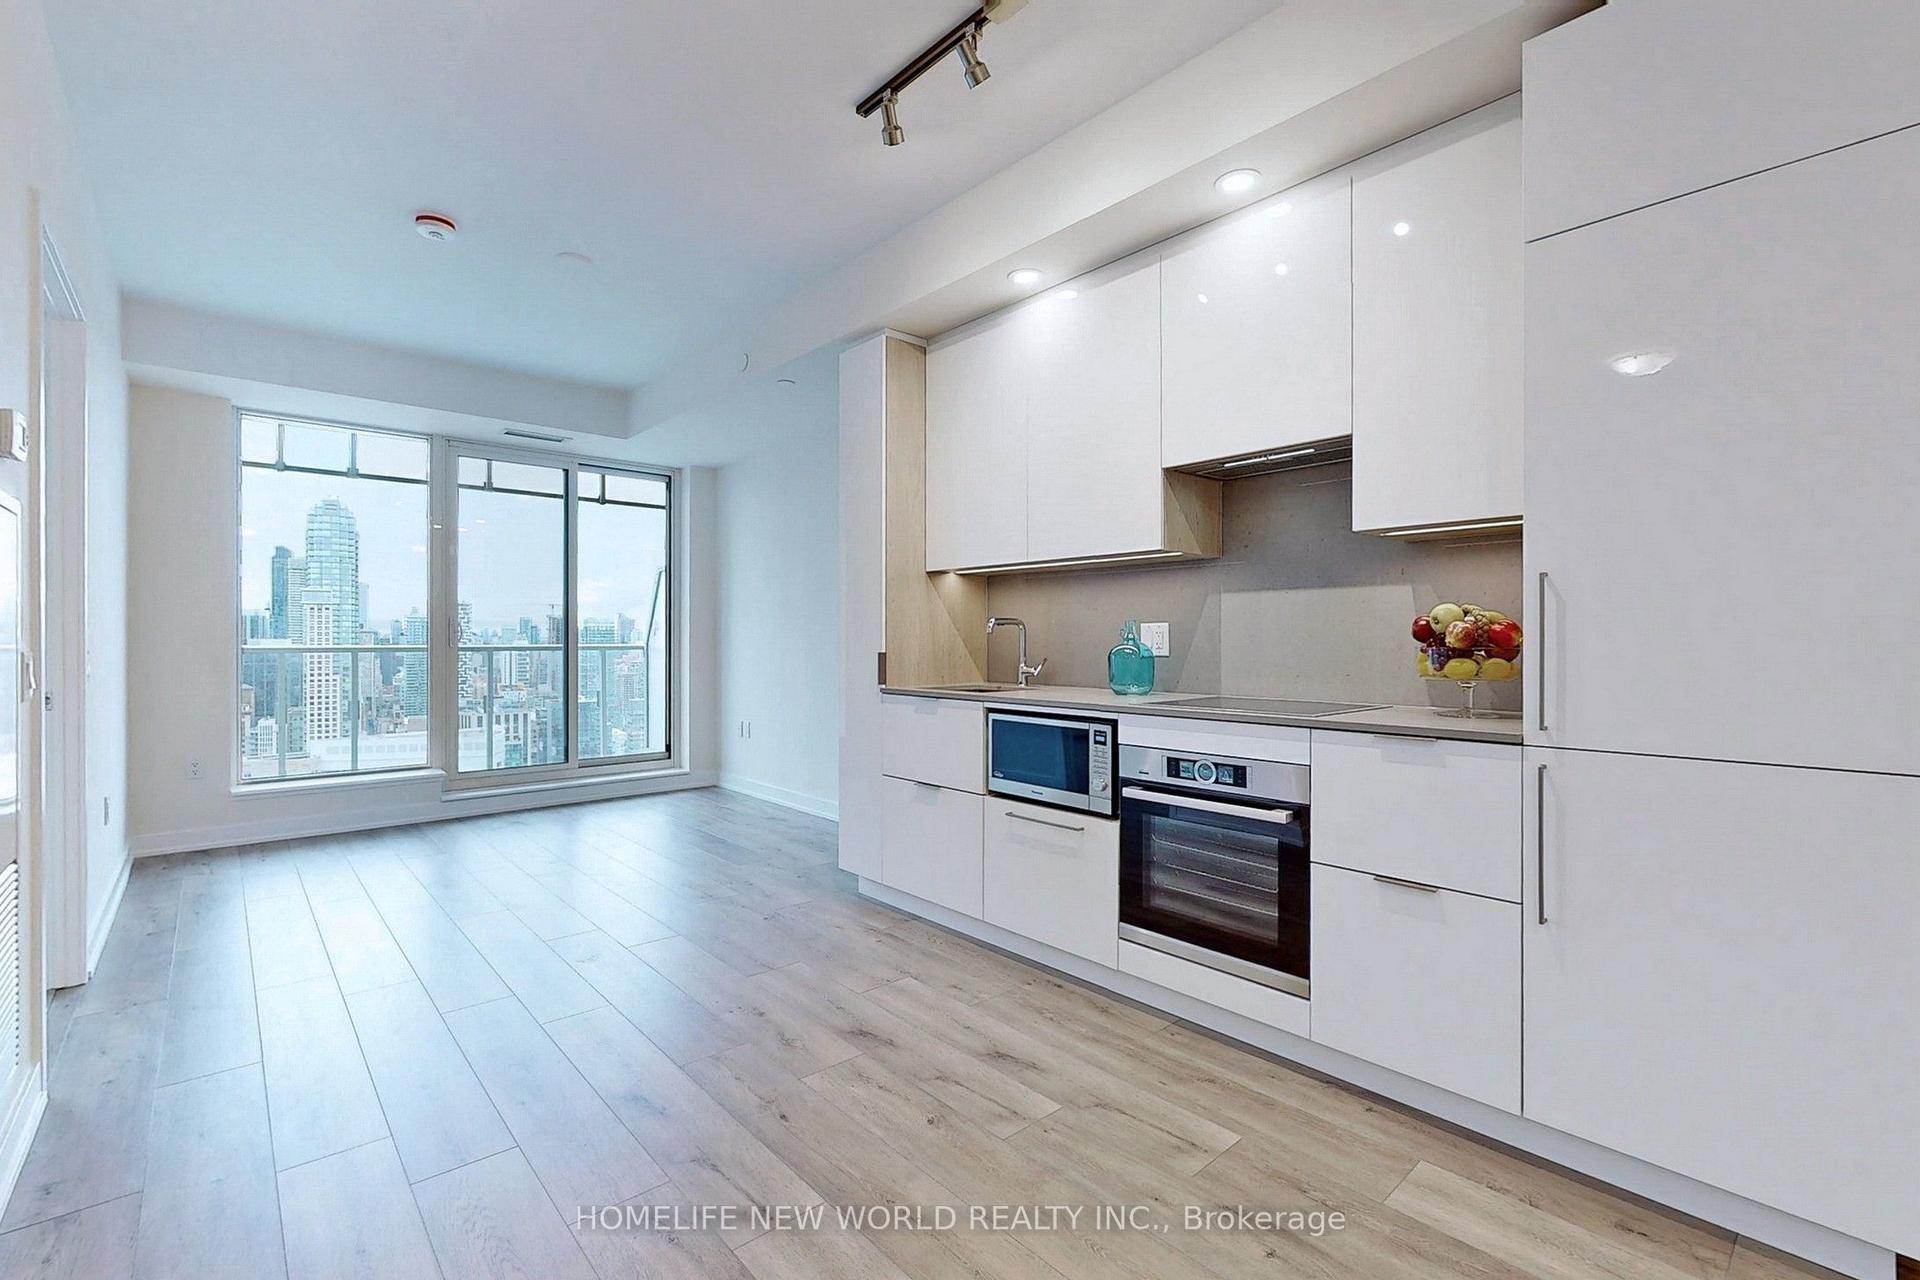
For Sale4 h ago
$499,900
Condo
est. $2,192/mo
28 Freeland Street 4106 #4106, Waterfront Communities C8
Toronto, ON
1+1 bd
1 ba
650
0
MLS# C14130978Homelife New World Realty Inc.
WhatsApp Aman