For Sale
Just Listed
Open House Sat 18–20
2511 Lakeshore Road W 109 #109
1001 - BR Bronte, Oakville, ON
$799,000
2Bd
2Ba
1,100+sqft
1Parking
$726/sqft
CondoMLS# W14131402Listed 2026-10-300 DOM
Cooling
Central Air
Just listed! New listings in Oakville often receive offers within the first week.
About this home
Welcome to Bronte Harbour Club, a highly desirable waterfront community in the heart of Bronte Village! This rare ground-floor 2-bedroom, 2-bathroom suite offers the perfect blend of spacious living, privacy, and condo convenience. Featuring impressive 9-ft ceilings, generous room sizes, abundant storage, and a functional open-concept layout, this bright residence feels exceptionally welcoming. The spacious living and dining area showcases floor-to-ceiling windows, California shutters, and a walkout to a private terrace. A private exterior entrance provides direct access to the peaceful grounds, Bronte Creek, and scenic walking paths, offering a unique connection to nature rarely found in condo living. The kitchen features white cabinetry and stainless steel appliances. Both bedrooms are generously sized, including a spacious primary retreat with a walk-in closet and private ensuite. A second full bathroom, in-suite laundry, underground parking, and locker add everyday convenience. This beautifully maintained, professionally managed building offers outstanding amenities, including 24-hour concierge, indoor pool, hot tub, sauna, fitness centre, party room, billiards, library, guest suite, workshop, car wash, and landscaped grounds. Enjoy an exceptional location just steps from Lake Ontario, Bronte Harbour, waterfront trails, parks, shops, cafes, and restaurants, with transit at the doorstep and easy access to Bronte GO and the QEW. A rare opportunity to enjoy generous living space, private outdoor access, and a relaxed waterfront lifestyle in one of Oakville's most sought-after communities!
PoolWaterfrontWalkout
Rooms
Main Floor
| Living Room | 3.96 × 3.96 m | California Shutters Laminate |
| Dining Room | 3.20 × 4.98 m | California Shutters Laminate |
| Primary Bedroom | 3.29 × 4.88 m | California Shutters Laminate |
| Bedroom 2 | 3.05 × 4.42 m | California Shutters Laminate |
| Kitchen | 2.29 × 2.44 m |
Features
- None
- Central Air
- Apartment
Financials
Annual Taxes
$3,636.89
Estimated Rental Income
Entire property$2,600 – $3,500/mo
Rental yield3.9% – 5.3%
*Estimates based on comparable rentals in the area. Actual income may vary.
Market Data — Oakville
Days on market0 days
Buyer's MarketSeller's Market
Based on active listings in Oakville. Data updates daily.
Demographics — Oakville
Population
213,759
Avg Household Income
$152,000
Age Distribution
0-19
22%
20-34
16%
35-49
21%
50-64
22%
65+
19%
Ownership78% own · 22% rent
EnglishMandarinUrduArabicFrench
Getting around
How walkable, bikeable, and transit-friendly this neighbourhood is.
71
/ 100
Walk Score
Very Walkable
60
/ 100
Transit Score
Good Transit
56
/ 100
Bike Score
Bikeable
Scores are estimates based on neighbourhood data and are for informational purposes only.
MLS® data courtesy of the Toronto Regional Real Estate Board (TRREB).
The information provided herein must only be used by consumers that have a bona fide interest in the purchase, sale, or lease of real estate and may not be used for any commercial purpose or any other purpose. Listing information is deemed reliable but is not guaranteed accurate by the Toronto Regional Real Estate Board, the listing brokerage, or this website. The trademarks REALTOR®, REALTORS® and the REALTOR® logo are controlled by The Canadian Real Estate Association (CREA) and identify real estate professionals who are members of CREA. MLS®, Multiple Listing Service®, and the associated logos are owned by CREA. Not intended to solicit properties currently listed for sale or buyers under contract.
You may also like
More homes in Oakville
Hand-picked listings with a similar price range and style.
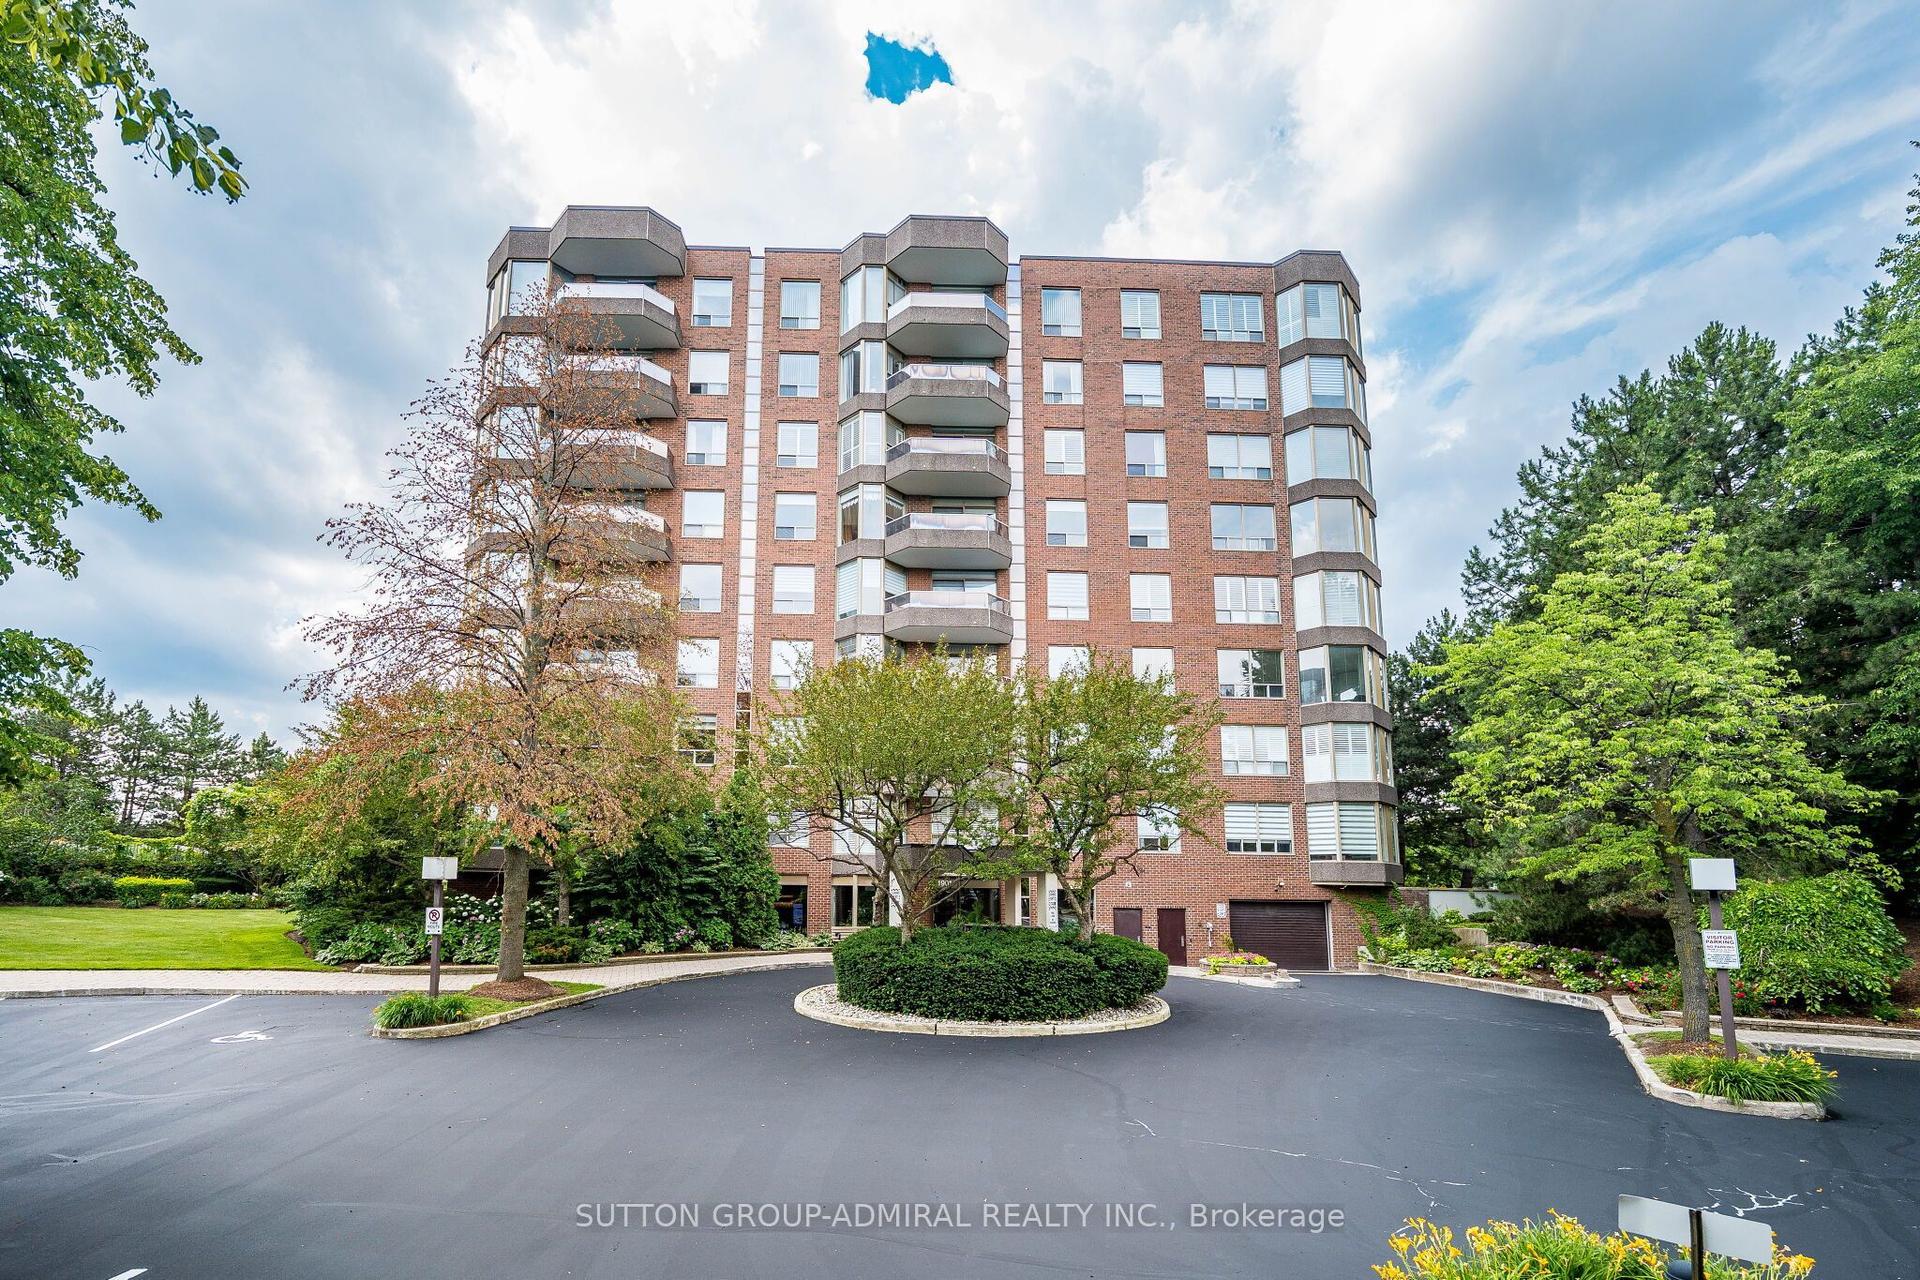
For Sale4 h ago
$729,900
Condo
est. $3,200/mo
1901 Pilgrims Way 604 #604, 1007 - GA Glen Abbey
Oakville, ON
2 bd
2 ba
1,300
2
MLS# W14130996Sutton Group-Admiral Realty Inc.
WhatsApp Aman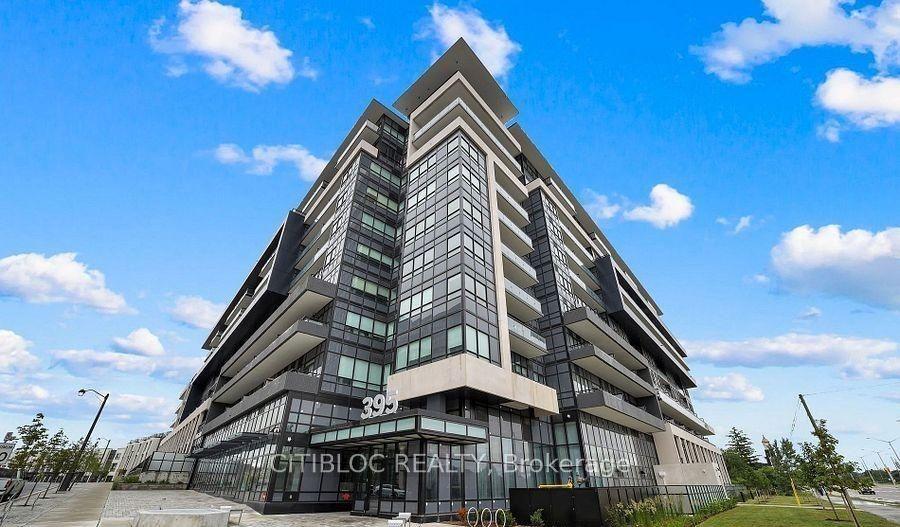
For Sale2 days ago
$699,900
Condo
est. $3,068/mo
395 Dundas Street W 516 #516, 1008 - GO Glenorchy
Oakville, ON
2+1 bd
2 ba
1,100
1
MLS# W14126156Citibloc Realty
WhatsApp Aman