For Lease
Just Listed
5594 Meadowcrest Avenue
Churchill Meadows, Mississauga, ON
$3,200
3Bd
3Ba
1,750+sqft
2Parking
27.56 x 88.58 ftlot
$2/sqft
Semi-DetachedMLS# W14131716Listed 2026-10-300 DOM
Heating
Water Heater
Cooling
Central Air
Basement
Unfinished
Just listed! New listings in Mississauga often receive offers within the first week.
About this home
Welcome to 5594 Meadowcrest! A Spectacular 3-Bed/3 Bath Family Home In Mississauga's Sought After Churchill Meadows! Fully Renovated & Freshly Painted. Amazing Functional Layout With Large Bedrooms, Modern & Spacious Kitchen, Open Living Room and Big Backyard Perfect for Family Time, Entertaining or Just Relaxing! 2 Parking Spots (Built-In Garage and Drive Way). Unfinished Basement Can Be Used For Storage or Even Turned Into An Entertainment Area... A Great Home in A Great Area! Spectacular Location Close To Highways 403/407, Public Transport, Erin Mills Shopping, Hospital, Parks, And More! Near Highly Ranked Mckinnon Public School, Ruth Thompson Middle School, St Joan Of Arc Catholic Secondary School. Tenant To Pay For All Utilities. Landlord Is Extremely Kind, Respectful, And Honest - Looking For The Same In Tenant. Tenant to pay utilities and hot water tank ($28+HST/Monthly).
GarageRenovated
Rooms
Main Floor
| Living Room | 4.75 × 3.50 m | Laminate Large Window Fireplace |
| Kitchen | 3.50 × 3.20 m | Tile Floor Stainless Steel Appl Family Size Kitchen |
| Dining Room | 3.50 × 3.20 m | Tile Floor W/O To Yard Large Window |
Second Floor
| Primary Bedroom | 4.75 × 4.50 m | Laminate 4 Pc Ensuite Large Closet |
| Bedroom 2 | 4.00 × 3.00 m | Laminate Large Window |
| Bedroom 3 | 3.50 × 3.00 m | Laminate Large Window |
Features
- Auto Garage Door Remote
- Carpet Free
- Storage
- Water Heater
- Controlled Entry
- Landscaped
- Lighting
- Patio
- Privacy
- Porch
- Year Round Living
- Unfinished
- Full
- Central Air
- 2-Storey
Financials
Estimated Rental Income
Entire property$3,200 – $4,800/mo
Rental yield1200.0% – 1800.0%
*Estimates based on comparable rentals in the area. Actual income may vary.
Market Data — Mississauga
Days on market0 days
Buyer's MarketSeller's Market
Based on active listings in Mississauga. Data updates daily.
Demographics — Mississauga
Population
717,961
Avg Household Income
$105,000
Age Distribution
0-19
21%
20-34
20%
35-49
21%
50-64
20%
65+
18%
Ownership71% own · 29% rent
EnglishUrduArabicPunjabiPolish
Other rentals like this
Similar rentals in Mississauga
Same property type, similar price, similar size — currently for rent.
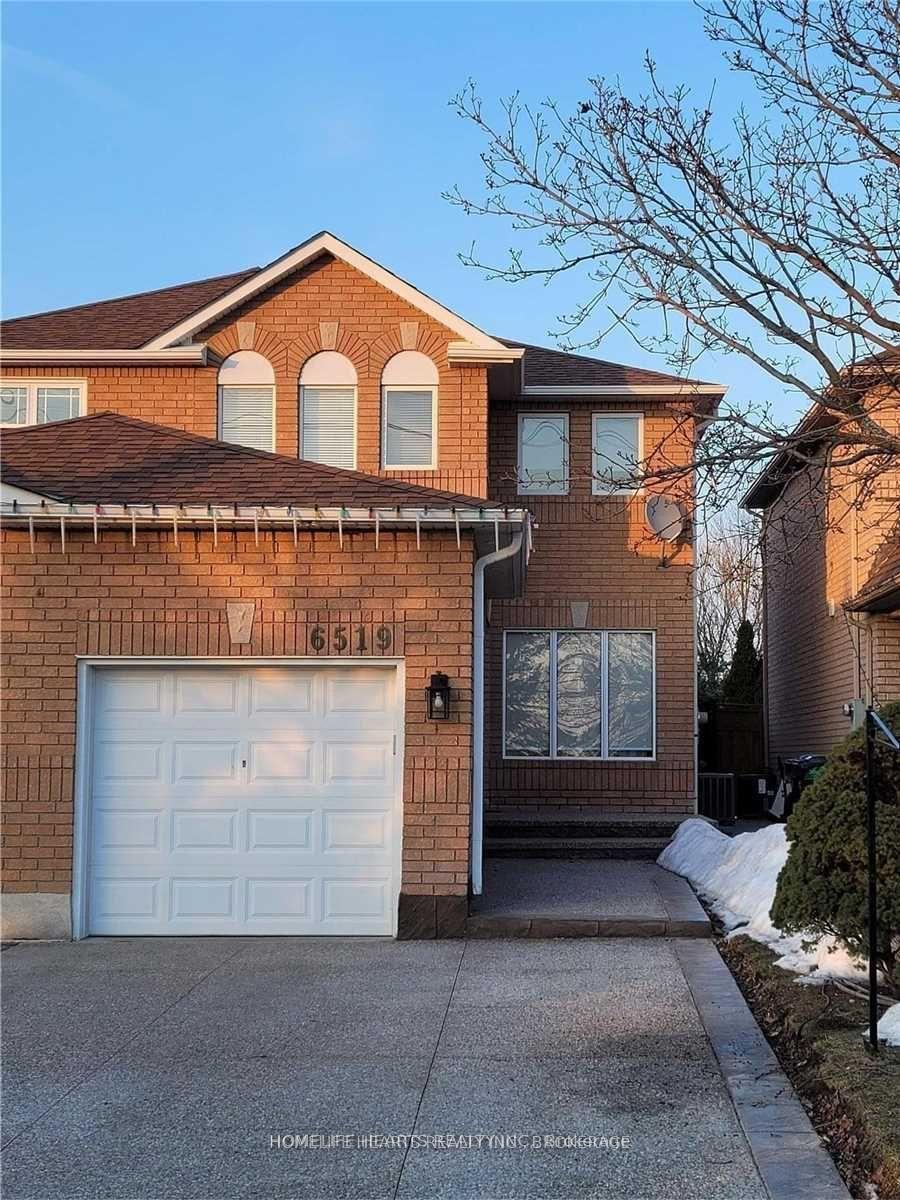
For Lease24 days ago
$3,300
Semi-Detached
6519 Sapling Trail, Lisgar
Mississauga, ON
3 bd
2 ba
1,300
3
MLS# W13868560Homelife Hearts Realty Inc.
WhatsApp Aman
For Lease5 h ago
$3,100
Semi-Detached
3070 Rymal Road, Applewood
Mississauga, ON
3 bd
1 ba
1,300
2
MLS# W14131446Sutton Group-Admiral Realty Inc.
WhatsApp Aman

Getting around
How walkable, bikeable, and transit-friendly this neighbourhood is.
70
/ 100
Walk Score
Very Walkable
64
/ 100
Transit Score
Good Transit
70
/ 100
Bike Score
Very Bikeable
Scores are estimates based on neighbourhood data and are for informational purposes only.
MLS® data courtesy of the Toronto Regional Real Estate Board (TRREB).
The information provided herein must only be used by consumers that have a bona fide interest in the purchase, sale, or lease of real estate and may not be used for any commercial purpose or any other purpose. Listing information is deemed reliable but is not guaranteed accurate by the Toronto Regional Real Estate Board, the listing brokerage, or this website. The trademarks REALTOR®, REALTORS® and the REALTOR® logo are controlled by The Canadian Real Estate Association (CREA) and identify real estate professionals who are members of CREA. MLS®, Multiple Listing Service®, and the associated logos are owned by CREA. Not intended to solicit properties currently listed for sale or buyers under contract.