For Sale
1319 Freeport Drive
Erindale, Mississauga, ON
$799,900
3+2Bd
2Ba
900+sqft
4Parking
28.5 x 110 ftlot
$889/sqft
Semi-DetachedMLS# W14131918Listed 2026-10-3012 DOM
Cooling
Central Air
Basement
Finished
About this home
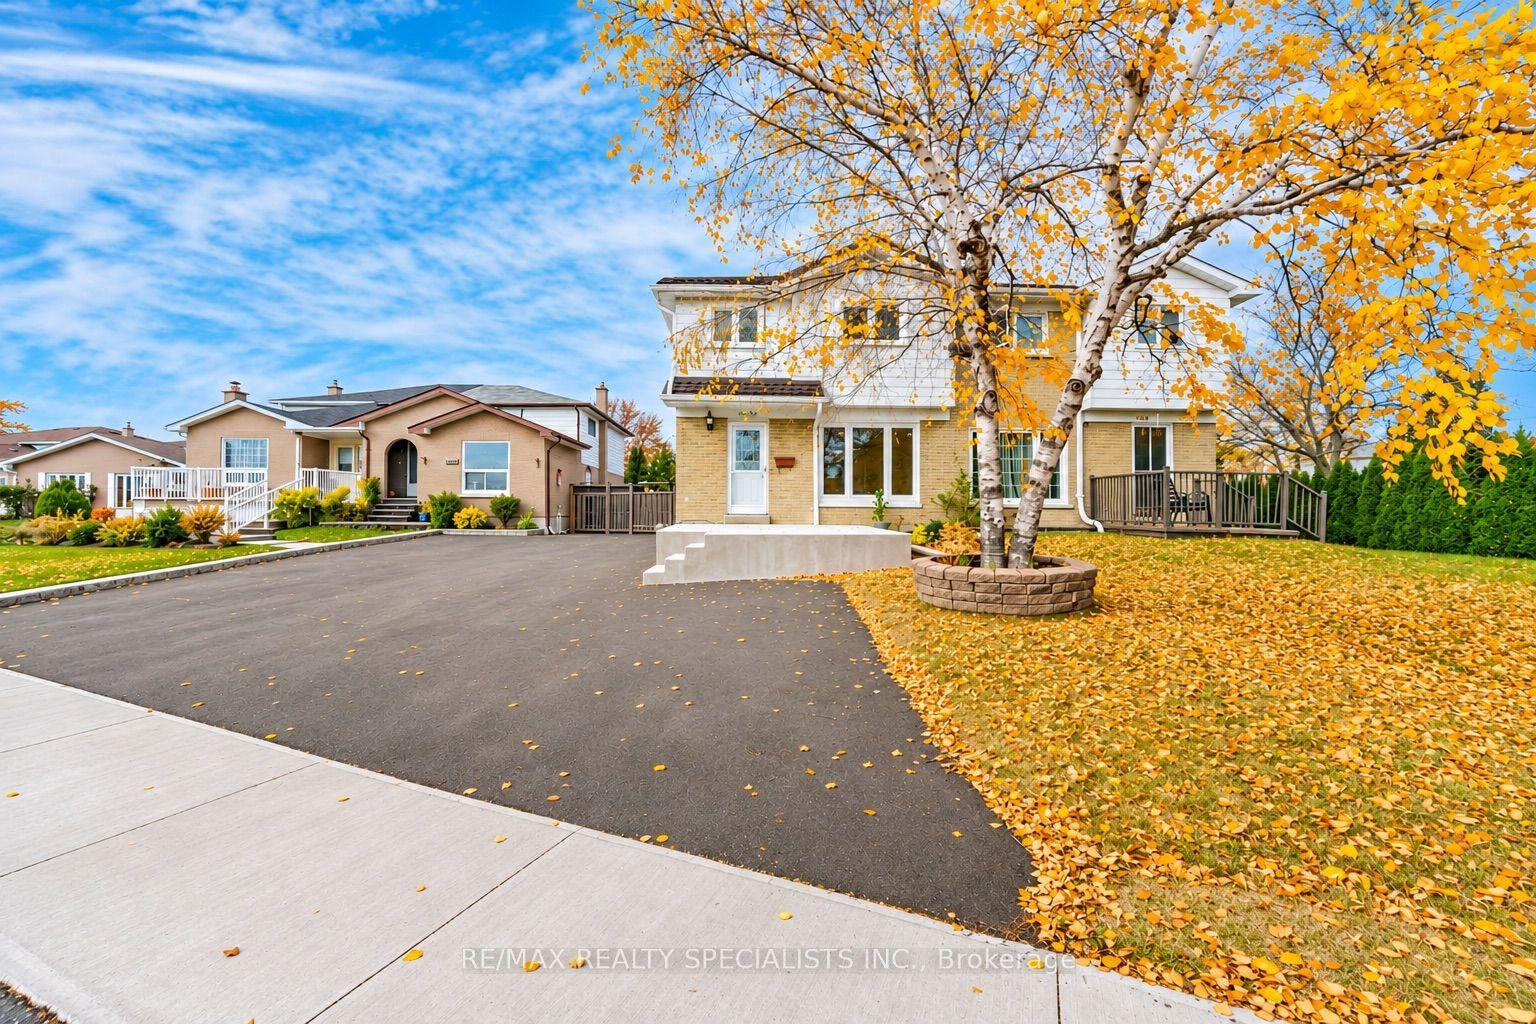
Welcome to 1319 Freeport Dr in the Coveted, Erindale Woodland Neighborhood. This Open Concept Bungalow offers Plenty of Natural Sunlight a Separate Entrance, Finished Basement, 3 + 2 Bedrooms with the Possibility of adding a 3rd Bedroom in the Basement. The Main Level Boasts a Beautiful Kitchen with Granite Counter Tops, pot lights, Built-In Appliances and an Island with Granite Countertops and Ample Storage. The Dining Room Showcases a Matching Built-In Cabinet and Storage, a Functional Serving Space that Adds Character to this Wonderful Space. The Living Room has Plenty of Natural Light and it can Accommodate a large crowd for Entertaining Family and Friends. The Lower Level offers a Separate Side Entrance with excellent potential for Future Rental Income or for an In-law Suite. The Finished Basement offers 2 Bedrooms, a Kitchen a Large Living/Family Room a 3 pc Bathroom and the Laudry Room. Ample Parking, up to 4 Vehicles can park in the Driveway. Talk about Location. This Home is situated in one of Mississauga's most established Neighborhoods. Erindale Offers the Perfect Blend of Natural Beauty, a Great Family Friendly Community and everyday convenience to near by amenities, such as, the Credit River, Erindale Park. Just Minutes to the Erindale GO Station, the University of Toronto, Mississauga Campus, Square One, Grocery Stores, QEW, Restaurants and much, much more. This is a Wonderful Opportunity for your Family to Move in and Start Making new Family Memories in a Wonderful Family Friendly Desirable Community in Mississauga. Don't Miss out!!
In-law Suite
Rooms
Basement
| Living Room | 4.88 × 4.46 m | Above Grade Window Laminate |
| Kitchen | 3.97 × 2.75 m | Ceramic Floor Breakfast Area |
| Bedroom | 3.29 × 2.47 m | Laminate Closet |
| Bedroom | 2.80 × 2.60 m | Laminate Closet |
| Laundry | 1.75 × 1.25 m |
Other
| Kitchen | 3.46 × 3.25 m | B/I Dishwasher Family Size Kitchen Eat-in Kitchen |
| Living Room | 5.11 × 3.67 m | Hardwood Floor Combined w/Dining Picture Window |
| Dining Room | 3.55 × 2.82 m | Hardwood Floor Combined w/Living Open Concept |
| Primary Bedroom | 4.64 × 2.89 m | Hardwood Floor Closet Organizers Window |
| Bedroom 2 | 3.35 × 2.75 m | Hardwood Floor Closet Organizers Window |
| Bedroom 3 | 2.91 × 2.85 m | Hardwood Floor Large Closet Window |
Features
- Storage
- Apartment
- Finished
- Central Air
- Bungalow
Financials
Annual Taxes
$5,490
Estimated Rental Income
Entire property$3,200 – $4,800/mo
Basement apartment$1,800 – $2,500/mo
Rental yield4.8% – 7.2%
*Estimates based on comparable rentals in the area. Actual income may vary.
Market Data — Mississauga
Days on market12 days
Buyer's MarketSeller's Market
Based on active listings in Mississauga. Data updates daily.
Demographics — Mississauga
Population
717,961
Avg Household Income
$105,000
Age Distribution
0-19
21%
20-34
20%
35-49
21%
50-64
20%
65+
18%
Ownership71% own · 29% rent
EnglishUrduArabicPunjabiPolish
Getting around
How walkable, bikeable, and transit-friendly this neighbourhood is.
68
/ 100
Walk Score
Somewhat Walkable
66
/ 100
Transit Score
Good Transit
62
/ 100
Bike Score
Bikeable
Scores are estimates based on neighbourhood data and are for informational purposes only.
MLS® data courtesy of the Toronto Regional Real Estate Board (TRREB).
The information provided herein must only be used by consumers that have a bona fide interest in the purchase, sale, or lease of real estate and may not be used for any commercial purpose or any other purpose. Listing information is deemed reliable but is not guaranteed accurate by the Toronto Regional Real Estate Board, the listing brokerage, or this website. The trademarks REALTOR®, REALTORS® and the REALTOR® logo are controlled by The Canadian Real Estate Association (CREA) and identify real estate professionals who are members of CREA. MLS®, Multiple Listing Service®, and the associated logos are owned by CREA. Not intended to solicit properties currently listed for sale or buyers under contract.
You may also like
More homes in Mississauga
Hand-picked listings with a similar price range and style.
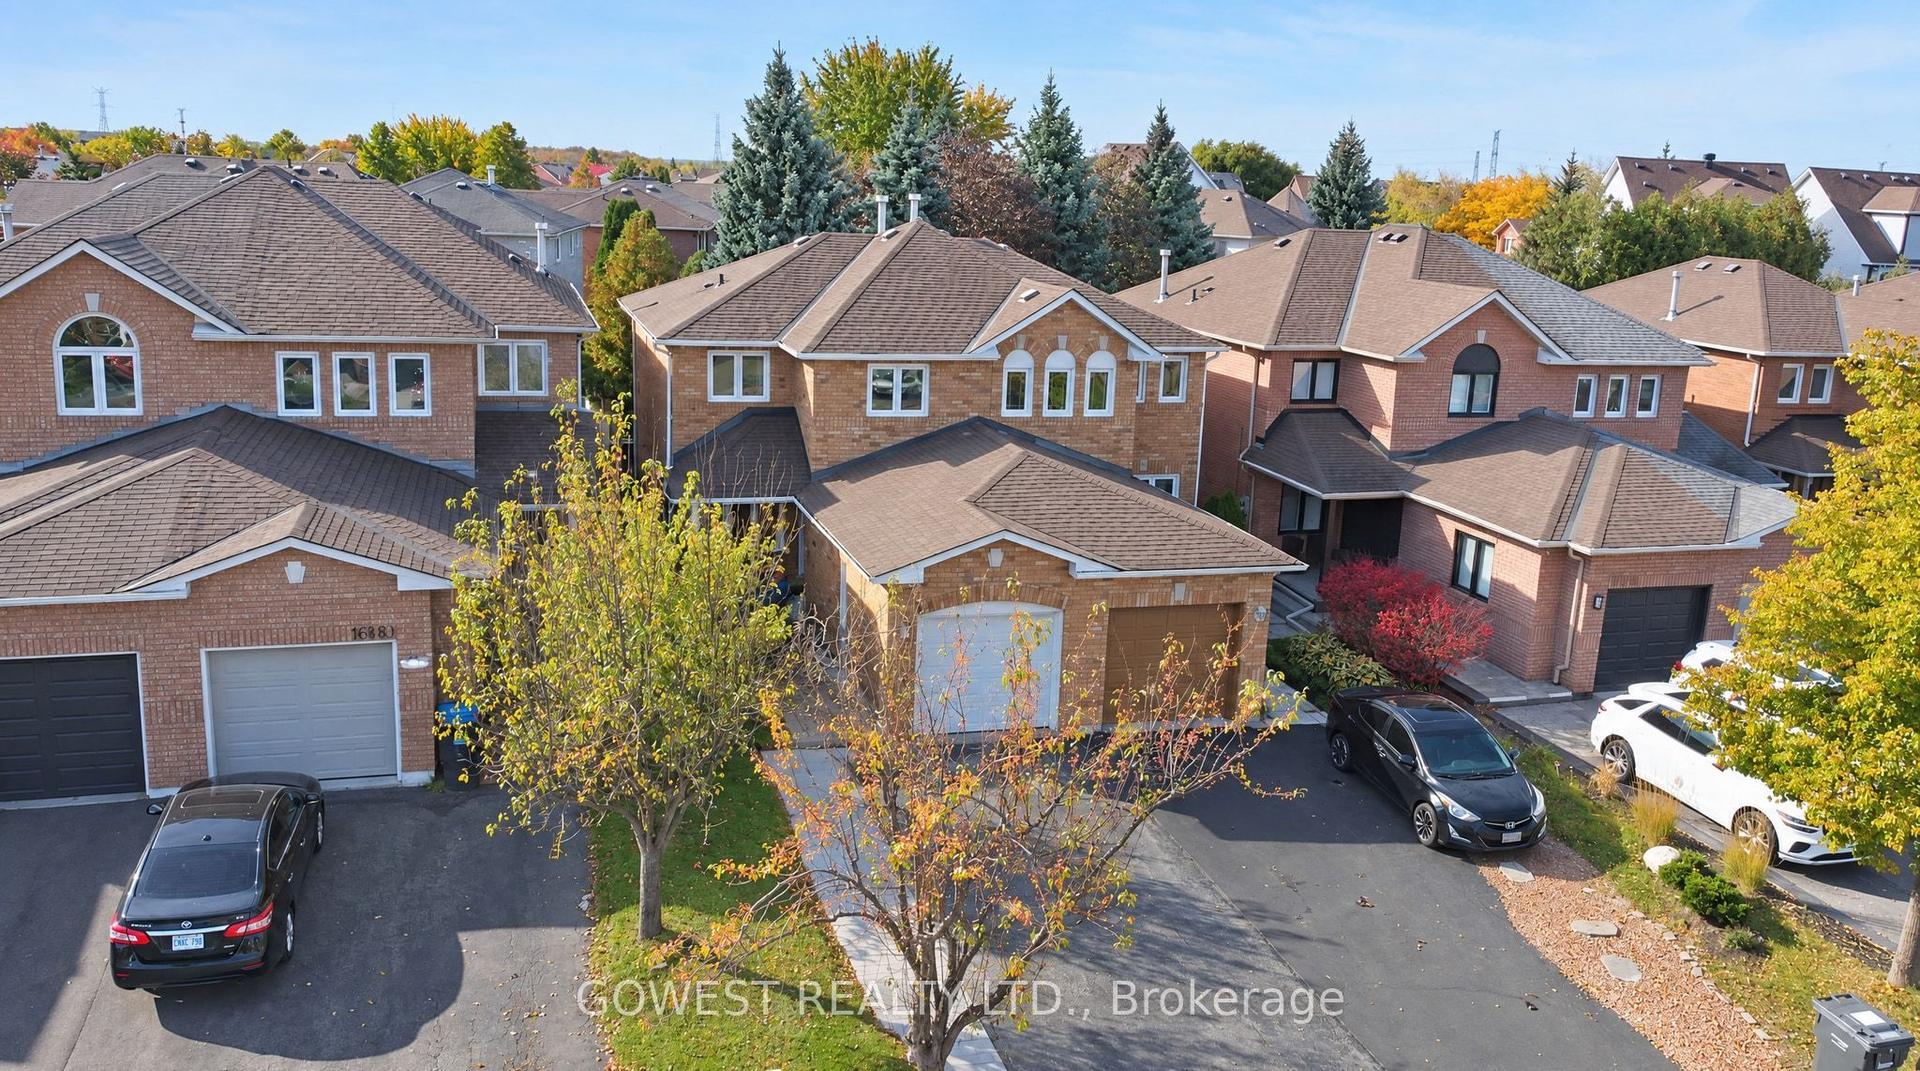
For Sale22 days ago
$849,800
Semi-Detached
est. $3,726/mo
6570 Alderwood Trail, Lisgar
Mississauga, ON
3 bd
2 ba
1,300
4
MLS# W14101038Gowest Realty Ltd.
WhatsApp Aman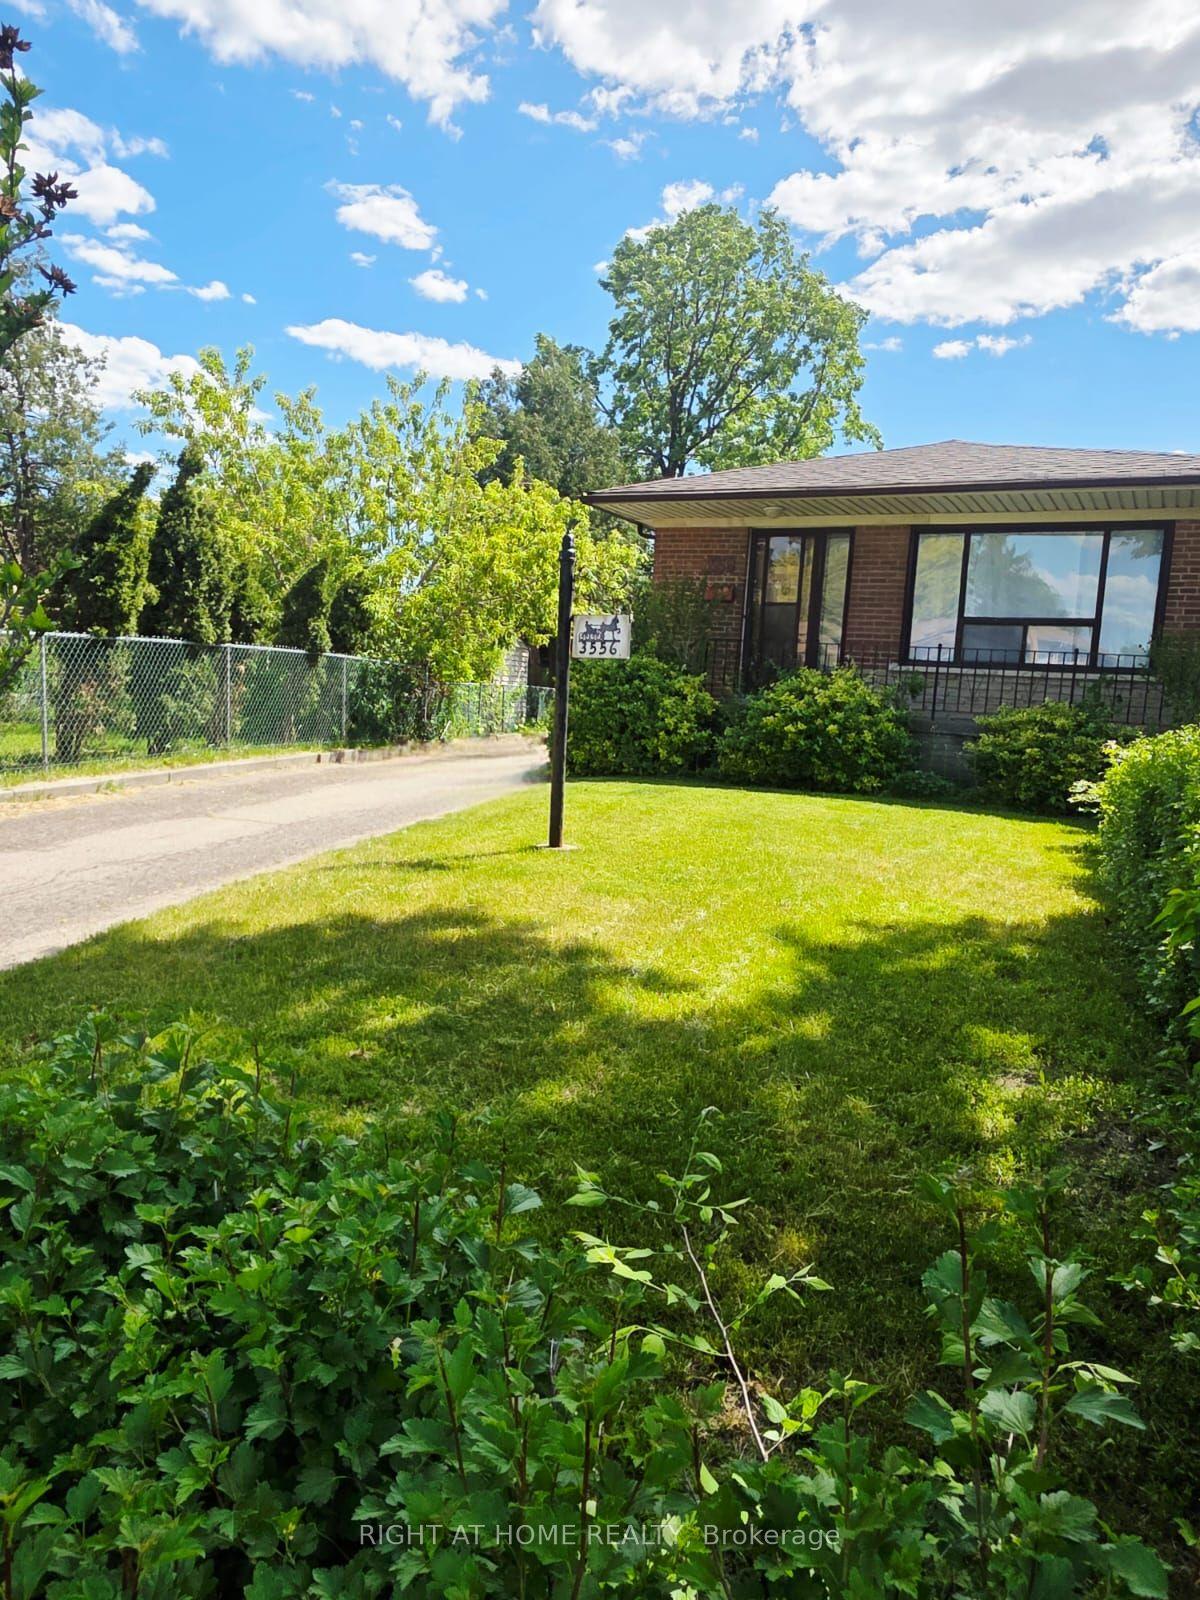
For SaleJust listed
$719,450
Semi-Detached
est. $3,154/mo
3556 Monica Drive, Malton
Mississauga, ON
3+1 bd
2 ba
1,300
6
MLS# W14172848Right At Home Realty
WhatsApp Aman