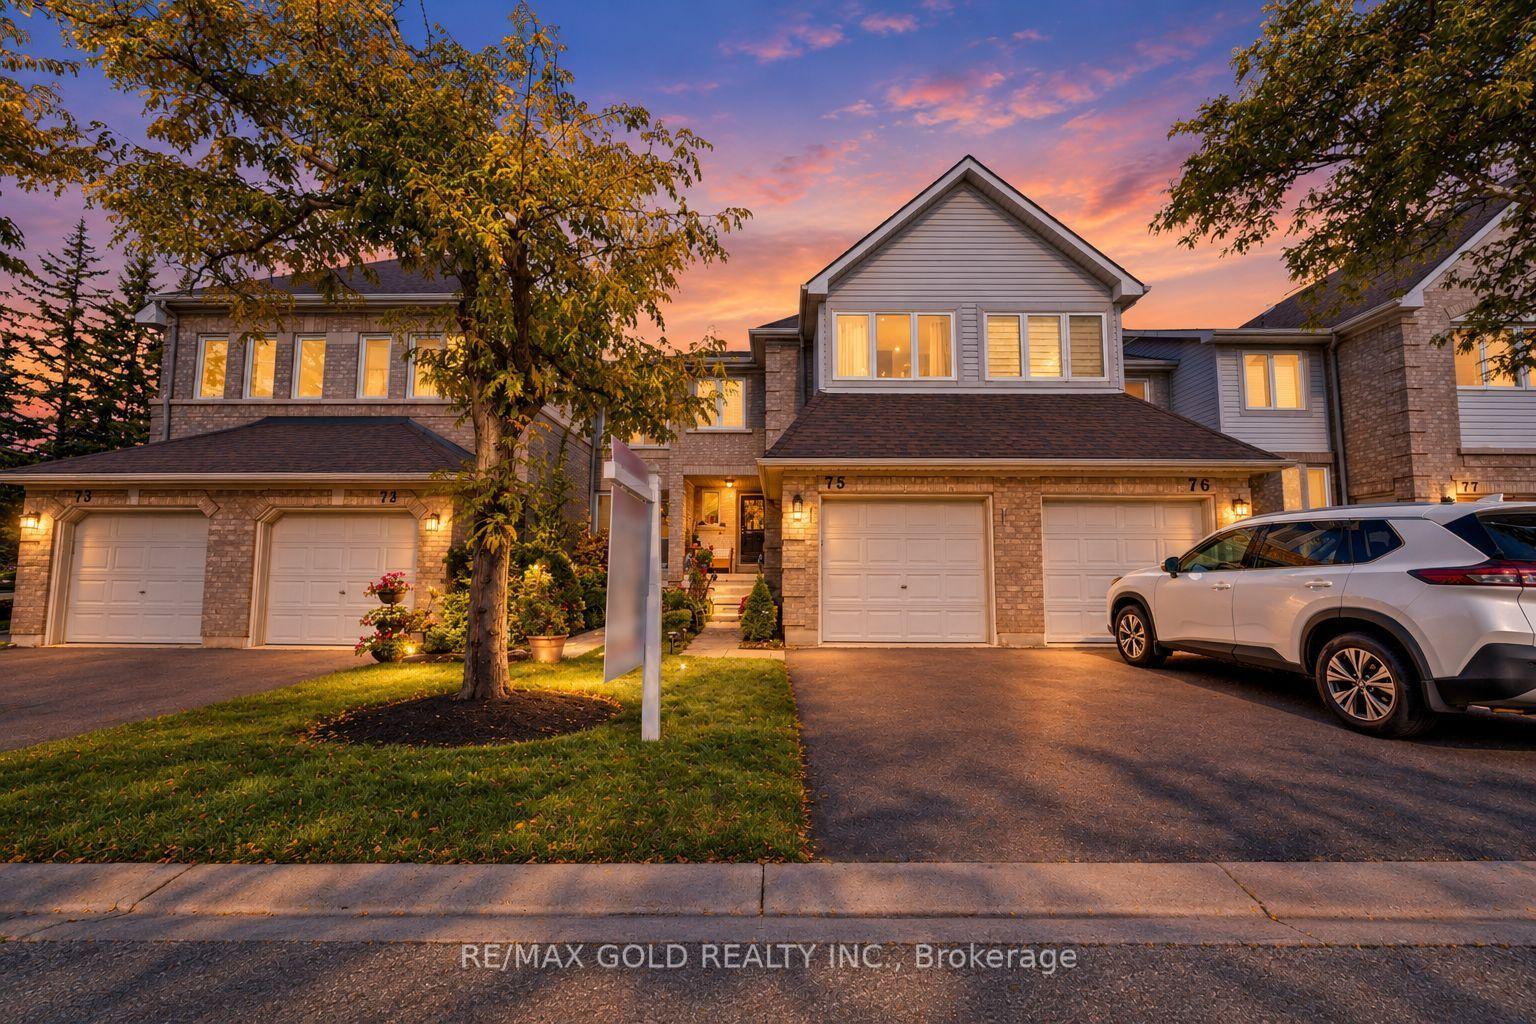
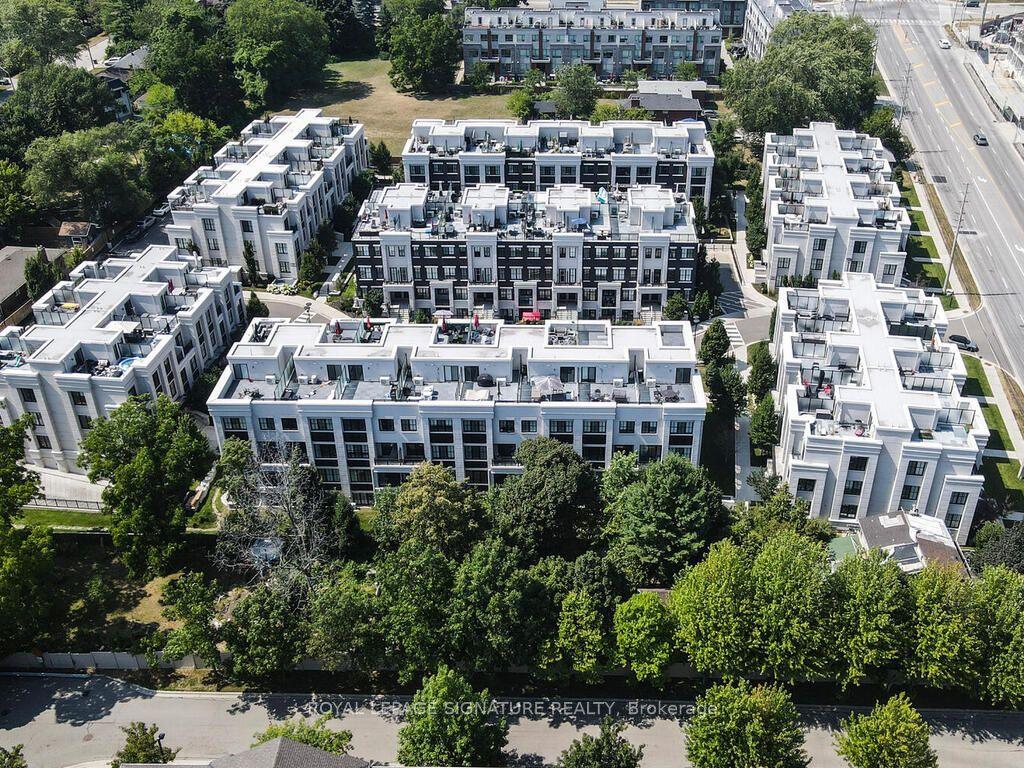
For Sale
Just Listed
131 Robert Speck Parkway
City Centre, Mississauga, ON
$999,000
3+1Bd
3Ba
2,125+sqft
6Parking
$470/sqft
Condo TownMLS# W14132700Listed 2026-10-300 DOM
Heating
Water Heater
Cooling
Central Vacuum
Basement
Unfinished
Just listed! New listings in Mississauga often receive offers within the first week.
About this home
Luxury executive end-unit townhome in the heart of Mississauga, just minutes from Square One Shopping Centre, Celebration Square, City Centre amenities, and major highways. Feels like a semi with a rare 2-car garage and private driveway accommodating up to 4 cars. This stunning residence has been beautifully refreshed with brand-new carpeting, fresh paint, updated trim work, and a refreshed kitchen, giving the home a fresh, modern feel throughout. Additional features include chocolate hardwood floors, pot lights throughout, crown moulding, custom window coverings, central vacuum, and an alarm system. The fully upgraded chef's kitchen offers quartz countertops, added pantry space, and premium finishes. Enjoy a private terrace with a gas line, perfect for entertaining. Featuring 3 spacious bedrooms and 2 full bathrooms upstairs, plus a versatile loft/family room that may be converted into a second primary bedroom. This home delivers luxury, space, and an unbeatable City Centre location on Robert Speck Parkway.
GarageHardwood
Rooms
Main Floor
| Living Room | 7.11 × 3.40 m | Hardwood Floor Combined w/Dining Overlooks Frontyard |
| Dining Room | 7.11 × 3.40 m | Hardwood Floor Combined w/Living Open Concept |
| Kitchen | 3.55 × 3.75 m | Breakfast Bar Centre Island Quartz Counter |
| Breakfast | 3.55 × 3.75 m | Window |
Second Floor
| Family Room | 3.55 × 3.86 m | W/O To Terrace Hardwood Floor Fireplace |
| Primary Bedroom | 5.48 × 3.75 m | Broadloom Vaulted Ceiling(s) |
| Bedroom 2 | 3.65 × 3.45 m | Broadloom Juliette Balcony |
| Bedroom 3 | 8.65 × 2.64 m | Broadloom |
Features
- Water Heater
- Central Vacuum
- Unfinished
- Central Air
- 2-Storey
Financials
Annual Taxes
$8,809
Estimated Rental Income
Entire property$3,200 – $4,200/mo
Rental yield3.8% – 5.0%
*Estimates based on comparable rentals in the area. Actual income may vary.
Market Data — Mississauga
Days on market0 days
Buyer's MarketSeller's Market
Based on active listings in Mississauga. Data updates daily.
Demographics — Mississauga
Population
717,961
Avg Household Income
$105,000
Age Distribution
0-19
21%
20-34
20%
35-49
21%
50-64
20%
65+
18%
Ownership71% own · 29% rent
EnglishUrduArabicPunjabiPolish
Getting around
How walkable, bikeable, and transit-friendly this neighbourhood is.
83
/ 100
Walk Score
Very Walkable
81
/ 100
Transit Score
Excellent Transit
62
/ 100
Bike Score
Bikeable
Scores are estimates based on neighbourhood data and are for informational purposes only.
MLS® data courtesy of the Toronto Regional Real Estate Board (TRREB).
The information provided herein must only be used by consumers that have a bona fide interest in the purchase, sale, or lease of real estate and may not be used for any commercial purpose or any other purpose. Listing information is deemed reliable but is not guaranteed accurate by the Toronto Regional Real Estate Board, the listing brokerage, or this website. The trademarks REALTOR®, REALTORS® and the REALTOR® logo are controlled by The Canadian Real Estate Association (CREA) and identify real estate professionals who are members of CREA. MLS®, Multiple Listing Service®, and the associated logos are owned by CREA. Not intended to solicit properties currently listed for sale or buyers under contract.
You may also like
More homes in Mississauga
Hand-picked listings with a similar price range and style.

For Sale10 days ago
$839,000
Condo Town
est. $3,678/mo
3665 Flamewood Drive 9 #9, Applewood
Mississauga, ON
3 bd
3 ba
1,300
1
MLS# W14099682Right At Home Realty
WhatsApp Aman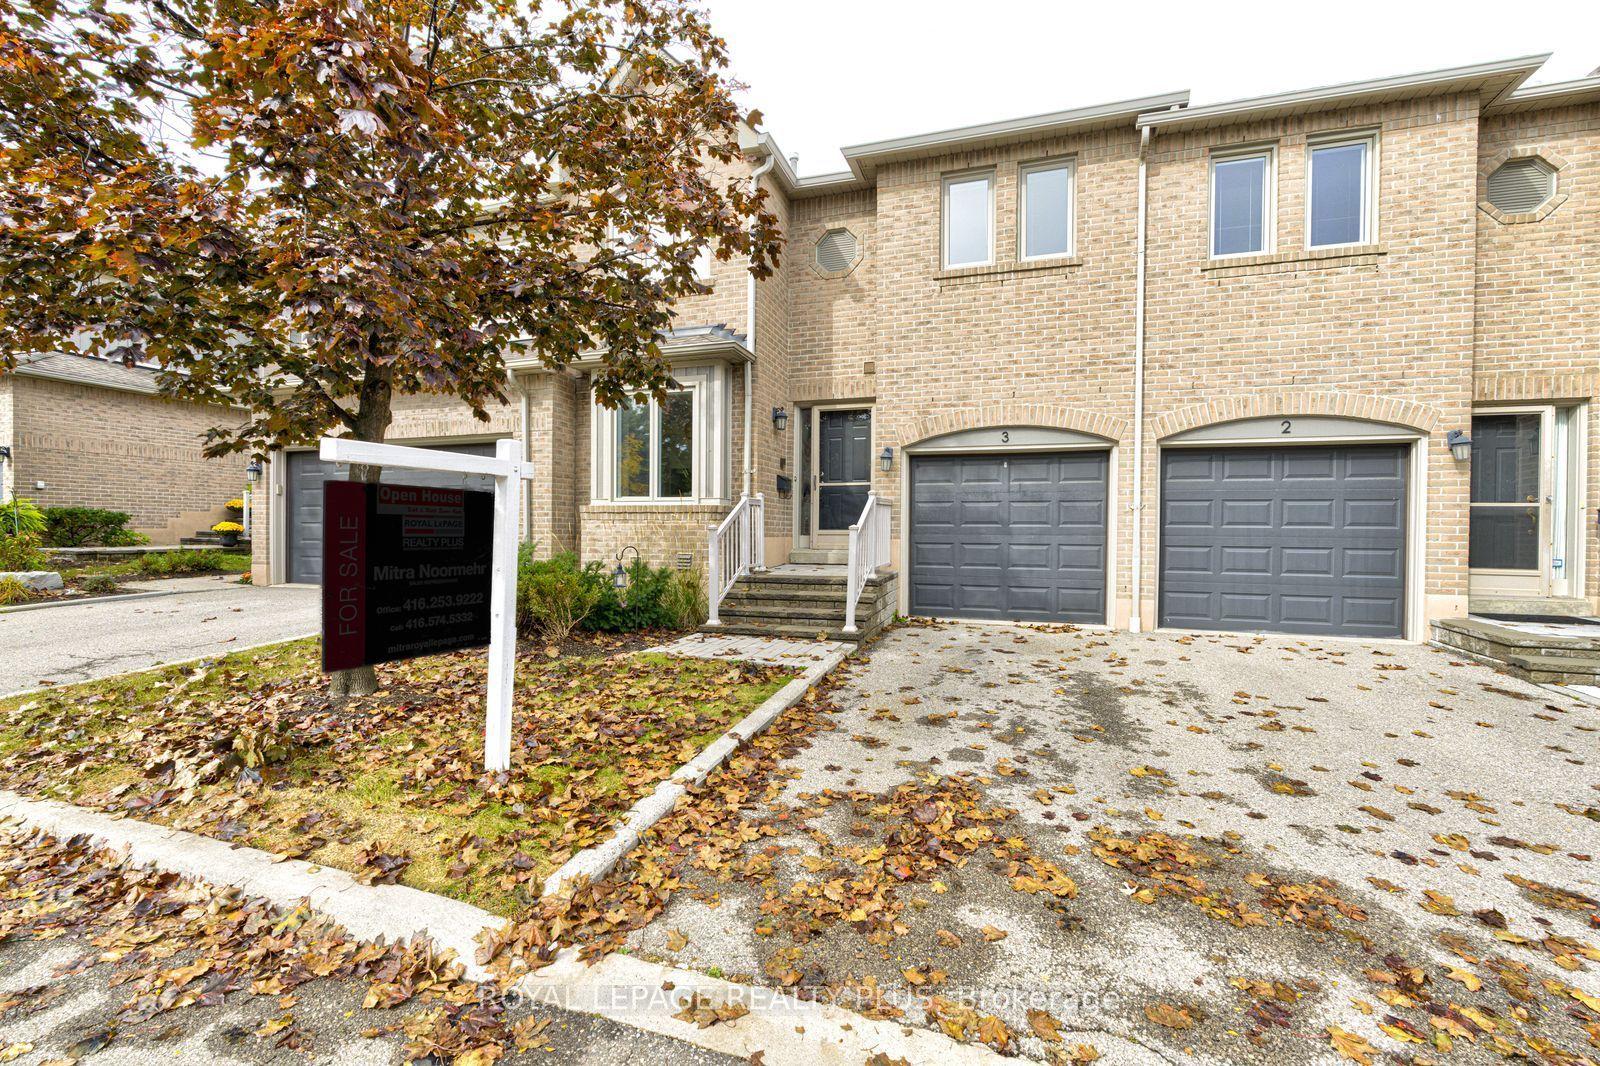
For Sale8 days ago
$799,000
Condo Town
est. $3,503/mo
5490 Glen Erin Drive 3 #3, Central Erin Mills
Mississauga, ON
2 bd
3 ba
1,900
2
MLS# W14106638Royal Lepage Realty Plus
WhatsApp Aman