For Lease
Just Listed
35 Humberstone Crescent
Northwest Brampton, Brampton, ON
$2,800
4Bd
4Ba
2,250+sqft
2Parking
30.02 x 88.58 ftlot
$1/sqft
DetachedMLS# W14132762Listed 2026-10-300 DOM
Cooling
Central Air
Basement
Unfinished
Just listed! New listings in Brampton often receive offers within the first week.
About this home
Bright and beautifully updated 4-bedroom detached home in Northwest Brampton near Mayfield Road and Creditview Road, offering a modern open-concept layout with plenty of natural light from oversized windows. The upper floors feature brand-new luxury vinyl plank flooring and fresh paint throughout, creating a clean, contemporary feel that is ready for immediate move-in. The spacious kitchen includes stainless steel appliances, a centre island, and a built-in reverse osmosis water filtration system, while additional highlights include a whole-home water softener, central air conditioning, and a garage door opener. Full use of the home is included, with only a small unfinished basement area reserved for landlord storage. Conveniently located with easy access to schools, Brampton Transit bus stops within a short walk, and everyday shopping, restaurants, and conveniences just minutes away at the Mayfield Road and Creditview Road plaza. Ideal for AAA tenants, with the tenant responsible for 100% of utilities.
Garage
Rooms
Second Floor
| Primary Bedroom | 3.65 × 5.18 m | Vinyl Floor Walk-In Closet(s) 4 Pc Ensuite |
| Bedroom 2 | 3.04 × 3.35 m | 3 Pc Ensuite Large Window Vinyl Floor |
| Bedroom 3 | 3.59 × 3.04 m | Vinyl Floor Large Window Large Closet |
| Bedroom 4 | 3.04 × 3.35 m | Vinyl Floor Large Window Large Closet |
Other
| Living Room | 3.60 × 3.04 m | Hardwood Floor Large Window Overlooks Family |
| Kitchen | 3.47 × 3.04 m | Ceramic Floor Stainless Steel Appl Centre Island |
| Breakfast | 3.26 × 3.23 m | Ceramic Floor Overlooks Family |
| Family Room | 6.70 × 3.96 m | Hardwood Floor Fireplace Walk-Out |
Features
- Auto Garage Door Remote
- Water Purifier
- Water Treatment
- Unfinished
- Central Air
- 2-Storey
Financials
Estimated Rental Income
Entire property$4,000 – $6,500/mo
Rental yield1714.3% – 2785.7%
*Estimates based on comparable rentals in the area. Actual income may vary.
Market Data — Brampton
Days on market0 days
Buyer's MarketSeller's Market
Based on active listings in Brampton. Data updates daily.
Demographics — Brampton
Population
656,480
Avg Household Income
$98,000
Age Distribution
0-19
24%
20-34
22%
35-49
22%
50-64
19%
65+
13%
Ownership79% own · 21% rent
EnglishPunjabiHindiUrduGujarati
Other rentals like this
Similar rentals in Brampton
Same property type, similar price, similar size — currently for rent.
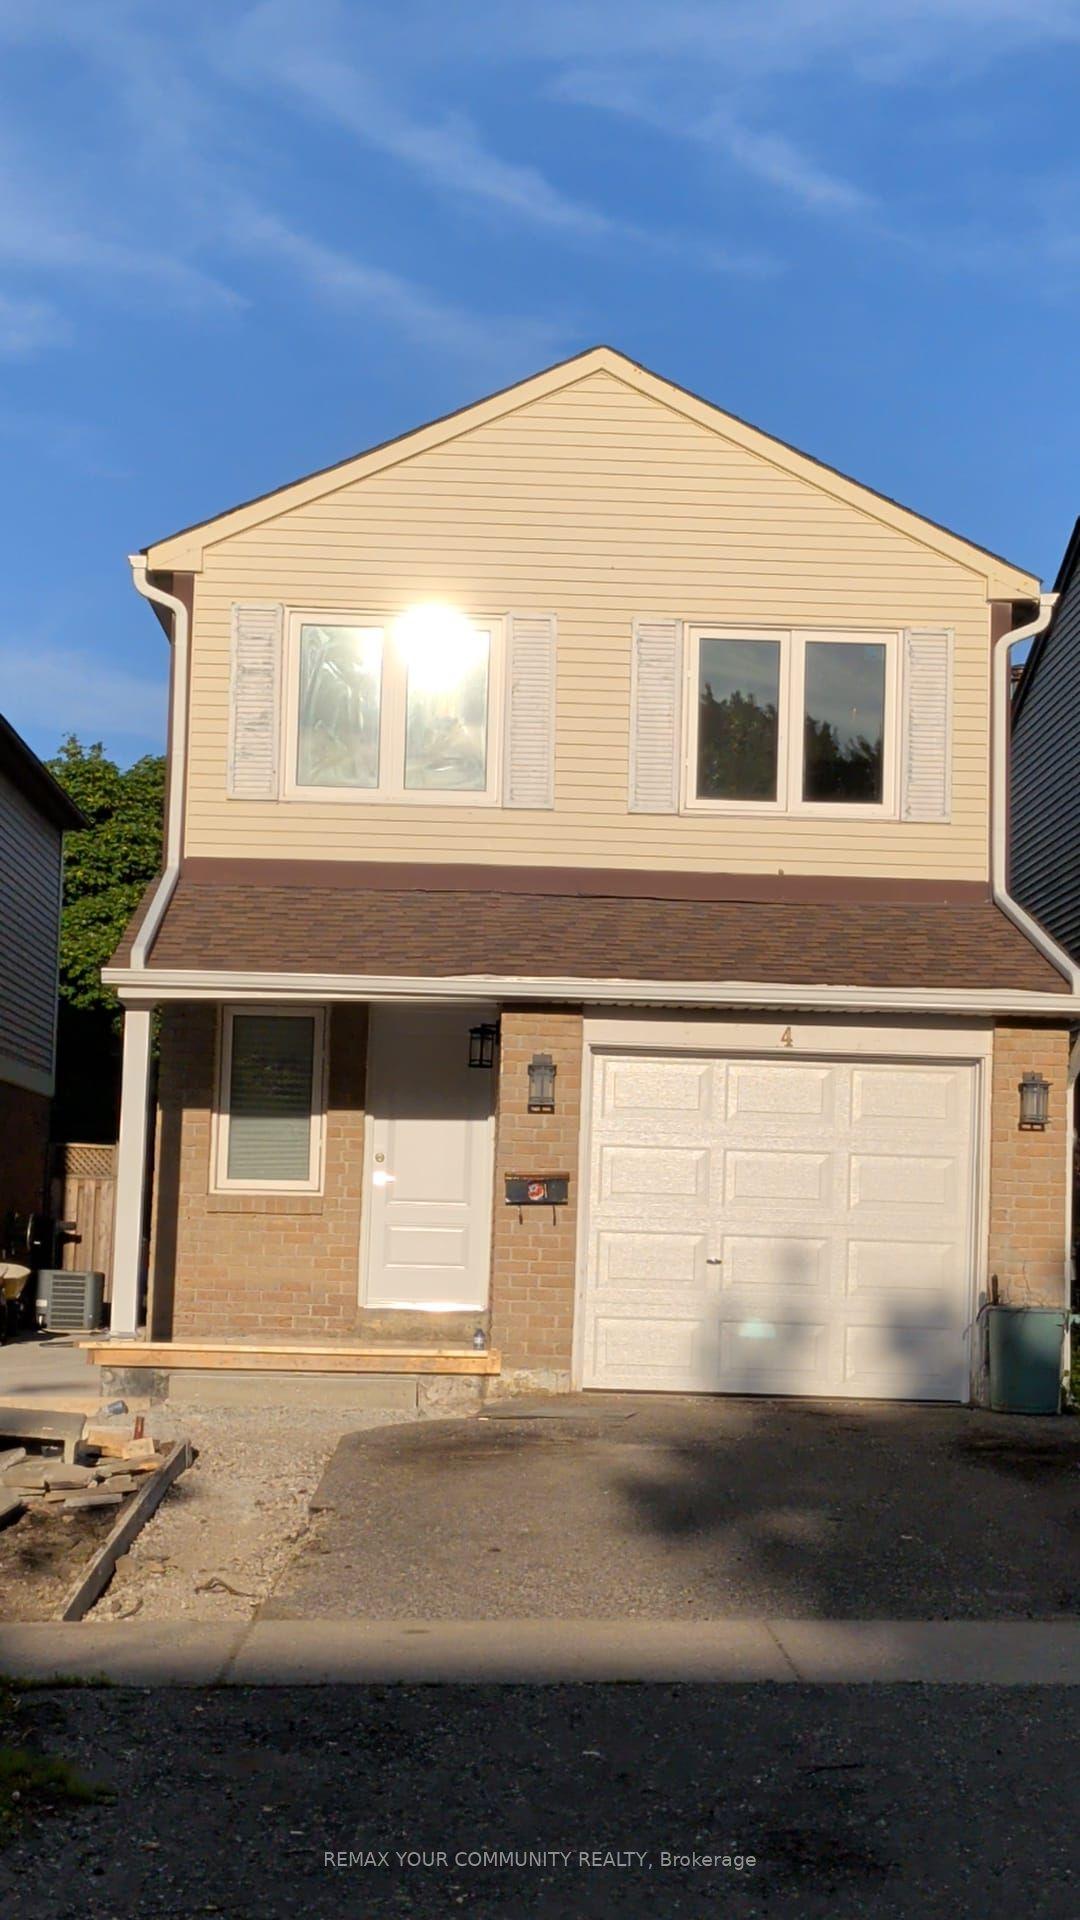
For Lease6 days ago
$2,950
Detached
4 Malabar Crescent S Upper #Upper, Central Park
Brampton, ON
3 bd
3 ba
1,750
4
MLS# W14114070Remax Your Community Realty
WhatsApp Aman
For Lease6 h ago
$3,200
Detached
102 Southlake Boulevard, Madoc
Brampton, ON
4 bd
3 ba
2,750
2
MLS# W14132562Century 21 Millennium Inc.
WhatsApp Aman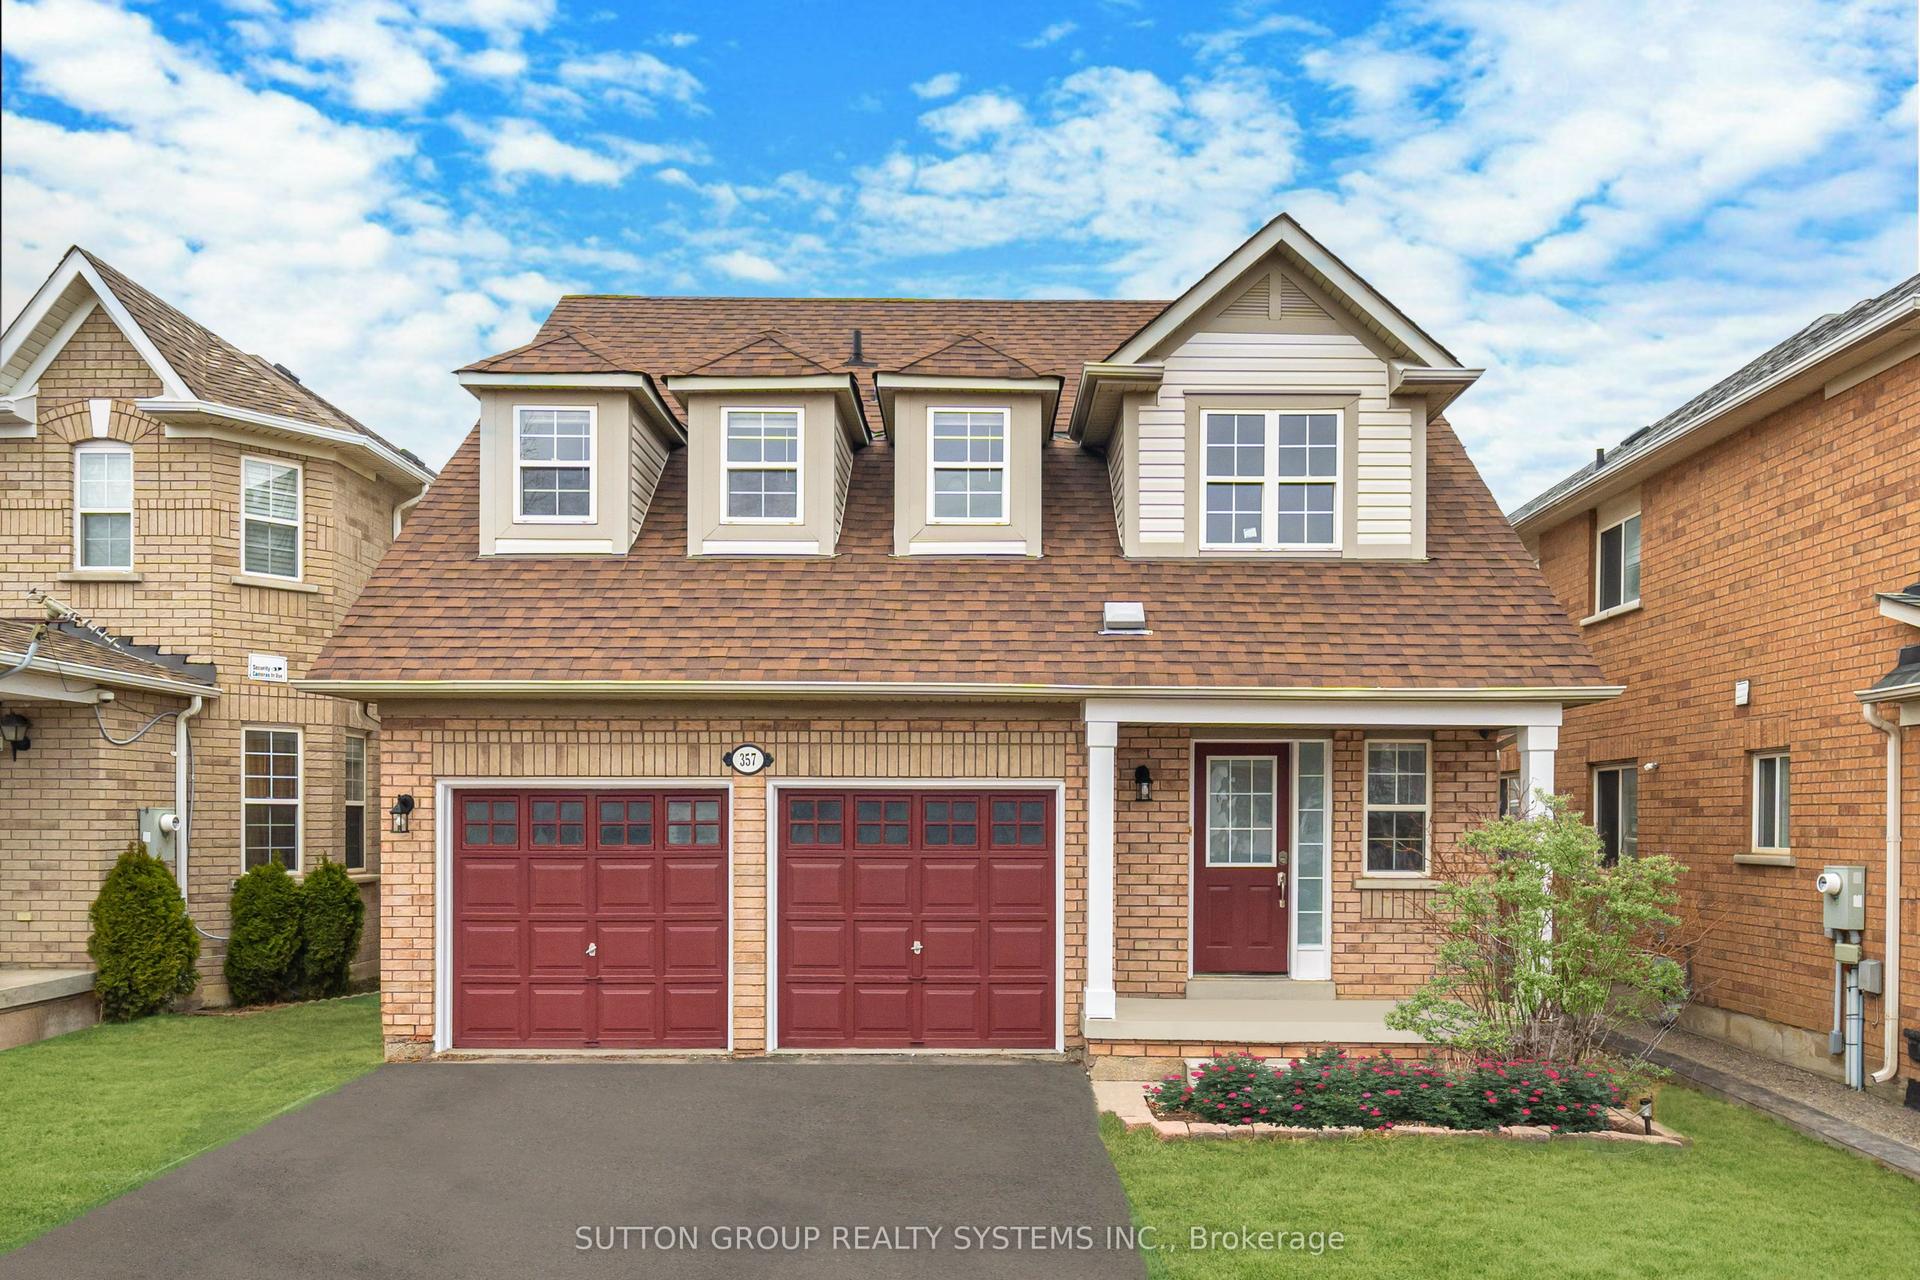
Getting around
How walkable, bikeable, and transit-friendly this neighbourhood is.
68
/ 100
Walk Score
Somewhat Walkable
62
/ 100
Transit Score
Good Transit
72
/ 100
Bike Score
Very Bikeable
Scores are estimates based on neighbourhood data and are for informational purposes only.
MLS® data courtesy of the Toronto Regional Real Estate Board (TRREB).
The information provided herein must only be used by consumers that have a bona fide interest in the purchase, sale, or lease of real estate and may not be used for any commercial purpose or any other purpose. Listing information is deemed reliable but is not guaranteed accurate by the Toronto Regional Real Estate Board, the listing brokerage, or this website. The trademarks REALTOR®, REALTORS® and the REALTOR® logo are controlled by The Canadian Real Estate Association (CREA) and identify real estate professionals who are members of CREA. MLS®, Multiple Listing Service®, and the associated logos are owned by CREA. Not intended to solicit properties currently listed for sale or buyers under contract.