For Sale
Just Listed
Open House Sat 16–00
25 Cordova Avenue PH01 #PH01
Islington-City Centre West, Toronto, ON
$561,947
2+1Bd
1Ba
650+sqft
0Parking
$865/sqft
CondoMLS# W14132894Listed 2026-10-300 DOM
Cooling
Air Exchanger
Just listed! New listings in Toronto often receive offers within the first week.
About this home
Welcome to Tridel's Brand New Westerly Condos in the prime location of Islington-City Centre West! This Stunning, Move-In Ready 2+1 Penthouse Suite, Offering Approximately 665 Sq. Ft. of Thoughtfully Designed Living Space with Beautiful Golf Course Views! Featuring a Highly Desirable Split-Bedroom Layout with Bedrooms Positioned on Opposite Sides for Added Privacy, This Bright and Spacious Residence Boasts Approximately 9 Ft. Ceilings, Elegant Laminate Flooring, Floor-to-Ceiling Windows at Both Bedrooms and the Living Room, and an Open-Concept Living and Dining Area Filled with Natural Light. The Sleek Modern Kitchen Features Full-Sized Stainless Steel Appliances, Stylish Cabinetry, and Pre-Selected Designer Finishes. The Generously Sized Primary Bedroom Offers a Walk-In Closet, the Well-Proportioned Second Bedroom Provides Flexibility for Family, While the Separate Media Room Offers Exceptional Flexibility as an Entertainment Room, Home Office, Guest Bedroom, or Additional Living Space to Suit Your Lifestyle. Residents Have Access to an Impressive Collection of Amenities, Including a Fully Equipped Fitness Centre, Yoga Studio, Guest Suite, Party Room, Youth Room, Outdoor Dining and BBQ Areas, Terrace Fireplace Lounge, Children's Playground, and Visitor Parking. Ideally Located Just Steps from Islington Subway Station, Tom Riley Park, Shopping, Restaurants, Cafes, and Everyday Essentials, with Easy Access to Major Highways and Nearby Golf Courses. Parking and Locker Available for Purchase. Internet Included in the Maintenance Fees.
Fireplace
Rooms
Other
| Living Room | 4.04 × 3.66 m | Window Combined w/Dining |
| Kitchen | 4.04 × 3.66 m | Open Concept Stainless Steel Appl B/I Appliances |
| Primary Bedroom | 3.05 × 2.87 m | Walk-In Closet(s) Window |
| Bedroom | 2.44 × 2.59 m | Closet Window |
| Media Room | 2.34 × 2.44 m |
Features
- Air Exchanger
- Carpet Free
- Built-In Oven
- None
- Central Air
- Apartment
Financials
Annual Taxes
$5,619
Estimated Rental Income
Entire property$2,600 – $3,500/mo
Rental yield5.6% – 7.5%
*Estimates based on comparable rentals in the area. Actual income may vary.
Market Data — Toronto
Days on market0 days
Buyer's MarketSeller's Market
Based on active listings in Toronto. Data updates daily.
Demographics — Toronto
Population
2,794,356
Avg Household Income
$102,000
Age Distribution
0-19
19%
20-34
24%
35-49
21%
50-64
19%
65+
17%
Ownership53% own · 47% rent
EnglishMandarinCantoneseTagalogTamil
Getting around
How walkable, bikeable, and transit-friendly this neighbourhood is.
85
/ 100
Walk Score
Very Walkable
79
/ 100
Transit Score
Excellent Transit
68
/ 100
Bike Score
Bikeable
Scores are estimates based on neighbourhood data and are for informational purposes only.
MLS® data courtesy of the Toronto Regional Real Estate Board (TRREB).
The information provided herein must only be used by consumers that have a bona fide interest in the purchase, sale, or lease of real estate and may not be used for any commercial purpose or any other purpose. Listing information is deemed reliable but is not guaranteed accurate by the Toronto Regional Real Estate Board, the listing brokerage, or this website. The trademarks REALTOR®, REALTORS® and the REALTOR® logo are controlled by The Canadian Real Estate Association (CREA) and identify real estate professionals who are members of CREA. MLS®, Multiple Listing Service®, and the associated logos are owned by CREA. Not intended to solicit properties currently listed for sale or buyers under contract.
You may also like
More homes in Toronto
Hand-picked listings with a similar price range and style.
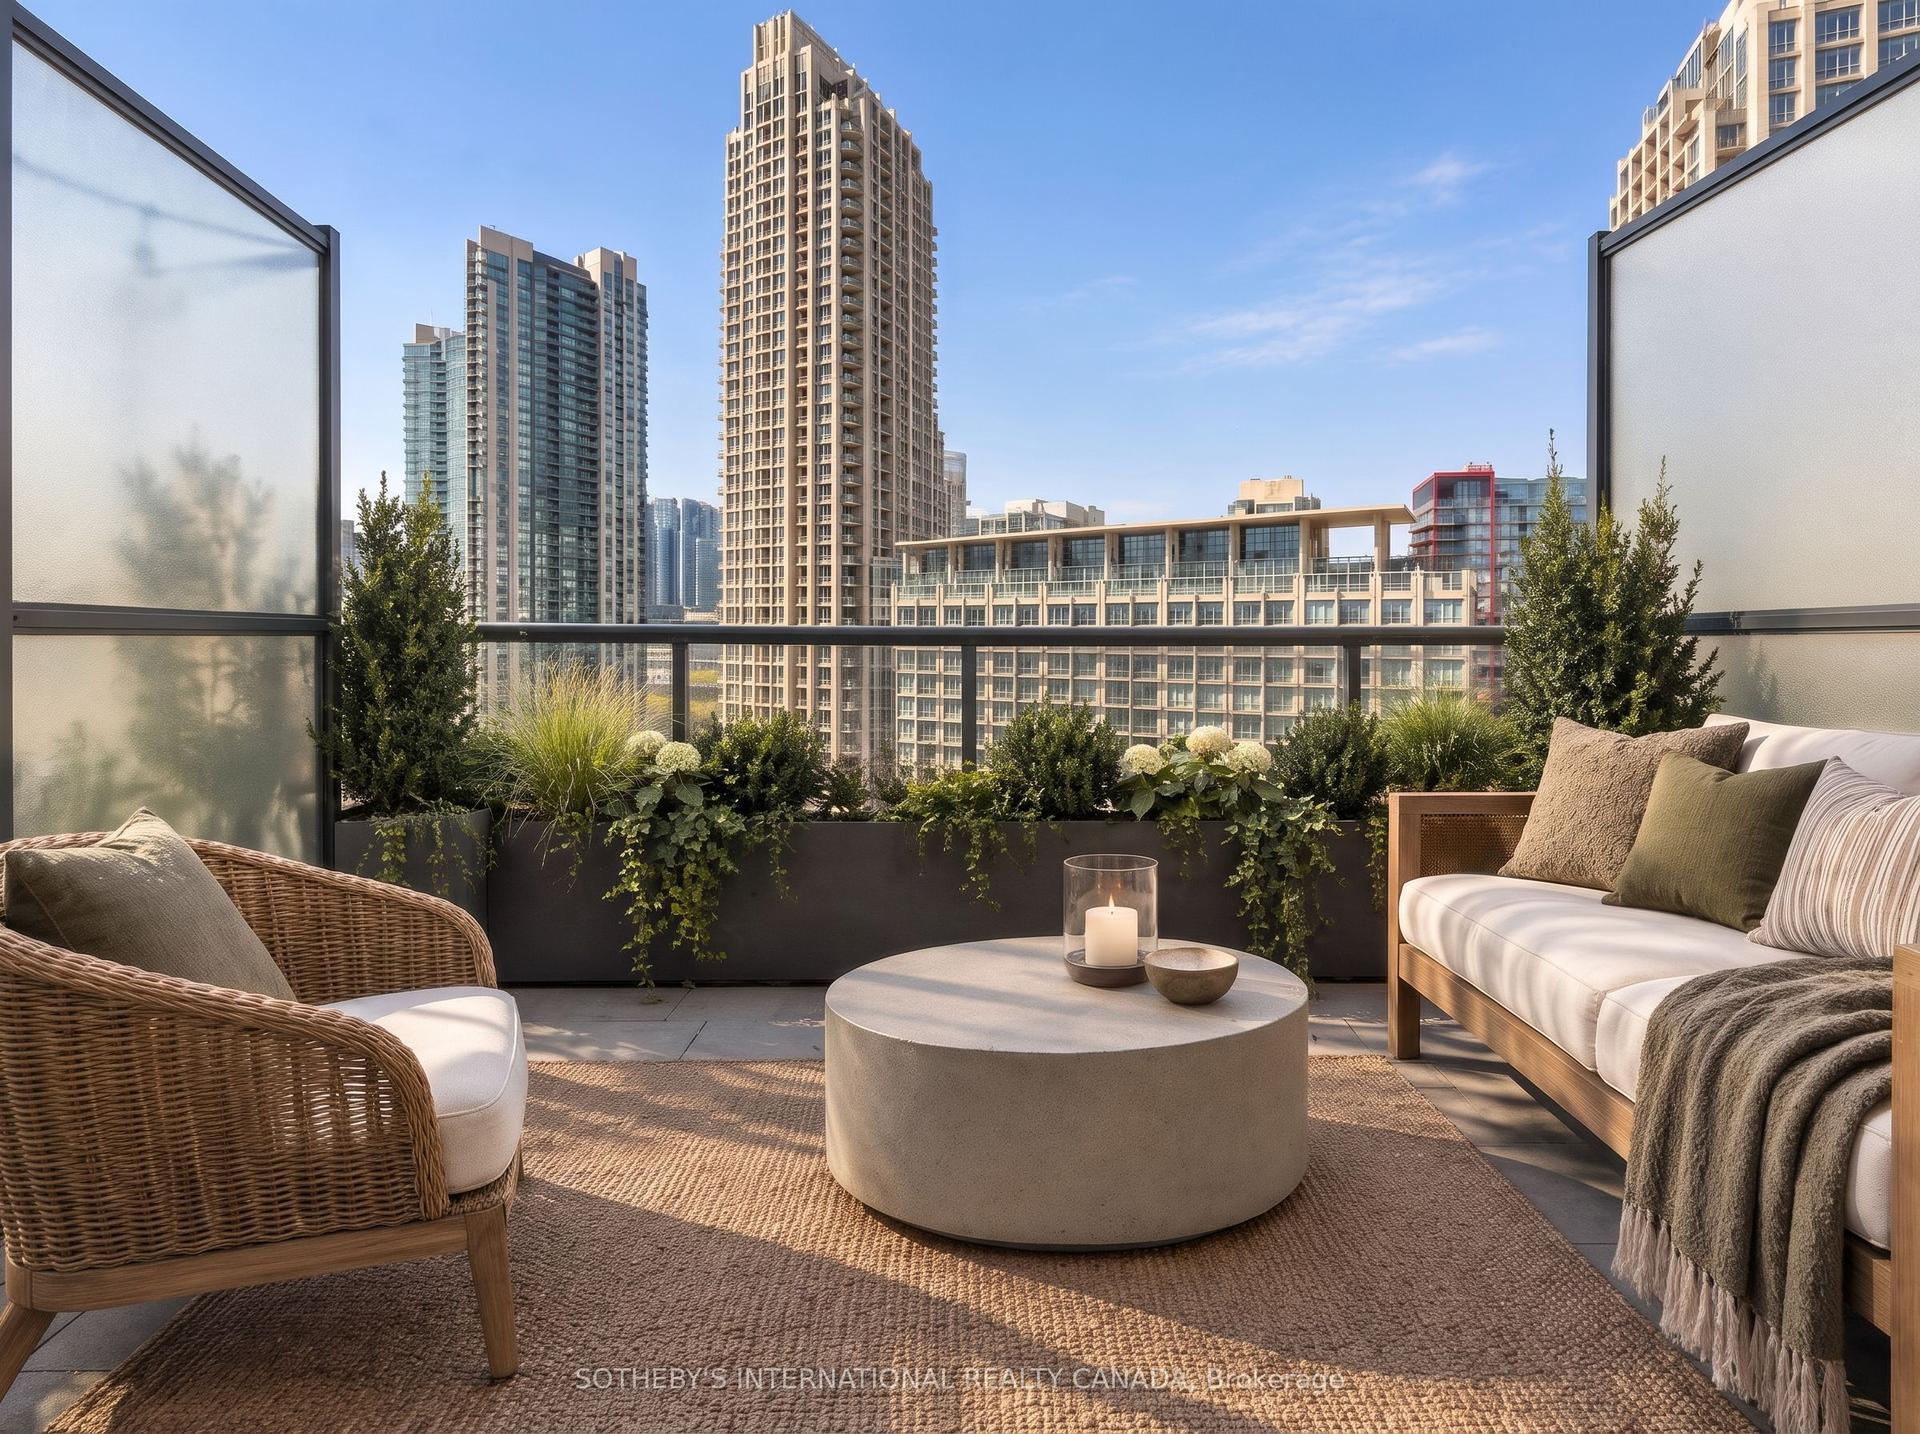
For Sale2 months ago
$699,000
Condo
est. $3,064/mo
637 Lake Shore Boulevard W 614 #614, Niagara
Toronto, ON
1 bd
1 ba
650
1
MLS# C13730508Sotheby'S International Realty Ca…
WhatsApp Aman$525KCondo · Toronto
For Sale11 h ago
$524,900
Condo
est. $2,301/mo
25 Richmond Street E 314 #314, Church-Yonge Corridor
Toronto, ON
1+1 bd
1 ba
650
0
MLS# C14134262Aimhome Realty Inc.
WhatsApp Aman