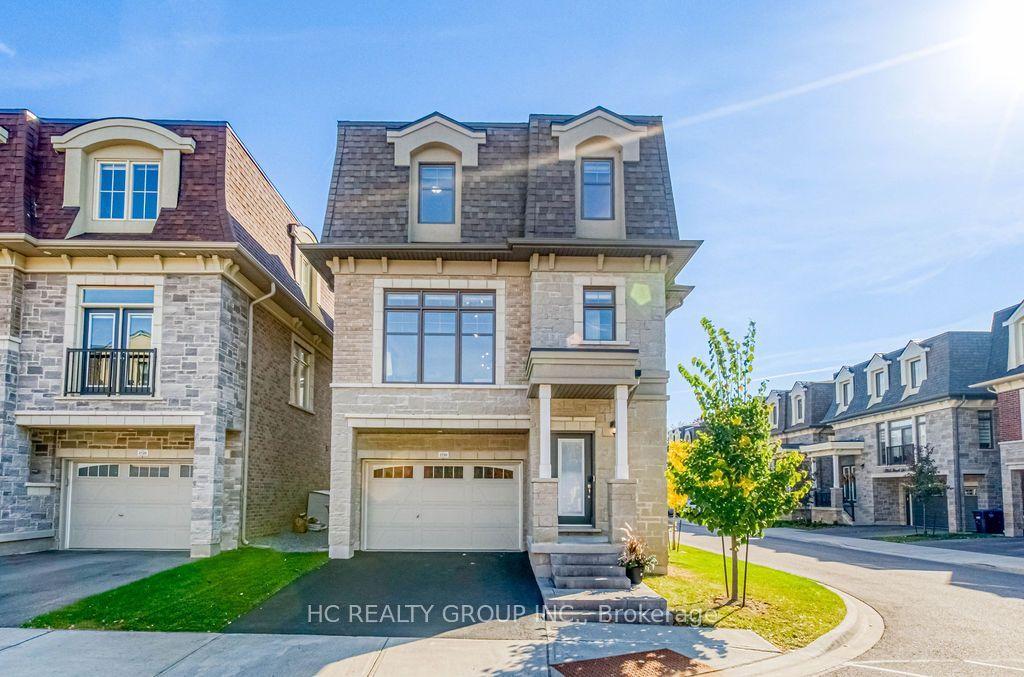
For Sale
Just Listed
Open House Sat 17–19
7282 Terragar Boulevard
Lisgar, Mississauga, ON
$1,449,000
5Bd
4Ba
2,750+sqft
5Parking
40.03 x 109.91 ftlot
$527/sqft
DetachedMLS# W14132964Listed 2026-10-300 DOM
Cooling
Central Air
Basement
Finished
Just listed! New listings in Mississauga often receive offers within the first week.
About this home
Very Rare 5-Bedroom Offering In Highly Sought-After Area Of Lisgar * Pride Of Ownership; Meticulously Maintained Family Home Boasts Many Recent Renovations * Widened Interlock Brick Driveway Enough For 3 Cars, Along With A Spacious 2-Car Garage * Amazing Layout Provides Functionality, Space, And Sunlight In All Areas Of The Home * New Floors, Newer Paint, New Lighting Throughout First Floor * Fully Renovated Kitchen And Breakfast Nook Look Out To The Back Yard * Appliances Only 2 Years Old, Washer And Dryer New * 2nd Floor Includes Rare 5 Bedrooms, All Functional, With Plenty Of Natural Light * Large, Finished Basement Could Easily Be An In-Law Suite And Includes A Family Room Area, Gym Area, Study Area, 2nd Kitchen, Huge Storage Space, And Cold Room * Huge Fenced Deck In Back Yard With Plenty Of Seating, With A Remote-Controlled Awning And Gas For Bbq * Gorgeous Flowers In Back Yard And Around Home During Spring/Summer * Very Safe And Family Friendly Area, With Great Neighbours * Quick Walk To All Amenities (Schools, Parks, Stores, Etc..) * Go Train, 401, 407, And 403 A Few Minutes Away * Property And Area Have Everything You Could Possibly Want In A Great Family Home * Put This As A "Must-See" On Your List! EXTRAS Major Reno's In 2022: Widened Interlock-Brick Drive Is 3 Cars Wide, Full Kitchen And Bathroom Reno's, Hardwood Floors, Electric Fireplace (10 Colours) In Family Room, Remote-Control Awning In Yard. Sprinklers In Front/Back. High Efficiency Furnace (2023,) New Air Conditioner (2026.)
GarageRenovatedHardwoodFireplaceIn-law Suite
Rooms
Main Floor
| Living Room | 3.96 × 3.23 m | Hardwood Floor Large Window Pot Lights |
| Dining Room | 3.66 × 3.31 m | Hardwood Floor Large Window Pot Lights |
| Kitchen | 4.02 × 3.31 m | Ceramic Floor Renovated Pot Lights |
| Breakfast | 4.08 × 3.05 m | Ceramic Floor Large Window W/O To Deck |
| Family Room | 5.48 × 3.46 m | Hardwood Floor Fireplace Pot Lights |
Second Floor
| Primary Bedroom | 5.45 × 4.15 m | Ceramic Floor Renovated Double Sink |
| Bedroom 2 | 4.23 × 3.53 m | Hardwood Floor Large Window Large Closet |
| Bedroom 3 | 3.66 × 3.53 m | Hardwood Floor Window Closet |
| Bedroom 4 | 5.45 × 3.92 m | Hardwood Floor Large Window Semi Ensuite |
| Bedroom 5 | 3.23 × 3.23 m | Hardwood Floor Window Closet |
Basement
| Family Room | 0.00 × 0.00 m | Ceramic Floor Pot Lights |
| Recreation | 0.00 × 0.00 m | Broadloom Pot Lights |
Features
- In-Law Suite
- Storage
- Finished
- Central Air
- 2-Storey
Financials
Annual Taxes
$8,200
Estimated Rental Income
Entire property$4,500 – $7,000/mo
Basement apartment$1,800 – $2,500/mo
Rental yield3.7% – 5.8%
*Estimates based on comparable rentals in the area. Actual income may vary.
Market Data — Mississauga
Days on market0 days
Buyer's MarketSeller's Market
Based on active listings in Mississauga. Data updates daily.
Demographics — Mississauga
Population
717,961
Avg Household Income
$105,000
Age Distribution
0-19
21%
20-34
20%
35-49
21%
50-64
20%
65+
18%
Ownership71% own · 29% rent
EnglishUrduArabicPunjabiPolish
Getting around
How walkable, bikeable, and transit-friendly this neighbourhood is.
68
/ 100
Walk Score
Somewhat Walkable
62
/ 100
Transit Score
Good Transit
62
/ 100
Bike Score
Bikeable
Scores are estimates based on neighbourhood data and are for informational purposes only.
MLS® data courtesy of the Toronto Regional Real Estate Board (TRREB).
The information provided herein must only be used by consumers that have a bona fide interest in the purchase, sale, or lease of real estate and may not be used for any commercial purpose or any other purpose. Listing information is deemed reliable but is not guaranteed accurate by the Toronto Regional Real Estate Board, the listing brokerage, or this website. The trademarks REALTOR®, REALTORS® and the REALTOR® logo are controlled by The Canadian Real Estate Association (CREA) and identify real estate professionals who are members of CREA. MLS®, Multiple Listing Service®, and the associated logos are owned by CREA. Not intended to solicit properties currently listed for sale or buyers under contract.
You may also like
More homes in Mississauga
Hand-picked listings with a similar price range and style.

For Sale7 h ago
$1,189,000
Detached
est. $5,213/mo
19 Troy Street, Mineola
Mississauga, ON
4+2 bd
6 ba
1,750
5
MLS# W14132756Royal Lepage Real Estate Associat…
WhatsApp Aman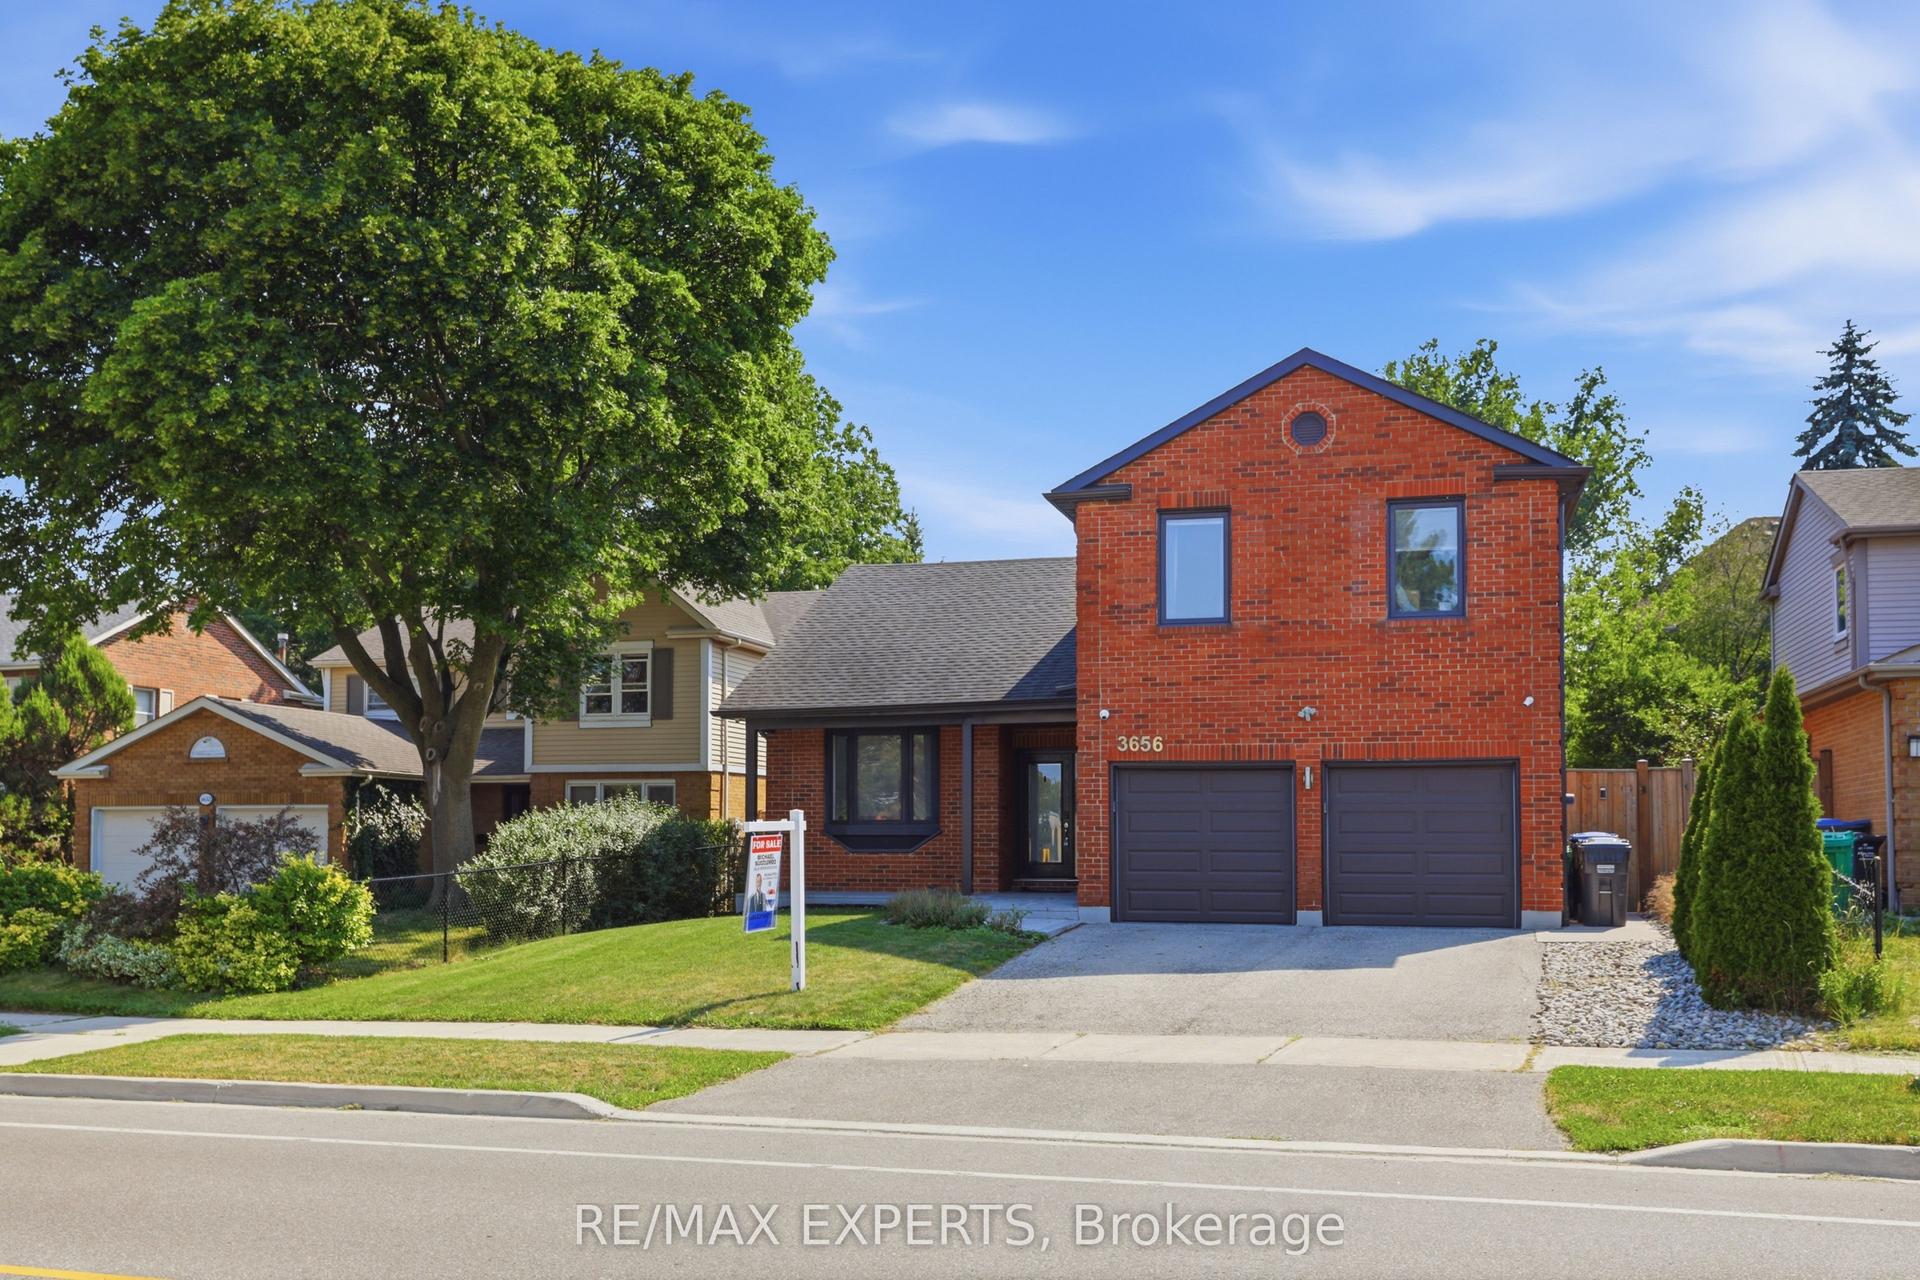
For Sale3 months ago
$1,799,990
Detached
est. $7,891/mo
3656 Sawmill Valley Drive, Erin Mills
Mississauga, ON
4+1 bd
4 ba
2,750
4
MLS# W13579998Re/Max Experts
WhatsApp Aman