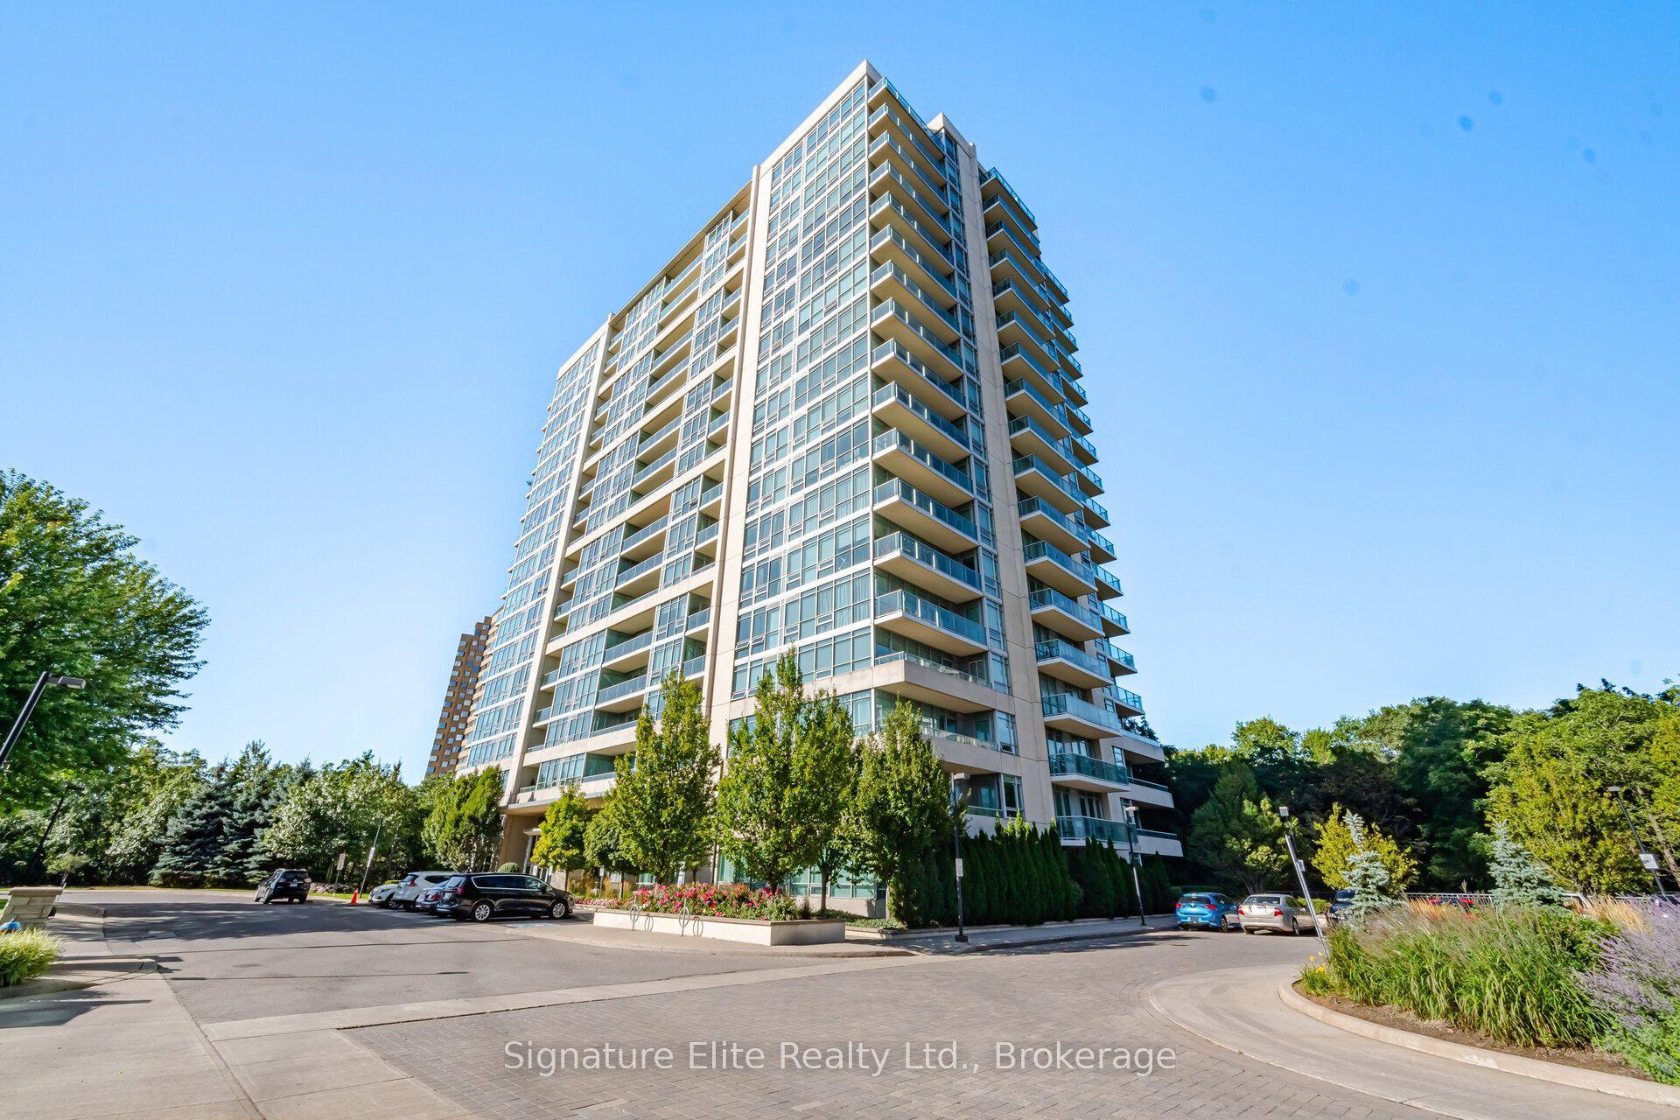
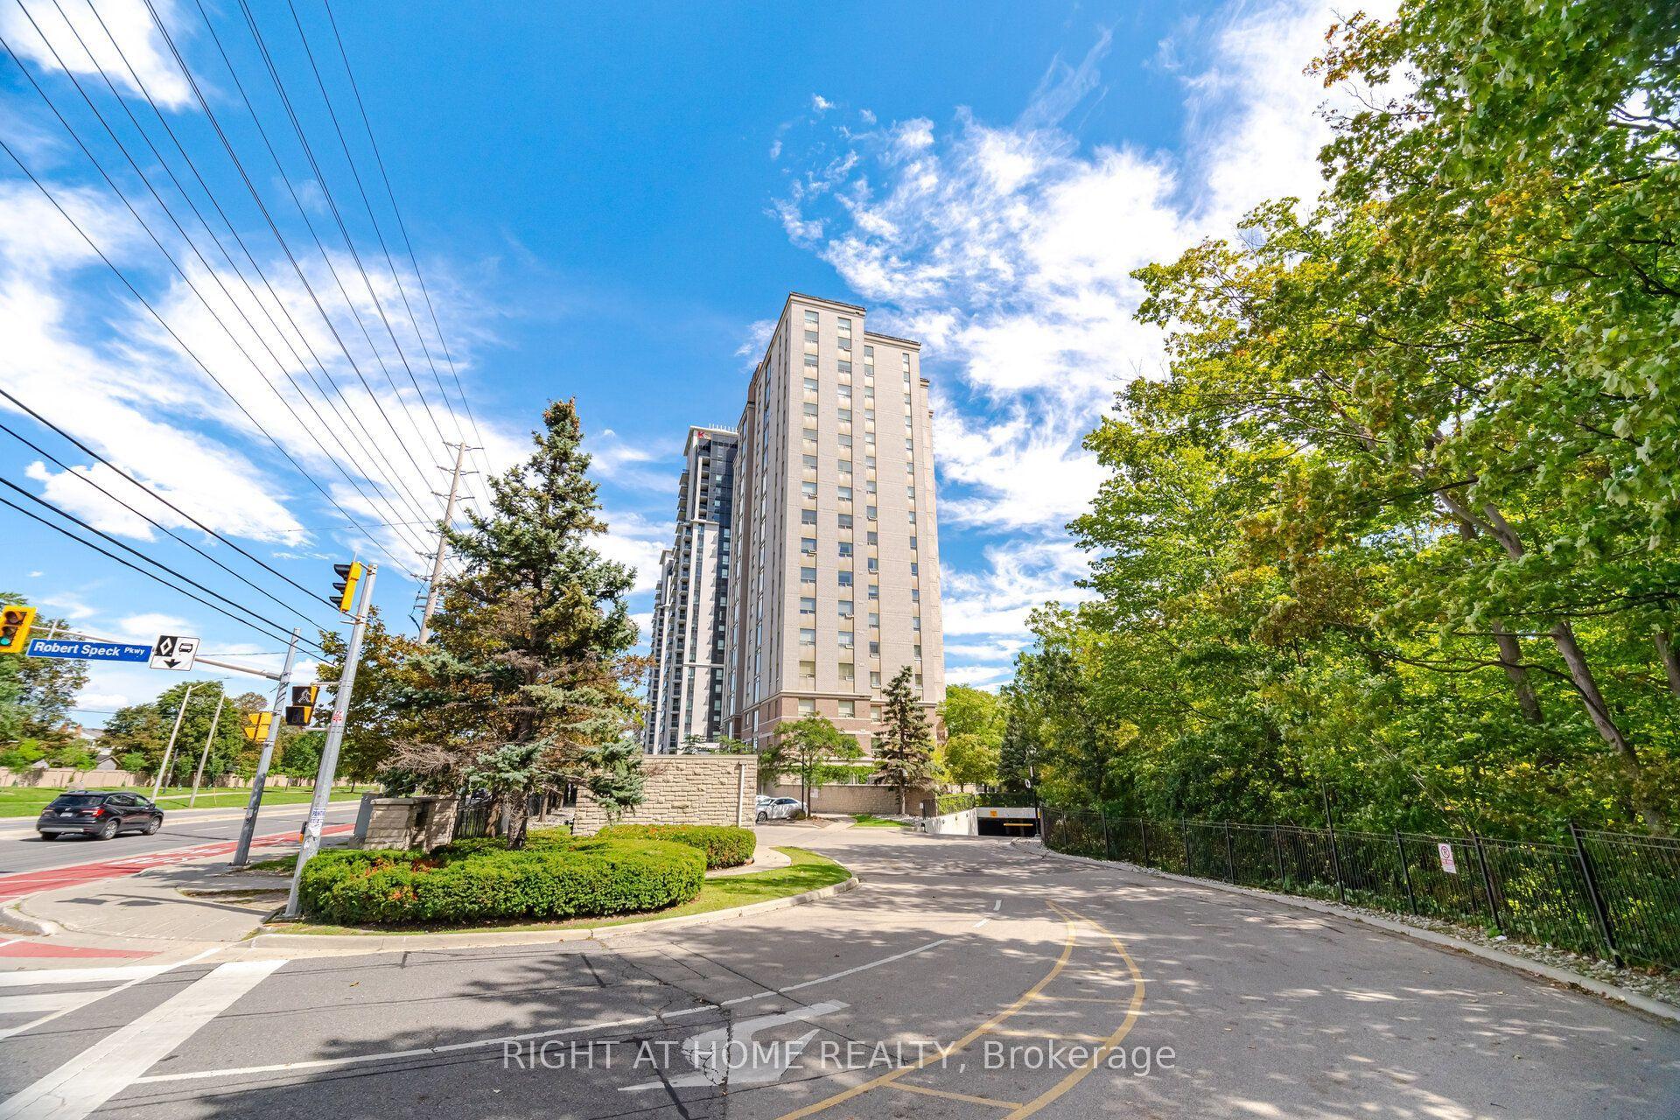
For Sale
Just Listed
3100 Kirwin Avenue 2703 #2703
Cooksville, Mississauga, ON
$449,900
1+1Bd
2Ba
1,100+sqft
2Parking
$409/sqft
CondoMLS# W14133570Listed 2026-10-303 DOM
Cooling
Central Air
Just listed! New listings in Mississauga often receive offers within the first week.
About this home
Perfect Opportunity for First-Time Home Buyers, Downsizers & Investors! Absolutely stunning finishes throughout this beautifully maintained, spacious corner unit featuring an open-concept layout, abundant natural light, and two separate walkouts to the balcony. Open concept combines living and dining areas, with a spacious kitchen with new appliances. Primary bedroom with 4pcs ensuite, walk in closets and walk out to the balcony and large size den that can be used as another bedroom or office space. Enjoy peaceful living surrounded by mature trees, ravine views, scenic landscapes and beautiful greenery. A rare bonus is the oversized in-suite locker and two side-by-side underground parking spaces! This well-maintained building offers fantastic amenities, including an outdoor swimming pool and tennis courts for summer enjoyment. The all-inclusive maintenance fee covers internet and cable, adding exceptional value and convenience. Just steps away, including grocery stores, pharmacies, walk-in clinic, banks, restaurants, barber shops, Service Canada, car dealerships, mechanic shops, law offices, showrooms, GO Station and MiWay transit.
PoolRavine
Rooms
Main Floor
| Dining Room | 6.90 × 3.20 m | Laminate Open Concept W/O To Balcony |
| Living Room | 3.70 × 3.10 m | Laminate Combined w/Dining Large Window |
| Primary Bedroom | 4.80 × 3.40 m | Laminate 4 Pc Ensuite W/O To Balcony |
| Den | 4.50 × 2.80 m | Laminate 2 Pc Ensuite Large Window |
Features
- Other
- None
- Central Air
- Apartment
Financials
Annual Taxes
$2,512
Estimated Rental Income
Entire property$2,100 – $2,800/mo
Rental yield5.6% – 7.5%
*Estimates based on comparable rentals in the area. Actual income may vary.
Market Data — Mississauga
Days on market3 days
Buyer's MarketSeller's Market
Based on active listings in Mississauga. Data updates daily.
Demographics — Mississauga
Population
717,961
Avg Household Income
$105,000
Age Distribution
0-19
21%
20-34
20%
35-49
21%
50-64
20%
65+
18%
Ownership71% own · 29% rent
EnglishUrduArabicPunjabiPolish
Getting around
How walkable, bikeable, and transit-friendly this neighbourhood is.
81
/ 100
Walk Score
Very Walkable
75
/ 100
Transit Score
Excellent Transit
66
/ 100
Bike Score
Bikeable
Scores are estimates based on neighbourhood data and are for informational purposes only.
MLS® data courtesy of the Toronto Regional Real Estate Board (TRREB).
The information provided herein must only be used by consumers that have a bona fide interest in the purchase, sale, or lease of real estate and may not be used for any commercial purpose or any other purpose. Listing information is deemed reliable but is not guaranteed accurate by the Toronto Regional Real Estate Board, the listing brokerage, or this website. The trademarks REALTOR®, REALTORS® and the REALTOR® logo are controlled by The Canadian Real Estate Association (CREA) and identify real estate professionals who are members of CREA. MLS®, Multiple Listing Service®, and the associated logos are owned by CREA. Not intended to solicit properties currently listed for sale or buyers under contract.
You may also like
More homes in Mississauga
Hand-picked listings with a similar price range and style.
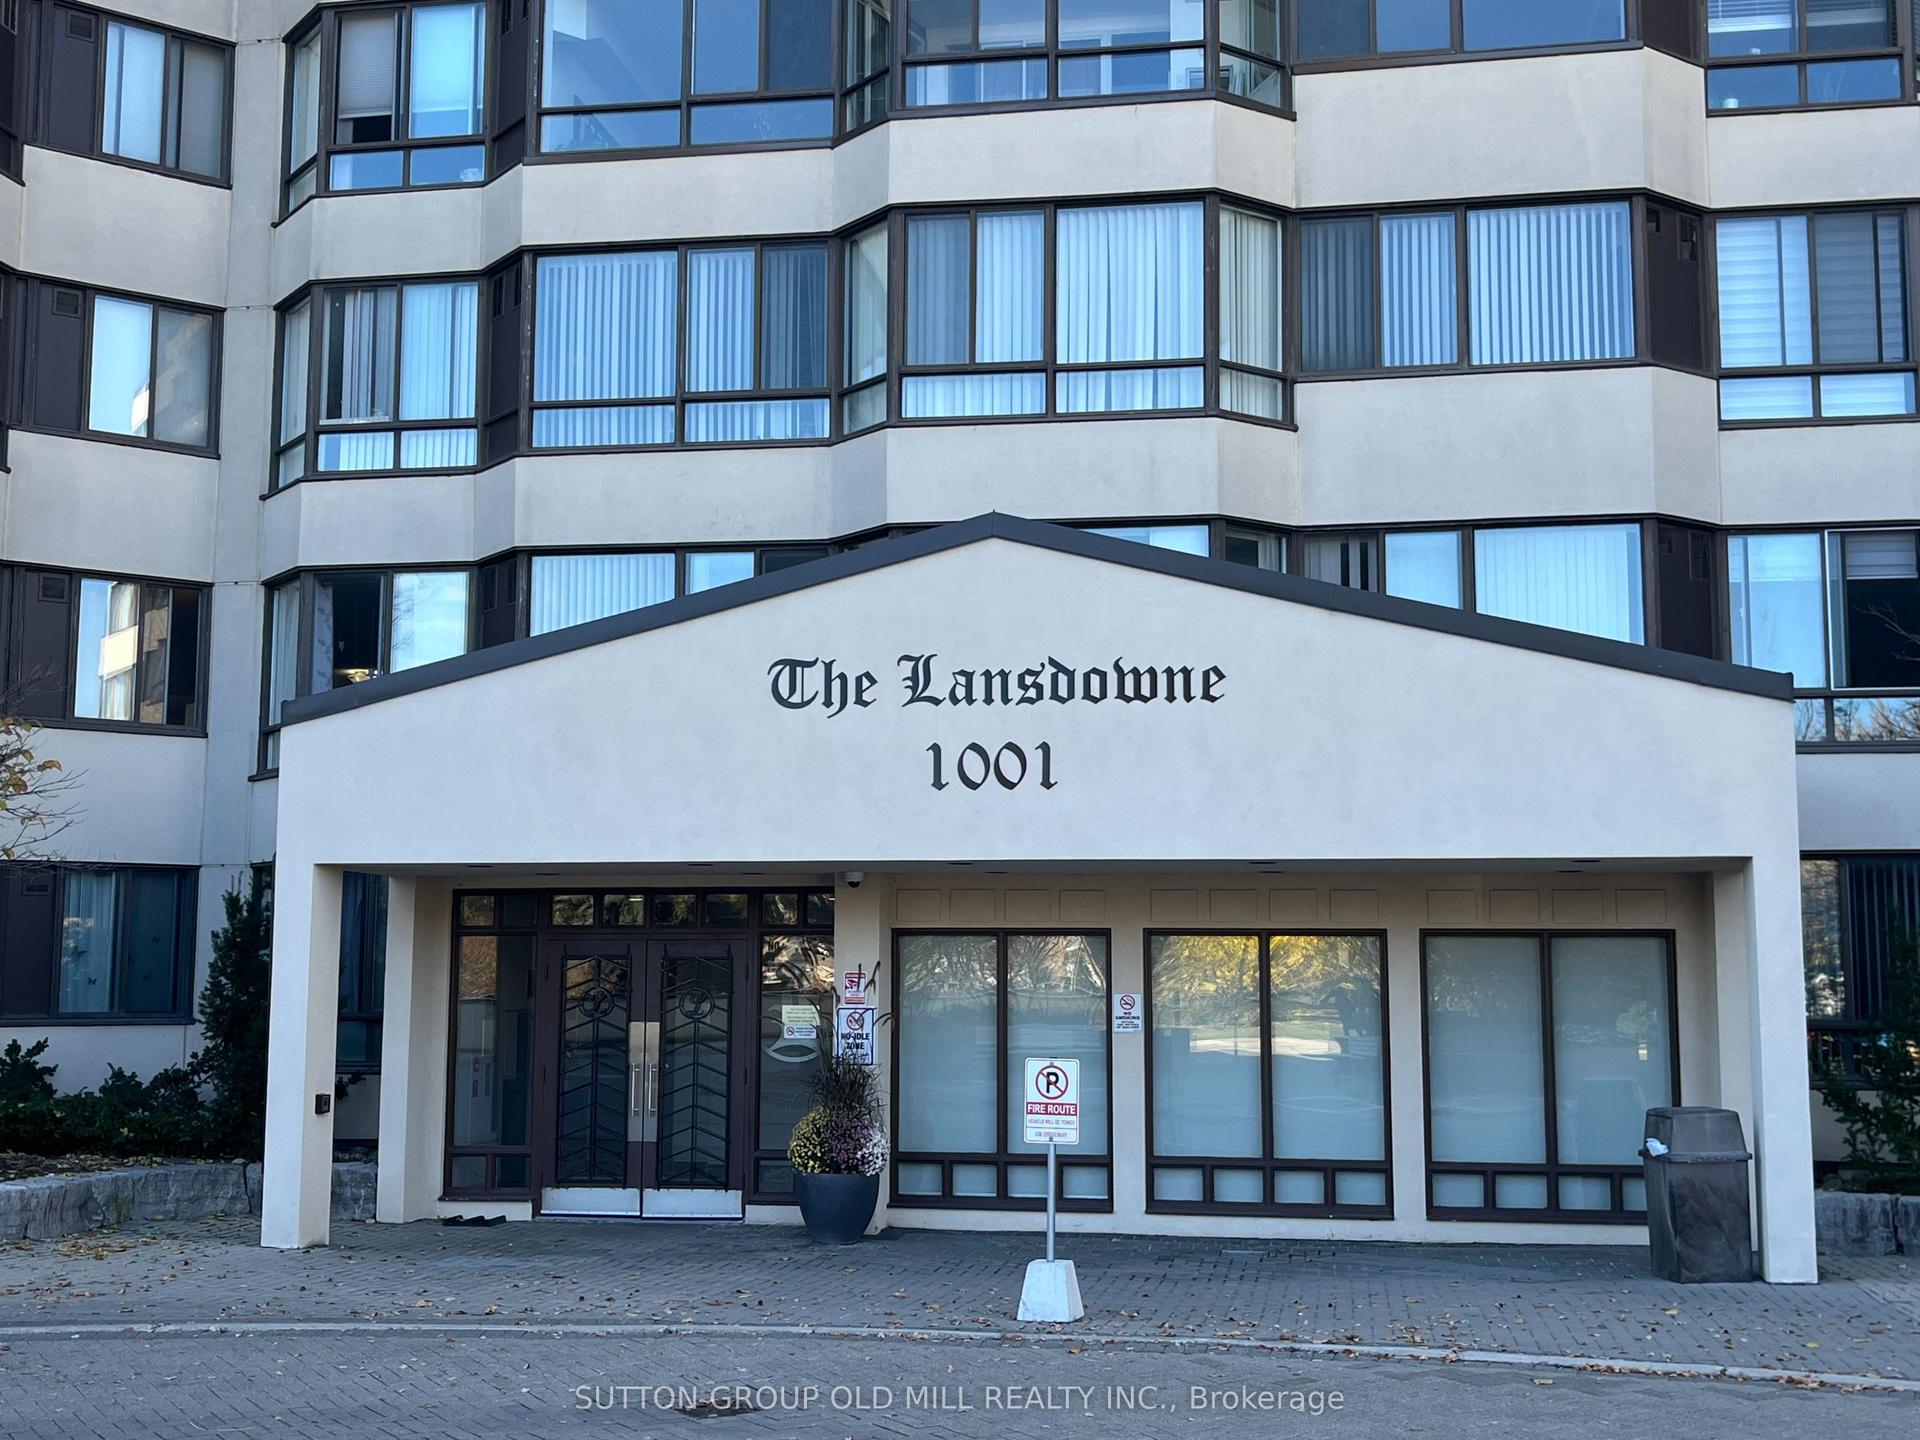
For Sale5 days ago
$554,900
Condo
est. $2,433/mo
1001 Cedarglen Gate 609 #609, Erindale
Mississauga, ON
2 bd
2 ba
1,100
1
MLS# W14125306Sutton Group Old Mill Realty Inc.
WhatsApp Aman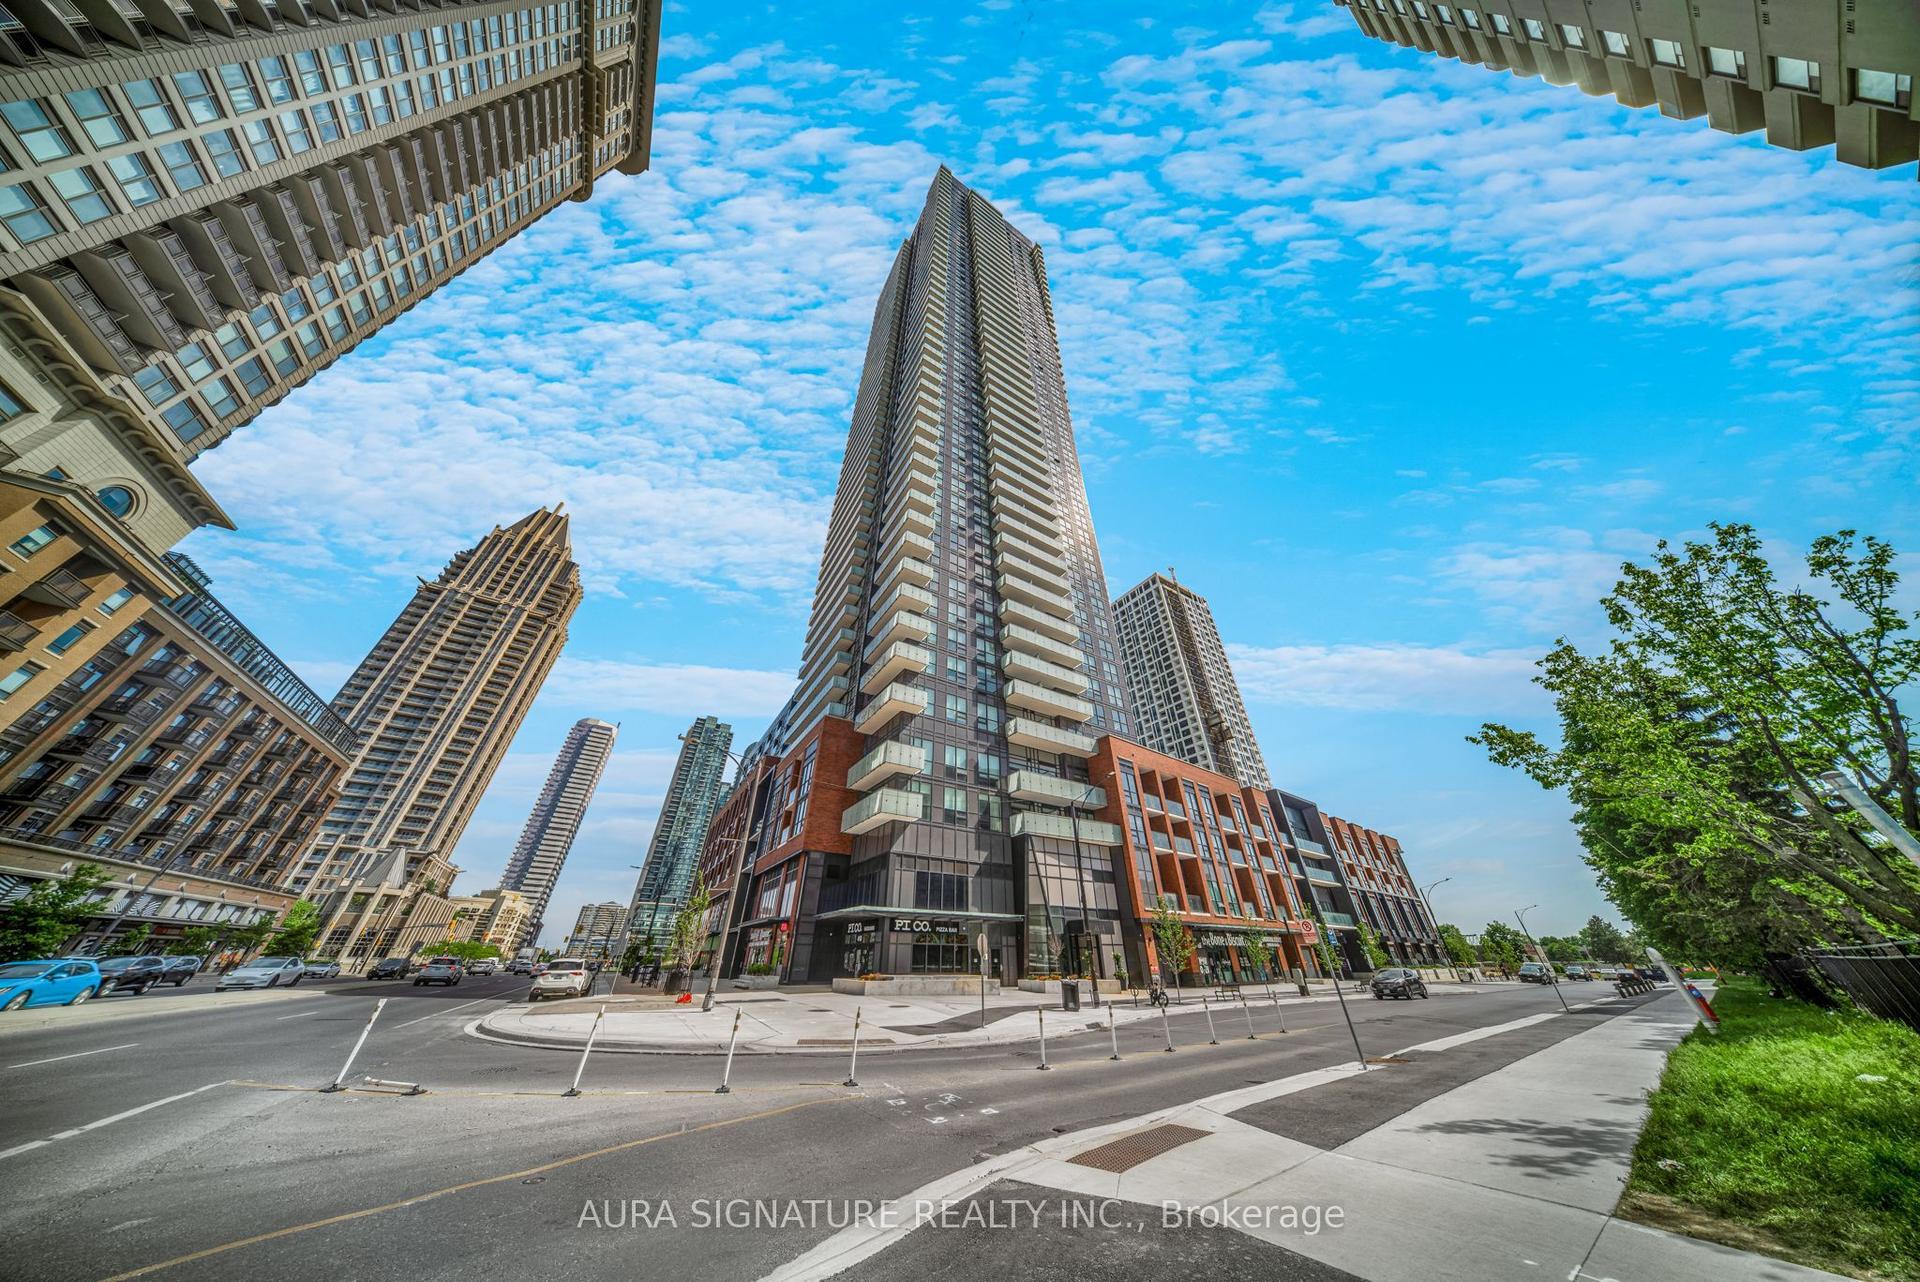
For Sale2 days ago
$549,988
Condo
est. $2,411/mo
430 Square One Drive 2408 #2408, Creditview
Mississauga, ON
2 bd
2 ba
850
1
MLS# W14135428Aura Signature Realty Inc.
WhatsApp Aman