For Lease
128 Grovewood Common 333 #333
1008 - GO Glenorchy, Oakville, ON
$2,150
1Bd
1Ba
550+sqft
1Parking
$4/sqft
CondoMLS# W14133948Listed 2026-10-3018 DOM
Cooling
Central Air
About this home
This stunning Third floor 1 bedroom "Bronte" Layout features laminate flooring thru-out, granite kitchen counter tops with under-mount sink and stainless steel appliances. Walk out to your balcony. Unit comes with 1 storage locker and 1 underground parking spot. Welcome Your Guests In The Inviting Lobby. Keep Fit In The Fitness Studio. Spend Time With Friends & Family In The Social Lounge. Affordable Price, Convenient Location, Contemporary Design. There are schools, parks, trails, restaurants and shops of every kind within steps from The Bower Condos in this charming pedestrian friendly community. The 403, 407, QEW are only a few minutes away & the entire GTA is immediately accessible. With the River Oaks Recreation Center down the street, Stones throw to new the hospital, Sheridan College campus only 2km away, and Glen Abbey and other esteemed golf courses all around. North Oakville is a fantastic location for every lifestyle.
Rooms
Other
| Kitchen | 2.26 × 2.49 m | Laminate Stainless Steel Appl |
| Bathroom | — | 4 Pc Ensuite |
| Living Room | 3.33 × 4.09 m | Laminate W/O To Terrace |
| Primary Bedroom | 3.05 × 2.90 m | Laminate Closet |
Features
- None
- Central Air
- Apartment
Financials
Estimated Rental Income
Entire property$2,100 – $2,800/mo
Rental yield1172.1% – 1562.8%
*Estimates based on comparable rentals in the area. Actual income may vary.
Market Data — Oakville
Days on market18 days
Buyer's MarketSeller's Market
Based on active listings in Oakville. Data updates daily.
Demographics — Oakville
Population
213,759
Avg Household Income
$152,000
Age Distribution
0-19
22%
20-34
16%
35-49
21%
50-64
22%
65+
19%
Ownership78% own · 22% rent
EnglishMandarinUrduArabicFrench
Other rentals like this
Similar rentals in Oakville
Same property type, similar price, similar size — currently for rent.
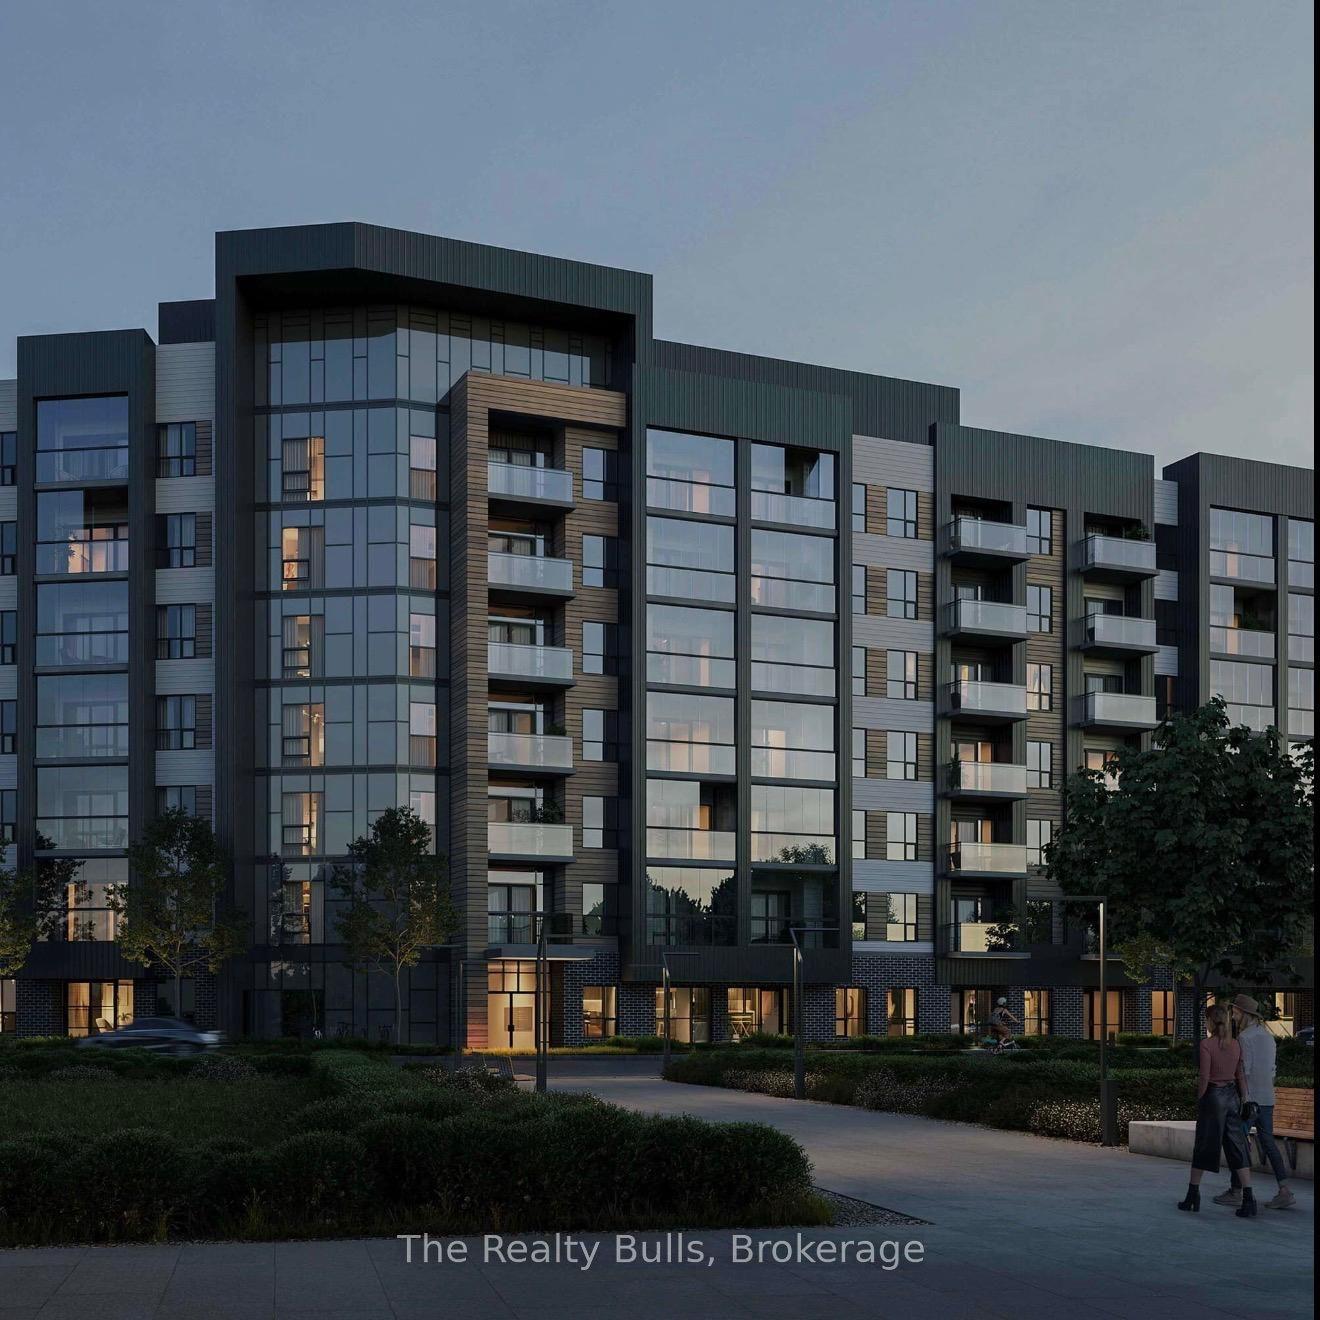
For Lease2 days ago
$2,095
Condo
3008 William Cutmore Boulevard 417 #417, 1010 - JM Joshua Meadows
Oakville, ON
1 bd
1 ba
550
0
MLS# W14182310The Realty Bulls
WhatsApp Aman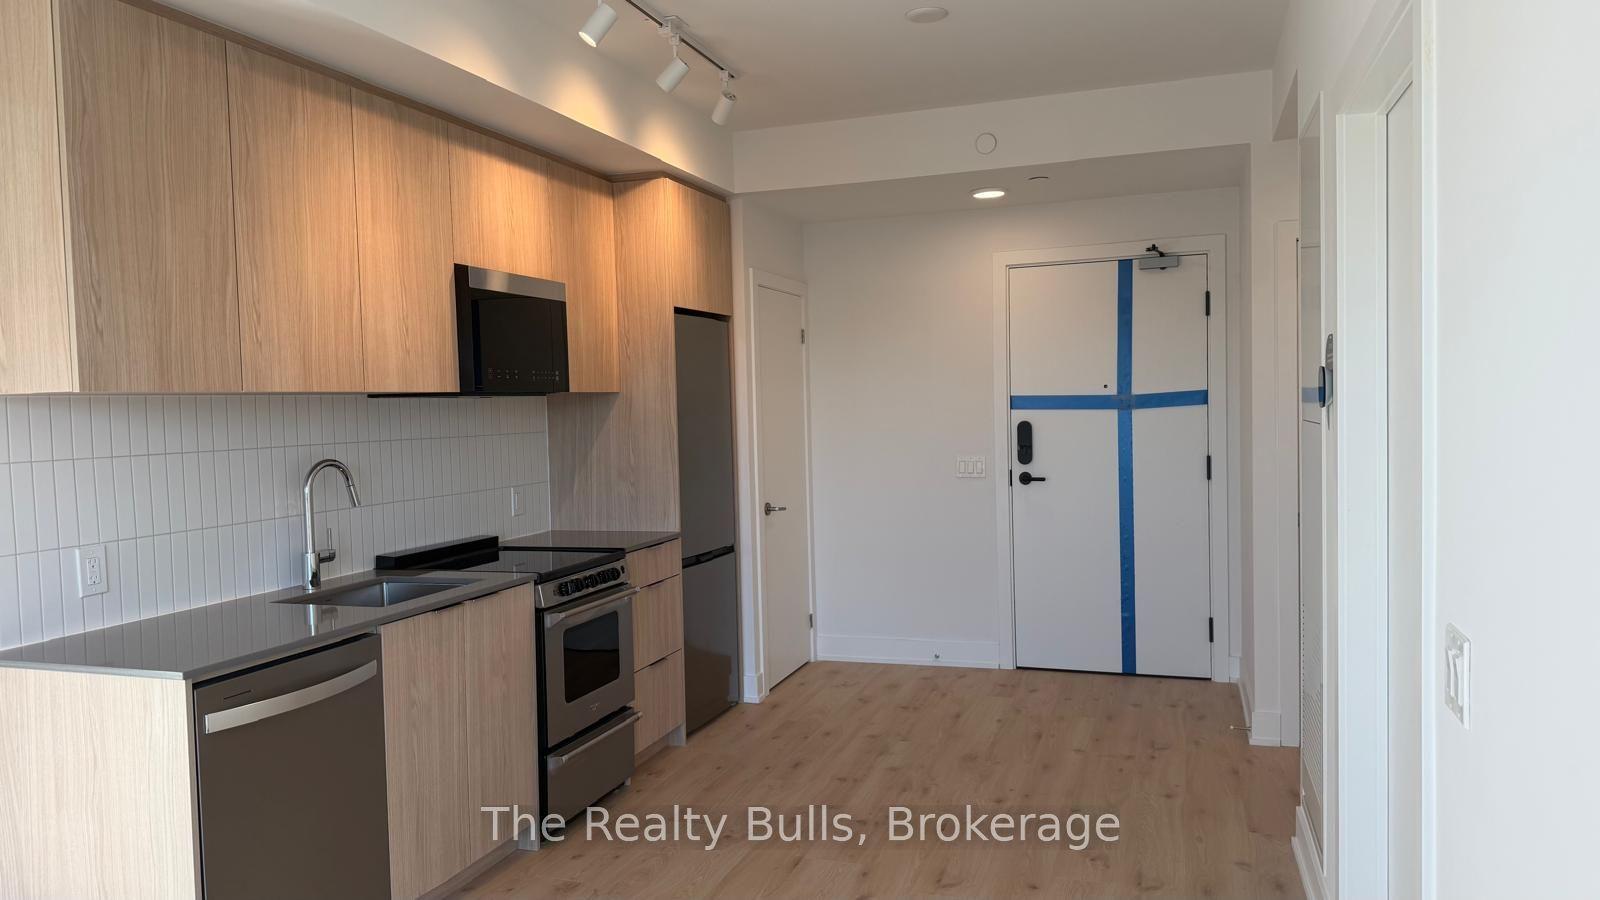
For Lease4 days ago
$2,250
Condo
3008 William Cutmore Boulevard 402 #402, 1010 - JM Joshua Meadows
Oakville, ON
1 bd
1 ba
550
1
MLS# W14176900The Realty Bulls
WhatsApp Aman
Getting around
How walkable, bikeable, and transit-friendly this neighbourhood is.
68
/ 100
Walk Score
Somewhat Walkable
51
/ 100
Transit Score
Good Transit
51
/ 100
Bike Score
Bikeable
Scores are estimates based on neighbourhood data and are for informational purposes only.
MLS® data courtesy of the Toronto Regional Real Estate Board (TRREB).
The information provided herein must only be used by consumers that have a bona fide interest in the purchase, sale, or lease of real estate and may not be used for any commercial purpose or any other purpose. Listing information is deemed reliable but is not guaranteed accurate by the Toronto Regional Real Estate Board, the listing brokerage, or this website. The trademarks REALTOR®, REALTORS® and the REALTOR® logo are controlled by The Canadian Real Estate Association (CREA) and identify real estate professionals who are members of CREA. MLS®, Multiple Listing Service®, and the associated logos are owned by CREA. Not intended to solicit properties currently listed for sale or buyers under contract.