For Sale
Just Listed
Open House Sun 19–21
2155 Burnhamthorpe Road W 212 #212
Erin Mills, Mississauga, ON
$354,888
1+1Bd
1Ba
750+sqft
1Parking
$473/sqft
CondoMLS# W14134156Listed 2026-10-301 DOM
Cooling
Central Air
Just listed! New listings in Mississauga often receive offers within the first week.
About this home
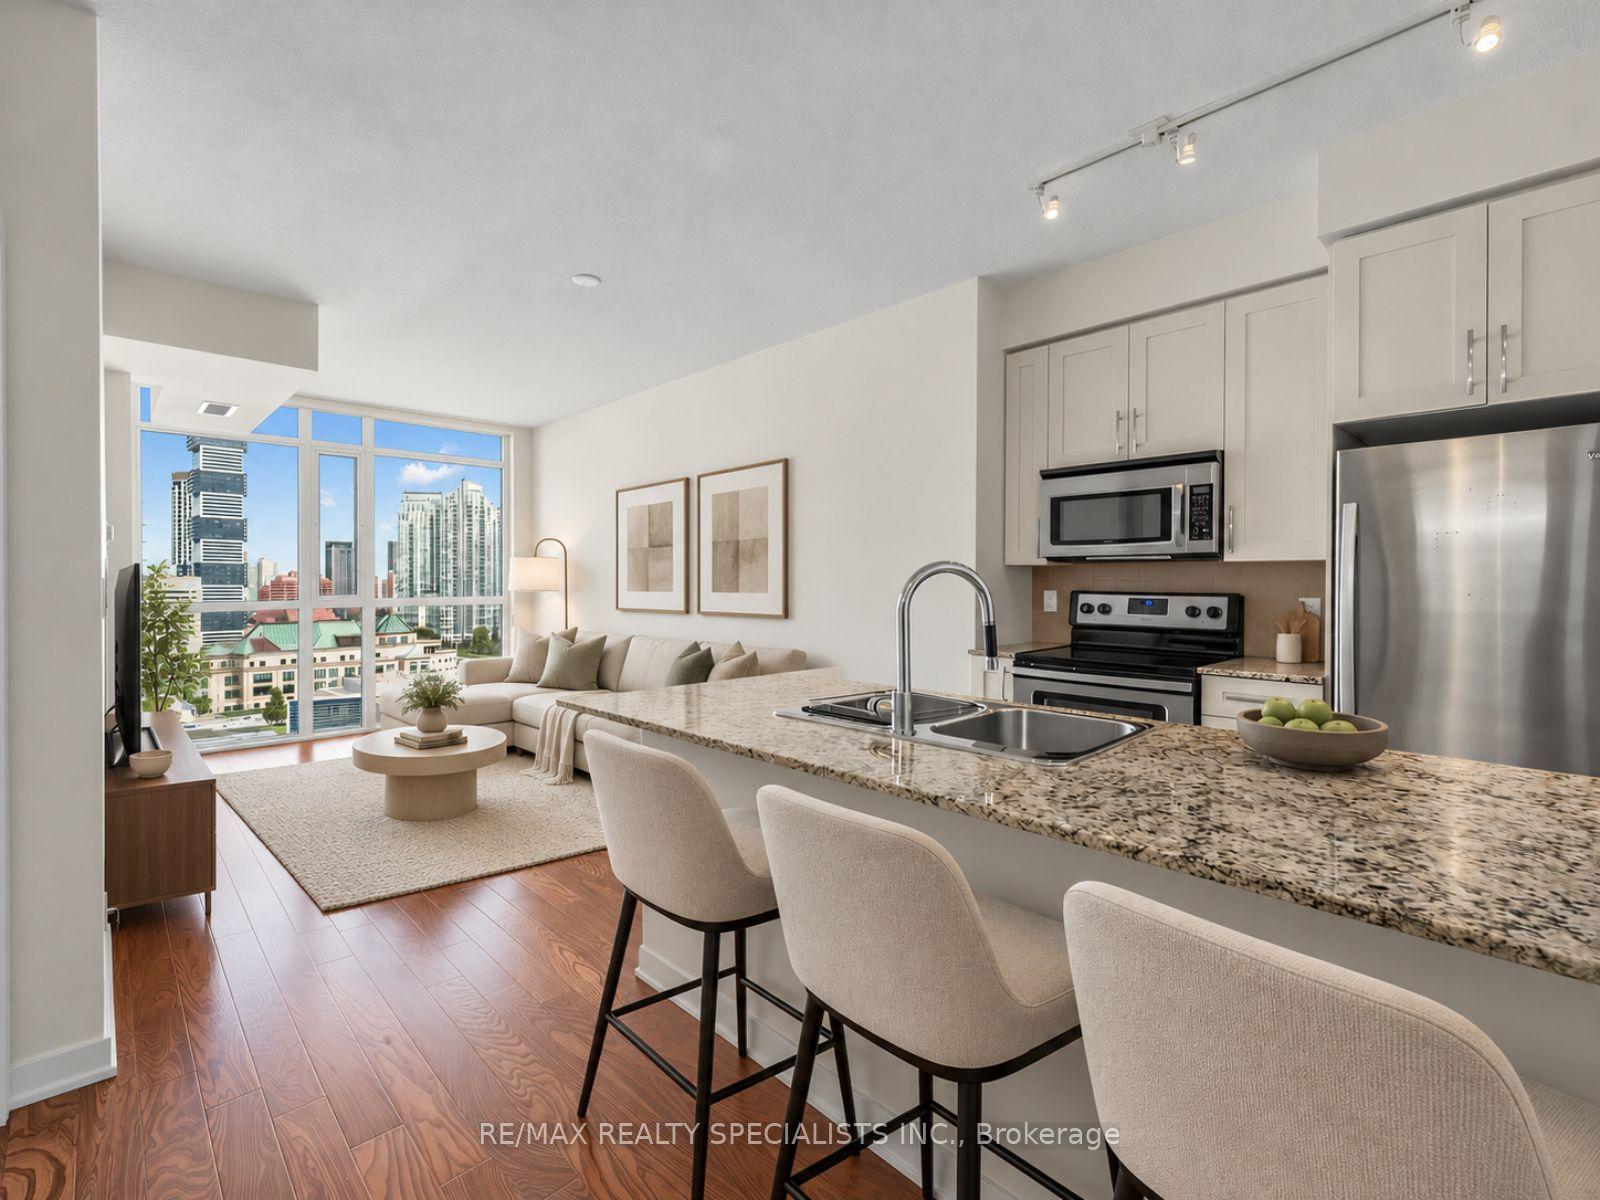
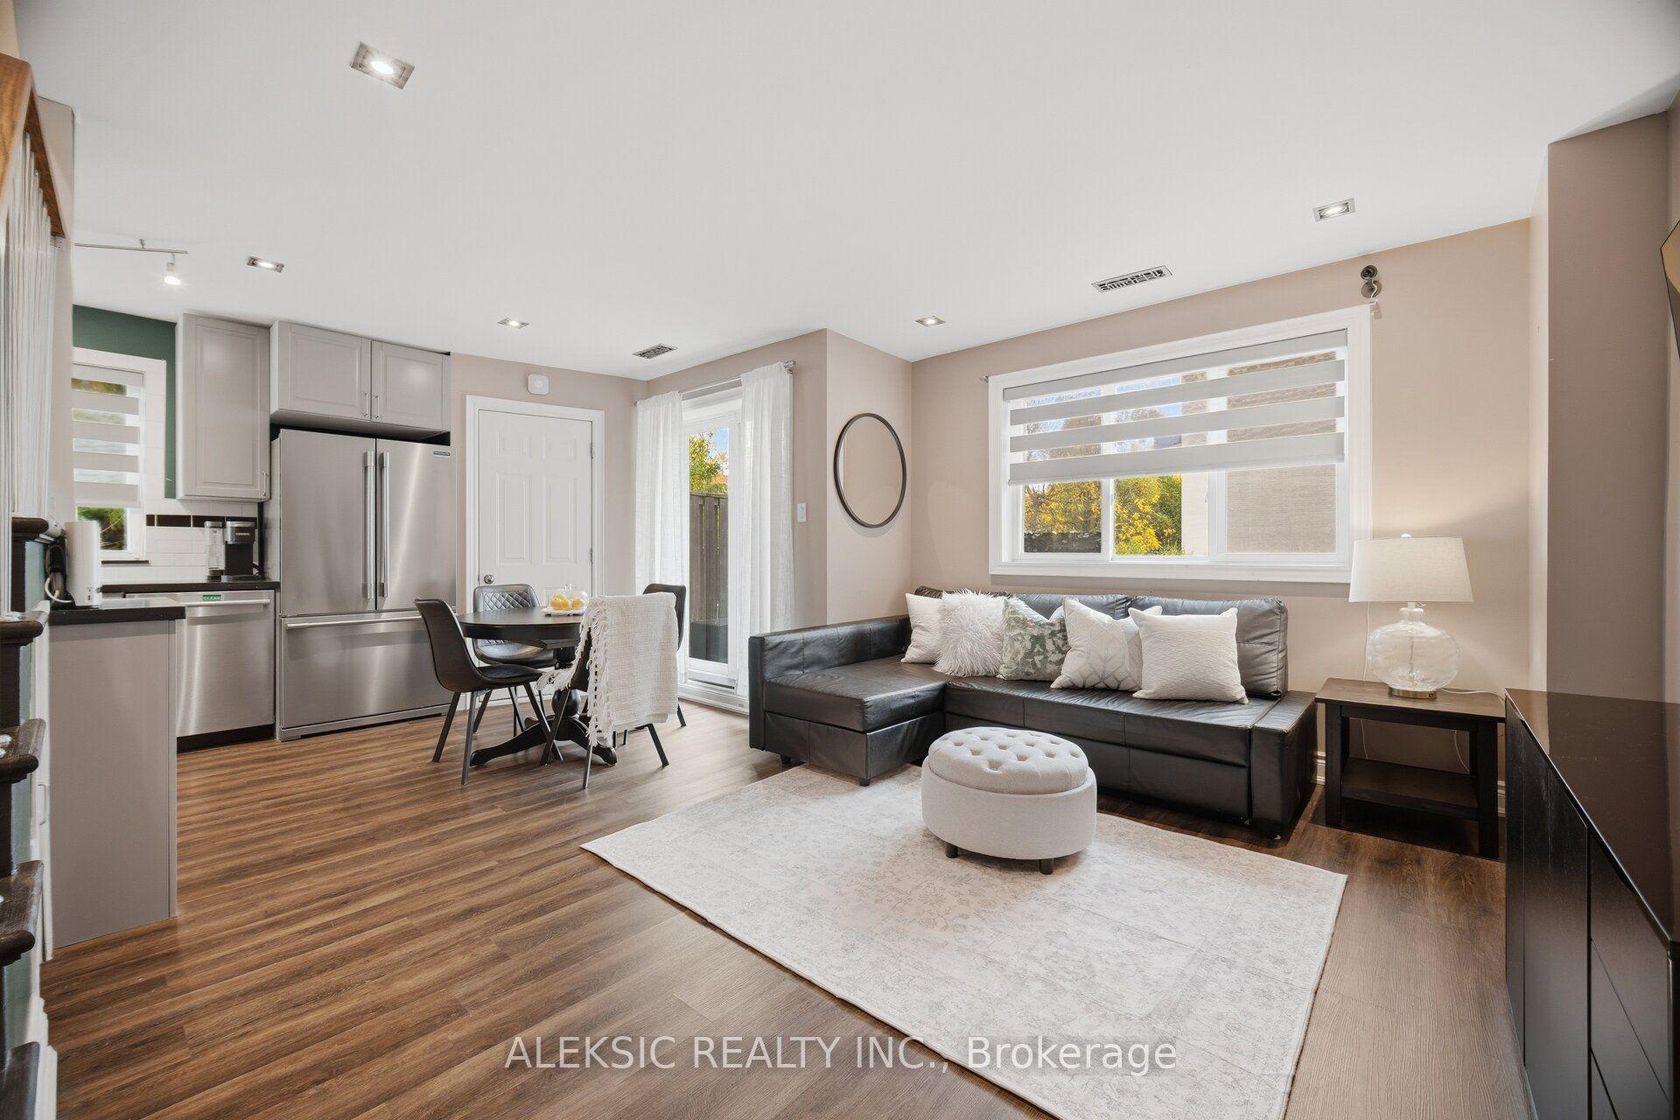
Affordable, spacious and well-maintained 1+1 bedroom condo. Open concept layout, freshly painted in a neutral tone. Located in a mature, safe and gated community. Featuring a large bedroom with large closet, good size den that doubles as a nursery or study room. Floor to ceiling windows offer an abundance of natural light. 4-piece bathroom features custom step-in bathtub with support rails. Care-free maintenance fee includes all utilities plus Rogers high-speed internet, VIP cable for 2tv's, 1 underground parking with use of car wash, 1 locker, 24 hour live security & access to multi-activity recreation center. Quaint community backing onto a wooded ravine with nature trails. Conveniently located across from South Common Mall with access to a major transit hub, shopping, banks, restaurants, public library, schools and more. Great opportunity for first time home buyers, down-sizers or investors!
Ravine
Rooms
Other
| Living Room | 4.88 × 3.66 m | Combined w/Dining Open Concept Window Floor to Ceiling |
| Dining Room | 4.80 × 3.66 m | Combined w/Living Open Concept Breakfast Bar |
| Kitchen | 2.60 × 2.74 m | Double Sink Breakfast Bar B/I Dishwasher |
| Primary Bedroom | 3.05 × 3.96 m | Ceiling Fan(s) Large Closet Combined w/Den |
| Den | 3.05 × 2.13 m | Window Floor to Ceiling Combined w/Primary Sliding Doors |
| Foyer | 2.23 × 1.68 m | Mirrored Closet |
| Laundry | 0.00 × 0.00 m | Enclosed |
Features
- Primary Bedroom - Main Floor
- Storage Area Lockers
- Landscaped
- Recreational Area
- Security Gate
- None
- Central Air
- Apartment
Financials
Annual Taxes
$2,592
Estimated Rental Income
Entire property$2,100 – $2,800/mo
Rental yield7.1% – 9.5%
*Estimates based on comparable rentals in the area. Actual income may vary.
Market Data — Mississauga
Days on market1 days
Buyer's MarketSeller's Market
Based on active listings in Mississauga. Data updates daily.
Demographics — Mississauga
Population
717,961
Avg Household Income
$105,000
Age Distribution
0-19
21%
20-34
20%
35-49
21%
50-64
20%
65+
18%
Ownership71% own · 29% rent
EnglishUrduArabicPunjabiPolish
Getting around
How walkable, bikeable, and transit-friendly this neighbourhood is.
88
/ 100
Walk Score
Very Walkable
80
/ 100
Transit Score
Excellent Transit
63
/ 100
Bike Score
Bikeable
Scores are estimates based on neighbourhood data and are for informational purposes only.
MLS® data courtesy of the Toronto Regional Real Estate Board (TRREB).
The information provided herein must only be used by consumers that have a bona fide interest in the purchase, sale, or lease of real estate and may not be used for any commercial purpose or any other purpose. Listing information is deemed reliable but is not guaranteed accurate by the Toronto Regional Real Estate Board, the listing brokerage, or this website. The trademarks REALTOR®, REALTORS® and the REALTOR® logo are controlled by The Canadian Real Estate Association (CREA) and identify real estate professionals who are members of CREA. MLS®, Multiple Listing Service®, and the associated logos are owned by CREA. Not intended to solicit properties currently listed for sale or buyers under contract.
You may also like
More homes in Mississauga
Hand-picked listings with a similar price range and style.
For Sale5 days ago
$399,000
Condo
est. $1,749/mo
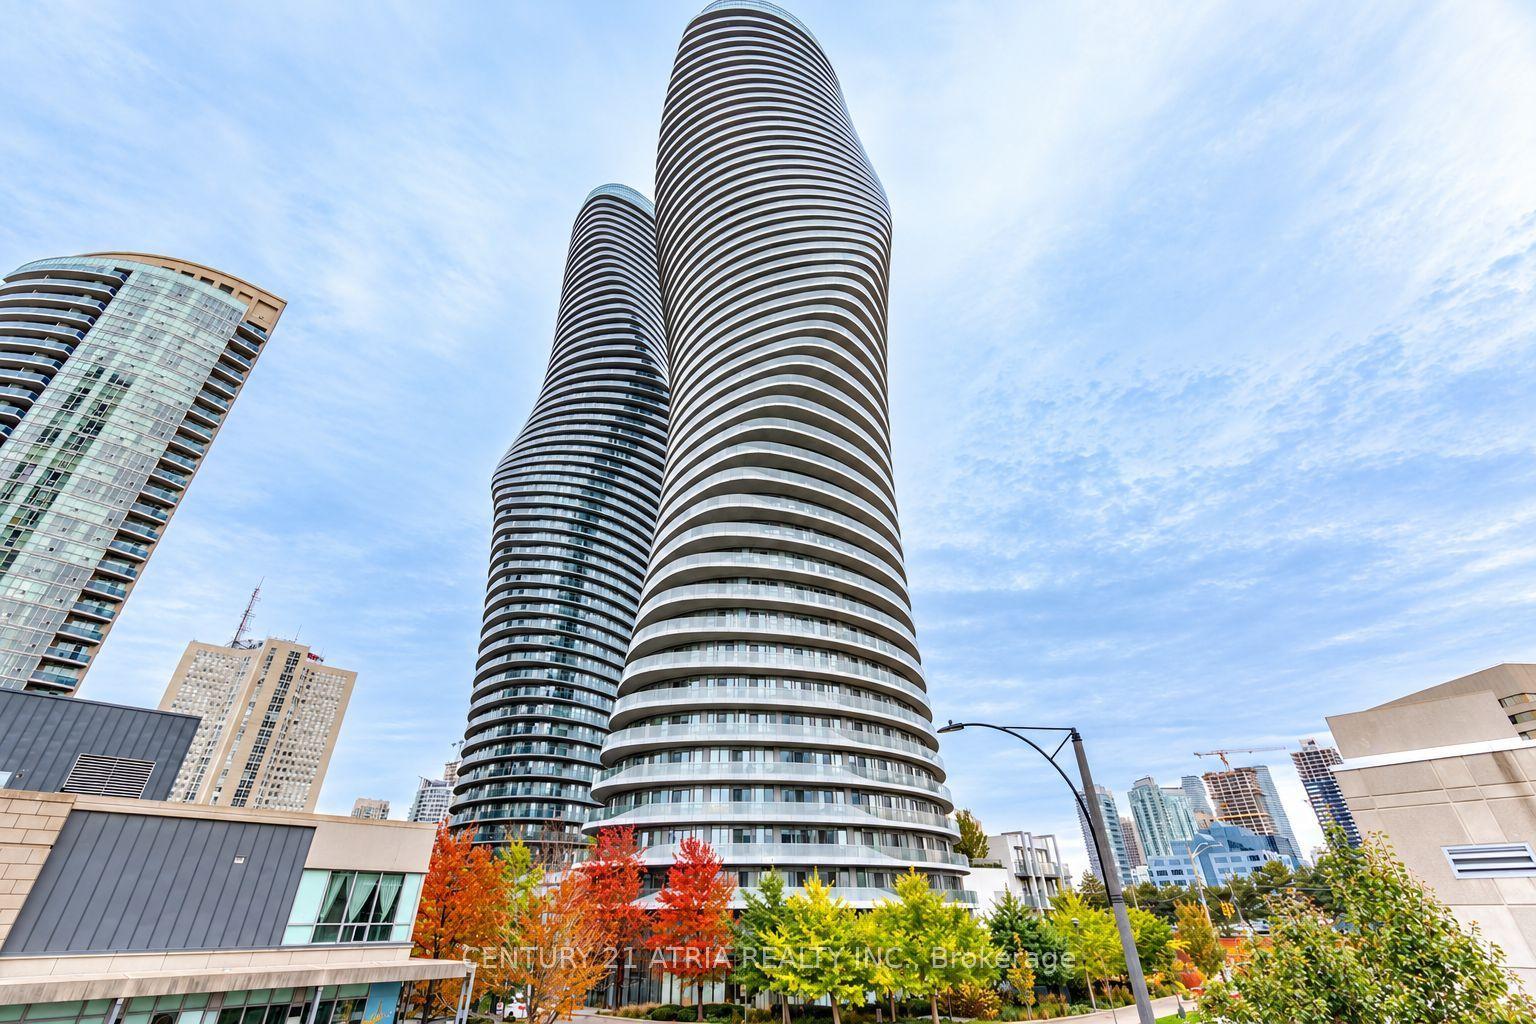
50 Absolute Avenue 1101 #1101, City Centre
Mississauga, ON
2 bd
2 ba
950
1
MLS# W14118590Century 21 Atria Realty Inc.
WhatsApp Aman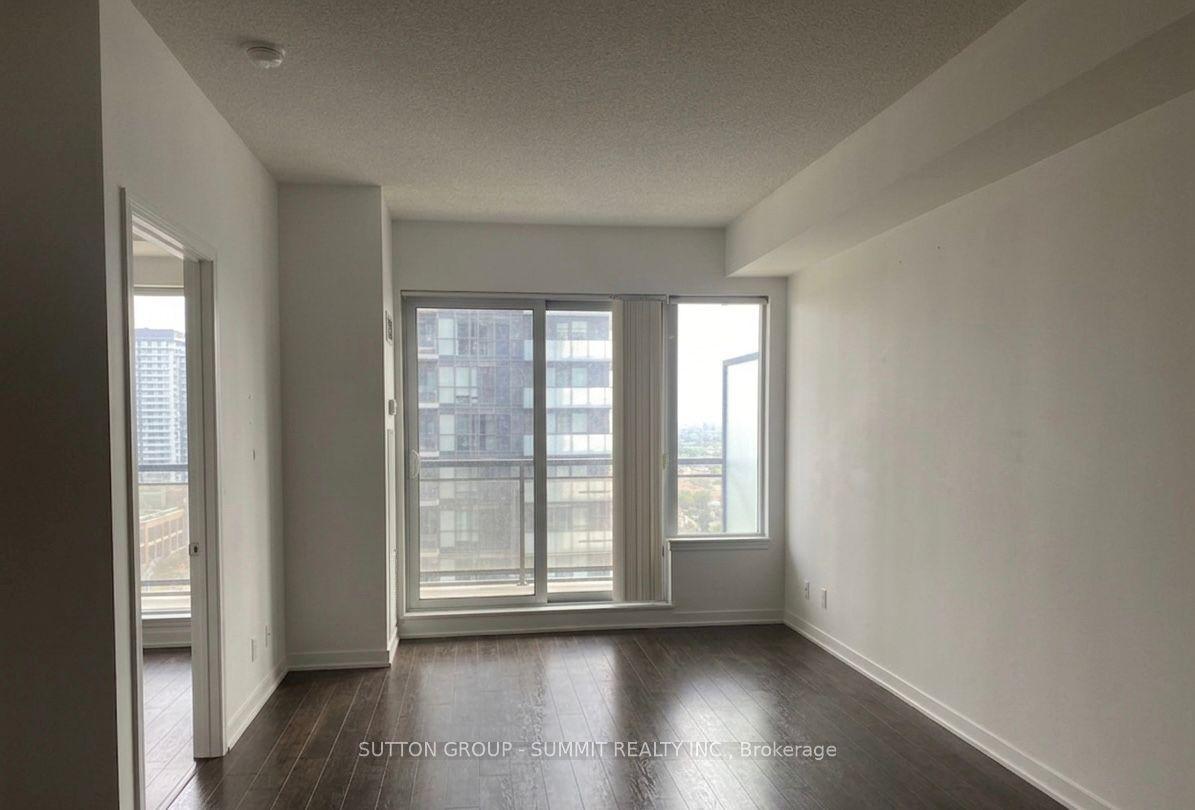
For Sale6 h ago
$399,000
Condo
est. $1,749/mo
385 PRINCE OF WALES Drive 2809 #2809, City Centre
Mississauga, ON
1+1 bd
2 ba
750
1
MLS# W14135146Sutton Group - Summit Realty Inc.
WhatsApp Aman