For Sale
Just Listed
109 Simmons Boulevard
Madoc, Brampton, ON
$799,999
4+2Bd
3Ba
1,750+sqft
3Parking
30 x 100 ftlot
$457/sqft
Semi-DetachedMLS# W14134252Listed 2026-10-301 DOM
Cooling
Central Air
Basement
Finished with Walk-Out
Just listed! New listings in Brampton often receive offers within the first week.
About this home
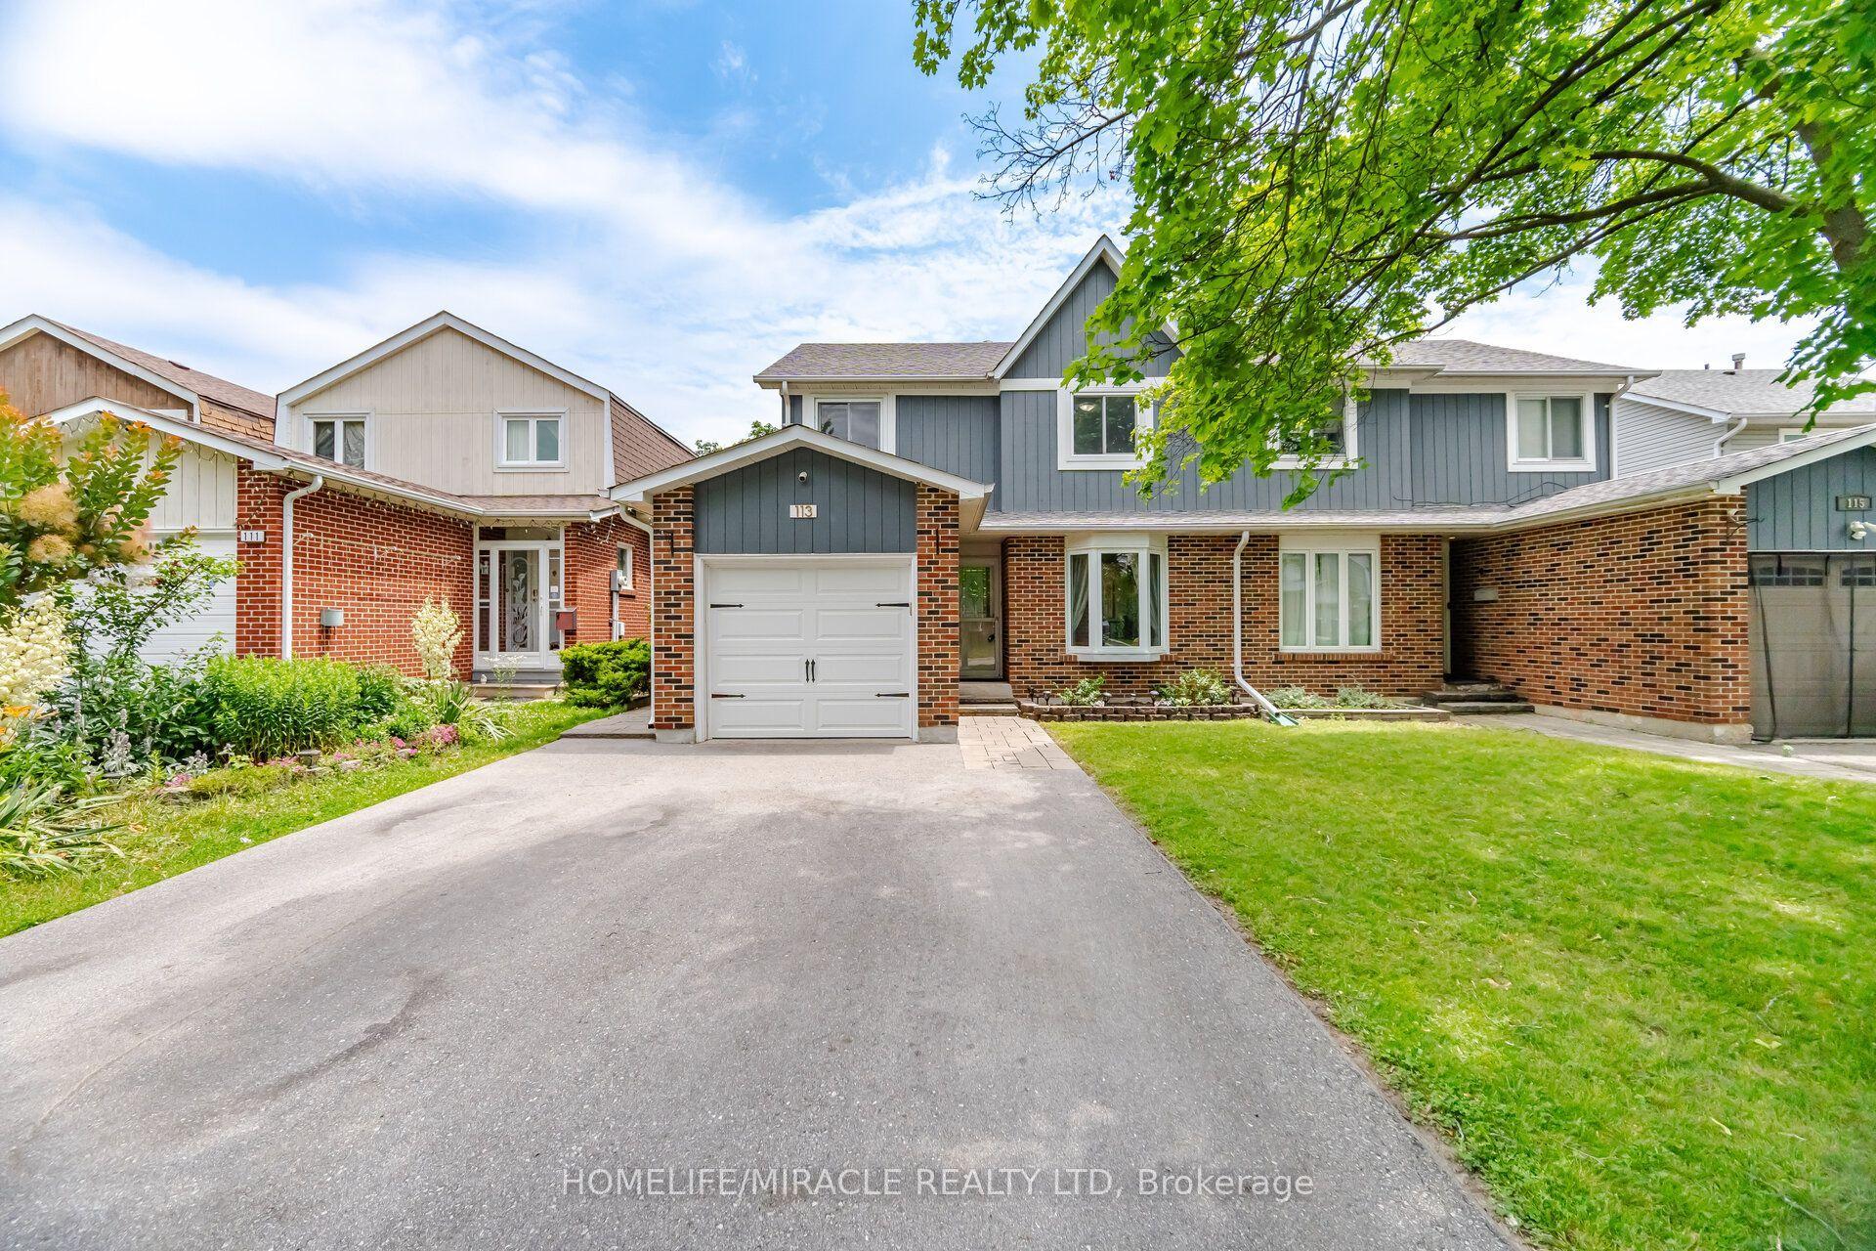
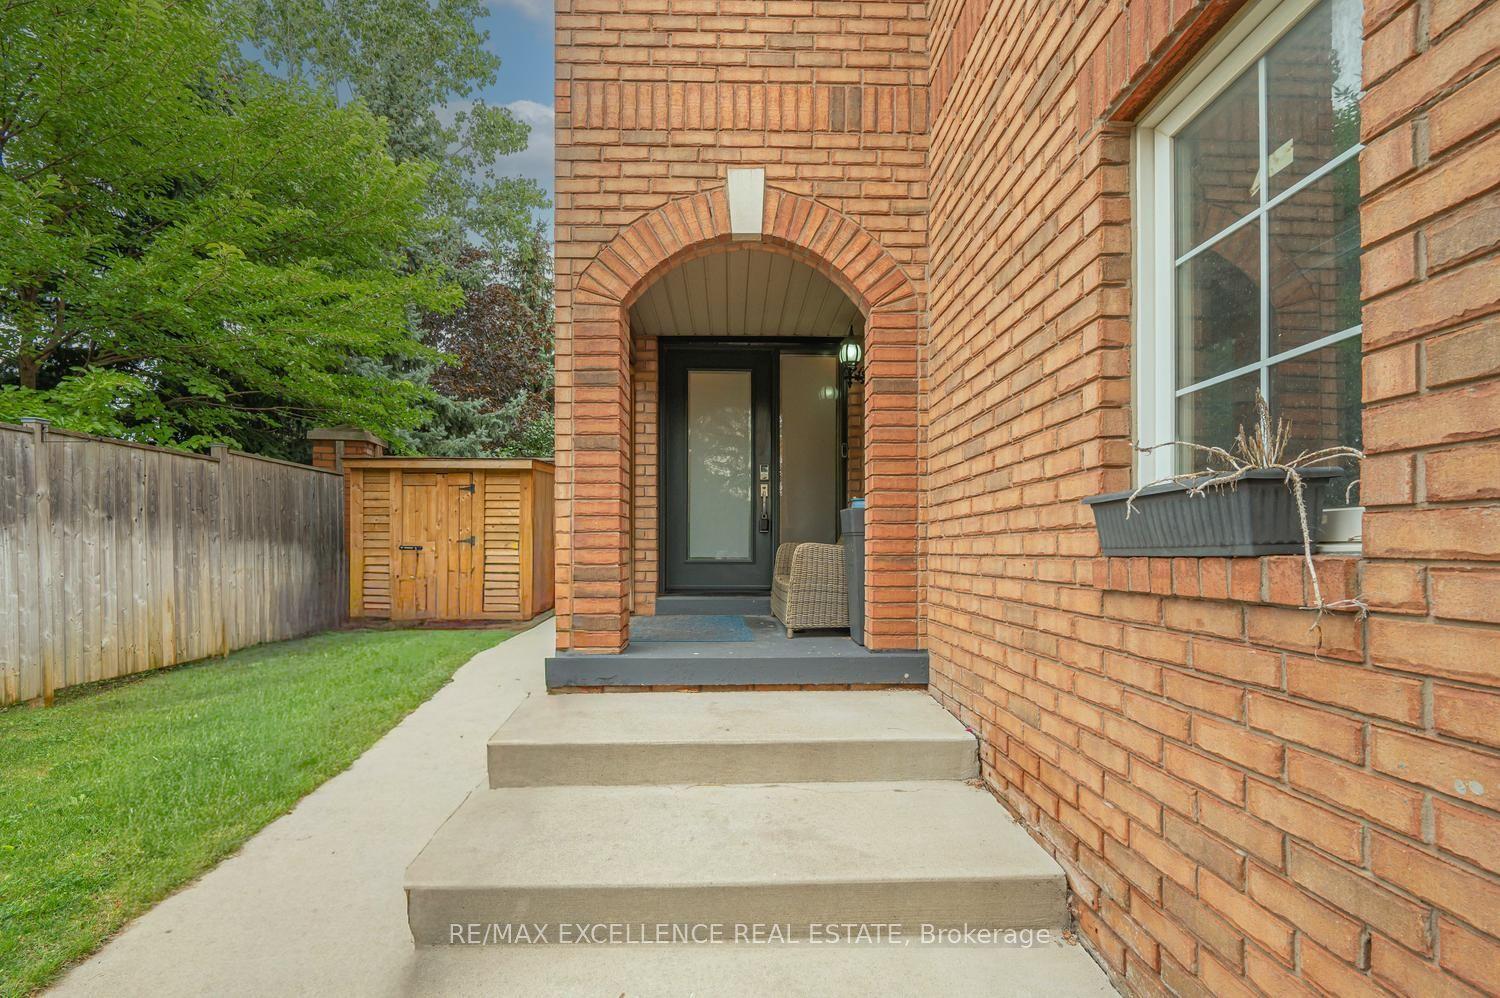
A RARE FIND! Beautifully renovated 5-level backsplit semi-detached home offering exceptional space, style, and versatility. This stunning property features a premium designer kitchen equipped with top-of-the-line, brand-new Bosch appliances, including a built-in oven, perfect for those who appreciate quality and modern living. Boasting 4 spacious bedrooms and 2 full bathrooms on the upper levels, the home is filled with an abundance of natural light throughout. The fully finished, walkout 2-bedroom legal basement offers excellent additional living space and potential for extended family or rental income. Enjoy the convenience of 3-carparking. Ideally situated in a prime location, just 5 minutes from Highway 410, with unobstructed frontage and no house directly across, offering added privacy and an open feel. A rare opportunity to own a beautifully upgraded, versatile home in a highly convenient location. A MUST-SEE PROPERTY!
RenovatedWalkout
Rooms
Main Floor
| Living Room | 4.20 × 3.80 m | Laminate Combined w/Dining |
| Dining Room | 3.80 × 3.03 m | Laminate Combined w/Living |
| Kitchen | 5.75 × 3.05 m | Vinyl Floor Eat-in Kitchen |
Second Floor
| Primary Bedroom | 4.20 × 3.75 m | Laminate Semi Ensuite |
| Bedroom 2 | 3.90 × 3.75 m | Laminate |
| Bedroom 3 | 3.80 × 3.00 m | Laminate |
| Bedroom 4 | 3.50 × 2.80 m | Laminate |
Basement
| Kitchen | 3.85 × 3.05 m | Tile Floor |
| Bedroom | 3.01 × 3.07 m | Broadloom |
| Bedroom 2 | 2.96 × 3.07 m | Broadloom |
Features
- Built-In Oven
- Carpet Free
- Countertop Range
- Finished with Walk-Out
- Central Air
- Backsplit 5
Financials
Annual Taxes
$5,364.47
Estimated Rental Income
Entire property$4,000 – $6,500/mo
Basement apartment$1,800 – $2,500/mo
Rental yield6.0% – 9.8%
*Estimates based on comparable rentals in the area. Actual income may vary.
Market Data — Brampton
Days on market1 days
Buyer's MarketSeller's Market
Based on active listings in Brampton. Data updates daily.
Demographics — Brampton
Population
656,480
Avg Household Income
$98,000
Age Distribution
0-19
24%
20-34
22%
35-49
22%
50-64
19%
65+
13%
Ownership79% own · 21% rent
EnglishPunjabiHindiUrduGujarati
Getting around
How walkable, bikeable, and transit-friendly this neighbourhood is.
76
/ 100
Walk Score
Very Walkable
62
/ 100
Transit Score
Good Transit
70
/ 100
Bike Score
Very Bikeable
Scores are estimates based on neighbourhood data and are for informational purposes only.
MLS® data courtesy of the Toronto Regional Real Estate Board (TRREB).
The information provided herein must only be used by consumers that have a bona fide interest in the purchase, sale, or lease of real estate and may not be used for any commercial purpose or any other purpose. Listing information is deemed reliable but is not guaranteed accurate by the Toronto Regional Real Estate Board, the listing brokerage, or this website. The trademarks REALTOR®, REALTORS® and the REALTOR® logo are controlled by The Canadian Real Estate Association (CREA) and identify real estate professionals who are members of CREA. MLS®, Multiple Listing Service®, and the associated logos are owned by CREA. Not intended to solicit properties currently listed for sale or buyers under contract.
You may also like
More homes in Brampton
Hand-picked listings with a similar price range and style.
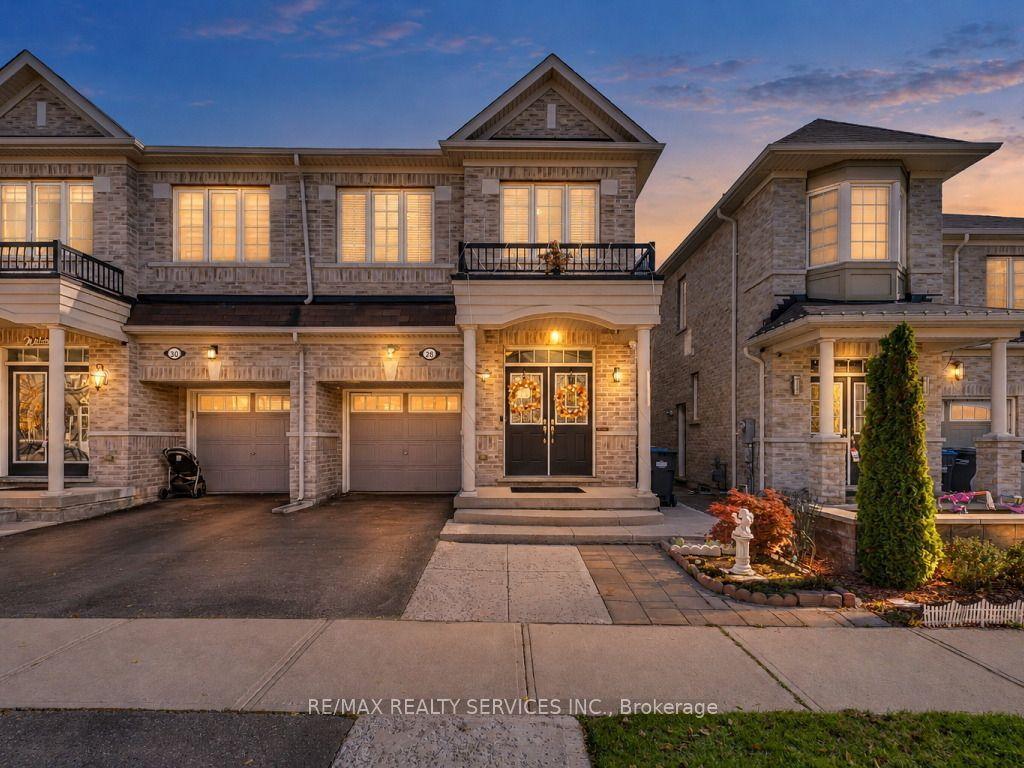
For Sale9 days ago
$899,913
Semi-Detached
est. $3,945/mo
28 Zanetta Crescent, Credit Valley
Brampton, ON
4+1 bd
4 ba
1,750
3
MLS# W14107426Re/Max Realty Services Inc.
WhatsApp Aman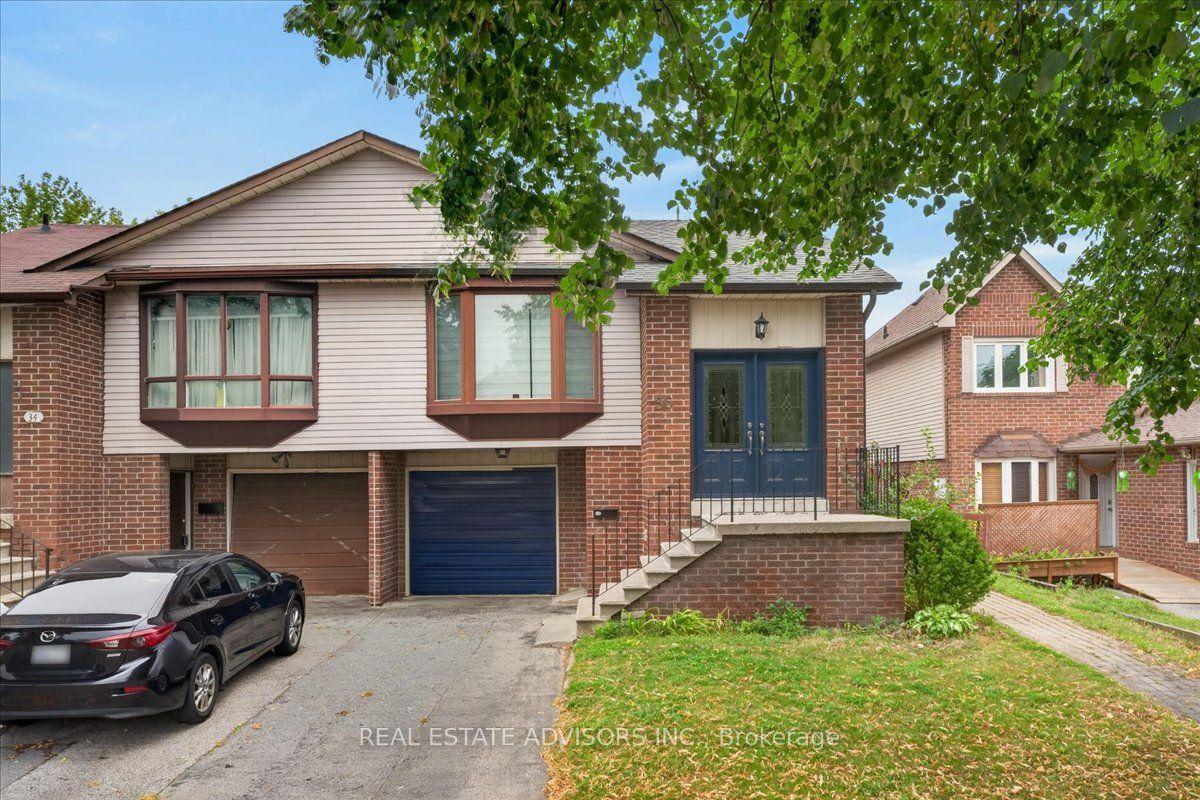
For Sale2 months ago
$679,900
Semi-Detached
est. $2,981/mo
36 Mount Pleasant Drive, Heart Lake East
Brampton, ON
4 bd
2 ba
1,750
3
MLS# W13733944Real Estate Advisors Inc.
WhatsApp Aman