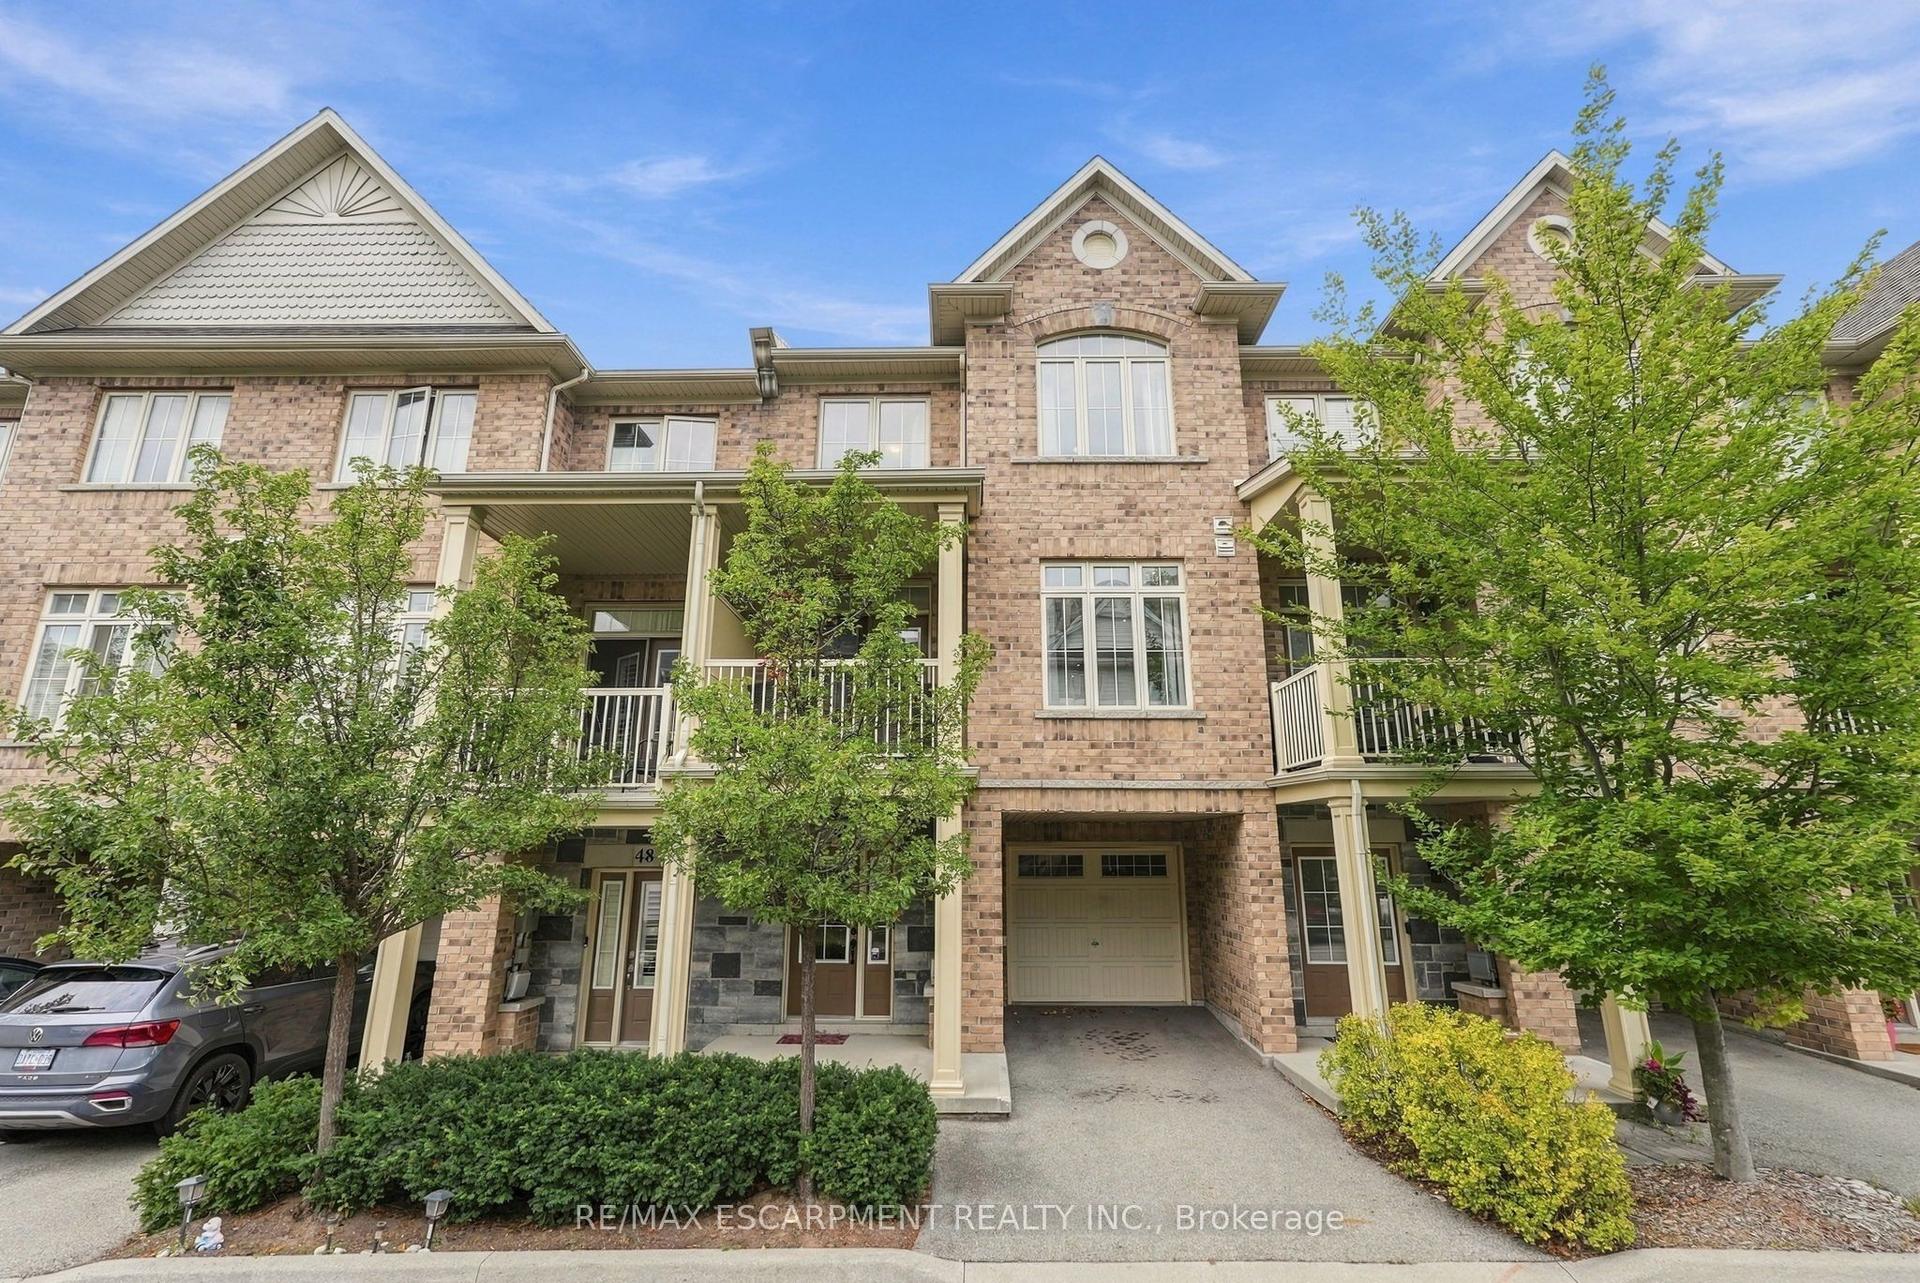
For Sale
Just Listed
498 Plains Road E TH06 #TH06
LaSalle, Burlington, ON
$629,195
2Bd
2Ba
850+sqft
1Parking
$740/sqft
Condo TownMLS# W14134434Listed 2026-10-301 DOM
Cooling
Central Air
Just listed! New listings in Burlington often receive offers within the first week.
About this home
Brand new 2 bedroom, 2 bath bungalow style townhome with parking and locker included, featuring a beautiful 187 sq. ft. back patio. This carpet-free unit offers laminate flooring , designer cabinetry, quartz counters, stainless steel appliances, and smooth ceilings. Live at Northshore in one of Burlington's most prestigious and established neighbourhoods, next to Burlington Golf and Country Club and just minutes from the lake. Enjoy quick access to the GO Train, QEW, and Hwy 403.Experience turnkey living with access to luxury building amenities, including a fitness centre, yoga studio, co-working lounge, boardroom, party room, and chef's kitchen. Northshore is also pet-friendly, with a convenient dog washing station located at the street entrance. Take advantage of the new home HST rebate, available not only to first-time home buyers but to all buyers. ** List Price has been reduced to reflect the HST rebate under the HST Relief Implementation Act.
Rooms
Other
| Living Room | 4.03 × 2.90 m | Window Floor to Ceiling Walk-Out Open Concept |
| Kitchen | 3.36 × 3.29 m | Stainless Steel Appl Laminate Quartz Counter |
| Primary Bedroom | 3.91 × 2.74 m | Window Floor to Ceiling Walk-In Closet(s) Ensuite Bath |
| Bedroom 2 | 3.15 × 2.26 m | Window Closet Laminate |
Features
- Carpet Free
- None
- Central Air
- Stacked Townhouse
Financials
Annual Taxes
$0
Estimated Rental Income
Entire property$2,600 – $3,500/mo
Rental yield5.0% – 6.7%
*Estimates based on comparable rentals in the area. Actual income may vary.
Market Data — Burlington
Days on market1 days
Buyer's MarketSeller's Market
Based on active listings in Burlington. Data updates daily.
Demographics — Burlington
Population
186,948
Avg Household Income
$125,000
Age Distribution
0-19
20%
20-34
16%
35-49
19%
50-64
22%
65+
23%
Ownership74% own · 26% rent
EnglishFrenchArabicPolishTagalog
Getting around
How walkable, bikeable, and transit-friendly this neighbourhood is.
77
/ 100
Walk Score
Very Walkable
62
/ 100
Transit Score
Good Transit
56
/ 100
Bike Score
Bikeable
Scores are estimates based on neighbourhood data and are for informational purposes only.
MLS® data courtesy of the Toronto Regional Real Estate Board (TRREB).
The information provided herein must only be used by consumers that have a bona fide interest in the purchase, sale, or lease of real estate and may not be used for any commercial purpose or any other purpose. Listing information is deemed reliable but is not guaranteed accurate by the Toronto Regional Real Estate Board, the listing brokerage, or this website. The trademarks REALTOR®, REALTORS® and the REALTOR® logo are controlled by The Canadian Real Estate Association (CREA) and identify real estate professionals who are members of CREA. MLS®, Multiple Listing Service®, and the associated logos are owned by CREA. Not intended to solicit properties currently listed for sale or buyers under contract.
You may also like
More homes in Burlington
Hand-picked listings with a similar price range and style.
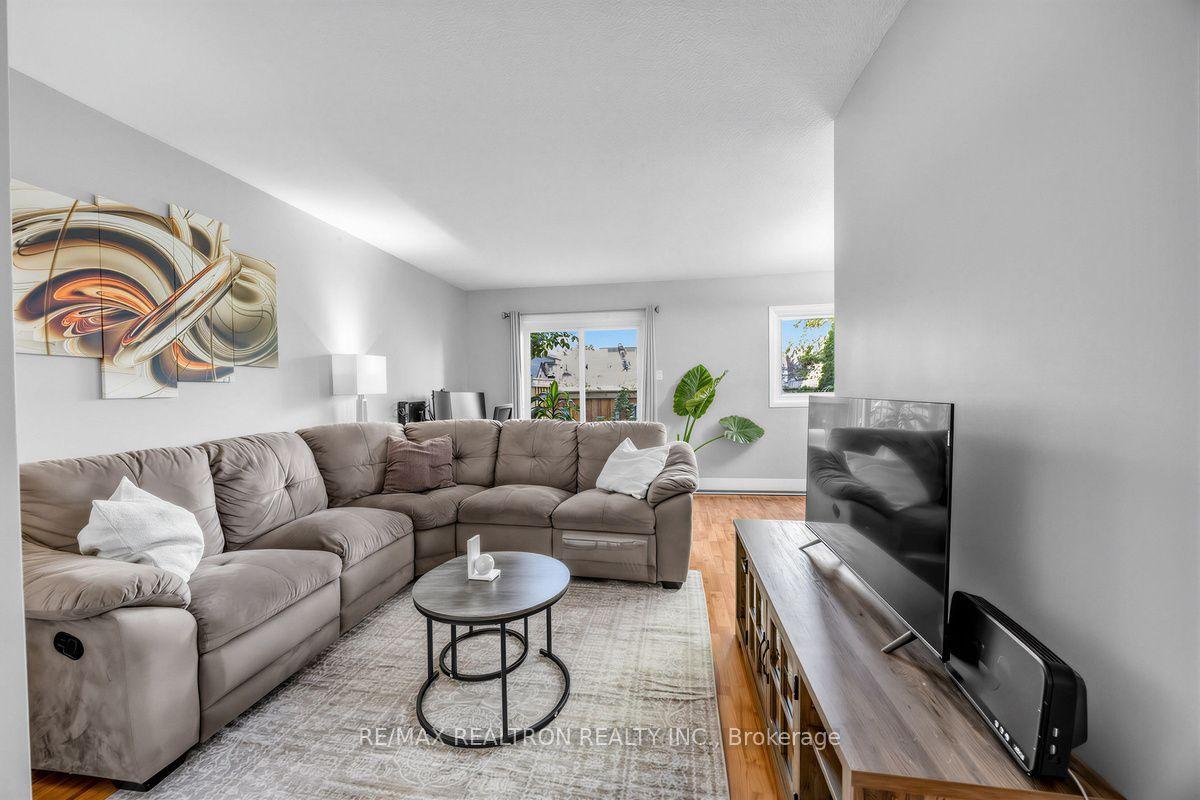
For Sale1 month ago
$619,900
Condo Town
est. $2,718/mo
5025 Pinedale Avenue 10 #10, Appleby
Burlington, ON
3 bd
2 ba
1,100
2
MLS# W13845302Re/Max Realtron Realty Inc.
WhatsApp Aman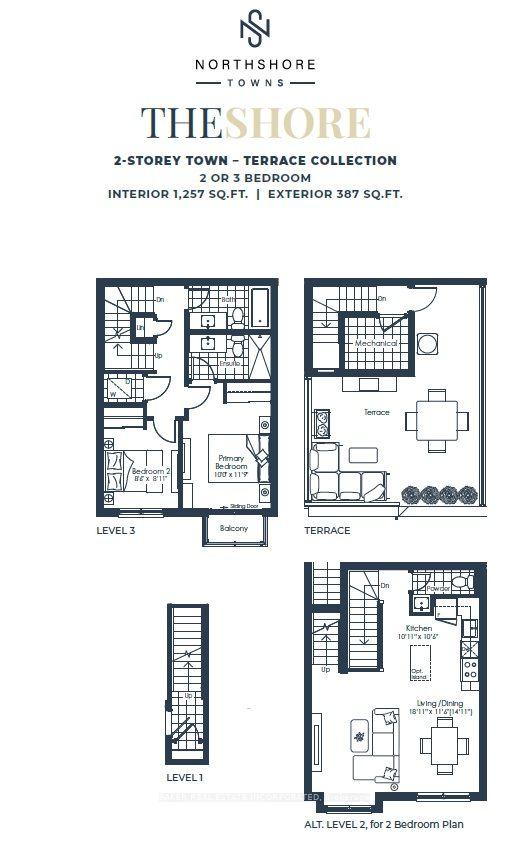
For Sale1 day ago
$677,867
Condo Town
est. $2,972/mo
498 Plains Road E TH08 #TH08, LaSalle
Burlington, ON
2 bd
3 ba
1,300
1
MLS# W14134436Baker Real Estate Incorporated
WhatsApp Aman