For Lease
Just Listed
33 Whitmer Street 301 #301
1036 - SC Scott, Milton, ON
$3,000
2Bd
2Ba
1,500+sqft
2Parking
$2/sqft
CondoMLS# W14134560Listed 2026-10-303 DOM
Cooling
Air Exchanger
Just listed! New listings in Milton often receive offers within the first week.
About this home
Presenting 33 Whitmer Street #301 - A spacious, carpet-free 2-bedroom plus den condo offering 1,470 sq. ft. of living space, 9' ceilings, and stunning northwest views of the Niagara Escarpment. The open-concept layout features a generous living and dining area, oversized den, two full bathrooms, and in-suite laundry. The primary bedroom easily accommodates a king-sized bed and sitting area, with three closets including a walk-in, plus an ensuite bathroom with double sinks, granite countertops, separate shower, and bathtub. The chef's kitchen features granite countertops and custom organizers throughout the cabinetry, making excellent use of the available space. Enjoy the escarpment views from the private balcony, with the added convenience of two parking spaces and a large storage locker. Built with energy efficiency in mind, the building features geothermal heating, solar panels, insulated concrete form construction, solar-powered street lights, and triple-pane windows. Located close to shopping, restaurants, and everyday amenities, with ample visitor parking.
Solar
Rooms
Main Floor
| Living Room | 6.05 × 6.40 m | Combined w/Dining |
| Kitchen | 2.84 × 3.96 m | |
| Primary Bedroom | 3.20 × 5.54 m | 5 Pc Ensuite Walk-In Closet(s) |
| Bedroom | 2.74 × 4.42 m | |
| Den | 3.00 × 3.00 m |
Features
- Air Exchanger
- None
- Central Air
- Apartment
Financials
Estimated Rental Income
Entire property$2,600 – $3,500/mo
Rental yield1040.0% – 1400.0%
*Estimates based on comparable rentals in the area. Actual income may vary.
Market Data — Milton
Days on market3 days
Buyer's MarketSeller's Market
Based on active listings in Milton. Data updates daily.
Demographics — Milton
Population
132,979
Avg Household Income
$132,000
Age Distribution
0-19
26%
20-34
20%
35-49
26%
50-64
17%
65+
11%
Ownership87% own · 13% rent
EnglishUrduPunjabiArabicHindi
Other rentals like this
Similar rentals in Milton
Same property type, similar price, similar size — currently for rent.
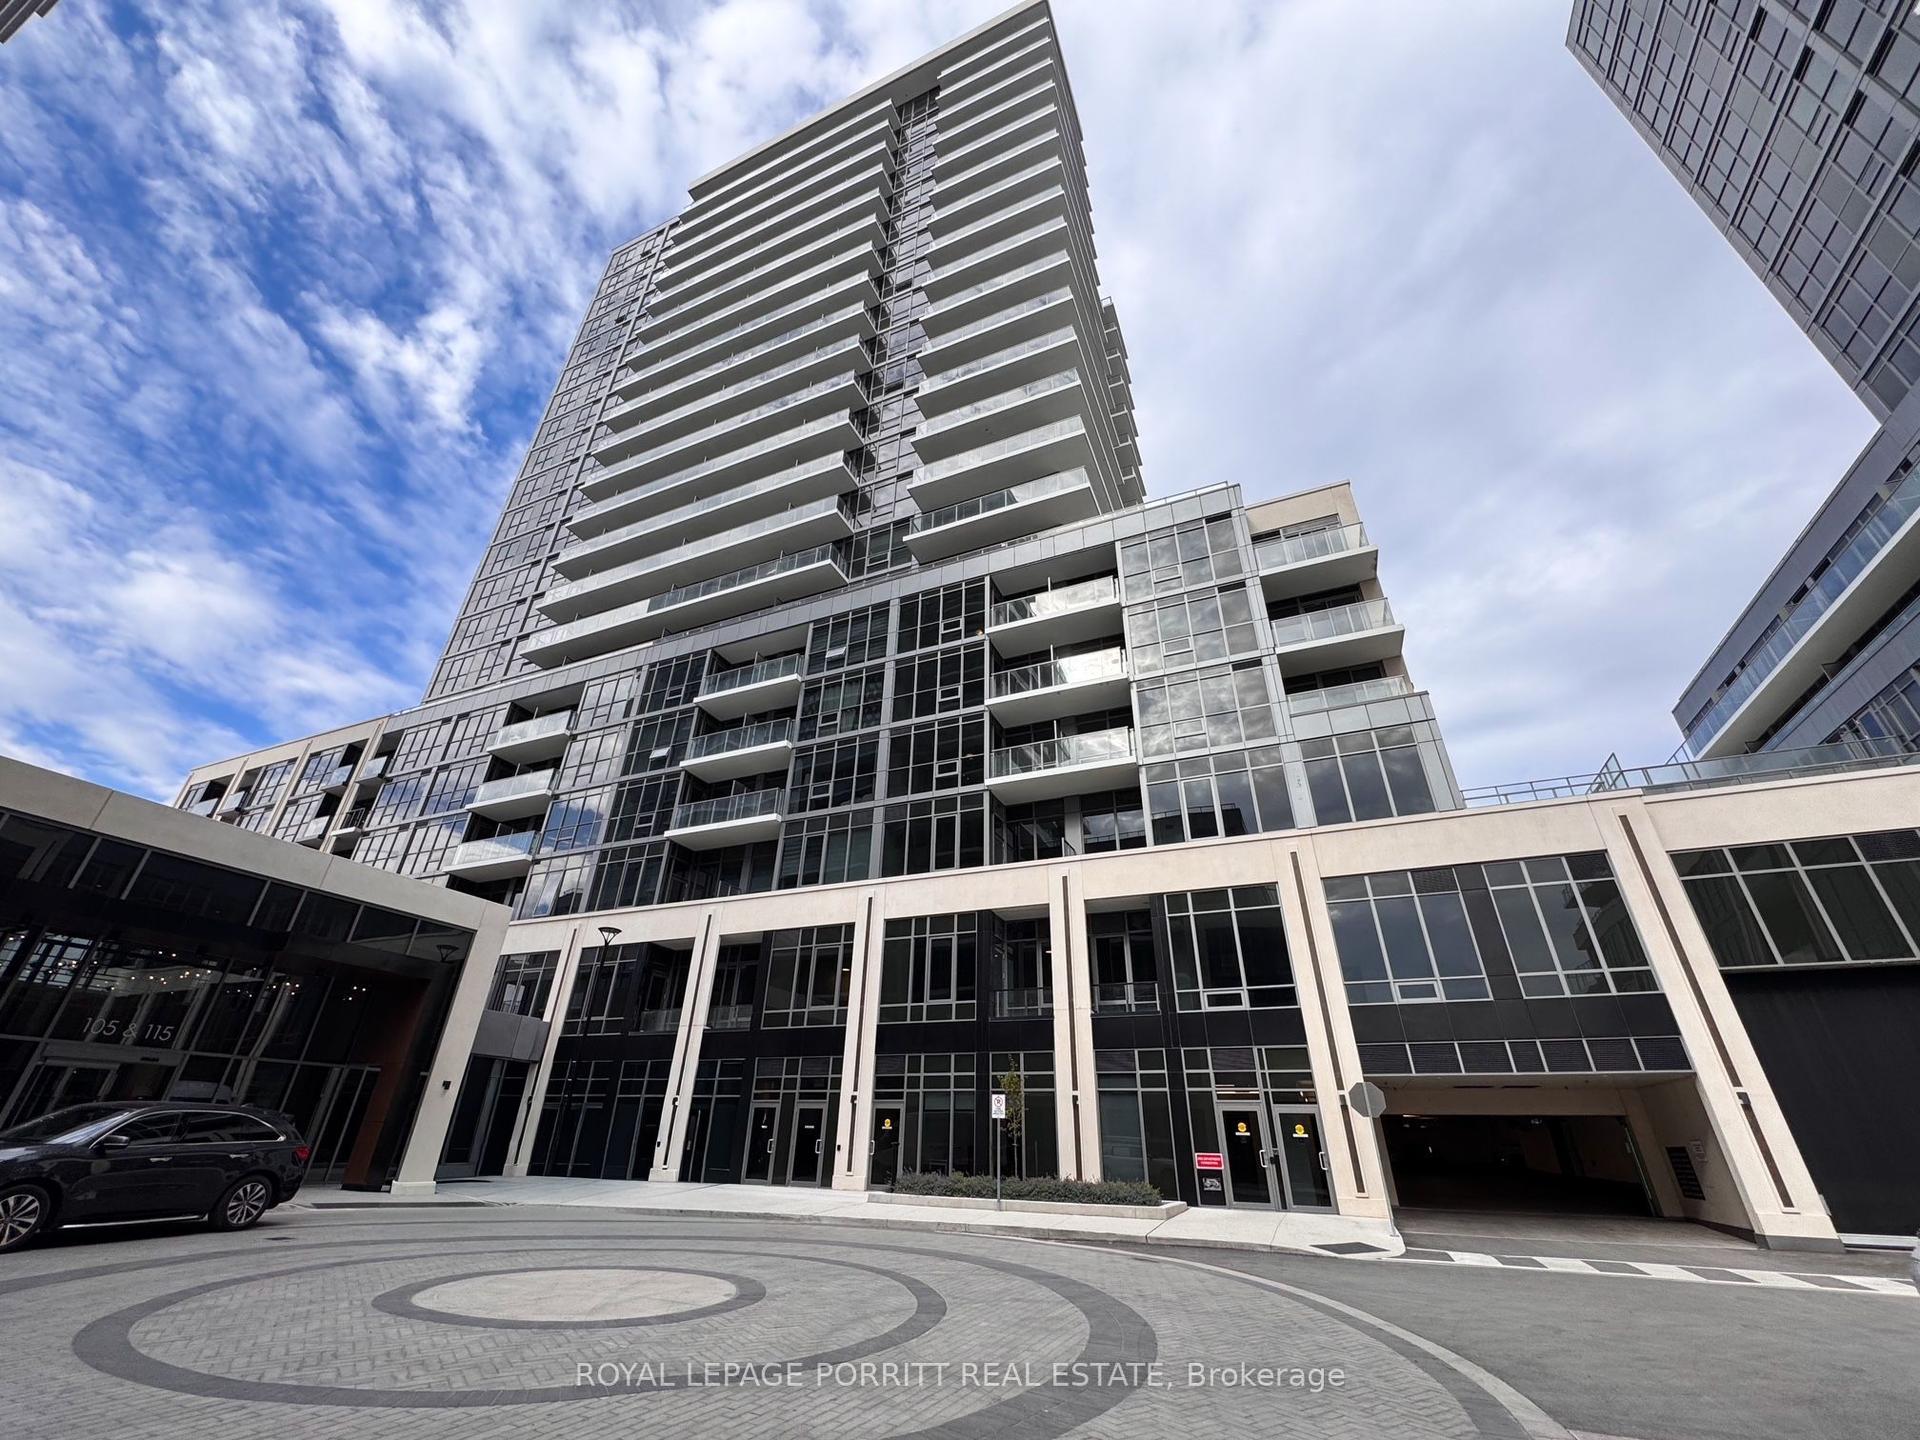
For Lease8 h ago
$2,250
Condo
115 Nipissing Road 904A #904A, 1035 - OM Old Milton
Milton, ON
2 bd
2 ba
650
1
MLS# W14140294Royal Lepage Porritt Real Estate
WhatsApp Aman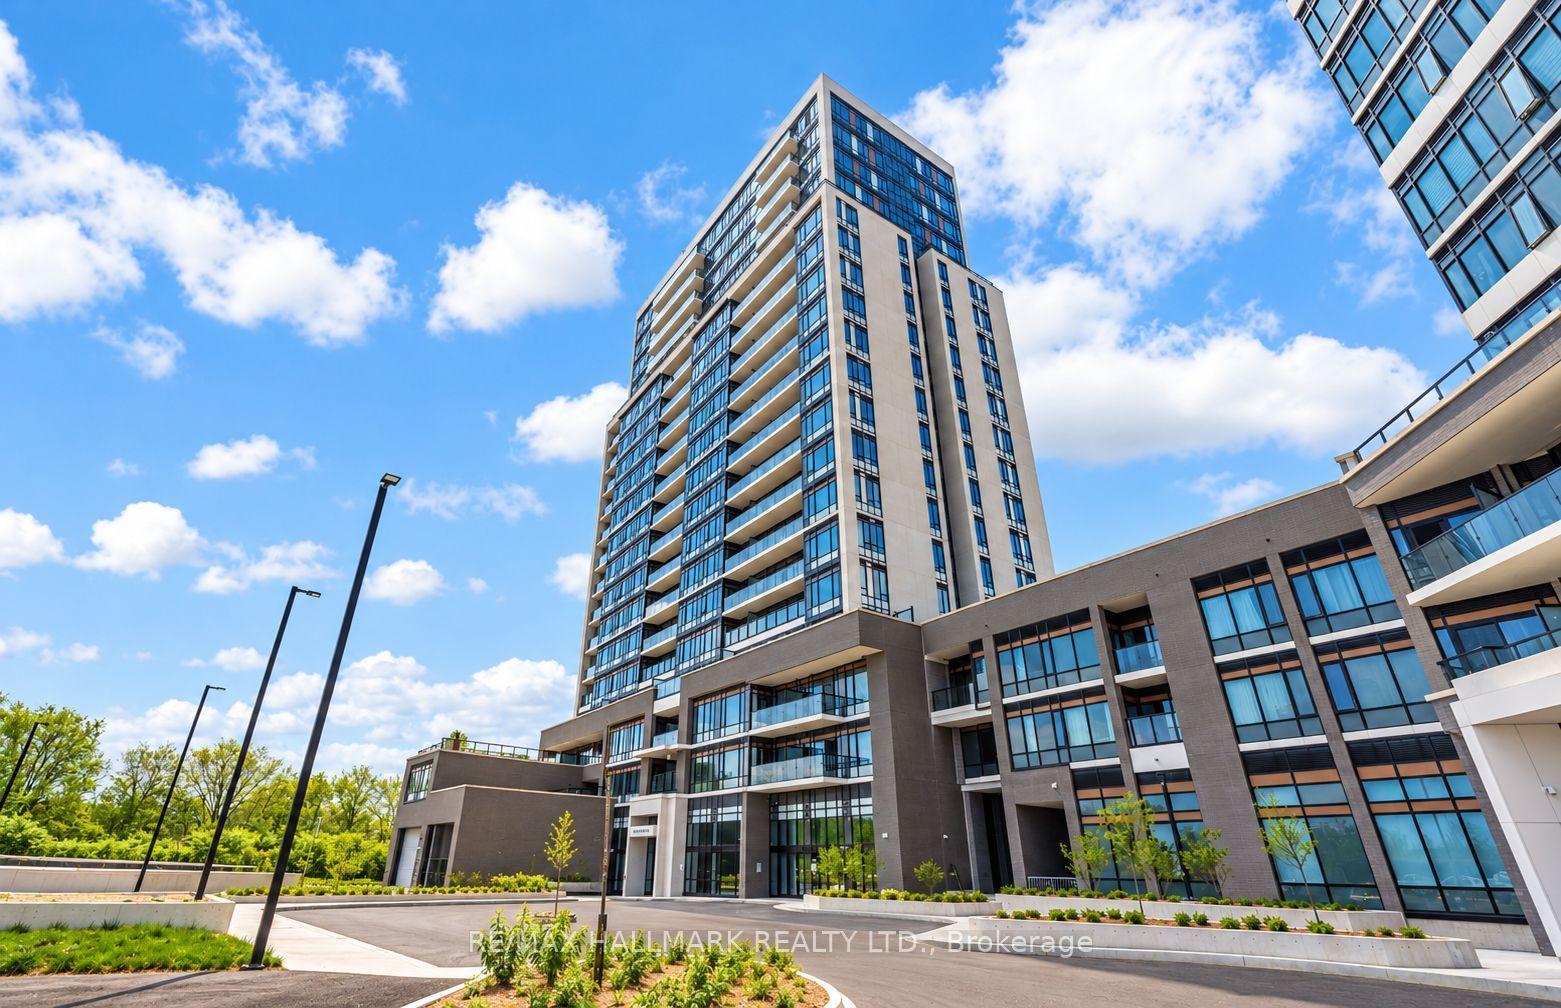
For Lease10 days ago
$2,700
Condo
8010 Derry Road 1803 #1803, 1028 - CO Coates
Milton, ON
2+1 bd
2 ba
850
1
MLS# W14112728Re/Max Hallmark Realty Ltd.
WhatsApp Aman
Getting around
How walkable, bikeable, and transit-friendly this neighbourhood is.
73
/ 100
Walk Score
Very Walkable
50
/ 100
Transit Score
Good Transit
52
/ 100
Bike Score
Bikeable
Scores are estimates based on neighbourhood data and are for informational purposes only.
MLS® data courtesy of the Toronto Regional Real Estate Board (TRREB).
The information provided herein must only be used by consumers that have a bona fide interest in the purchase, sale, or lease of real estate and may not be used for any commercial purpose or any other purpose. Listing information is deemed reliable but is not guaranteed accurate by the Toronto Regional Real Estate Board, the listing brokerage, or this website. The trademarks REALTOR®, REALTORS® and the REALTOR® logo are controlled by The Canadian Real Estate Association (CREA) and identify real estate professionals who are members of CREA. MLS®, Multiple Listing Service®, and the associated logos are owned by CREA. Not intended to solicit properties currently listed for sale or buyers under contract.