For Lease
Just Listed
54 Sky Harbour Drive 210 #210
Bram West, Brampton, ON
$1,950
1Bd
1Ba
650+sqft
1Parking
$3/sqft
CondoMLS# W14135124Listed 2026-10-310 DOM
Heating
On Demand Water Heater
Cooling
Central Air
Just listed! New listings in Brampton often receive offers within the first week.
About this home
This urban low-rise condominium offers everyday comfort elevated by premium upgrades in a prime location. Enjoy a sun-drenched living space with expansive 9-foot ceilings and large windows that flood the layout with warmth and sunlight. The beautifully upgraded kitchen design features classic shaker cabinets, a granite countertop breakfast bar, extended cabinetry for ample storage, and stainless steel appliances. The kitchen overlooks the primary living area, which features a direct walkout to the balcony. Premium window and balcony door construction provides exceptional noise insulation, buffering sound from the main road below. The entire suite feels brand new, showcasing newly painted walls, doors, and ceilings alongside added trim. The unit includes a dedicated closet with a stacked ensuite washer and dryer, individual suite hydro metering, and year-round, individually controlled heating and air-conditioning. Commuter-friendly Transit is located steps from building, nearby GO Station, and easy Highway access to 401/407. Experience highly convenient, walkable essentials with proximity to grocers, eateries, and medical clinics. Surrounded by family-friendly neighbourhoods with beautifully maintained local parks and trails. Please note: There is no visitor parking onsite; free parking is available on Sky Harbour Drive.
Walkout
Rooms
Main Floor
| Foyer | 0.01 × 0.01 m | Tile Floor Closet |
| Kitchen | 0.01 × 0.01 m | Tile Floor Granite Counters Stainless Steel Appl |
| Dining Room | 3.13 × 5.48 m | Laminate Combined w/Living Finished |
| Living Room | 3.13 × 5.48 m | Laminate Combined w/Living W/O To Balcony |
| Bedroom | 3.13 × 3.13 m | Laminate Large Window Large Closet |
| Bathroom | 0.01 × 0.01 m | Tile Floor 5 Pc Bath Finished |
| Laundry | 0.02 × 0.01 m | Tile Floor Closet Finished |
Features
- On Demand Water Heater
- None
- Central Air
- 1 Storey/Apt
Financials
Estimated Rental Income
Entire property$2,100 – $2,800/mo
Rental yield1292.3% – 1723.1%
*Estimates based on comparable rentals in the area. Actual income may vary.
Market Data — Brampton
Days on market0 days
Buyer's MarketSeller's Market
Based on active listings in Brampton. Data updates daily.
Demographics — Brampton
Population
656,480
Avg Household Income
$98,000
Age Distribution
0-19
24%
20-34
22%
35-49
22%
50-64
19%
65+
13%
Ownership79% own · 21% rent
EnglishPunjabiHindiUrduGujarati
Other rentals like this
Similar rentals in Brampton
Same property type, similar price, similar size — currently for rent.
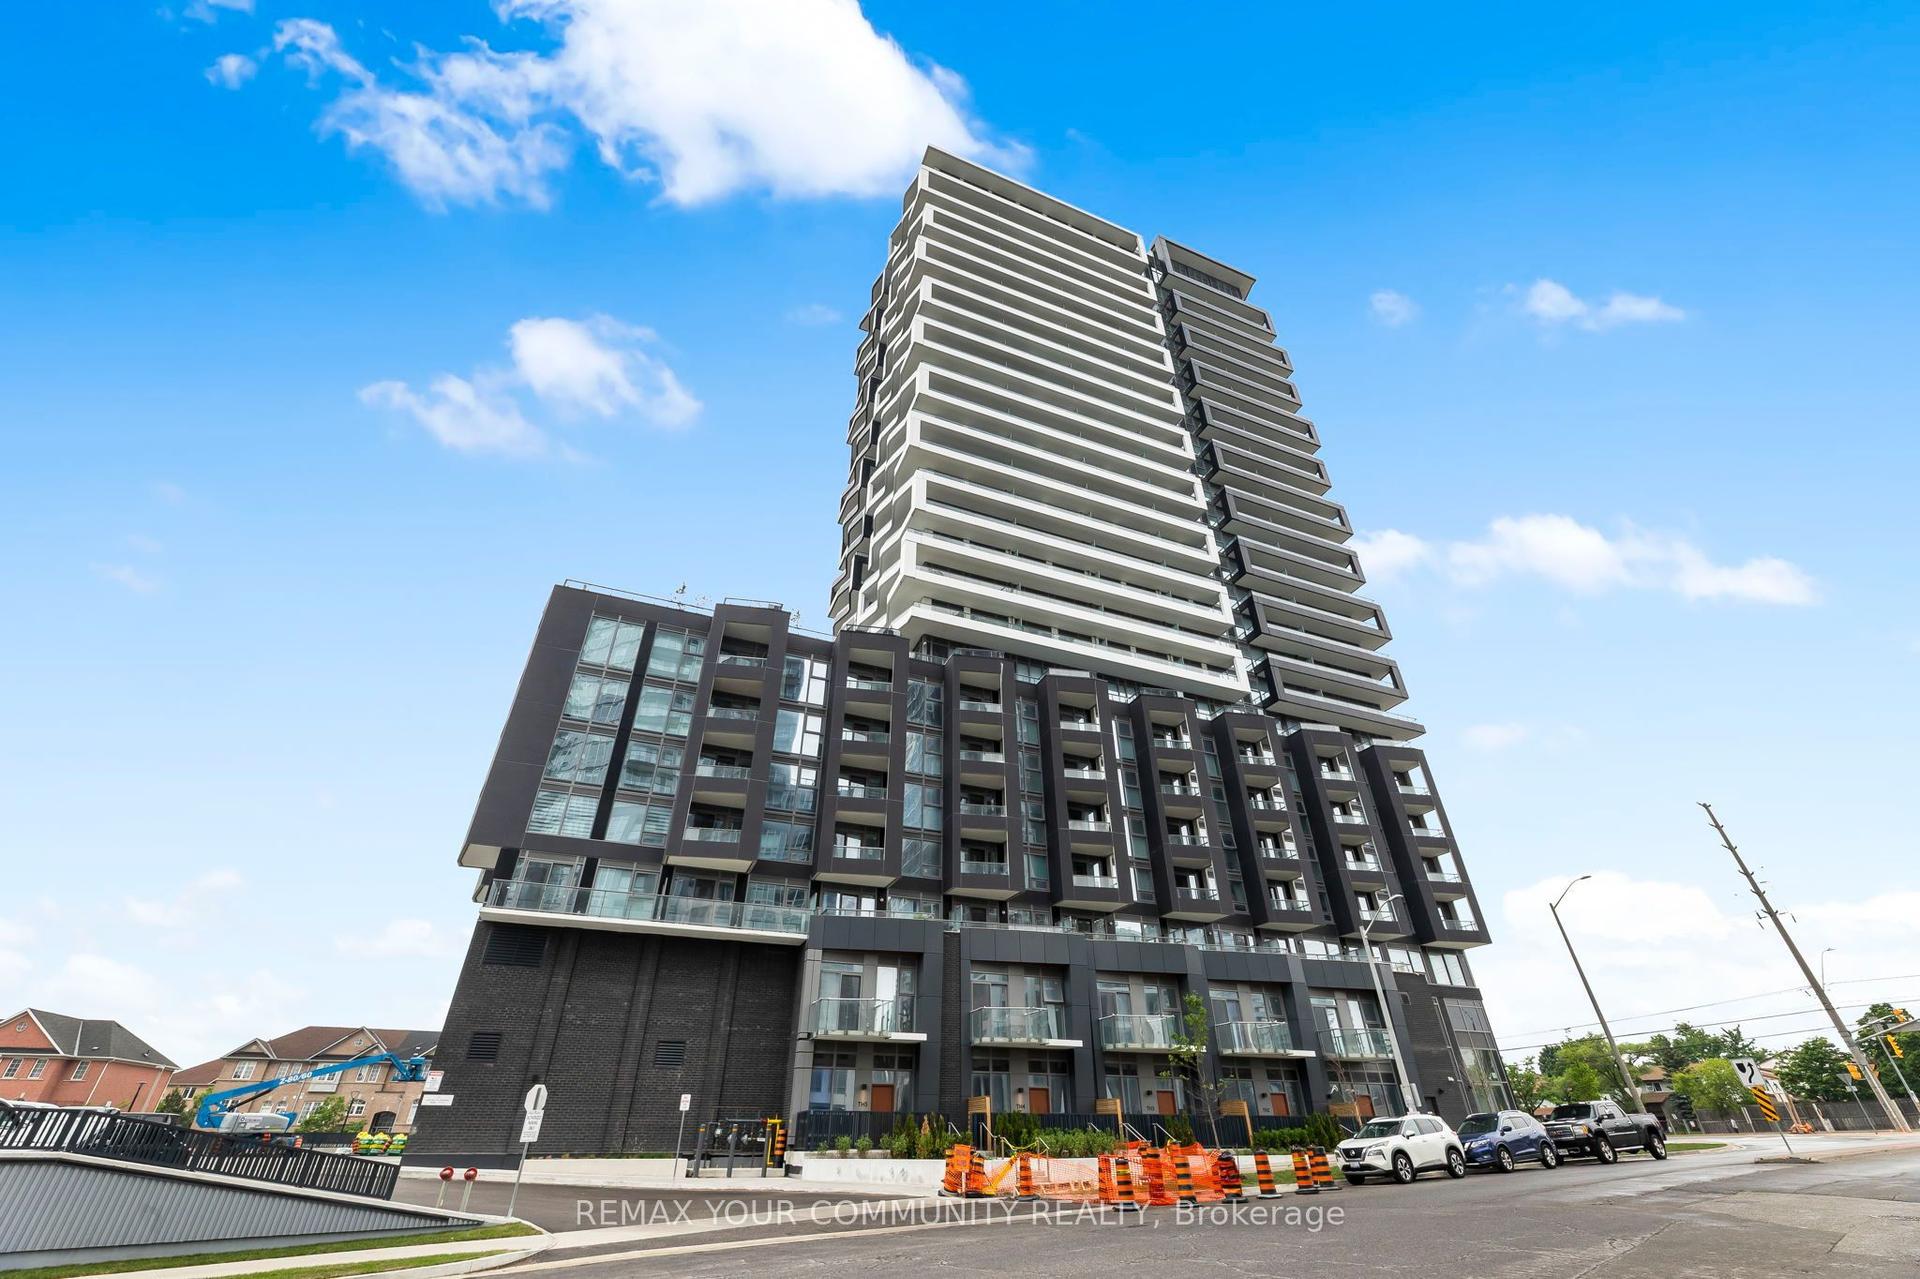
For Lease1 day ago
$2,250
Condo
260 Malta Avenue 517 #517, Fletcher's Creek South
Brampton, ON
1 bd
1 ba
650
1
MLS# W14134386Remax Your Community Realty
WhatsApp Aman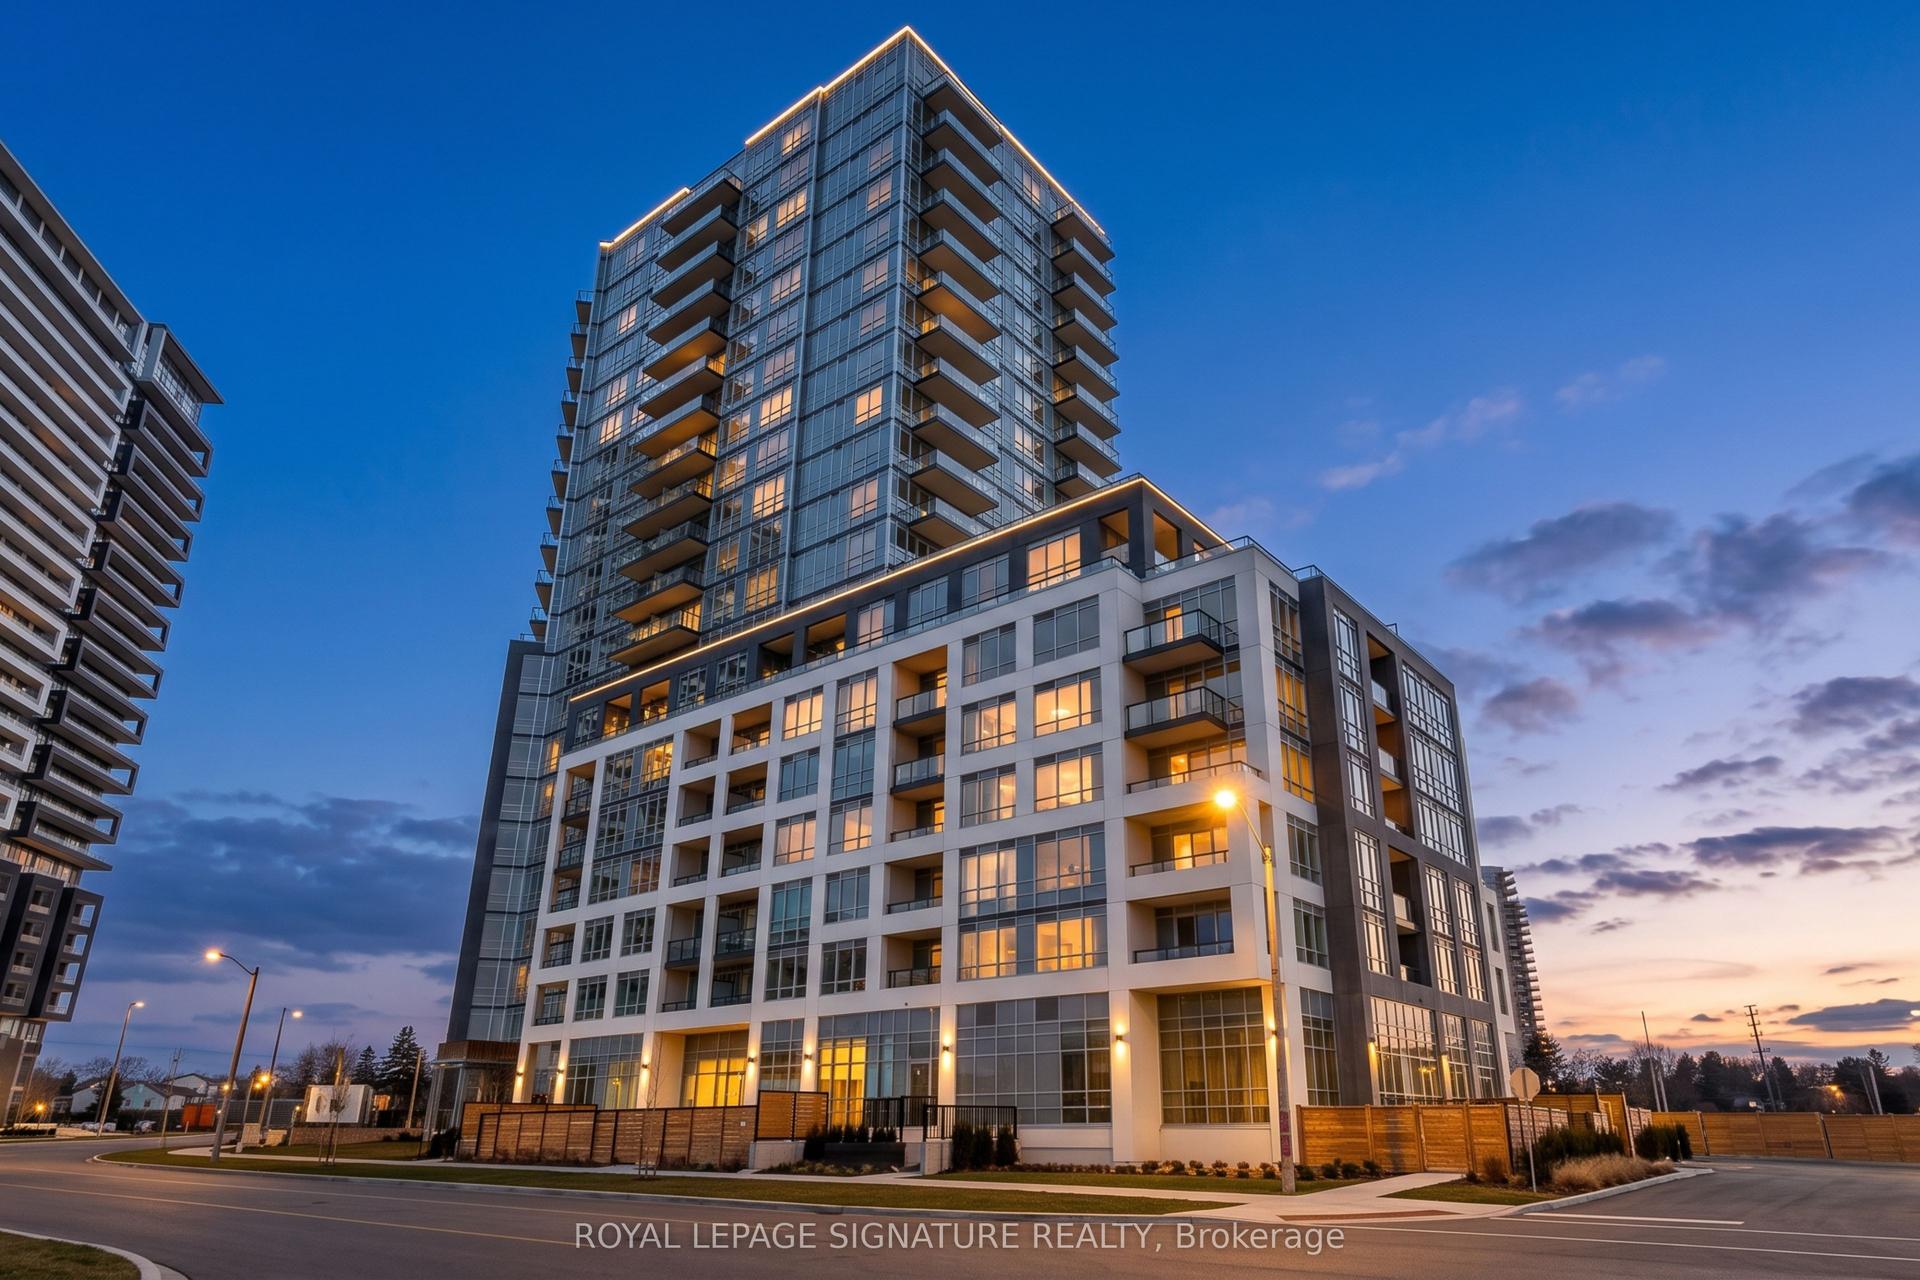
For Lease1 day ago
$2,299
Condo
225 Malta Avenue 507 #507, Fletcher's Creek South
Brampton, ON
1+1 bd
2 ba
650
1
MLS# W14133930Royal Lepage Signature Realty
WhatsApp Aman

Getting around
How walkable, bikeable, and transit-friendly this neighbourhood is.
92
/ 100
Walk Score
Walker's Paradise
84
/ 100
Transit Score
Excellent Transit
65
/ 100
Bike Score
Bikeable
Scores are estimates based on neighbourhood data and are for informational purposes only.
MLS® data courtesy of the Toronto Regional Real Estate Board (TRREB).
The information provided herein must only be used by consumers that have a bona fide interest in the purchase, sale, or lease of real estate and may not be used for any commercial purpose or any other purpose. Listing information is deemed reliable but is not guaranteed accurate by the Toronto Regional Real Estate Board, the listing brokerage, or this website. The trademarks REALTOR®, REALTORS® and the REALTOR® logo are controlled by The Canadian Real Estate Association (CREA) and identify real estate professionals who are members of CREA. MLS®, Multiple Listing Service®, and the associated logos are owned by CREA. Not intended to solicit properties currently listed for sale or buyers under contract.