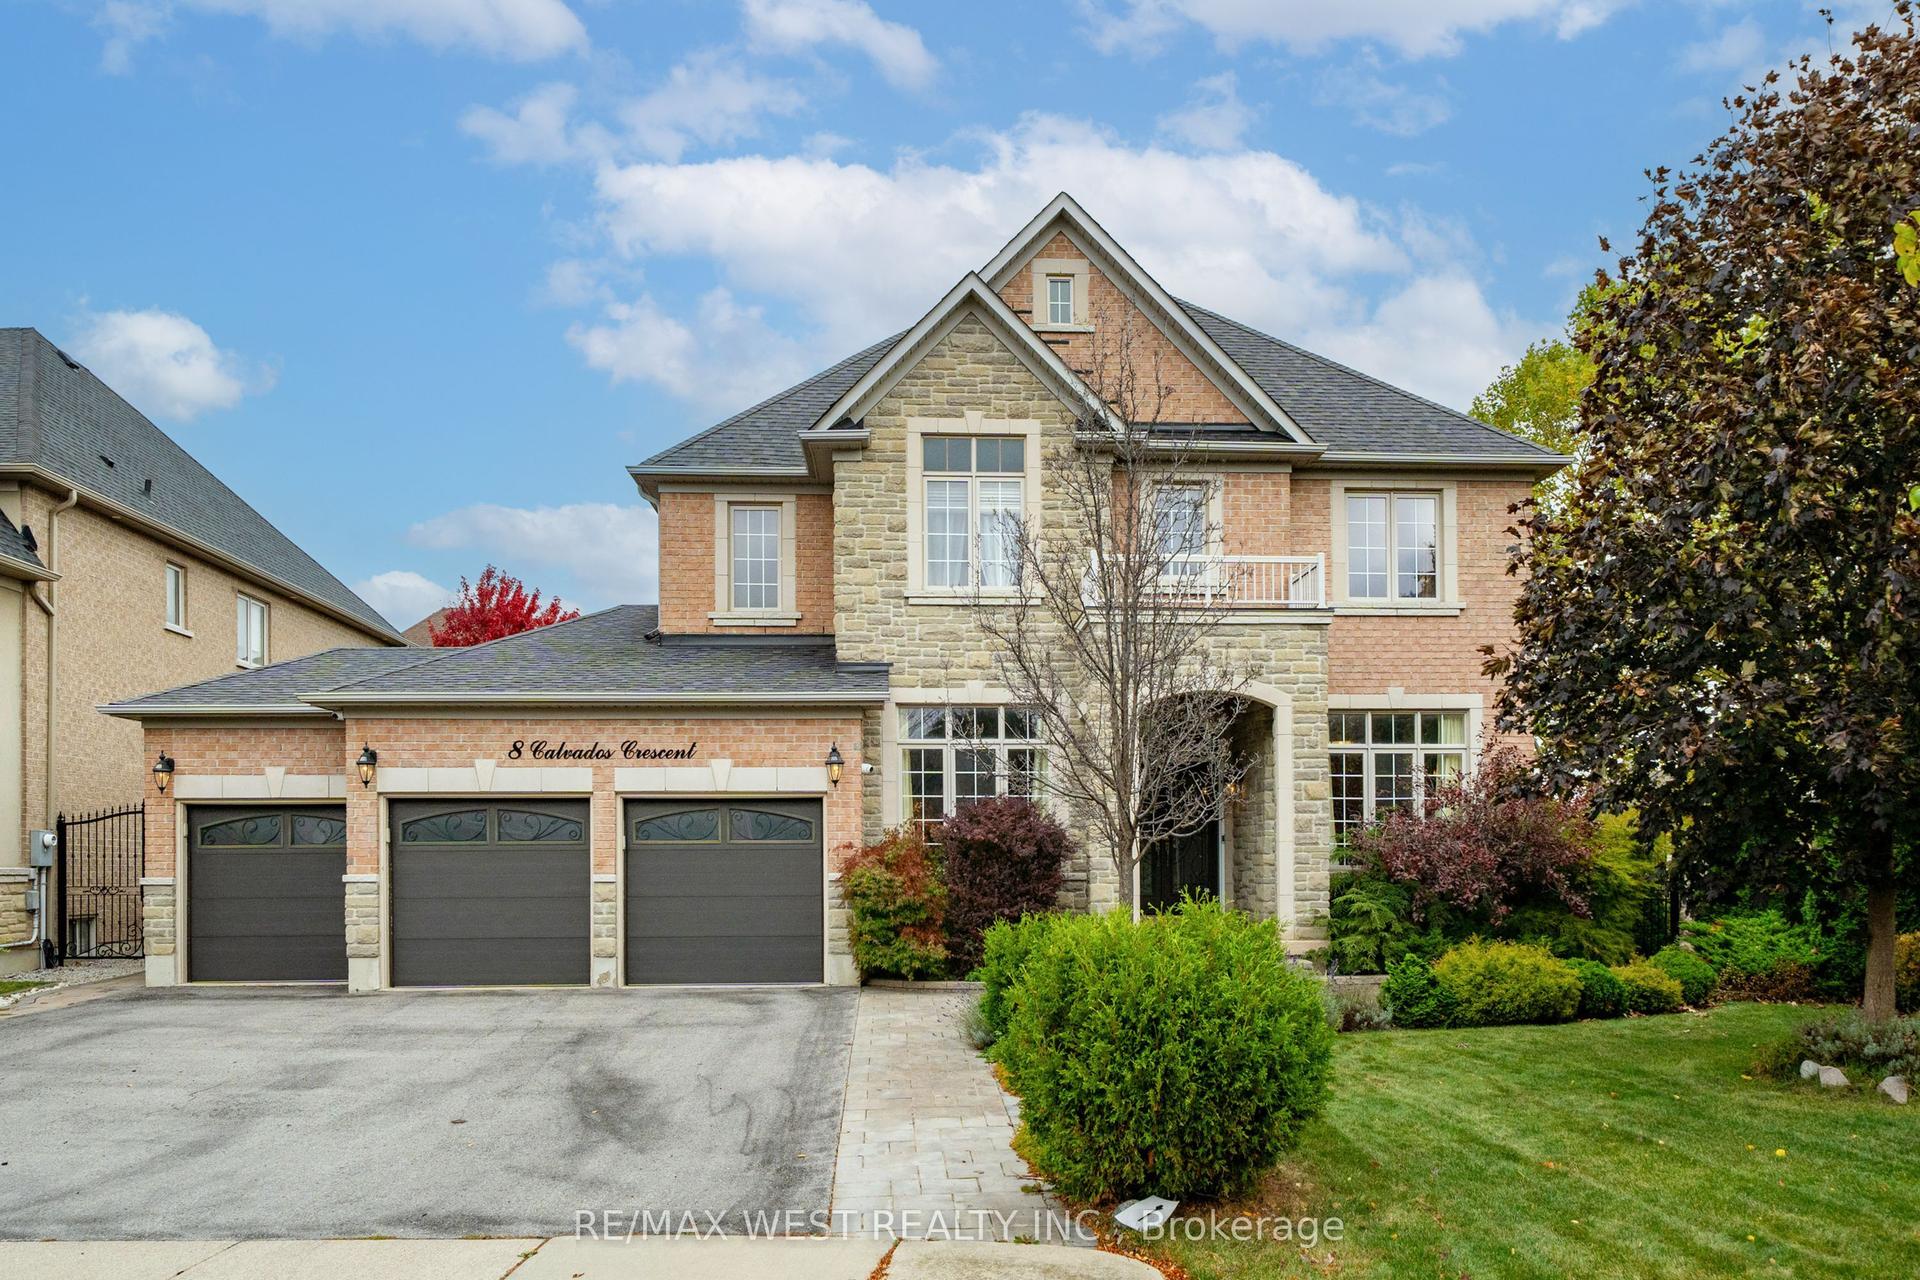
For Sale
Just Listed
Open House Sat 18–20
29 Belgium Crescent
Northwest Brampton, Brampton, ON
$1,399,999
5+2Bd
5Ba
3,250+sqft
7Parking
41.2 x 90 mlot
$431/sqft
DetachedMLS# W14135392Listed 2026-10-310 DOM
Cooling
Central Vacuum
Basement
Finished
Just listed! New listings in Brampton often receive offers within the first week.
About this home
Welcome to this absolutely stunning, spacious & beautifully upgraded detached home in the highly desirable Northwest Brampton! This well-maintained property offers 5 generous bedrooms upstairs, each featuring direct washroom access and walk-in closets, providing exceptional comfort and privacy for the entire family. The bright, open-concept layout is beautifully enhanced with elegant pot lights throughout the interior and exterior. The heart of the home is the upgraded kitchen, featuring a large Centre island, premium Cambria quartz countertops, stylish backsplash, KitchenAid stainless steel appliances, built-in oven, natural gas cooktop, ample cabinetry and plenty of counter space-perfect for everyday living and entertaining. Enjoy the added convenience of direct garage access through the mudroom, leading straight into the kitchen area-ideal for bringing in groceries with ease while offering excellent privacy and everyday functionality. Adding tremendous value is the LEGAL 2-bedroom basement apartment featuring 2 full washrooms, a separate entrance, separate laundry and plenty of storage-ideal for extended family or additional rental potential. The exterior basement stairway is fully covered, providing added protection and convenience during snow and winter weather. Freshly painted and meticulously maintained, this home also features separate laundry facilities for the main residence, cold storage, abundant storage space throughout, and a convenient natural gas BBQ line in the garage. Step outside to a beautifully finished, low-maintenance backyard with no grass, upgraded with elegant grey tile throughout and a custom-built 10' x 10' shed-an amazing space for relaxing, entertaining and enjoying summer evenings. A truly impressive, neat & clean, move-in-ready home offering space, luxury, privacy, functionality and exceptional pride of ownership. Upgraded AMP Electrical panel, Built in speakers in Basement & MUCH MORE .Must see Property!!!
GarageBasement Apt
Rooms
Main Floor
| Family Room | 5.18 × 3.96 m | Large Window Hardwood Floor Combined w/Br |
| Breakfast | 3.05 × 4.17 m | Ceramic Floor Window Combined w/Kitchen |
| Kitchen | 2.85 × 4.17 m | Access To Garage B/I Appliances Granite Counters |
| Den | 3.25 × 3.05 m | Large Window Hardwood Floor California Shutters |
| Living Room | 5.49 × 3.05 m | Large Window Hardwood Floor California Shutters |
| Dining Room | 5.49 × 3.05 m | Combined w/Living Large Window Hardwood Floor |
Second Floor
| Bedroom | 4.88 × 4.02 m | 5 Pc Ensuite Walk-In Closet(s) California Shutters |
| Bedroom 2 | 4.06 × 3.05 m | 3 Pc Ensuite Walk-In Closet(s) California Shutters |
| Bedroom 3 | 4.12 × 3.05 m | Vaulted Ceiling(s) 3 Pc Bath Central Vacuum |
| Bedroom 4 | 3.35 × 3.35 m | Large Closet California Shutters Large Window |
| Bedroom 5 | 3.66 × 3.35 m | Walk-In Closet(s) 3 Pc Ensuite Large Window |
Basement
| Bedroom | 8.03 × 2.26 m | Closet Window 3 Pc Ensuite |
| Bedroom 2 | 2.97 × 2.85 m | Window Closet Laminate |
| Family Room | 4.72 × 5.16 m | Central Vacuum Closet Built-in Speakers |
| Kitchen | 3.35 × 2.41 m | Ceramic Floor Built-in Speakers B/I Ctr-Top Stove |
| Bathroom | 8.20 × 7.30 m | Window 3 Pc Bath Closet |
| Bathroom | 7.80 × 4.10 m | Ceiling Fan(s) 3 Pc Bath Tile Floor |
Other
| Room | — |
Features
- Central Vacuum
- Built-In Oven
- Ventilation System
- Auto Garage Door Remote
- Storage
- Apartment
- Full
- Separate Entrance
- Finished
- Central Air
- 2-Storey
Financials
Annual Taxes
$9,233
Estimated Rental Income
Entire property$4,500 – $7,000/mo
Basement apartment$1,800 – $2,500/mo
Rental yield3.9% – 6.0%
*Estimates based on comparable rentals in the area. Actual income may vary.
Market Data — Brampton
Days on market0 days
Buyer's MarketSeller's Market
Based on active listings in Brampton. Data updates daily.
Demographics — Brampton
Population
656,480
Avg Household Income
$98,000
Age Distribution
0-19
24%
20-34
22%
35-49
22%
50-64
19%
65+
13%
Ownership79% own · 21% rent
EnglishPunjabiHindiUrduGujarati
Getting around
How walkable, bikeable, and transit-friendly this neighbourhood is.
78
/ 100
Walk Score
Very Walkable
58
/ 100
Transit Score
Good Transit
62
/ 100
Bike Score
Bikeable
Scores are estimates based on neighbourhood data and are for informational purposes only.
MLS® data courtesy of the Toronto Regional Real Estate Board (TRREB).
The information provided herein must only be used by consumers that have a bona fide interest in the purchase, sale, or lease of real estate and may not be used for any commercial purpose or any other purpose. Listing information is deemed reliable but is not guaranteed accurate by the Toronto Regional Real Estate Board, the listing brokerage, or this website. The trademarks REALTOR®, REALTORS® and the REALTOR® logo are controlled by The Canadian Real Estate Association (CREA) and identify real estate professionals who are members of CREA. MLS®, Multiple Listing Service®, and the associated logos are owned by CREA. Not intended to solicit properties currently listed for sale or buyers under contract.
You may also like
More homes in Brampton
Hand-picked listings with a similar price range and style.
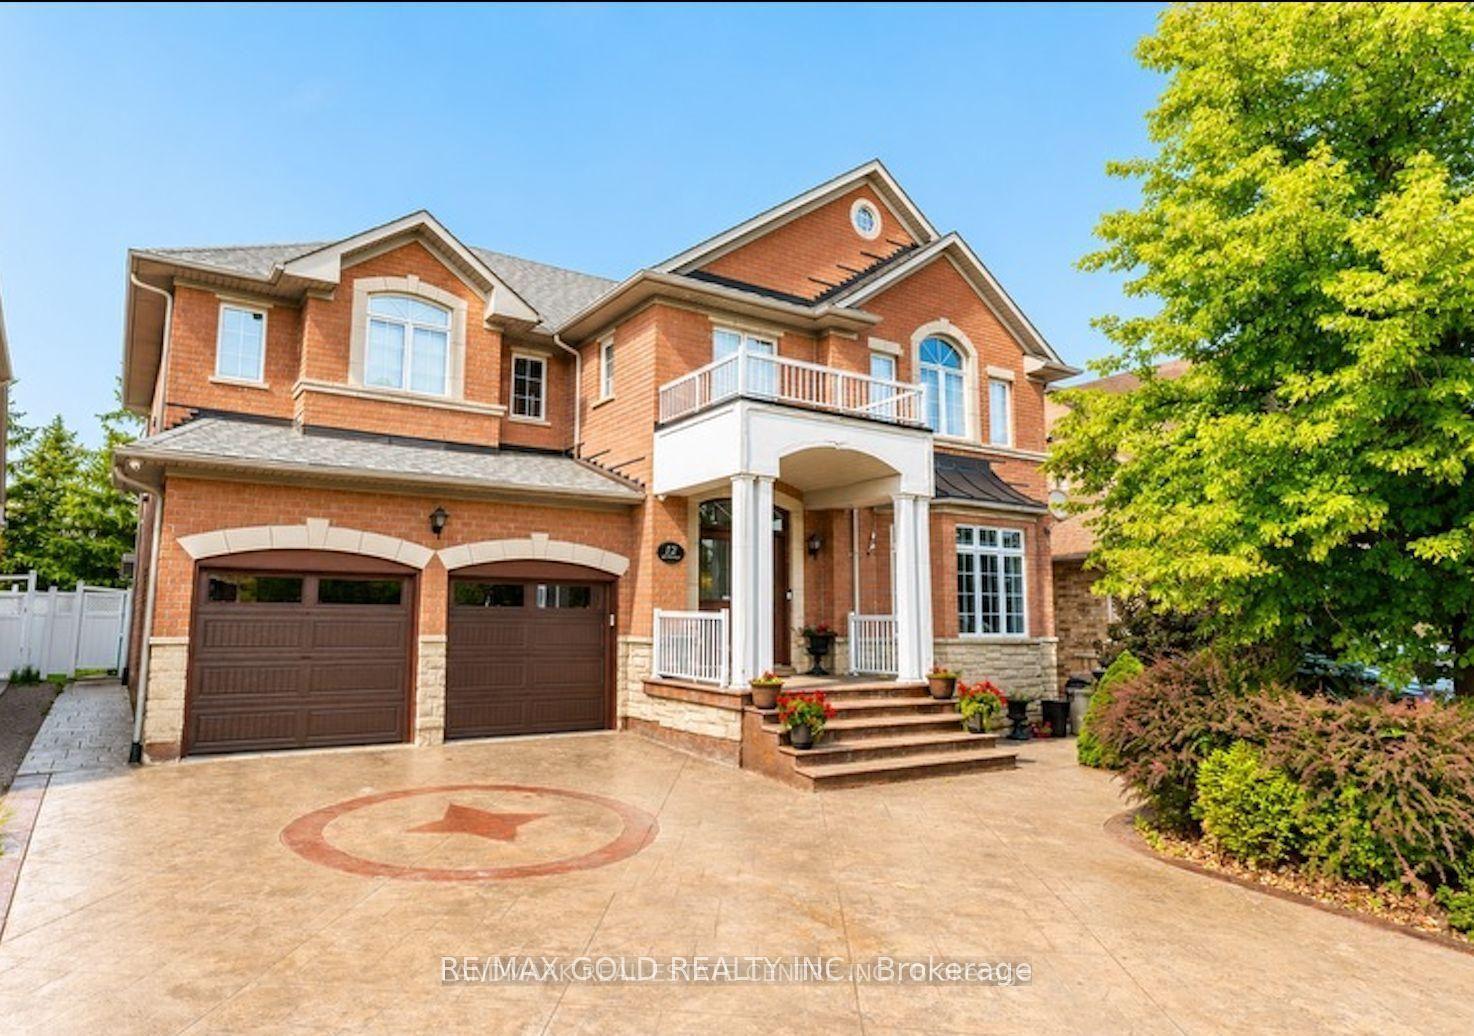
For Sale8 days ago
$1,449,900
Detached
est. $6,356/mo
12 Highvalley Circle, Bram East
Brampton, ON
5+3 bd
6 ba
4,250
9
MLS# W14110794Re/Max Gold Realty Inc.
WhatsApp Aman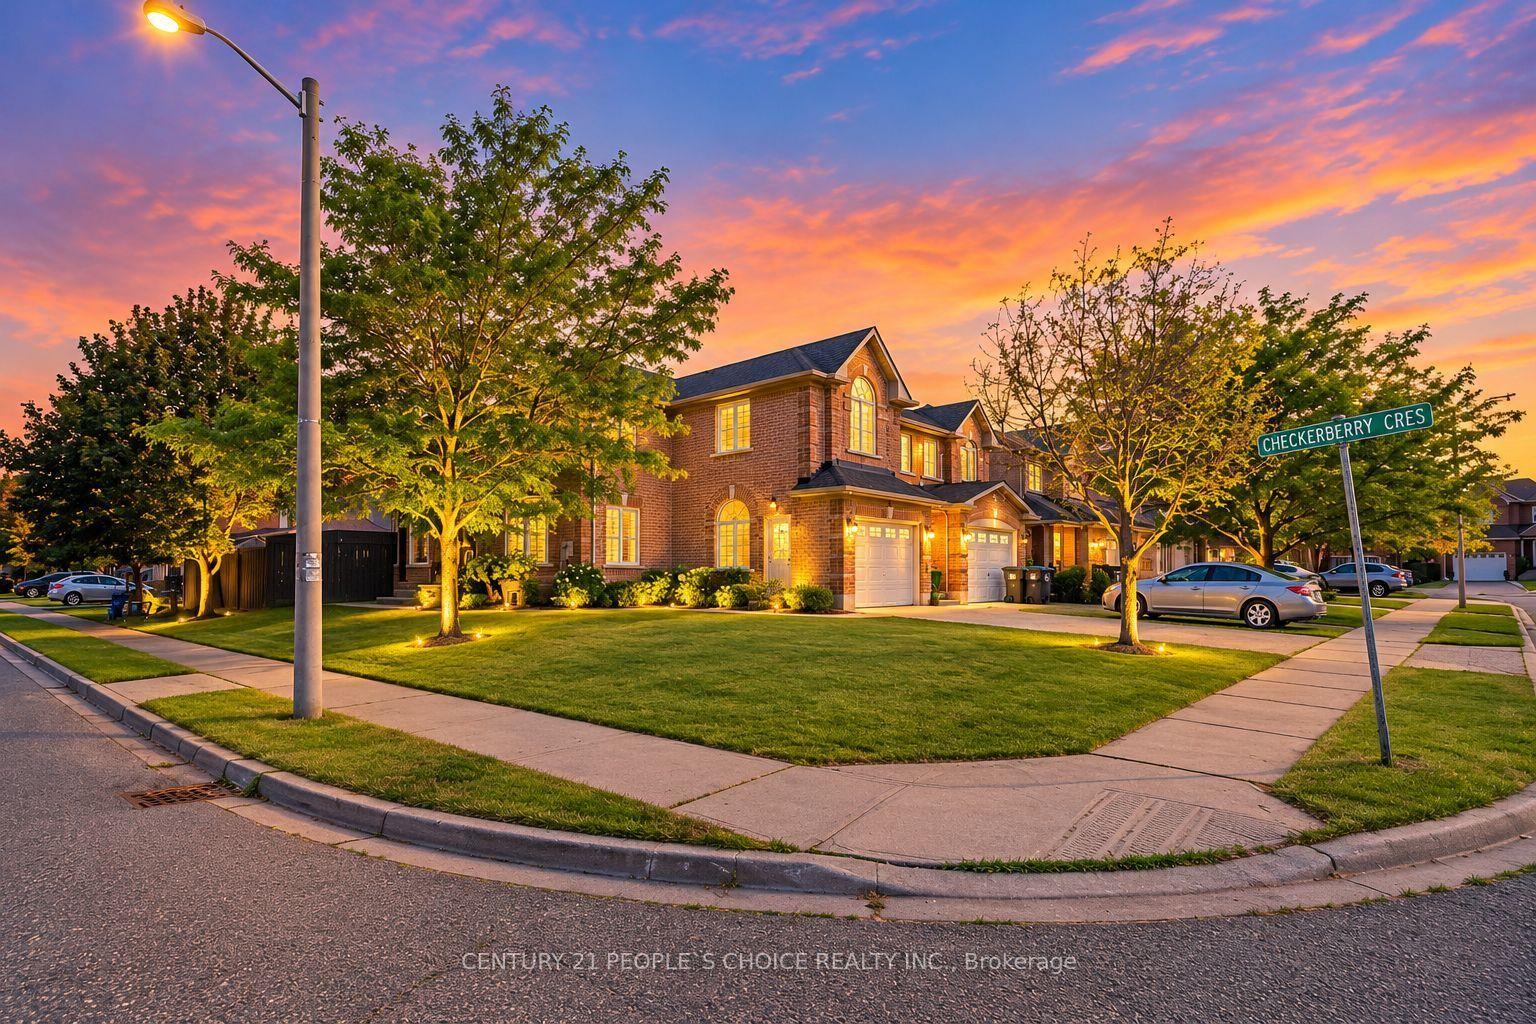
For Sale11 days ago
$1,050,000
Detached
est. $4,603/mo
2 Checkerberry Crescent, Sandringham-Wellington
Brampton, ON
4+2 bd
4 ba
2,250
4
MLS# W14096944Century 21 People`S Choice Realty…
WhatsApp Aman